

- 2 Beds
- 2 Baths
- 871 Sqft
- 30 DOM


1204 950 Arbour Lake Road Northwest
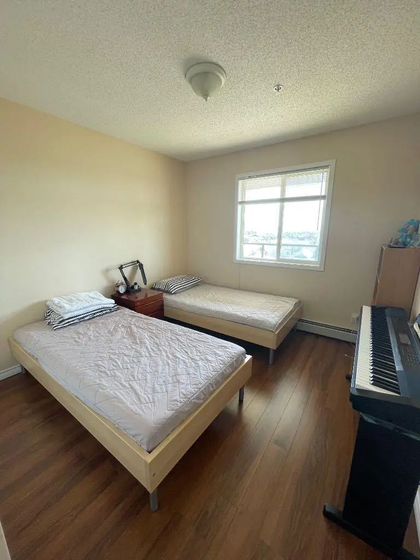
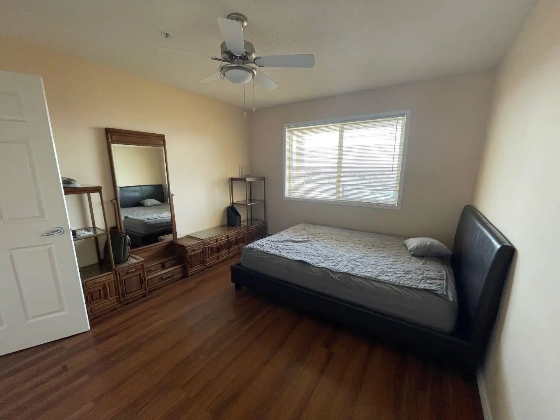
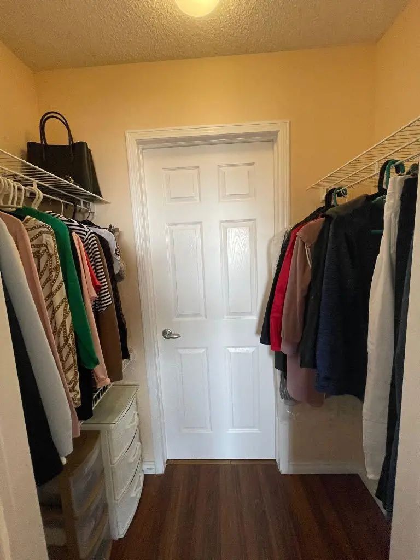
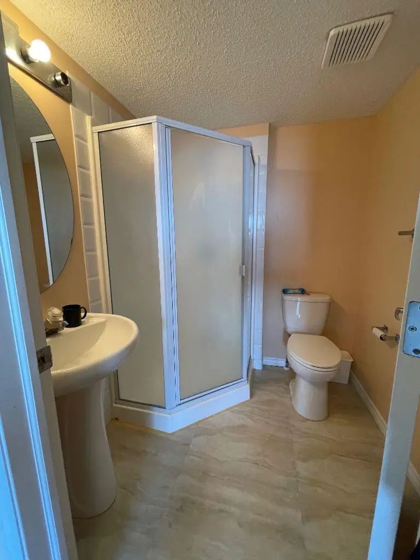
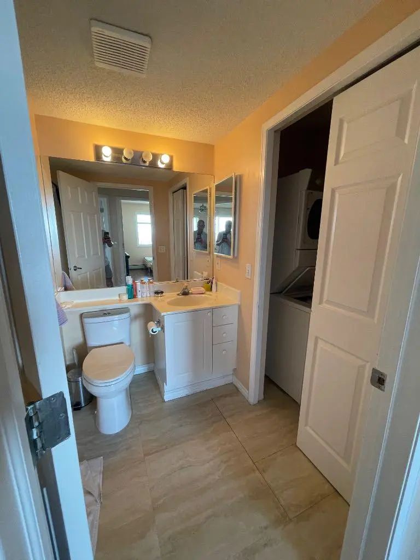
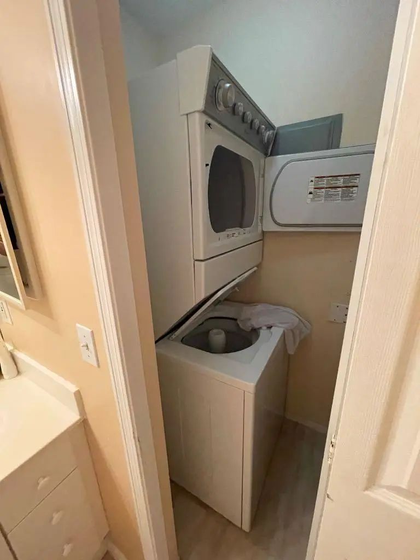
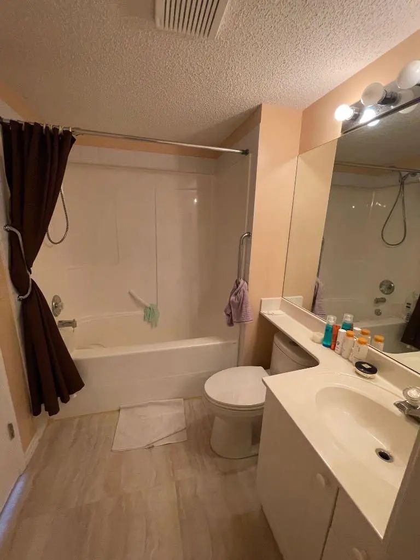
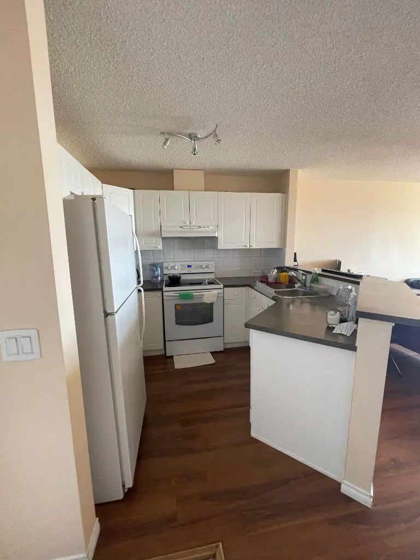
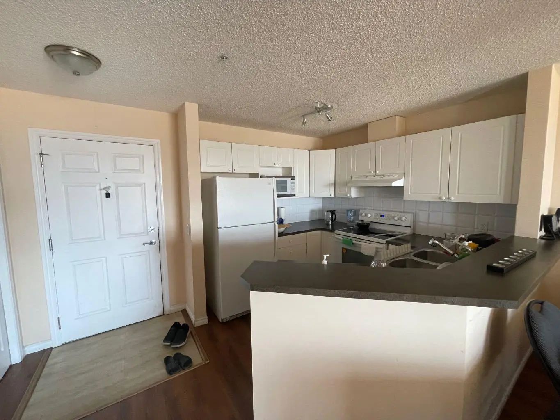
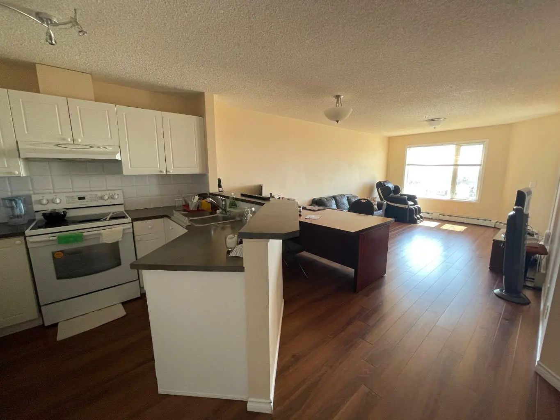
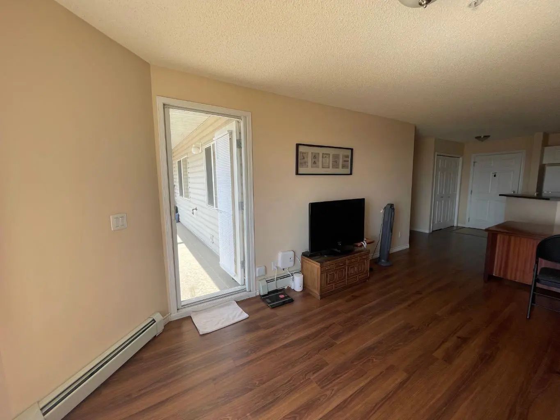
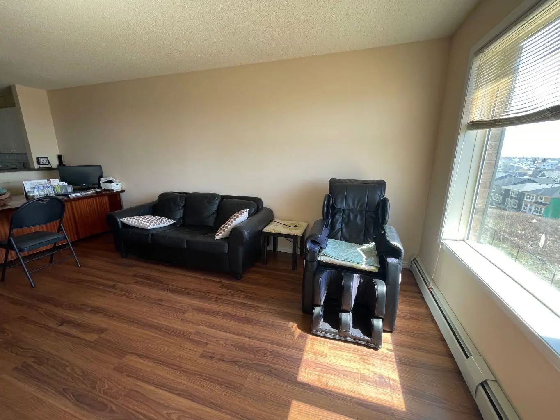
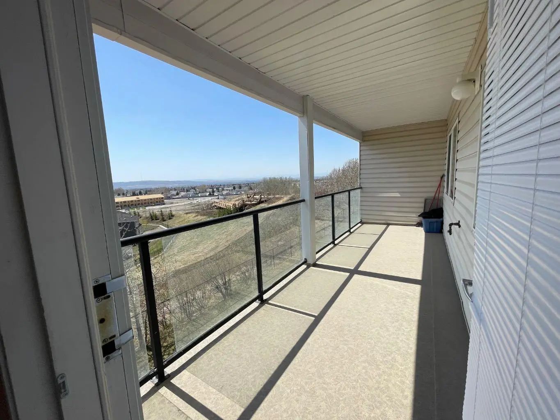
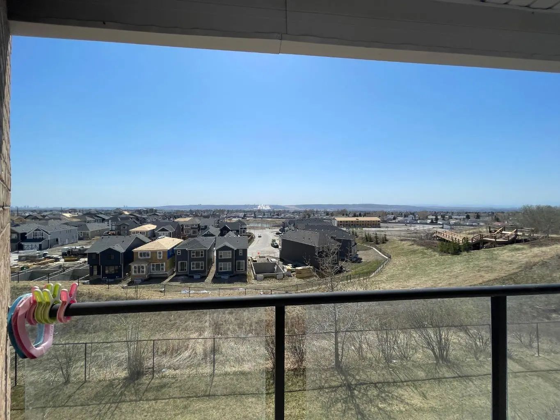
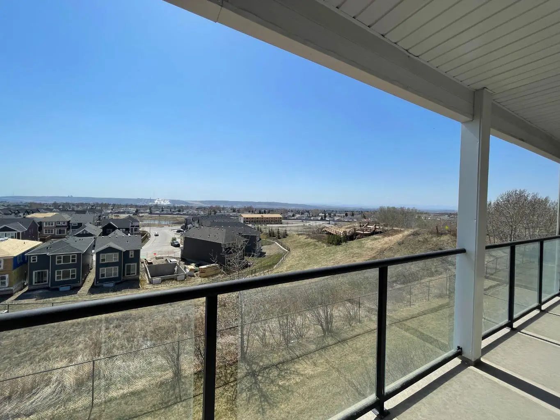
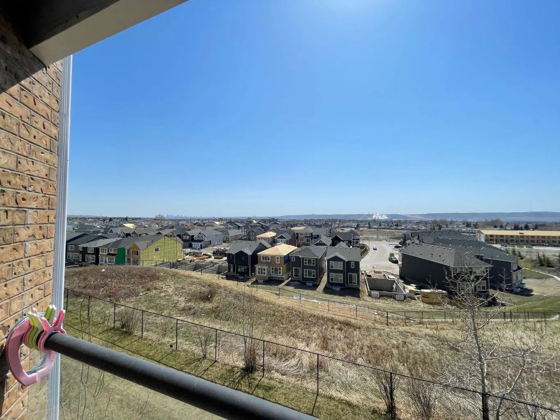
Spectacular unobstructed mountain views highlight this prime top-tier condo in the desirable "Arbour Lake Landing" complex! This well-designed unit features 2 spacious bedrooms and 2 full bathrooms, including a primary suite complete with a walk-in closet and 3-piece ensuite. Enjoy an open-concept living area, in-suite laundry with washer/dryer included, and a huge sunny balcony framing breathtaking mountain vistas. Additional features include 1 titled underground parking stall and a separate storage locker. Building amenities feature elevator access, a fully equipped exercise room, and a social room with a big screen TV for entertaining. Full Lake Access lets you enjoy year-round activities including fishing, boating, and swimming. Ideally located within walking distance to Crowfoot Shopping Centre, LRT, schools, and transit. Exceptional value—priced to sell!
Essential Information
- MLS® #A2343827
- Price$305,500
- Bedrooms2
- Bathrooms2
- Full Baths2
- Square Footage871
- Year Built2003
- TypeResidential
- Sub-TypeApartment (Arbour Lake Condos)
- StyleApartment-Single Level Unit
- StatusActive
- Condo Fee568
- Condo NameArbour Lake Landing
Condo Fee Includes
Common Area Maintenance, Gas, Heat, Maintenance Grounds, Parking, Professional Management, Reserve Fund Contributions, Sewer, Snow Removal, Trash, Water
Community Information
- SubdivisionArbour Lake
- CityCalgary
- ProvinceAlberta
- Postal CodeT3G 5B3
Address
1204 950 Arbour Lake Road Northwest
Amenities
- Parking Spaces1
- ParkingUnderground
Amenities
Fitness Center, Parking, Recreation Facilities
Interior
- HeatingBaseboard
- CoolingNone
- # of Stories4
- FlooringCarpet, Laminate
Goods Included
No Animal Home, No Smoking Home
Appliances
Dishwasher, Electric Range, Microwave Hood Fan, Refrigerator, Washer/Dryer
Exterior
- Exterior FeaturesBalcony
- Front ExposureN
Construction
Brick, Vinyl Siding, Wood Frame
Additional Information
- ZoningM-C1 d75
- HOA Fees254
- HOA Fees Freq.Annually
Room Dimensions
- Dining Room5`6" x 11`0"
- Kitchen10`0" x 9`0"
- Living Room19`0" x 11`9"
- Master Bedroom13`0" x 10`10"
- Bedroom 211`5" x 9`9"
Listing Details
- OfficeFirst Place Realty
First Place Realty.
MLS listings provided by Pillar 9™. Information Deemed Reliable But Not Guaranteed. The information provided by this website is for the personal, non-commercial use of consumers and may not be used for any purpose other than to identify prospective properties consumers may be interested in purchasing.
Listing information last updated on October 8th, 2026 at 11:02pm MDT.
