

- 5 Beds
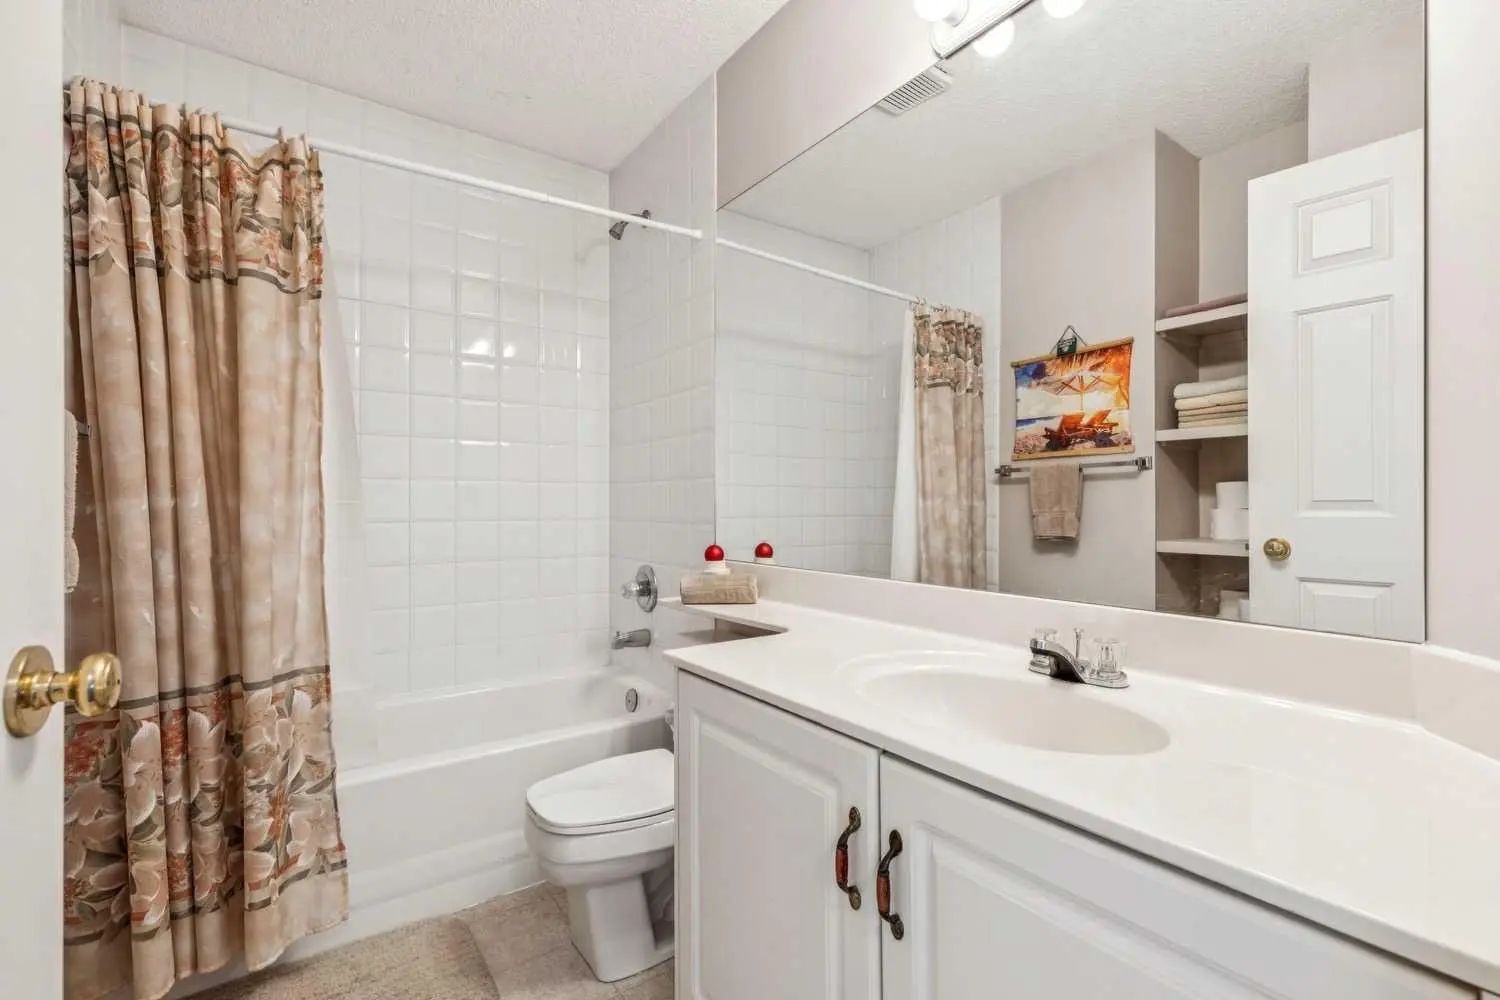
- 3½ Baths
- 1,806 Sqft
- .1 Acres

40 Country Hills Bay Northwest
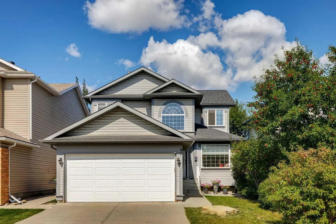
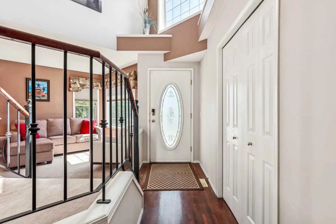
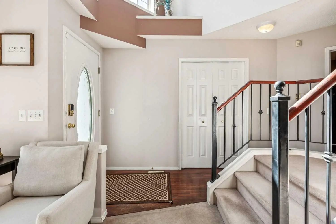
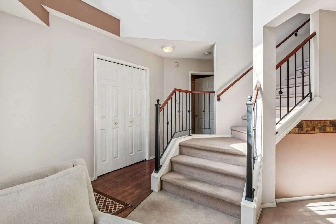
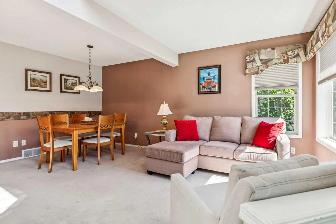
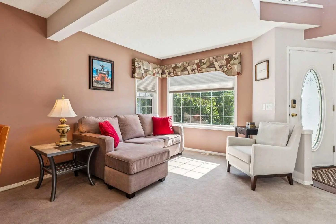
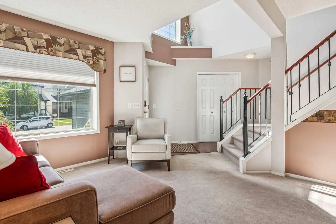
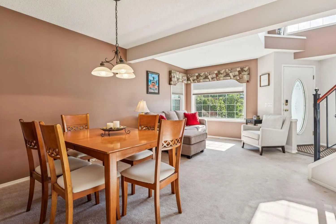
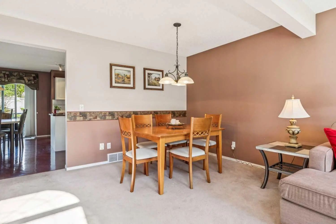
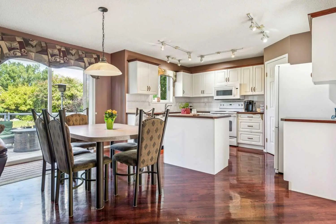
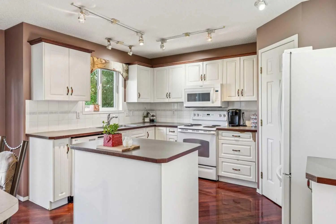
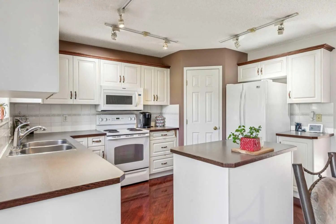
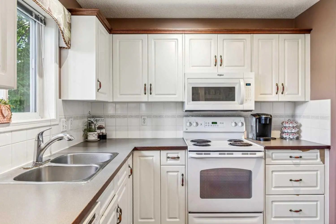
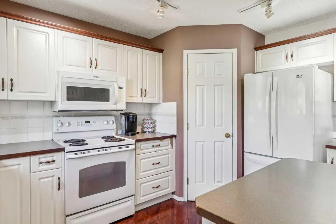
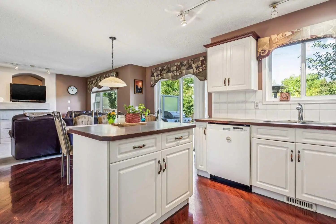
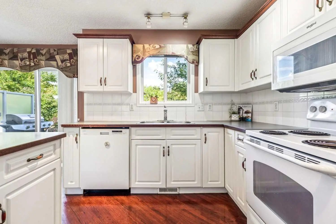
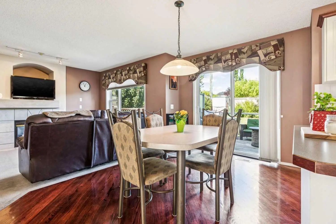
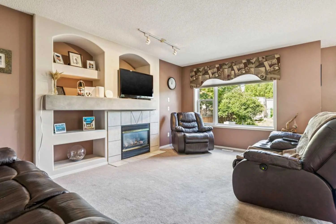
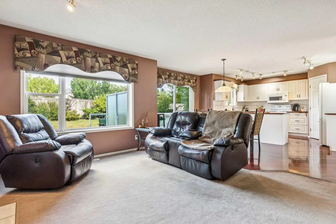
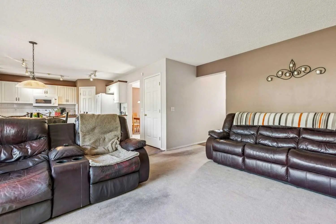
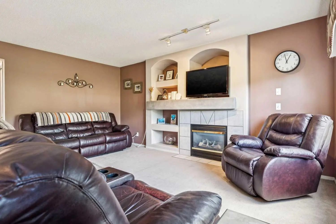
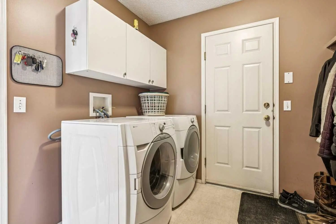
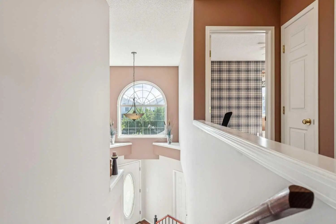
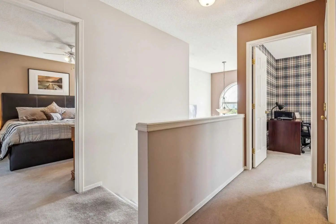
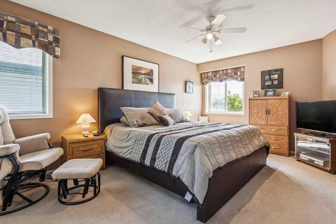
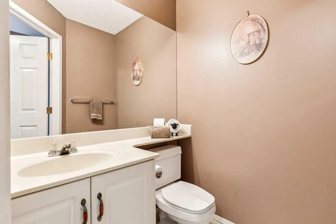
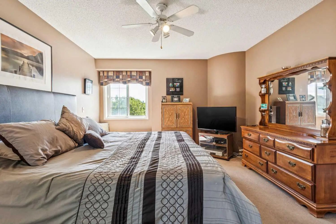
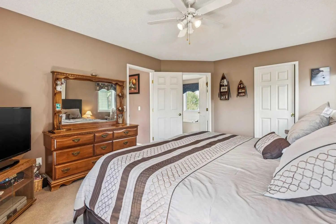
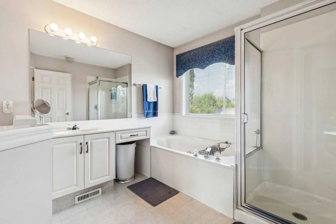
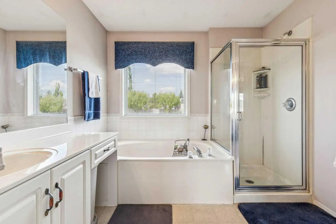
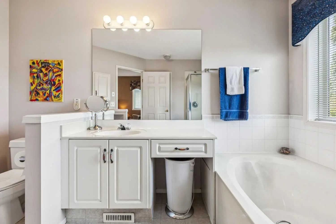
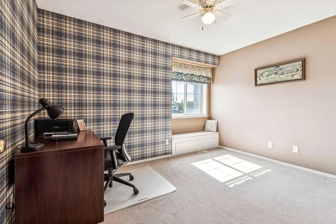
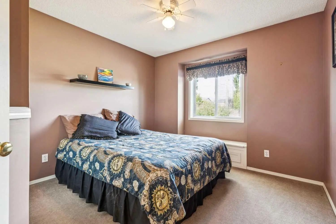
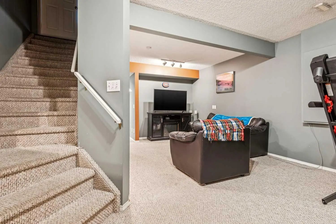
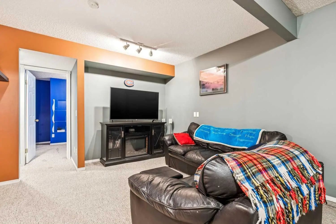
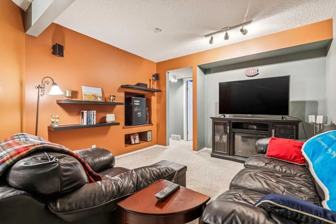
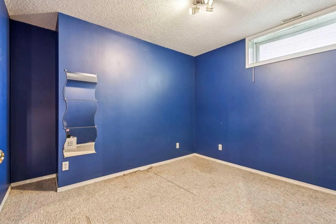
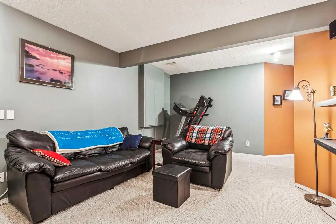
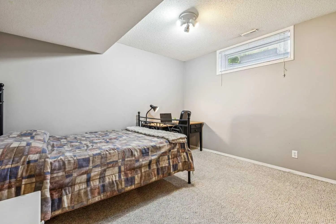
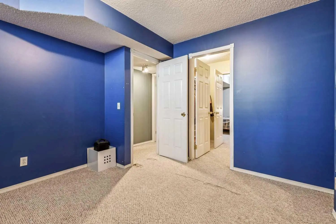
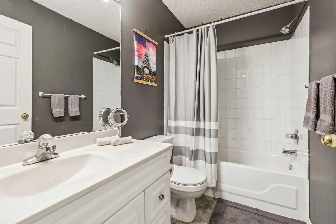
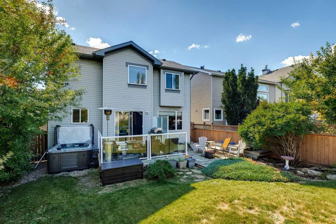
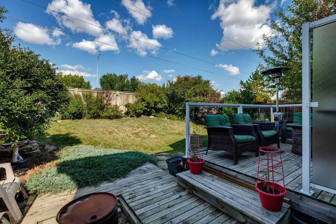
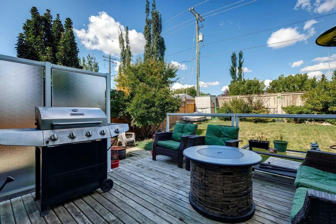
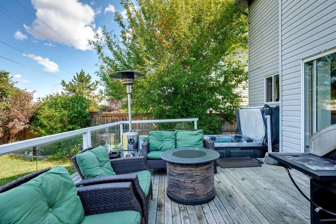
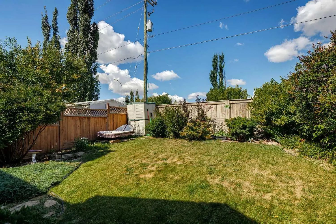
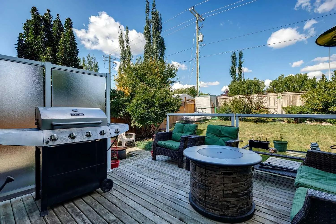
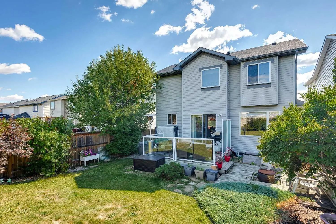
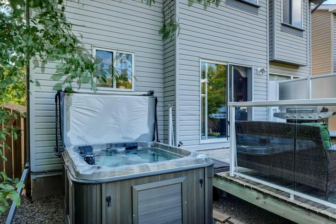
Welcome to this meticulously maintained 5 bedroom, 3 & 1/2 bath home in popular Country Hills, offering a bright open main floor with gleaming hardwood, a gas fireplace for cozy nights, and a spacious breakfast nook off the kitchen. The kitchen also features a walk-in pantry that flows nicely to the dining and living areas for easy hosting. Upstairs you'll find 3 generous bedrooms including a peaceful primary retreat with ensuite and walk-in closet. The fully developed lower level provides flexible space for guests, teens, or a home office and an additional 2 generous bedrooms with large Jack and Jill walk in closet. Outside enjoy the private yard with an underground sprinkler system, plus a brand new garage door. All set close to major transportation routes, parks, schools, and everyday amenities. Move-in ready and thoughtfully cared for, this home brings comfort, space, and convenience together.
Essential Information
- MLS® #A2343591
- Price$658,000
- Bedrooms5
- Bathrooms3.5
- Full Baths3
- Half Baths1
- Square Footage1,806
- Lot SQFT4,520
- Year Built1998
- TypeResidential
- Sub-TypeDetached
- Style2 Storey
- StatusActive
Community Information
- Address40 Country Hills Bay Northwest
- SubdivisionCountry Hills
- CityCalgary
- ProvinceAlberta
- Postal CodeT3K 4Y6
Amenities
- Parking Spaces4
- ParkingDouble Garage Attached
- # of Garages2
Interior
- HeatingForced Air
- CoolingNone
- Has BasementYes
- FireplaceYes
- # of Fireplaces1
- FireplacesCoal, Gas
- Basement DevelopmentFull
- Basement TypeFull
- FlooringCarpet, Hardwood
Goods Included
Breakfast Bar, Central Vacuum, Kitchen Island, No Animal Home, No Smoking Home, Pantry
Appliances
Dishwasher, Dryer, Electric Stove, Garage Control(s), Range Hood, Refrigerator, Washer, Window Coverings
Exterior
- Exterior FeaturesPrivate Yard
- Lot DescriptionBack Yard, City Lot, Lawn
- RoofAsphalt Shingle
- ConstructionVinyl Siding, Wood Frame
- FoundationPoured Concrete
- Front ExposureS
- Frontage Metres11.89M 39`0"
- Site InfluenceBack Yard, City Lot, Lawn
Additional Information
- ZoningR-CG
Room Dimensions
- Dining Room12`3" x 7`8"
- Family Room11`0" x 16`10"
- Kitchen9`0" x 12`9"
- Living Room12`3" x 10`0"
- Master Bedroom12`2" x 16`4"
- Bedroom 210`7" x 9`3"
- Bedroom 312`3" x 9`1"
- Bedroom 410`7" x 12`2"
Listing Details
- OfficeRE/MAX First
RE/MAX First.
MLS listings provided by Pillar 9™. Information Deemed Reliable But Not Guaranteed. The information provided by this website is for the personal, non-commercial use of consumers and may not be used for any purpose other than to identify prospective properties consumers may be interested in purchasing.
Listing information last updated on November 7th, 2026 at 6:47am MST.
