

- 2 Beds
- 2 Baths
- 1,579 Sqft
- .14 Acres





611 Cavendish Beach Bay
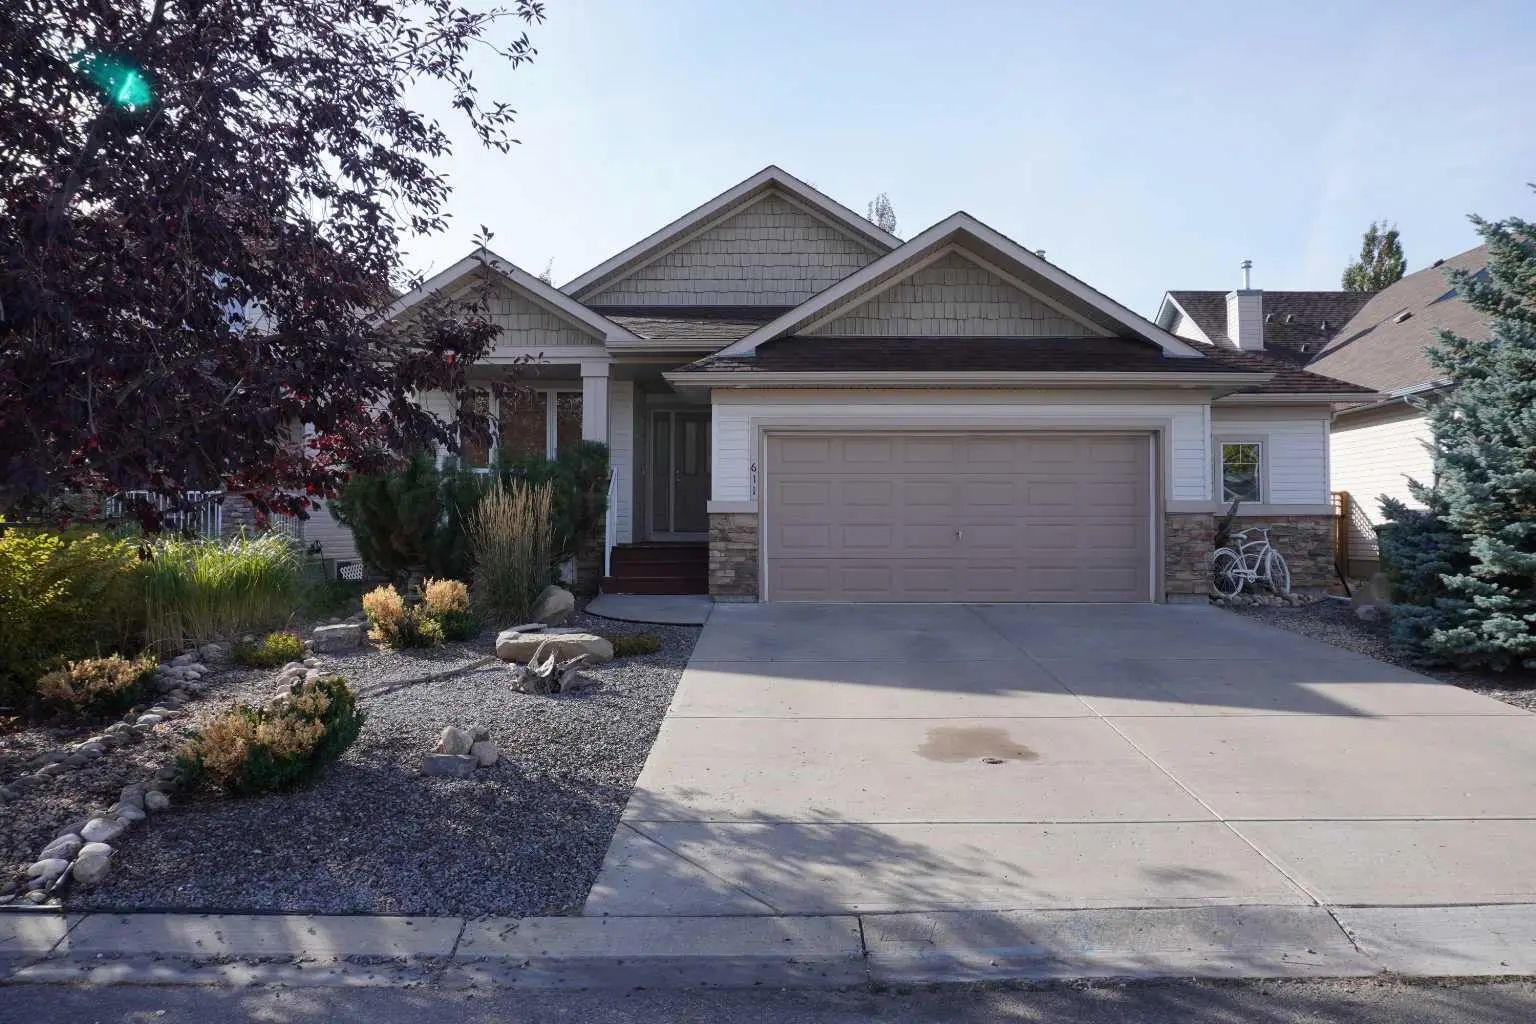
OPEN HOUSE SATURDAY September 12 1-3 PM - Welcome to this grand bungalow in the sought-after community of The Beaches in Chestermere. Nestled on a quiet cul-de-sac, this home offers a rare combination of space, charm, and an unbeatable location. Boasting nearly 1,600 sq ft of beautifully designed living space, the home impresses from the moment you arrive. Soaring vaulted ceilings create a bright, airy atmosphere that immediately feels like home. The oversized garage is a standout feature, offering ample room for parking, storage, a workshop setup, and more. Set on a large, mature lot, the property is surrounded by established trees and lush landscaping in both the front and backyard, creating a private and serene outdoor retreat. Enjoy the convenience of being within walking distance to the lake, public beach, golf course, recreation centre, schools, parks, and pathways, an unbeatable lifestyle location. Inside, the thoughtful layout continues to shine. Just off the entry, you’ll find a versatile second bedroom or den beside the 4pc main bathroom. The heart of the home is the stunning open-concept well appointed and upgraded kitchen, dining, and living area, where large windows flood the space with natural light, highlighting the impressive vaulted ceilings and creating an inspiring, welcoming environment perfect for both relaxing and entertaining. The spacious primary bedroom is a private retreat, complete with its own patio access, a luxurious 5-piece ensuite, and a walk-in closet tucked conveniently at the end of the bathroom. Rounding out the main floor is a generously sized laundry and mudroom, designed with functionality and everyday comfort in mind. This is a rare opportunity to own a beautifully maintained bungalow in a prime location offering space, style, and a lifestyle that’s hard to match.
Essential Information
- MLS® #A2343425
- Price$619,900
- Bedrooms2
- Bathrooms2
- Full Baths2
- Square Footage1,579
- Lot SQFT6,286
- Year Built2004
- TypeResidential
- Sub-TypeDetached
- StyleBungalow
- StatusActive
Community Information
- Address611 Cavendish Beach Bay
- SubdivisionThe Beaches
- CityChestermere
- ProvinceAlberta
- Postal CodeT1X 1H9
Amenities
- Parking Spaces4
- ParkingDouble Garage Attached
- # of Garages2
Interior
- HeatingForced Air
- CoolingCentral Air
- Has BasementYes
- FireplaceYes
- # of Fireplaces1
- FireplacesGas
- Basement DevelopmentFull
- Basement TypeFull
- FlooringCarpet, Hardwood, Tile
Goods Included
Ceiling Fan(s), Closet Organizers, French Door, High Ceilings, Kitchen Island, No Smoking Home, Open Floorplan, Pantry, Quartz Counters, See Remarks, Soaking Tub, Storage, Vaulted Ceiling(s), Vinyl Windows, Walk-In Closet(s)
Appliances
Central Air Conditioner, Dishwasher, Gas Range, Microwave Hood Fan, Oven, Refrigerator, Washer/Dryer, Water Softener, Window Coverings
Exterior
- RoofAsphalt Shingle
- ConstructionVinyl Siding, Wood Frame
- FoundationPoured Concrete
- Front ExposureNW
- Frontage Metres16.47M 54`0"
Exterior Features
Garden, Lighting, Other, Private Yard, Storage
Lot Description
Back Yard, Cul-De-Sac, Front Yard, Garden, Level, Other, Private, See Remarks
Site Influence
Back Yard, Cul-De-Sac, Front Yard, Garden, Level, Other, Private, See Remarks
Additional Information
- ZoningR-1
Room Dimensions
- Dining Room13`10" x 12`10"
- Kitchen10`4" x 12`10"
- Living Room17`0" x 17`11"
- Master Bedroom13`5" x 17`4"
- Bedroom 29`11" x 11`7"
Listing Details
- OfficeReal Estate Professionals Inc.
Real Estate Professionals Inc..
MLS listings provided by Pillar 9™. Information Deemed Reliable But Not Guaranteed. The information provided by this website is for the personal, non-commercial use of consumers and may not be used for any purpose other than to identify prospective properties consumers may be interested in purchasing.
Listing information last updated on October 6th, 2026 at 6:47am MDT.
