

- 2 Beds
- 2 Baths
- 904 Sqft
- 30 DOM

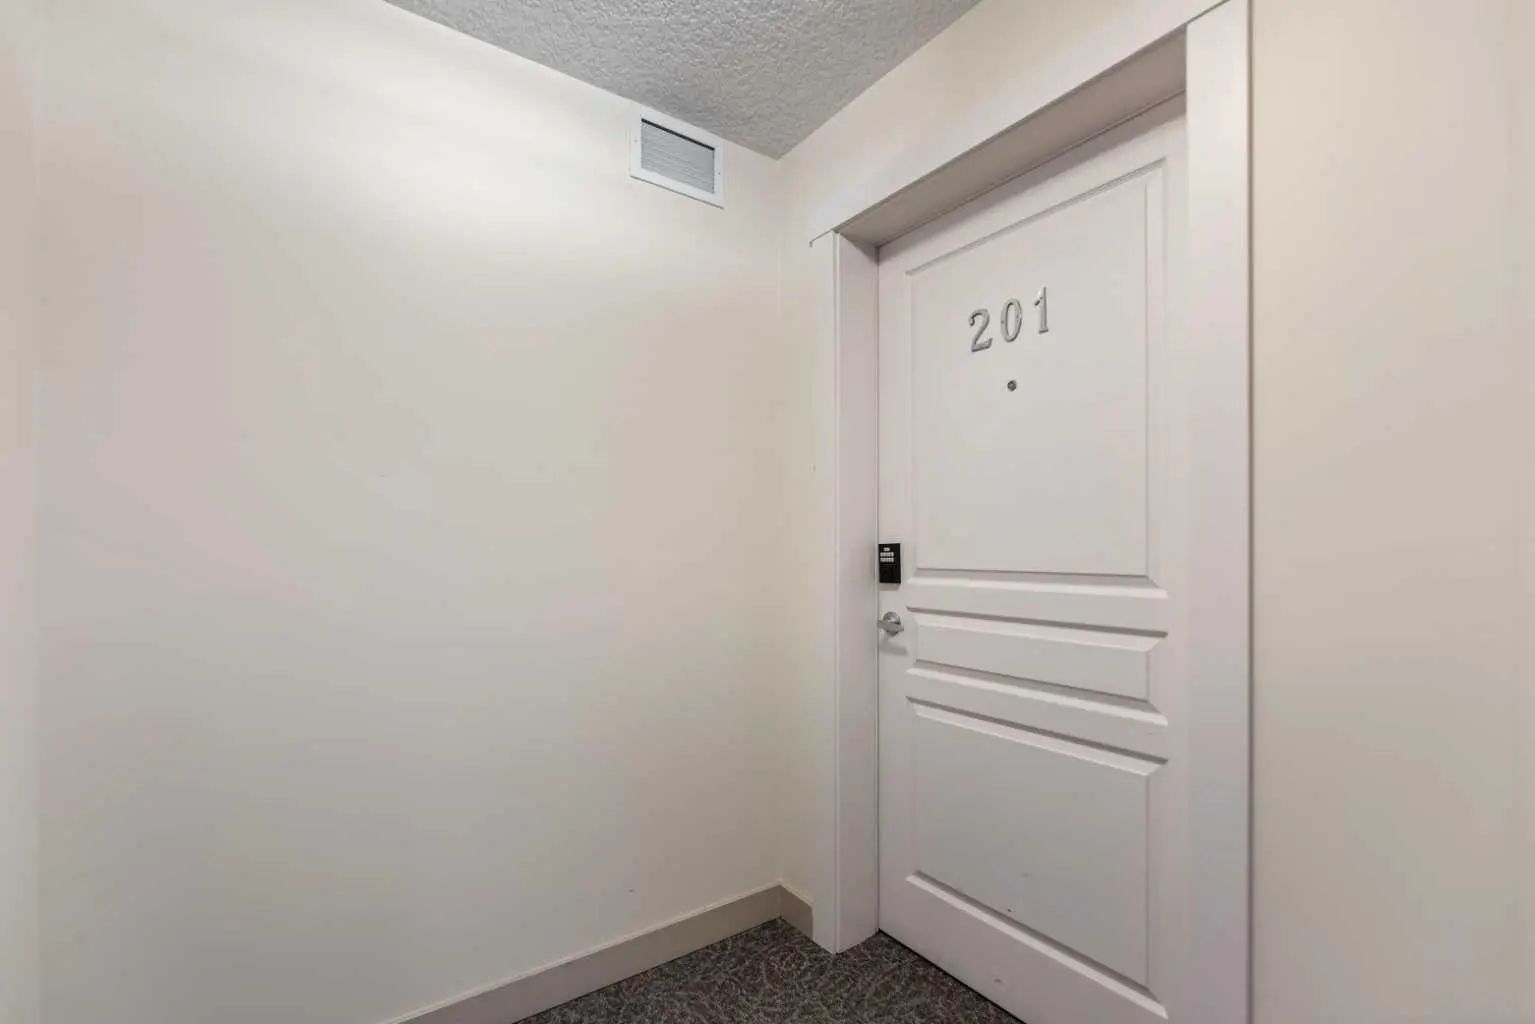

201 2300 Evanston Square Northwest
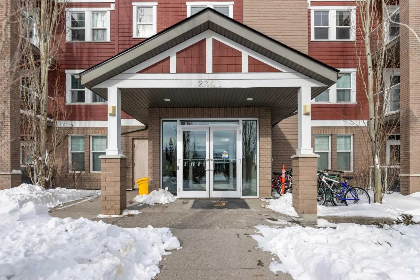
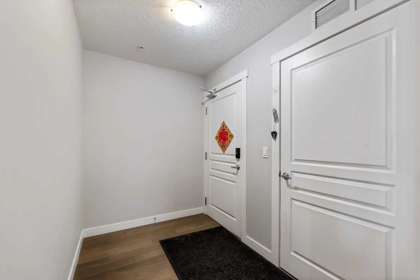
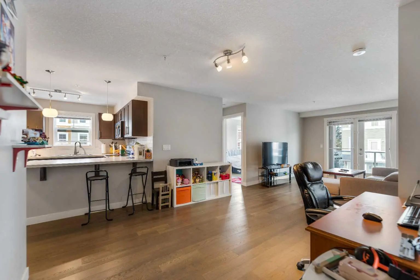
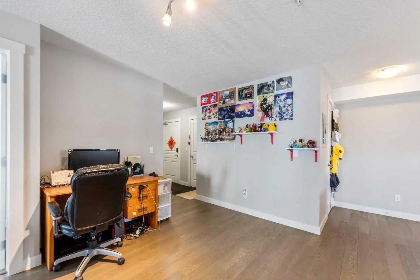
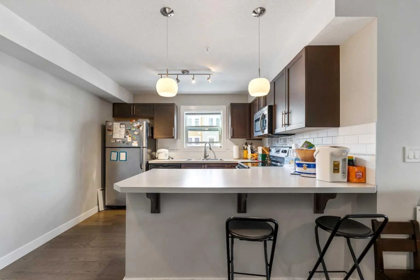
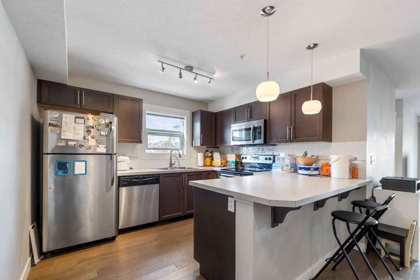
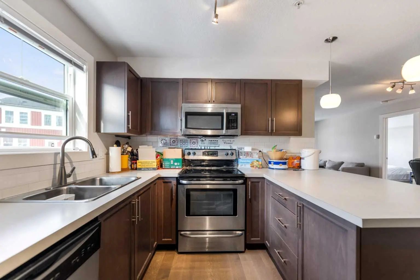
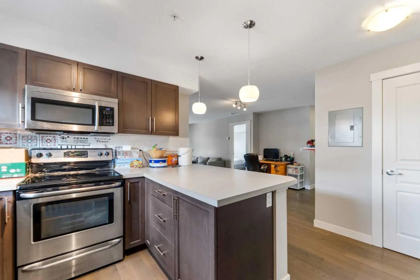
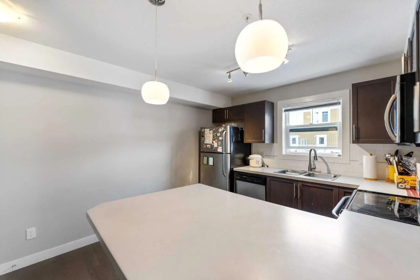
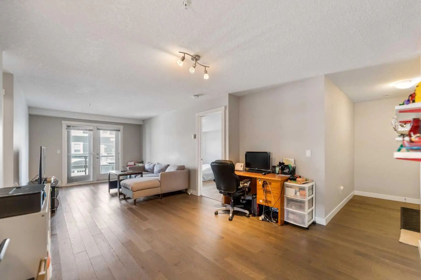
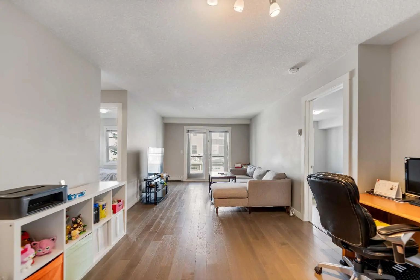
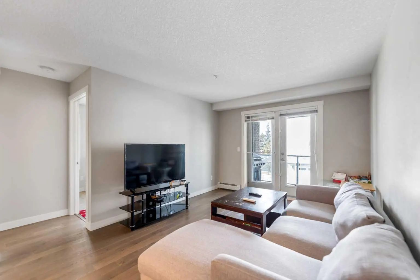
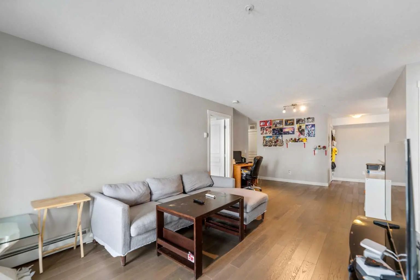
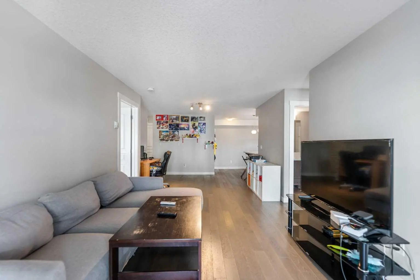
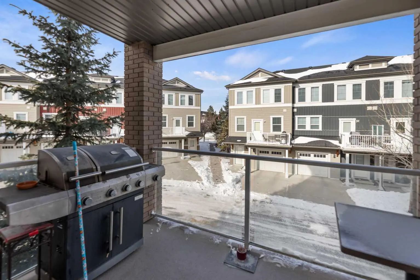
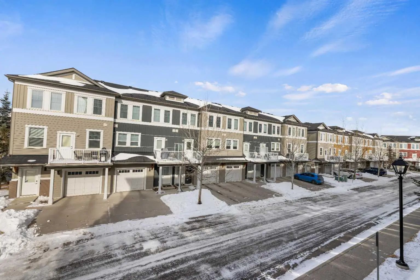
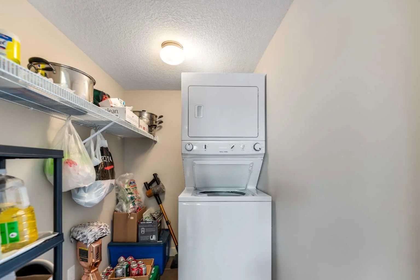
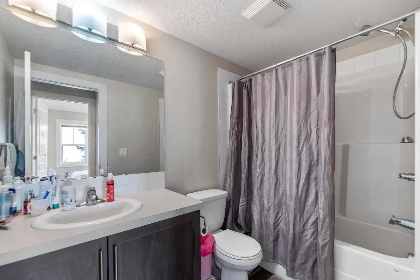
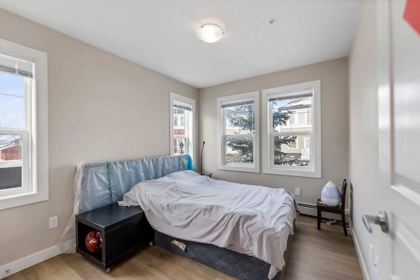
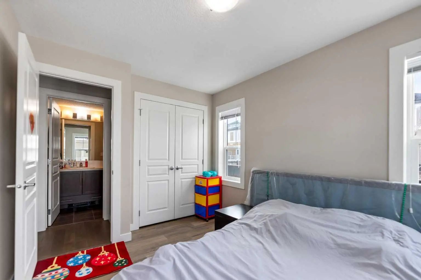
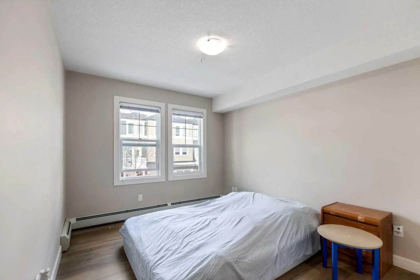
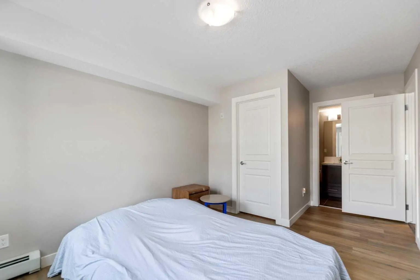
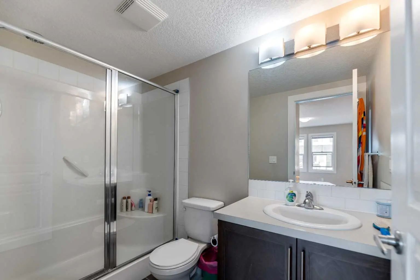
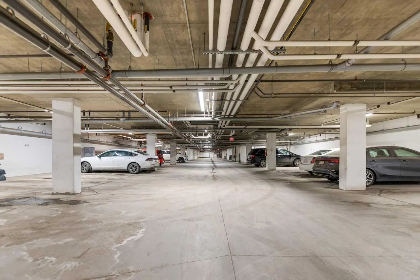
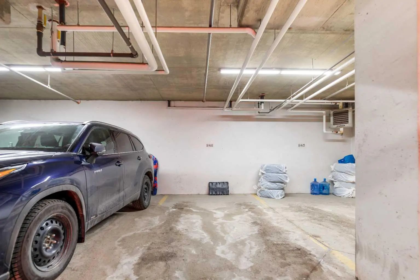
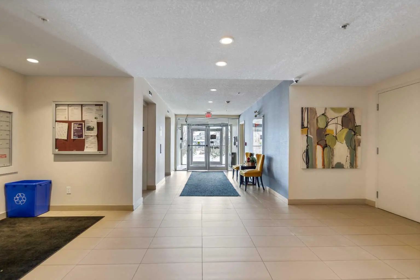
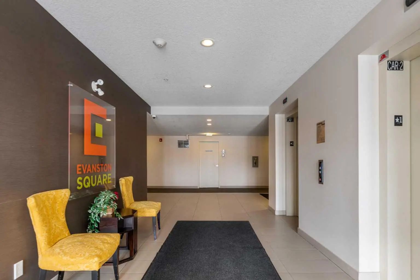
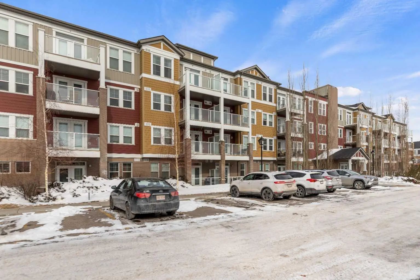
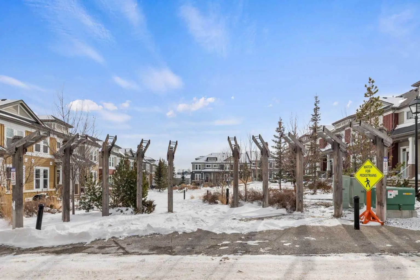
Welcome to this well-maintained 2 bedroom, 2 bathroom corner unit in the desirable Evanston Square complex! Offering 904 sq ft of thoughtfully designed living space on the 2nd floor, this bright home stands out with no neighbours on either side, providing exceptional privacy. The open-concept layout features a spacious kitchen with plenty of cabinetry and prep space that flows seamlessly into the dining and living areas—perfect for both everyday living and entertaining. Recently updated laminate flooring throughout (no carpet) adds a fresh, modern feel and easy maintenance. The generous primary bedroom includes a walk-through closet and private ensuite, while the second bedroom and full bathroom offer flexibility for guests, family, or a home office. Step outside to your private balcony complete with a BBQ gas line, ideal for summer grilling and relaxing outdoors. In-suite laundry and titled underground parking add to the comfort and convenience of this home. Ideally located close to Evanston Town Centre, schools, parks, and major routes, this move-in ready corner unit is a fantastic opportunity for first-time buyers, downsizers, or investors alike.
Essential Information
- MLS® #A2343209
- Price$299,900
- Bedrooms2
- Bathrooms2
- Full Baths2
- Square Footage904
- Year Built2014
- TypeResidential
- Sub-TypeApartment
- StyleApartment-Single Level Unit
- StatusActive
- Condo Fee465
- Condo NameEvanston Square
Condo Fee Includes
Common Area Maintenance, Heat, Maintenance Grounds, Professional Management, Reserve Fund Contributions, Sewer, Snow Removal, Trash, Water
Address
201 2300 Evanston Square Northwest
Amenities
- Parking Spaces1
- ParkingSecured, Titled, Underground
Amenities
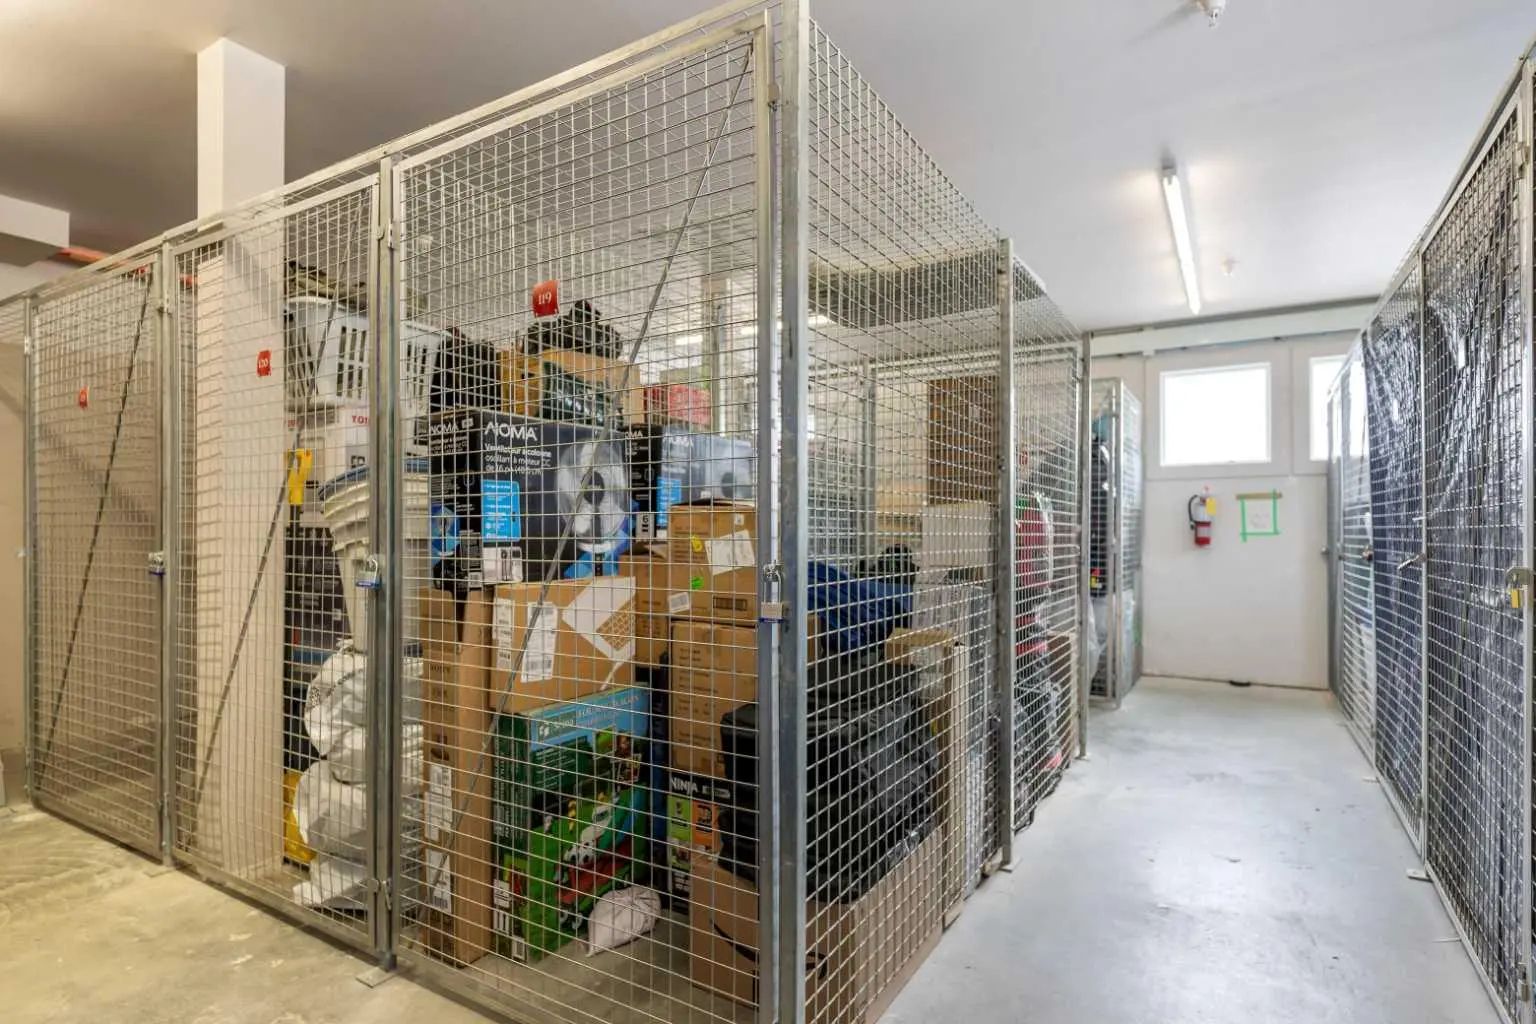
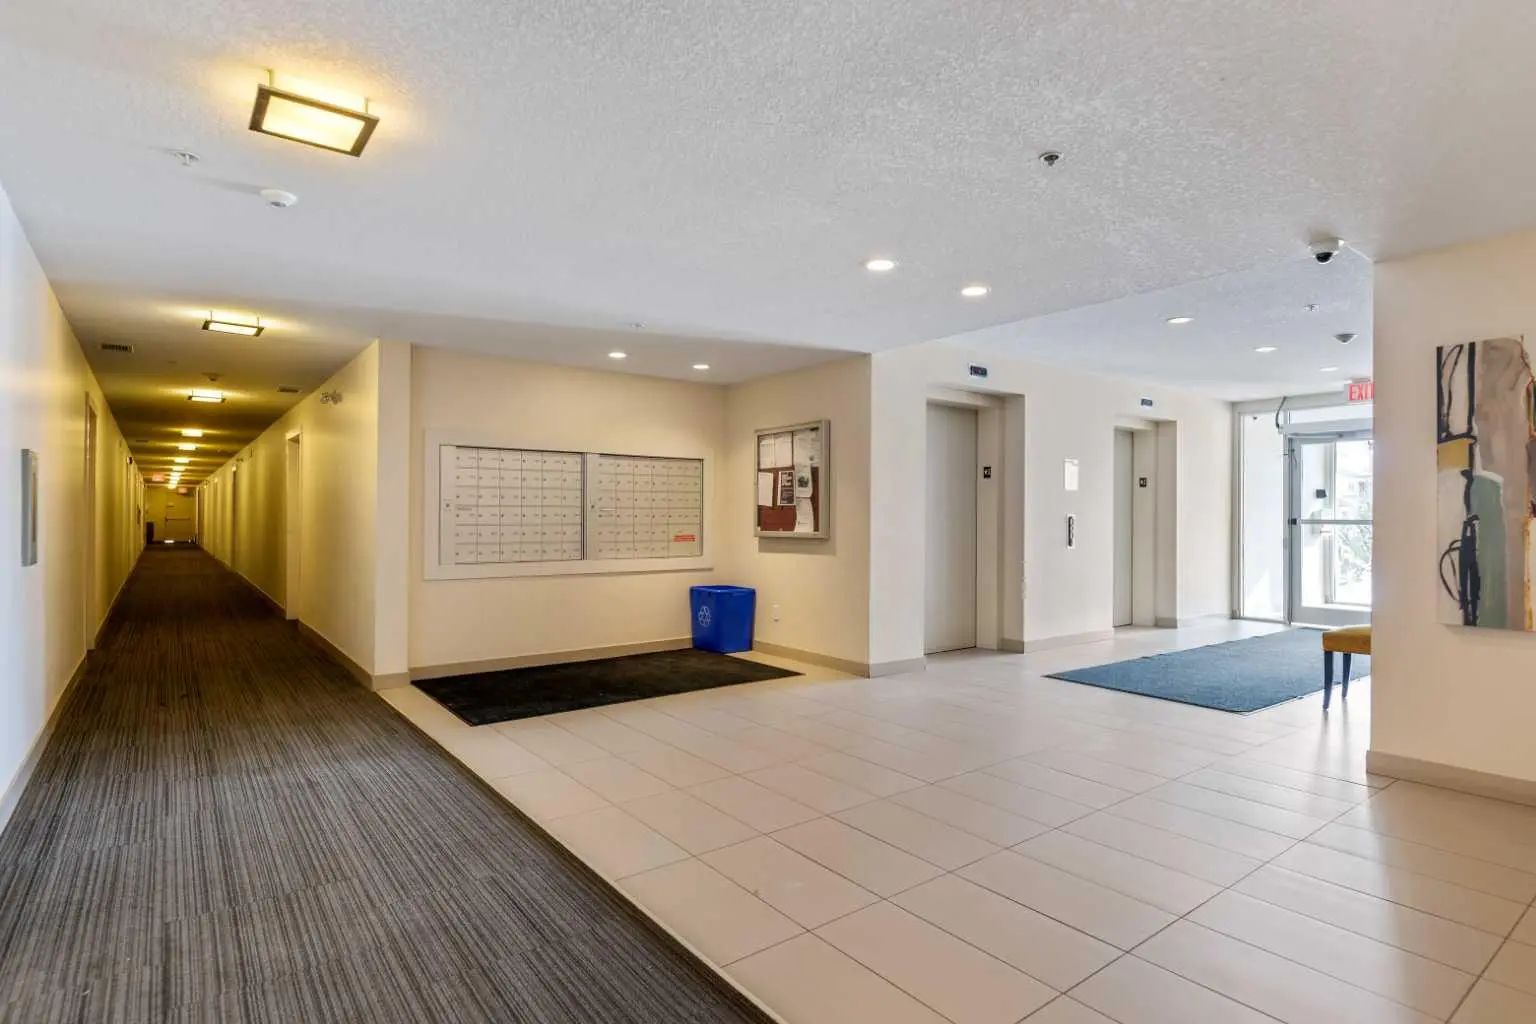
Elevator(s), Secured Parking, Visitor Parking
Interior
- HeatingBaseboard
- CoolingNone
- # of Stories4
- FlooringLaminate, Tile
Goods Included
No Animal Home, No Smoking Home
Appliances
Dishwasher, Electric Range, Microwave Hood Fan, Refrigerator, Washer/Dryer Stacked, Window Coverings
Exterior
- Exterior FeaturesBalcony, BBQ gas line
- RoofAsphalt Shingle
- Front ExposureS
Construction
Brick, Vinyl Siding, Wood Frame
Additional Information
- ZoningM-1 d75
Room Dimensions
- Dining Room12`0" x 11`1"
- Kitchen10`8" x 9`6"
- Living Room13`9" x 10`9"
- Master Bedroom11`0" x 9`9"
- Bedroom 211`5" x 8`11"
Listing Details
- OfficeTREC The Real Estate Company
TREC The Real Estate Company.
MLS listings provided by Pillar 9™. Information Deemed Reliable But Not Guaranteed. The information provided by this website is for the personal, non-commercial use of consumers and may not be used for any purpose other than to identify prospective properties consumers may be interested in purchasing.
Listing information last updated on October 6th, 2026 at 6:32am MDT.
