

- 2 Beds
- 1½ Baths
- 1,200 Sqft
- 36 DOM

615 400 Belmont Street Southwest
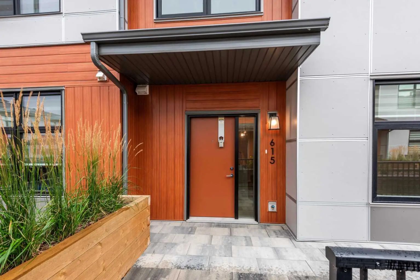
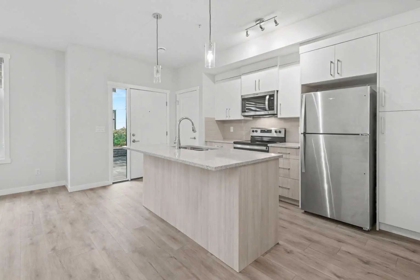
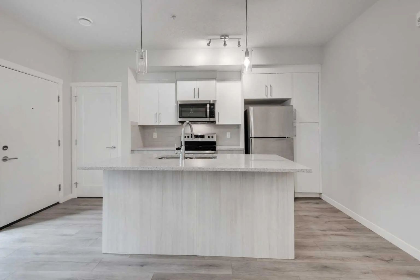
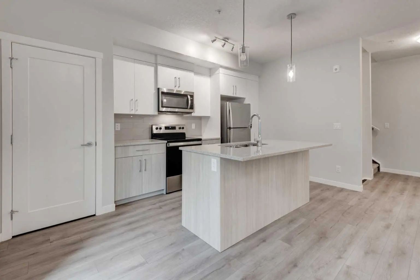
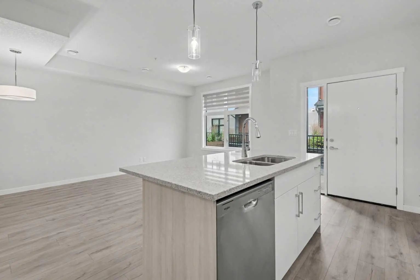
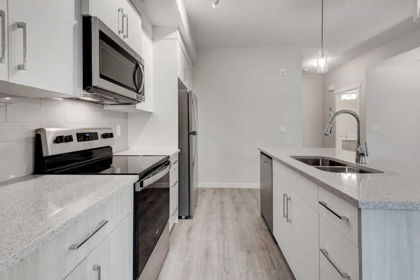
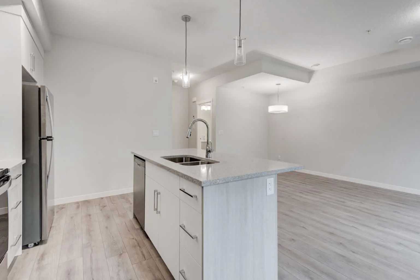
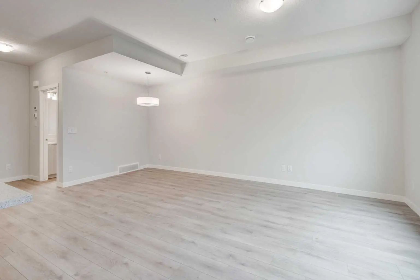
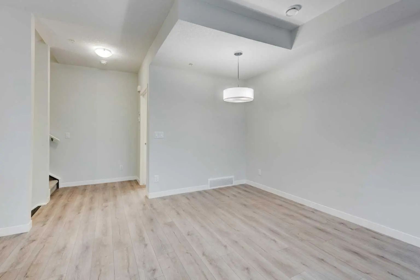
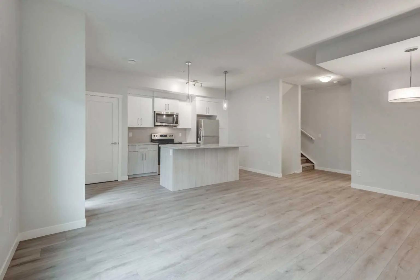
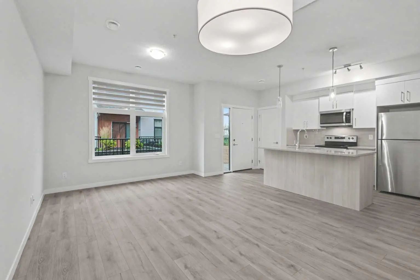
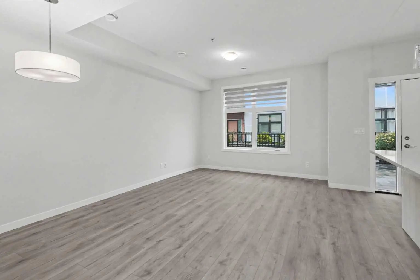
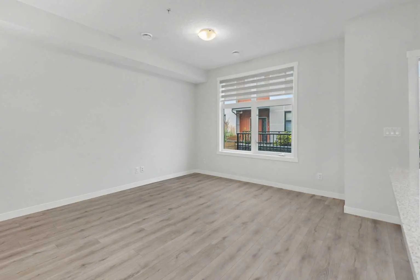
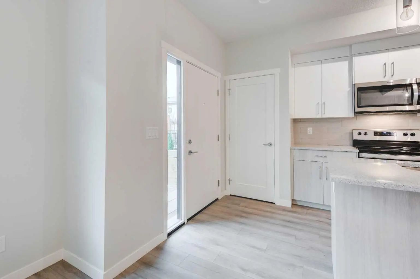
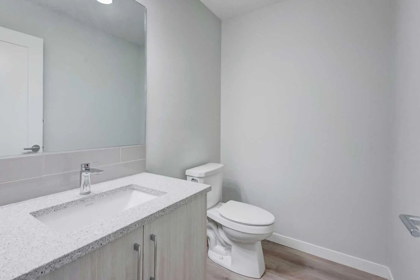
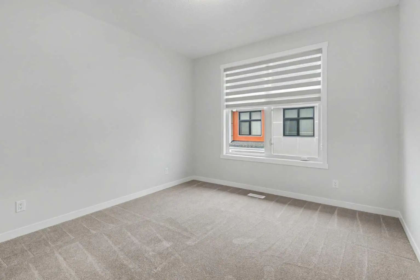
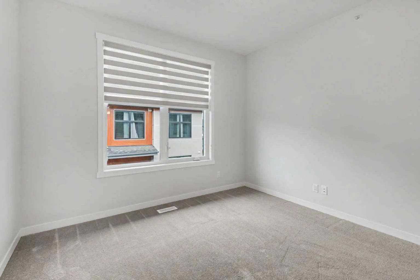
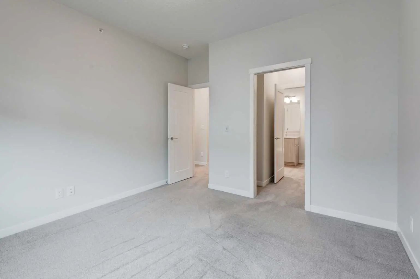
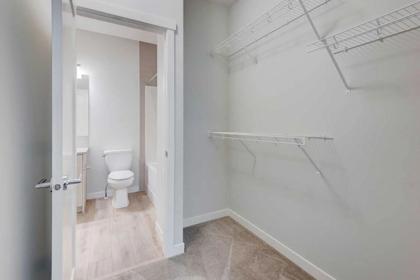
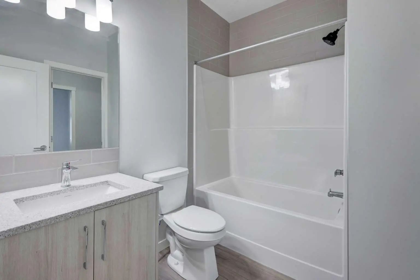
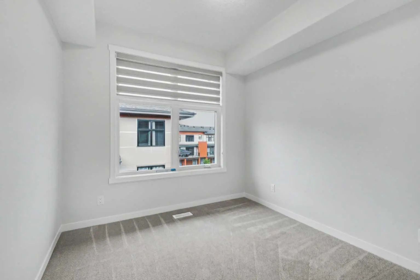
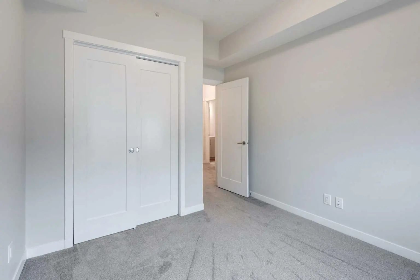
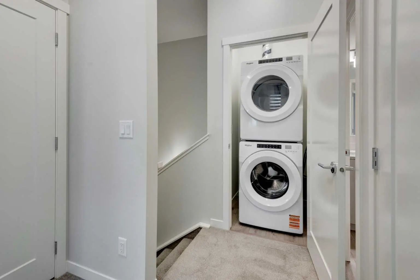
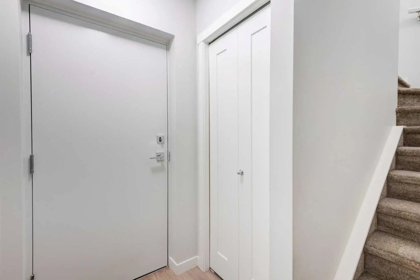
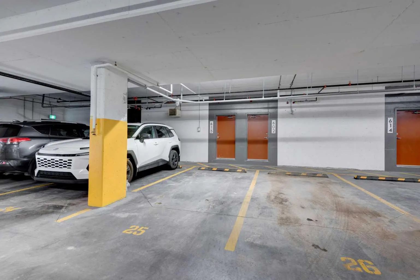
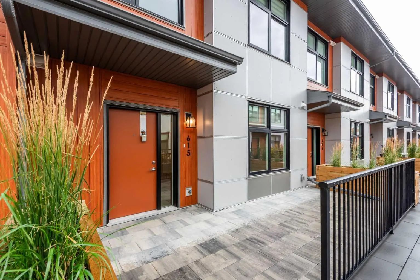
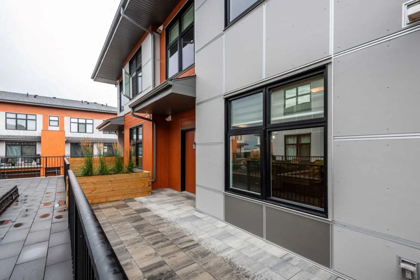
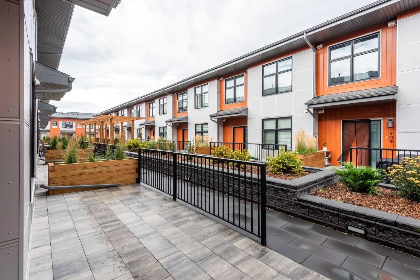
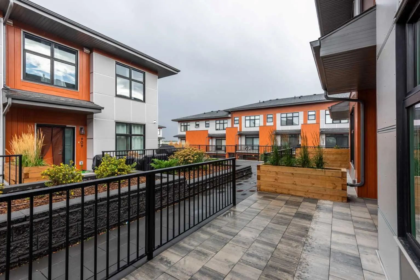
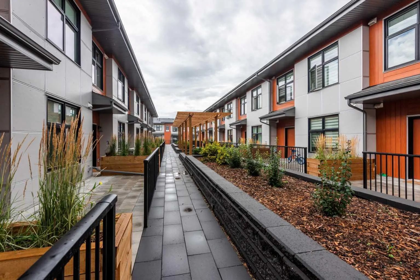
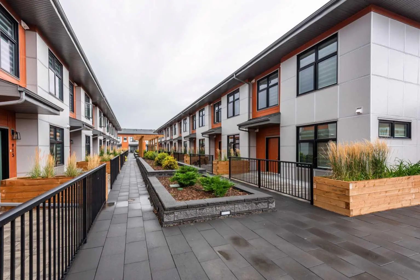
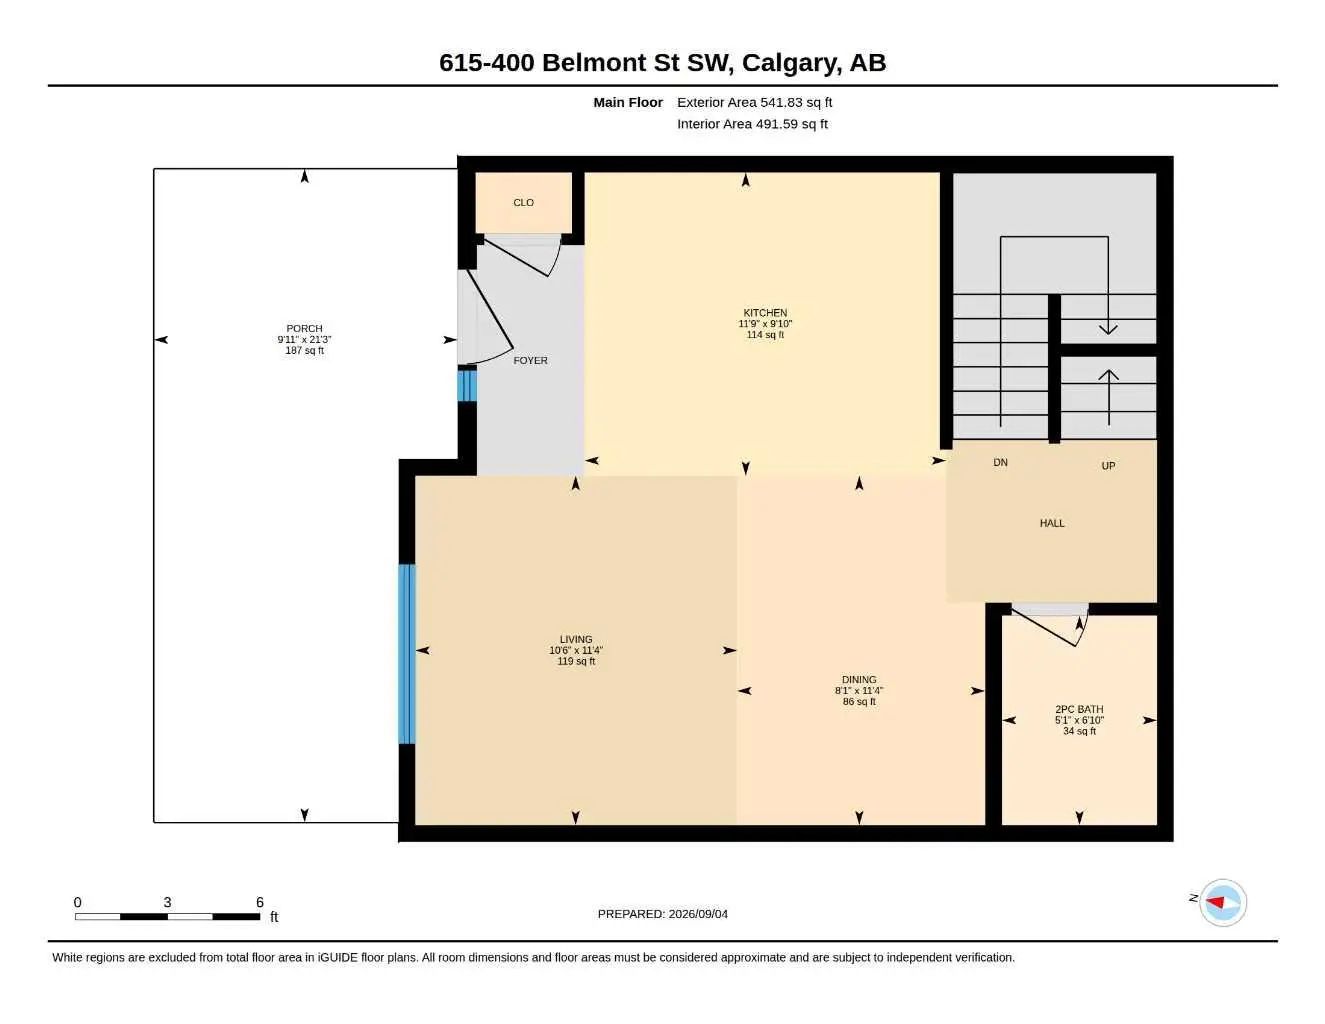
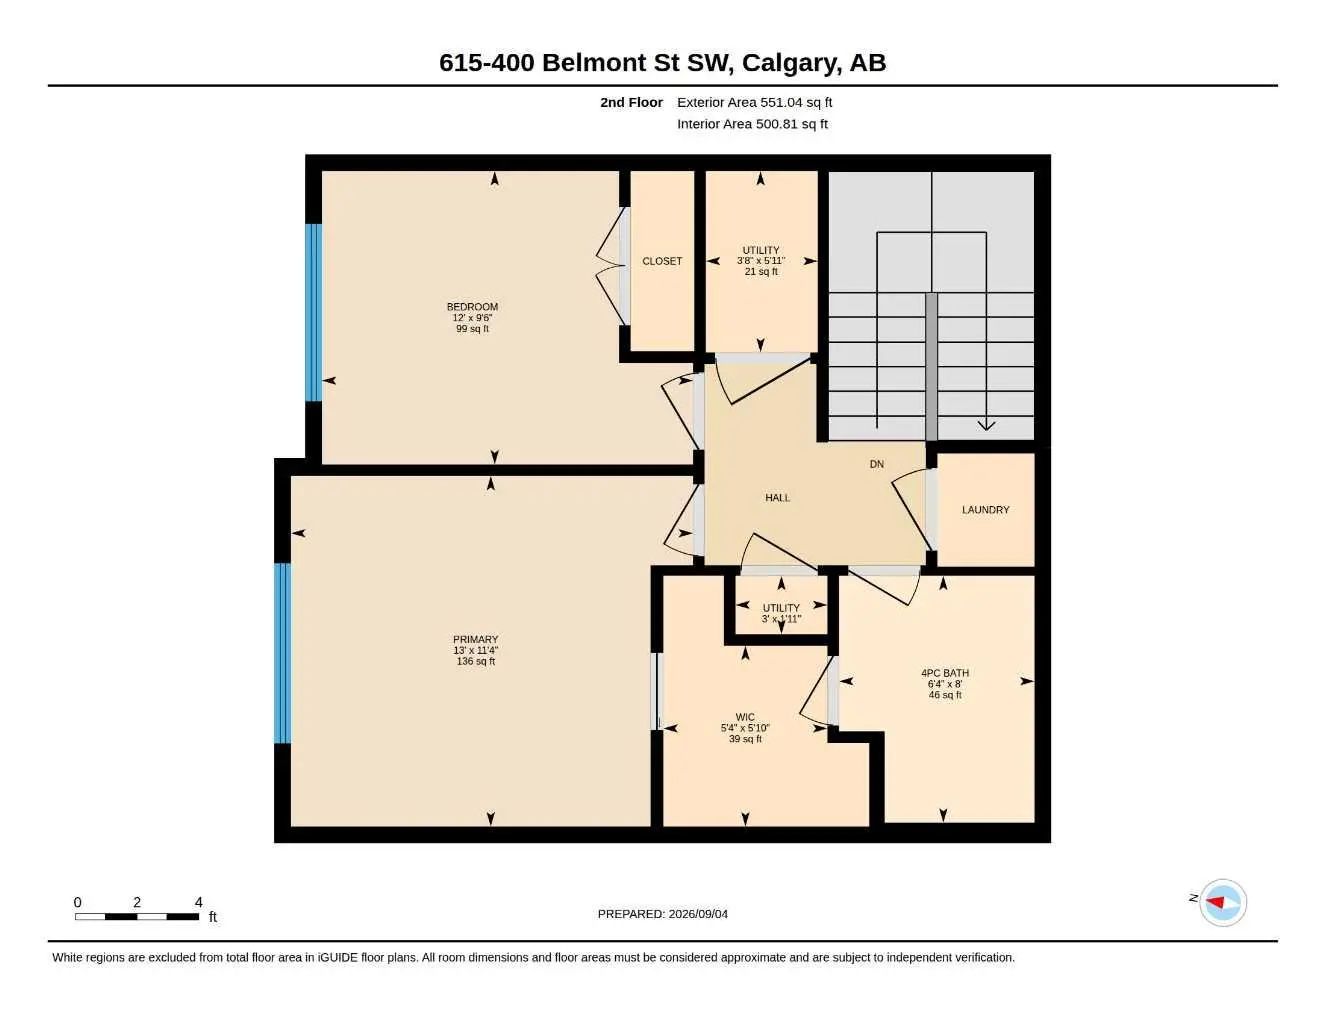
Welcome to Sonoma at Belmont! This modern and thoughtfully designed 2-bedroom, 1.5-bathroom townhome offers a bright, functional layout in the growing southwest community of Belmont. The main level features an open-concept design with a spacious living and dining area, complemented by a contemporary kitchen with quartz countertops, modern cabinetry, ample storage, and a large island providing plenty of prep and entertaining space. Large windows bring in an abundance of natural light, while the convenient half bathroom completes the main level. Upstairs, you’ll find two generously sized bedrooms, a full bathroom, and convenient in-suite laundry. The well-designed floor plan provides plenty of space for a couple, small family, roommates, or those looking for a dedicated home office. One of the standout features of this development is the convenient access to the secure parkade, with the unit including **one parkade parking stall**. Enjoy your own private outdoor patio, perfect for relaxing with your morning coffee, setting up a BBQ, or enjoying Calgary’s warmer months. Located in the vibrant and rapidly growing community of Belmont, you’ll be close to parks, playgrounds, walking paths, shopping, restaurants, and everyday amenities. With convenient access to **Stoney Trail and Macleod Trail**, commuting throughout Calgary is easy. Modern finishes, a functional two-storey layout, private outdoor space, and secure parkade parking make **615, 400 Belmont Street SW** an excellent opportunity to enjoy low-maintenance living in one of Calgary’s growing southwest communities.
Essential Information
- MLS® #A2343167
- Price$369,900
- Bedrooms2
- Bathrooms1.5
- Full Baths1
- Half Baths1
- Square Footage1,200
- Year Built2023
- TypeResidential
- Sub-TypeRow/Townhouse
- Style2 Storey
- StatusActive
- Condo Fee371
- Condo NameSonoma at Belmont
Condo Fee Includes
Amenities of HOA/Condo, Gas, Professional Management, See Remarks, Sewer, Trash, Water
Address
615 400 Belmont Street Southwest
Amenities
- AmenitiesParking
- Parking Spaces1
- ParkingParkade
Interior
- HeatingCentral, Natural Gas
- CoolingNone
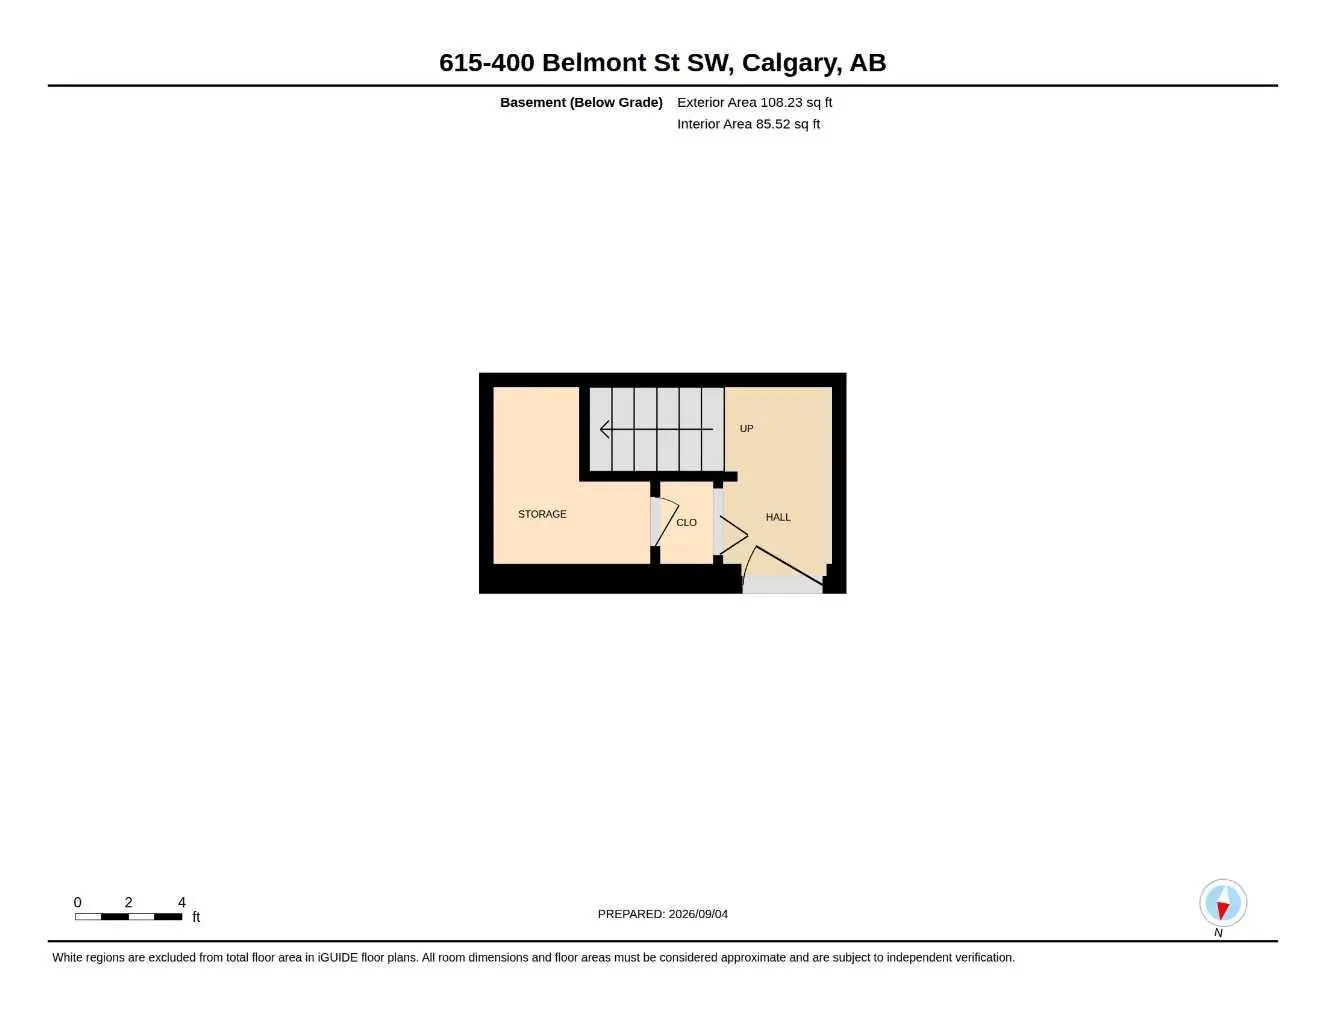
- Basement DevelopmentNone
- Basement TypeNone
- FlooringCarpet, Vinyl Plank
Goods Included
Kitchen Island, Quartz Counters, See Remarks
Appliances
Dishwasher, Electric Range, Microwave Hood Fan, Refrigerator, Washer/Dryer Stacked
Exterior
- Exterior FeaturesBalcony, Uncovered Courtyard
- Lot DescriptionSee Remarks
- RoofAsphalt Shingle
- FoundationPoured Concrete
- Front ExposureN
- Site InfluenceSee Remarks
Construction
Cement Fiber Board, Mixed, Wood Frame
Additional Information
- ZoningM-1
Room Dimensions
- Dining Room11`4" x 8`1"
- Kitchen9`10" x 11`9"
- Living Room11`4" x 10`6"
- Master Bedroom11`4" x 13`0"
- Bedroom 29`6" x 12`0"
Listing Details
- OfficeAlly Realty
Ally Realty.
MLS listings provided by Pillar 9™. Information Deemed Reliable But Not Guaranteed. The information provided by this website is for the personal, non-commercial use of consumers and may not be used for any purpose other than to identify prospective properties consumers may be interested in purchasing.
Listing information last updated on October 10th, 2026 at 1:17am MDT.
