

- 5 Beds
- 2½ Baths
- 1,138 Sqft
- .13 Acres

27 Castlebrook Court Northeast
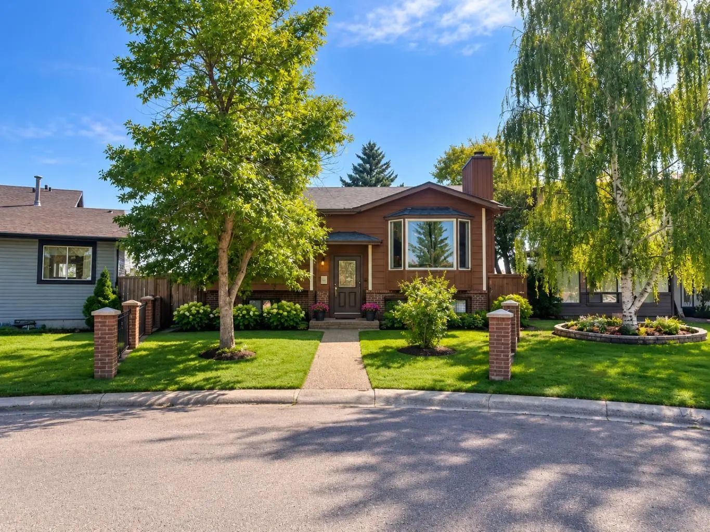
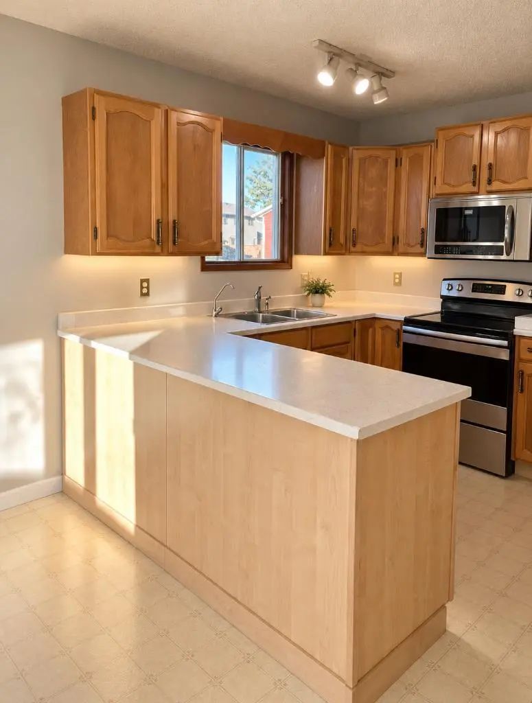
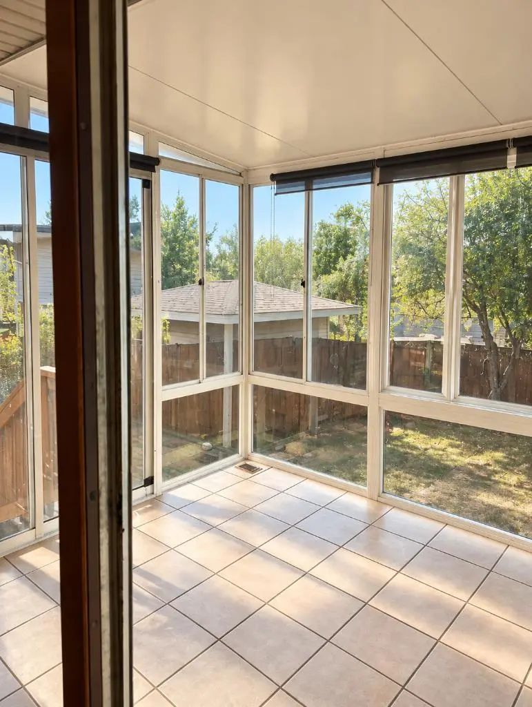
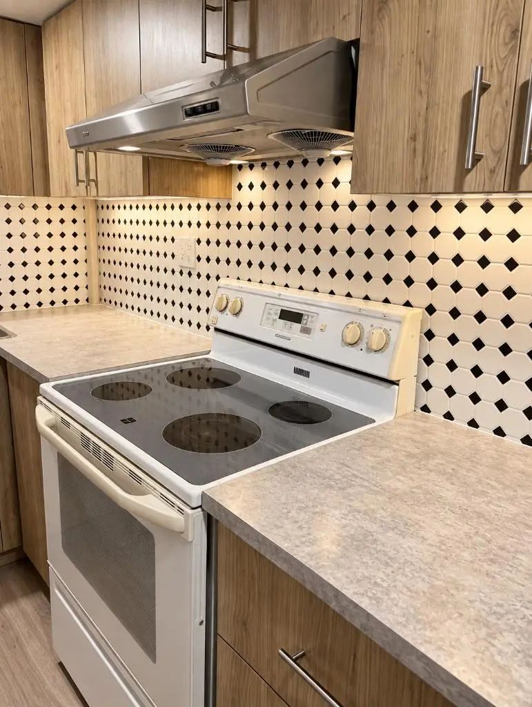
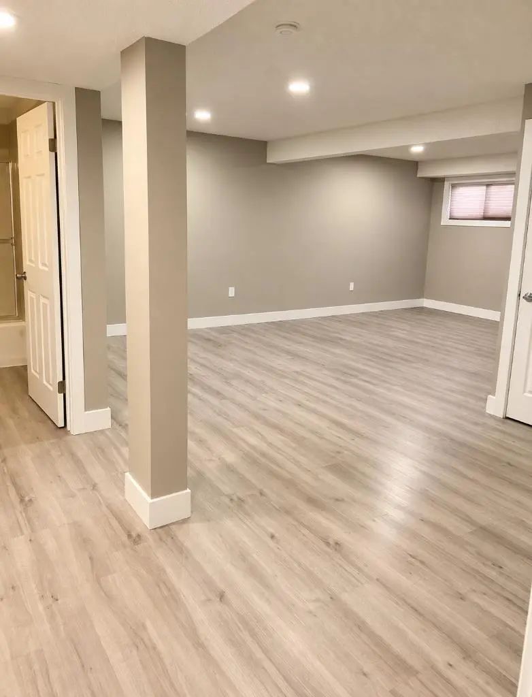
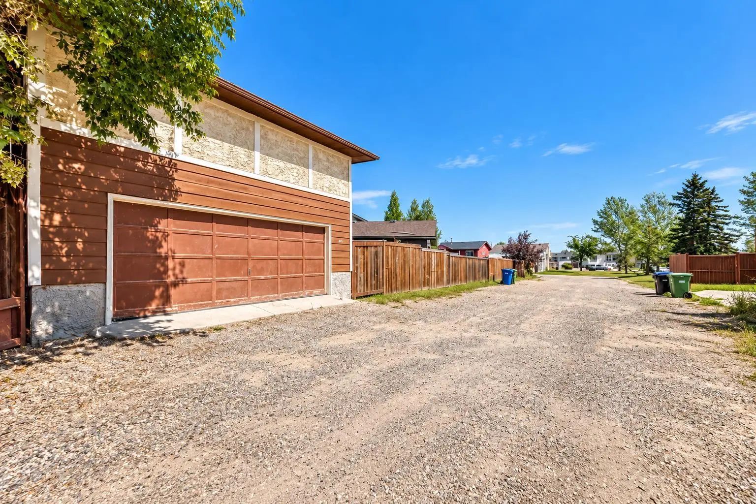
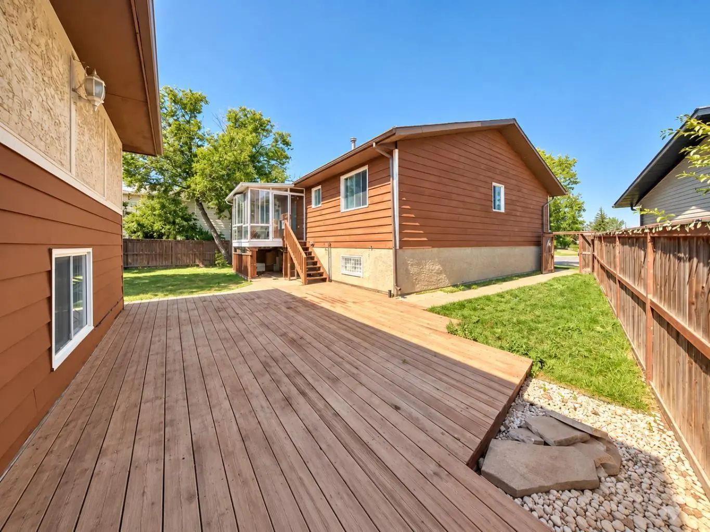
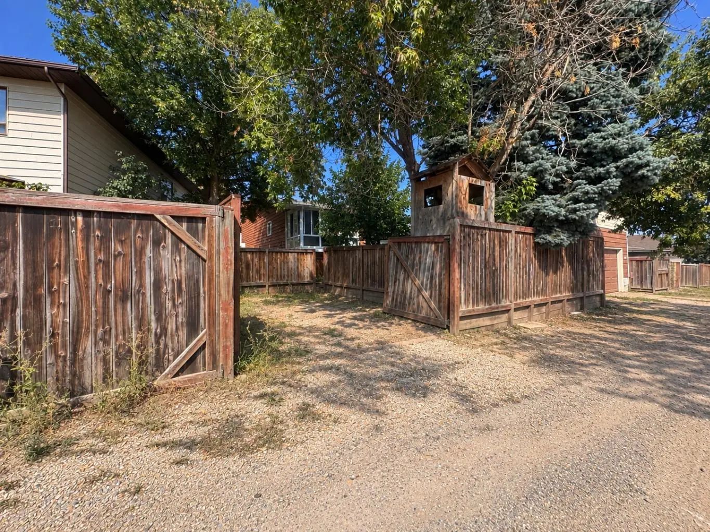
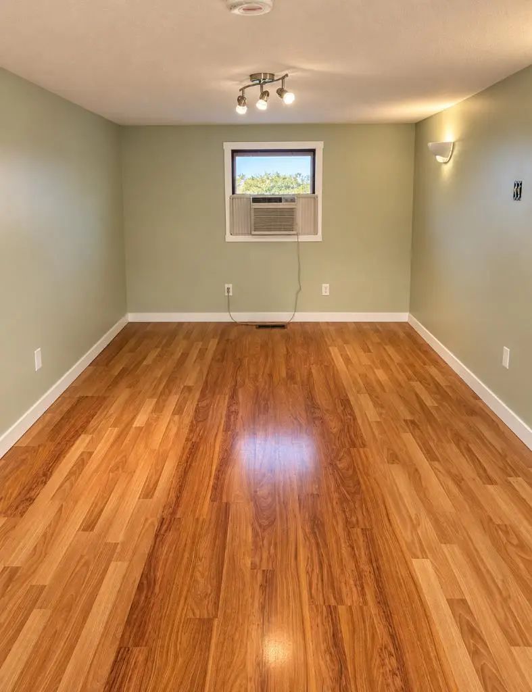
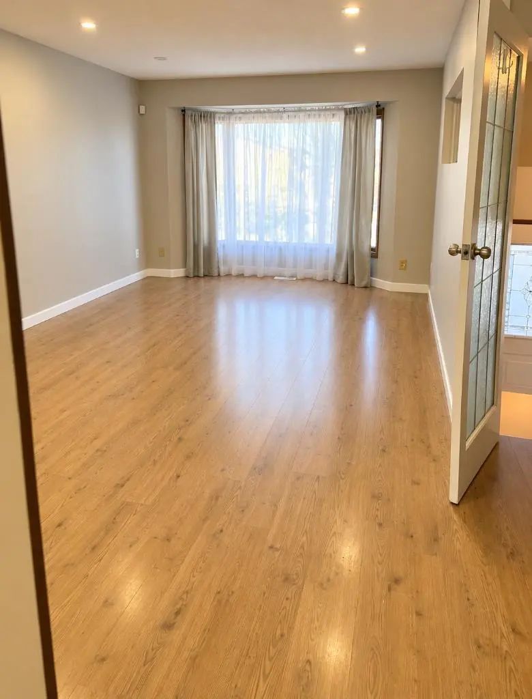
SPACIOUS SUNROOM | 3 + 2 BEDROOMS | ILLEGAL BASEMENT SUITE | OVERSIZED 2-CAR GARAGE | LOFT ABOVE GARAGE | LARGE PIE LOT | SUNNY SOUTH BACKYARD | RV PARKING Welcome to this spacious bi-level in the heart of Castleridge, situated on a large pie-shaped lot with a sunny south-facing backyard. The main floor offers 3 bedrooms, including a primary with 2-piece ensuite, a bright living room, and a 4-piece bath. The lower level features 2 additional bedrooms, a kitchen/kitchenette, 4-piece bath, laundry, and an illegal basement suite setup. Outside, enjoy a spacious sunroom, oversized 2-car detached garage, RV parking, and a finished loft above the garage with furnace and A/C—ideal for an office, studio, games room, or retreat. Close to schools, parks, shopping, and transit.
Essential Information
- MLS® #A2343156
- Price$569,000
- Bedrooms5
- Bathrooms2.5
- Full Baths2
- Half Baths1
- Square Footage1,138
- Lot SQFT5,855
- Year Built1981
- TypeResidential
- Sub-TypeDetached
- StyleBi-Level
- StatusActive
Community Information
- Address27 Castlebrook Court Northeast
- SubdivisionCastleridge
- CityCalgary
- ProvinceAlberta
- Postal Codet3j 1z6
Amenities
- Parking Spaces4
- ParkingDouble Garage Detached
- # of Garages2
Interior
- Goods IncludedQuartz Counters
- HeatingForced Air, Natural Gas
- CoolingNone
- Has BasementYes
- Basement DevelopmentFull
- Basement TypeFull
- FlooringLaminate
Appliances
Dishwasher, Electric Stove, Refrigerator, Washer/Dryer
Exterior
- Exterior FeaturesOther, Private Yard
- RoofAsphalt Shingle
- ConstructionWood Siding
- FoundationPoured Concrete
- Front ExposureN
- Frontage Metres8.69M 28`6"
Lot Description
Back Lane, Cul-De-Sac, Pie Shaped Lot
Site Influence
Back Lane, Cul-De-Sac, Pie Shaped Lot
Additional Information
- ZoningR-CG
Room Dimensions
- Living Room11`6" x 11`6"
- Master Bedroom11`9" x 10`5"
- Bedroom 210`11" x 10`5"
- Bedroom 38`5" x 8`7"
- Bedroom 411`2" x 15`0"
Listing Details
- OfficeLPT Realty
LPT Realty.
MLS listings provided by Pillar 9™. Information Deemed Reliable But Not Guaranteed. The information provided by this website is for the personal, non-commercial use of consumers and may not be used for any purpose other than to identify prospective properties consumers may be interested in purchasing.
Listing information last updated on October 15th, 2026 at 2:17am MDT.
