

- 3 Beds
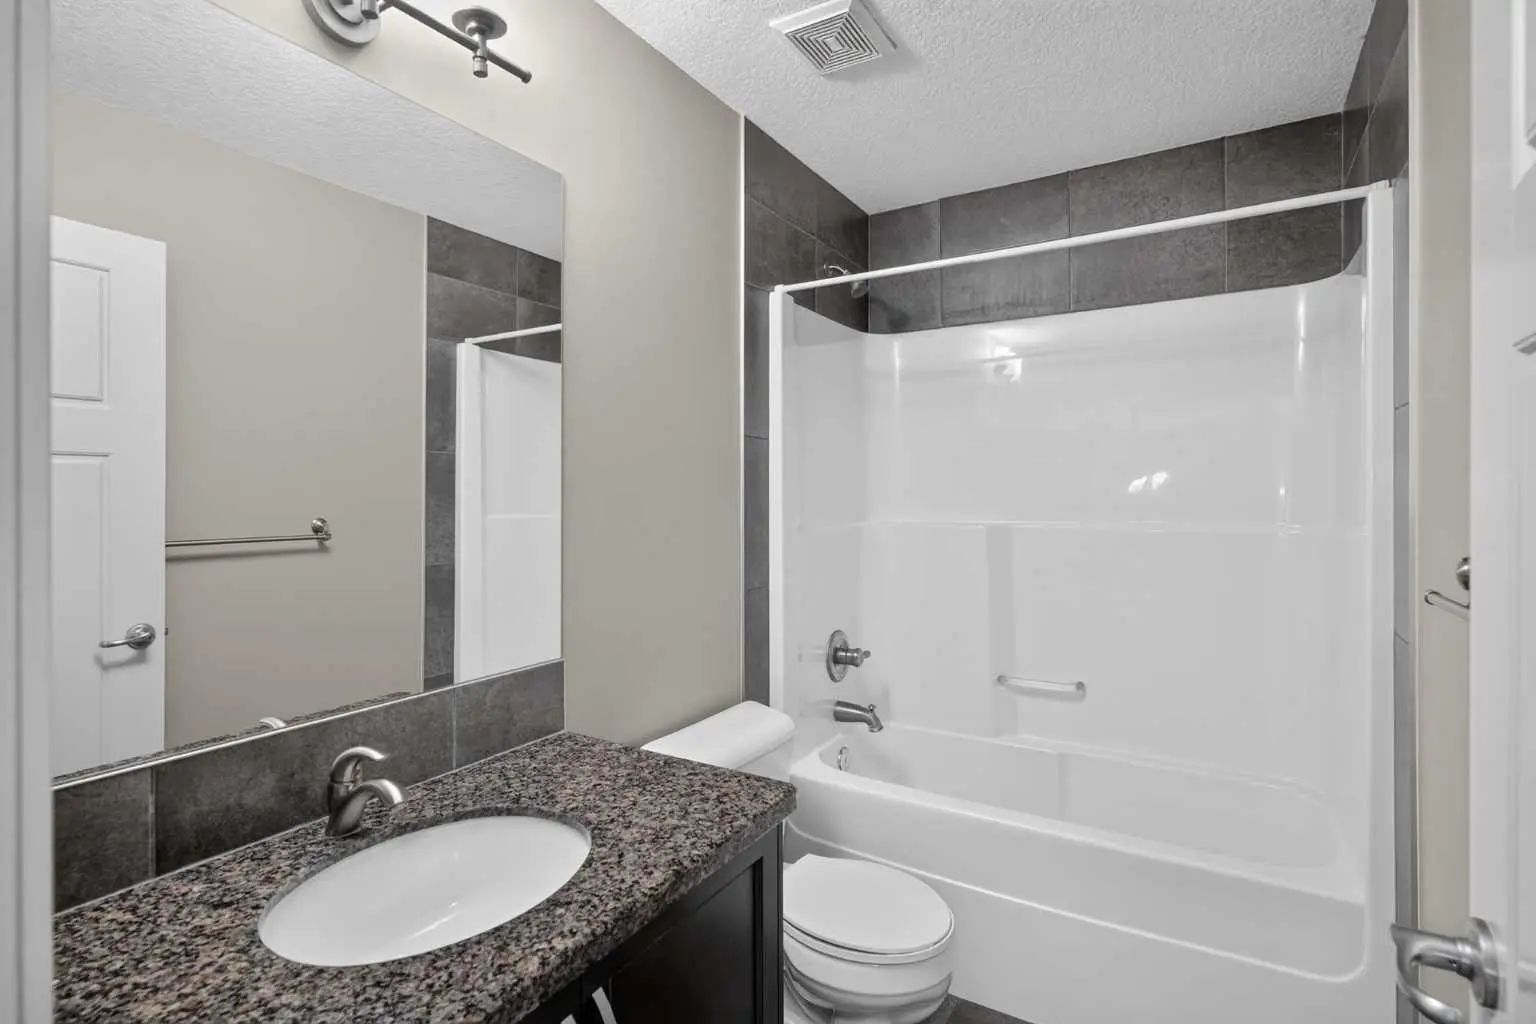
- 2½ Baths
- 2,546 Sqft
- .1 Acres
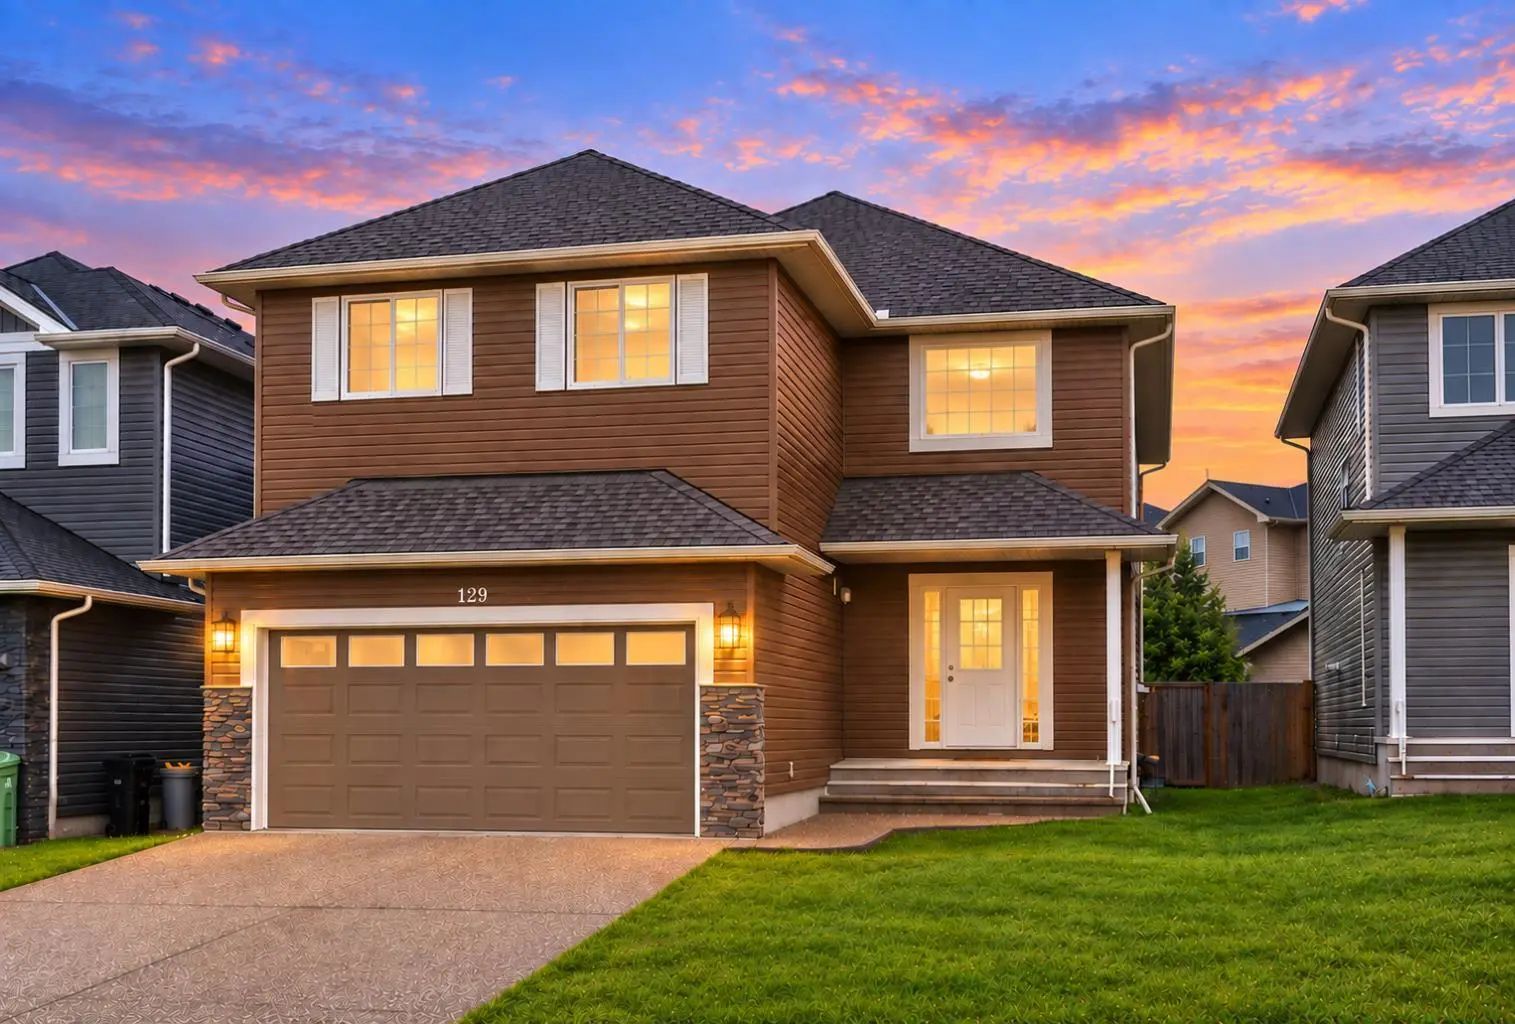

129 Everhollow Rise Southwest
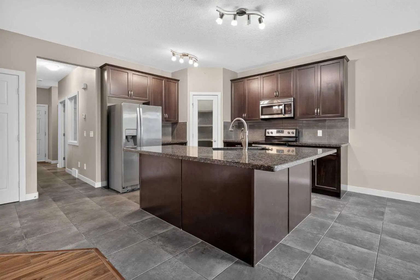
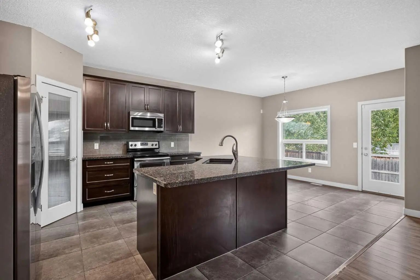
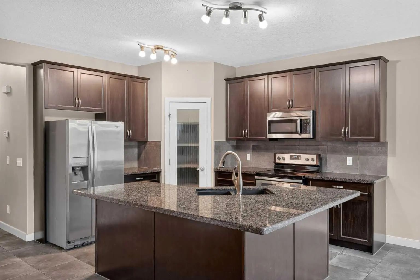
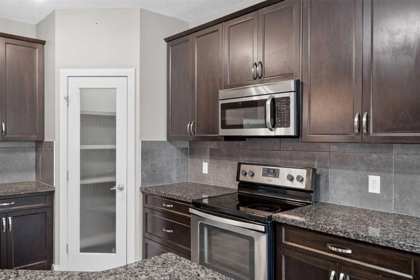
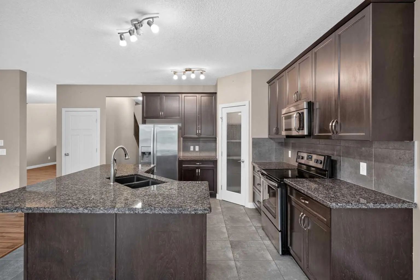
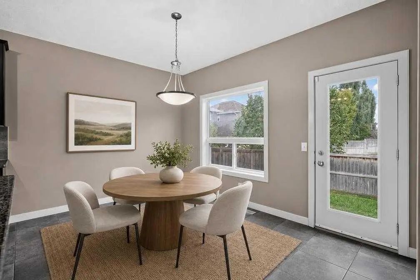
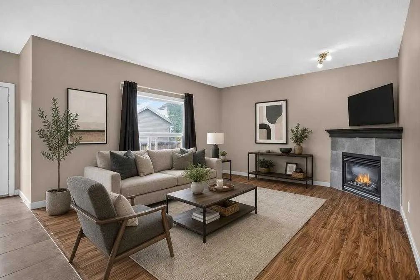
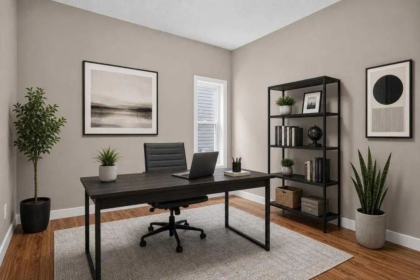
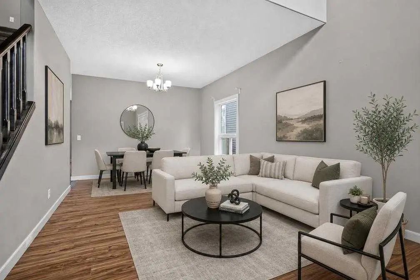
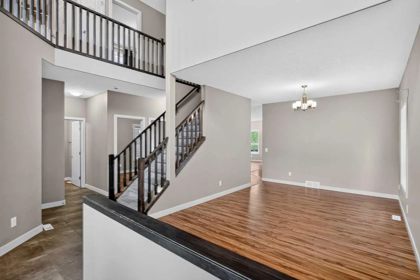
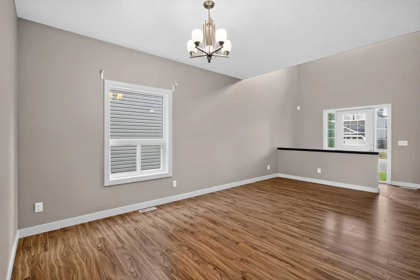
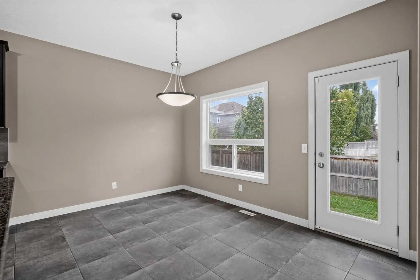
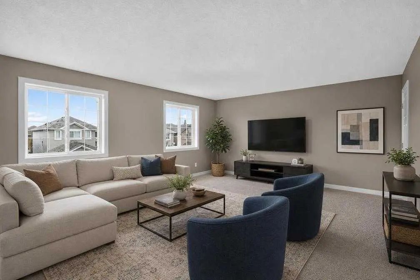
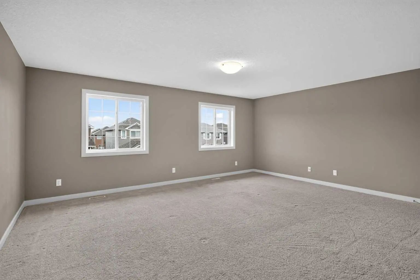
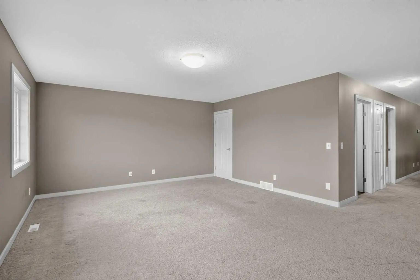
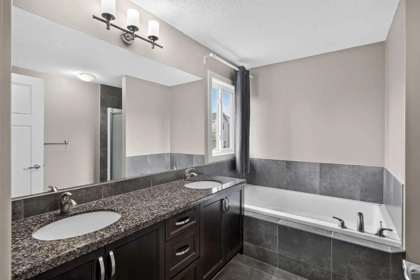
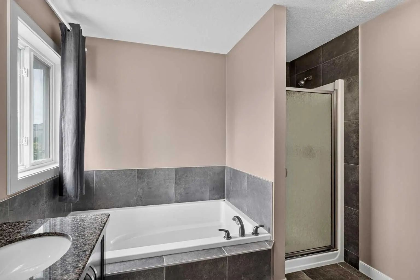
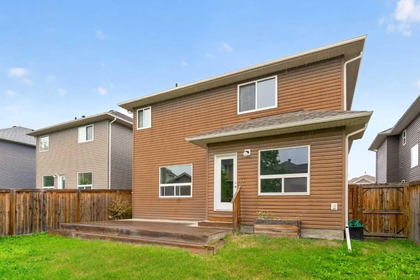
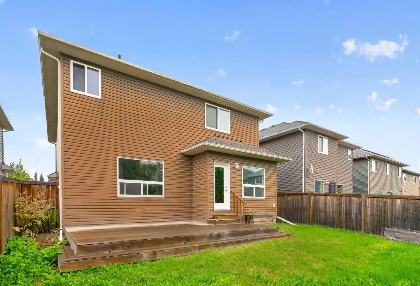
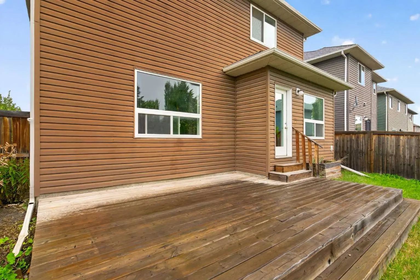
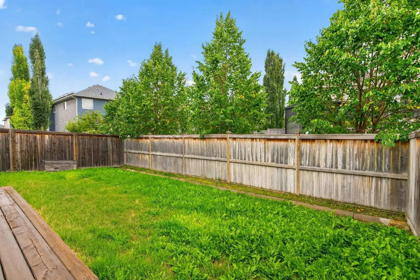
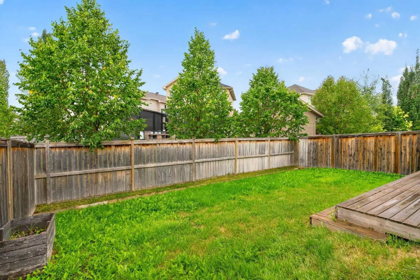
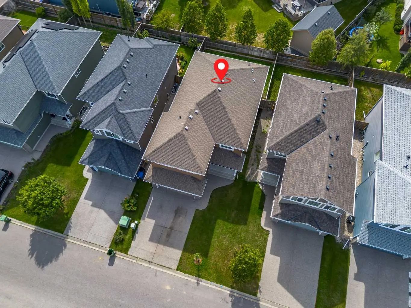
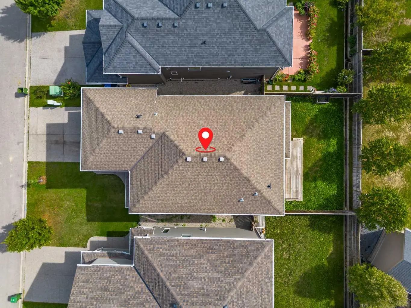
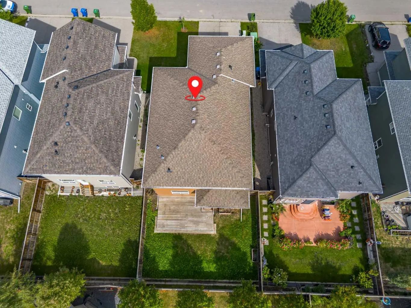
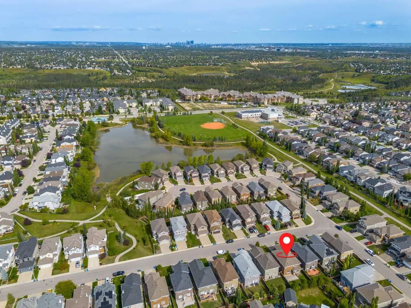
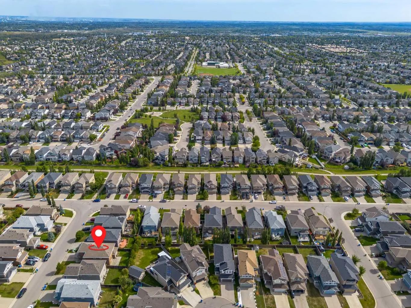
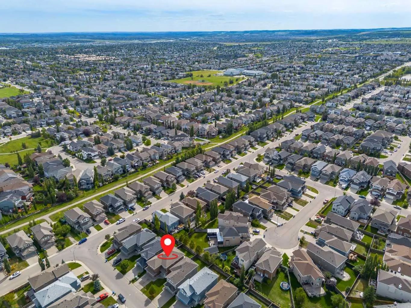
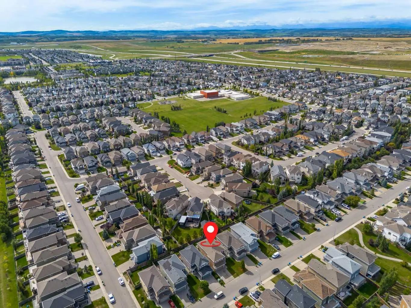
Welcome to this spacious family home offering over 2,500 sq. ft. of living space on a quiet street in the established community of Evergreen. Surrounded by schools, parks and everyday amenities, the location is hard to beat, especially with Fish Creek Provincial Park just minutes away, offering endless opportunities for running, biking, walking and exploring. Inside, large windows fill the home with natural light, complementing a bright, open-concept main floor designed for everyday family living and entertaining. At the heart of the home is a spacious kitchen with an abundance of cabinetry and counter space, granite countertops and stainless steel appliances, all opening seamlessly to the dining and living areas. A large dedicated main floor OFFICE provides an ideal work from home space without sacrificing any of the home's primary living areas. Upstairs, the sense of space continues with three generously sized bedrooms and a HUGE bonus room, the perfect spot for movie nights, a kids' play area, games room or second family room. Outside, the SOUTH facing backyard is positioned to take advantage of the sunshine and features a large deck with plenty of room for summer BBQs, outdoor dining and relaxing while the kids enjoy the yard. The unfinished basement provides even more space and the opportunity to customize it around your family's future needs. With over 2,500 sq. ft., a functional family-focused layout, a sunny south backyard and an excellent Evergreen location close to Fish Creek Park, this is a home with the space, flexibility and location to grow into for years to come.
Essential Information
- MLS® #A2343067
- Price$789,000
- Bedrooms3
- Bathrooms2.5
- Full Baths2
- Half Baths1
- Square Footage2,546
- Lot SQFT4,327
- Year Built2011
- TypeResidential
- Sub-TypeDetached
- Style2 Storey
- StatusActive
Community Information
Amenities
- Parking Spaces4
- ParkingDouble Garage Attached
- # of Garages2
Interior
- HeatingForced Air
- CoolingNone
- Has BasementYes
- FireplaceYes
- # of Fireplaces1
- FireplacesGas
- Basement DevelopmentFull
- Basement TypeFull
- FlooringCarpet, Ceramic Tile, Laminate
Goods Included
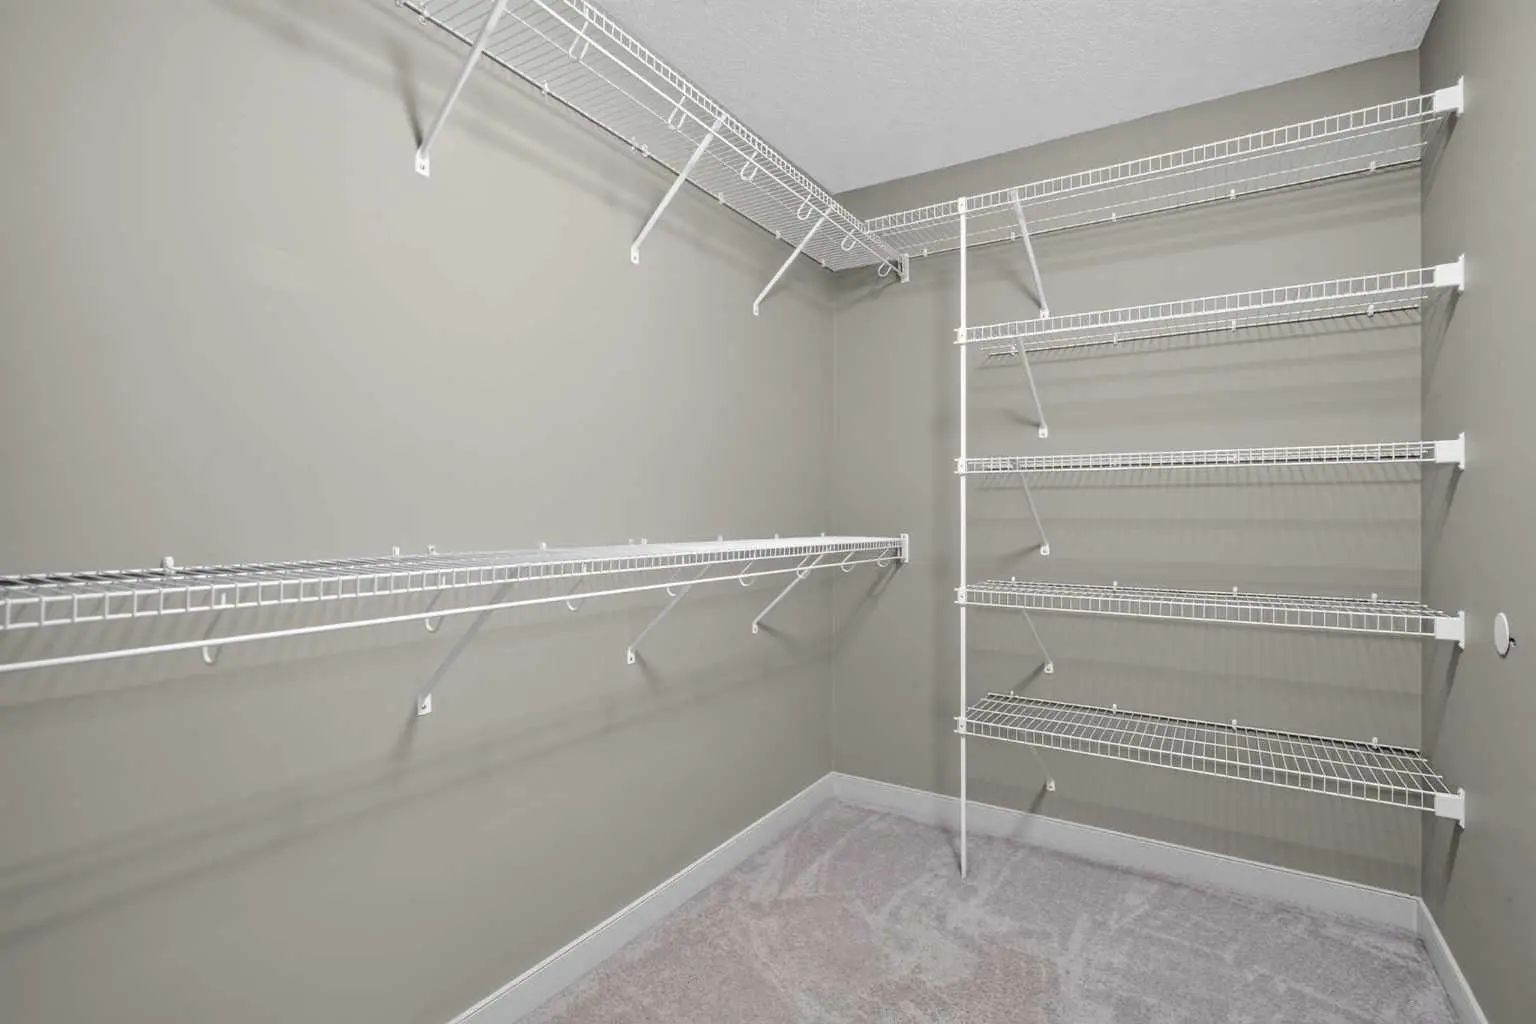
Double Vanity, Granite Counters, Kitchen Island, No Smoking Home, Open Floorplan, Vinyl Windows, Walk-In Closet(s)
Appliances
Dishwasher, Dryer, Electric Range, Microwave, Refrigerator, Washer, Window Coverings
Exterior
- Exterior FeaturesLighting, Private Yard
- RoofAsphalt Shingle
- FoundationPoured Concrete
- Front ExposureN
- Frontage Metres12.20M 40`0"
Lot Description
Back Yard, Few Trees, Front Yard, Lawn, Street Lighting
Construction
Veneer, Vinyl Siding, Wood Frame
Site Influence
Back Yard, Few Trees, Front Yard, Lawn, Street Lighting
Additional Information
- ZoningR-G
Room Dimensions
- Dining Room10`0" x 13`0"
- Kitchen11`0" x 12`9"
- Living Room14`5" x 16`0"
- Master Bedroom12`0" x 18`5"
- Bedroom 210`5" x 11`3"
- Bedroom 310`0" x 11`1"
Listing Details
- OfficeeXp Realty
eXp Realty.
MLS listings provided by Pillar 9™. Information Deemed Reliable But Not Guaranteed. The information provided by this website is for the personal, non-commercial use of consumers and may not be used for any purpose other than to identify prospective properties consumers may be interested in purchasing.
Listing information last updated on October 8th, 2026 at 10:48pm MDT.
