

- 4 Beds
- 3½ Baths
- 1,582 Sqft
- .08 Acres
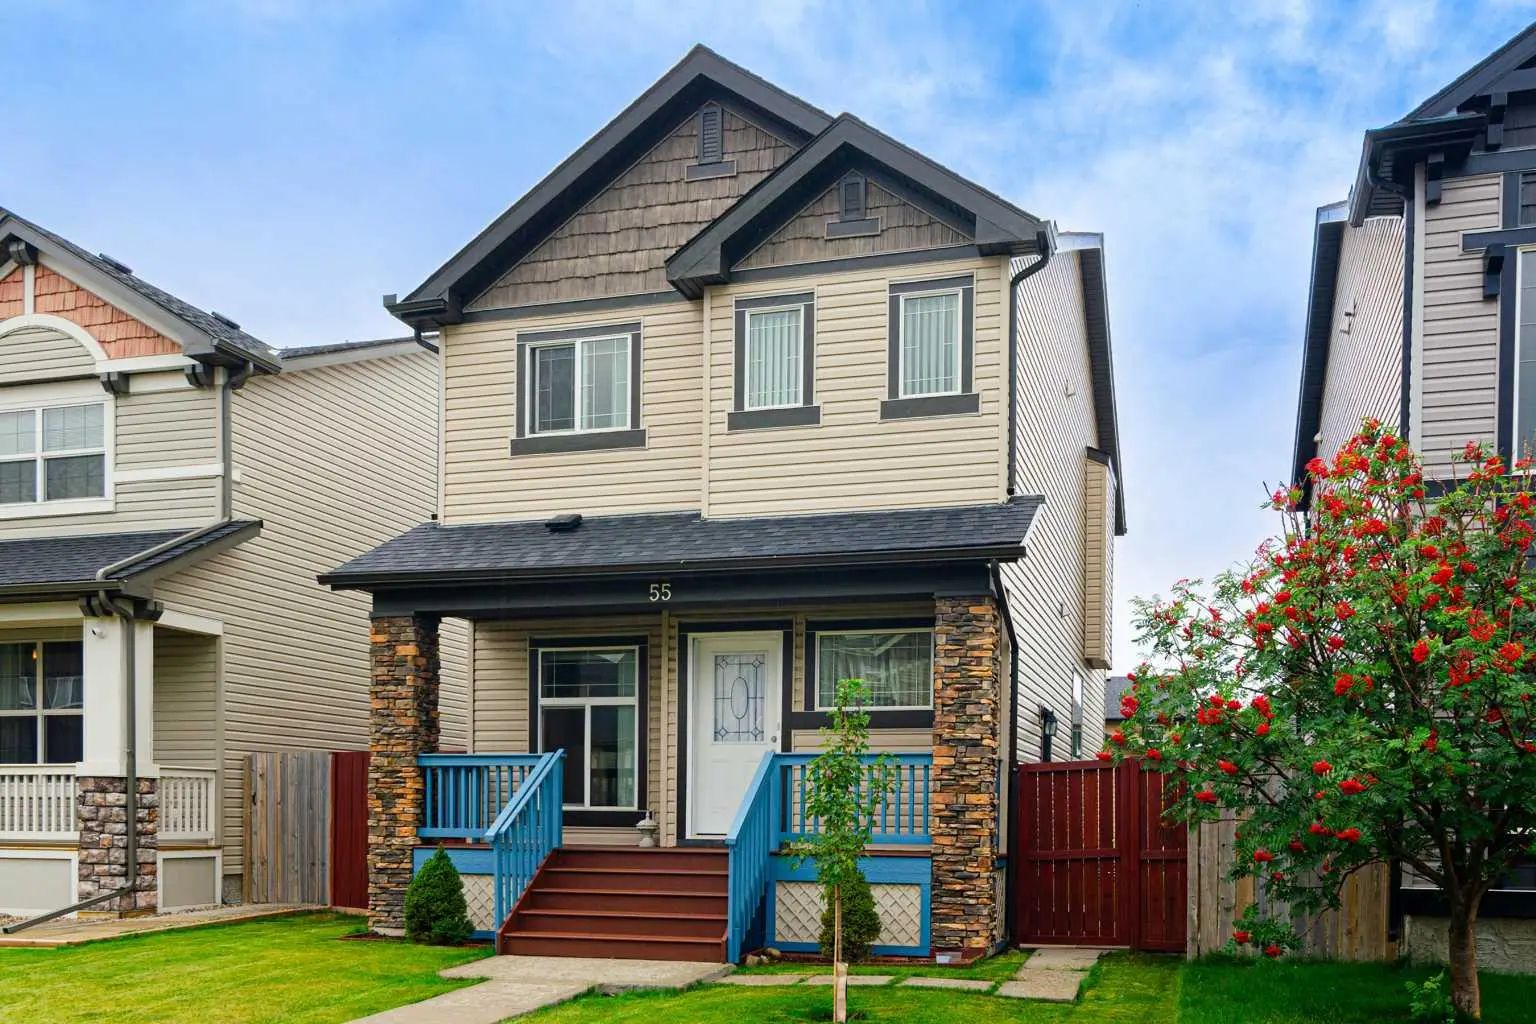
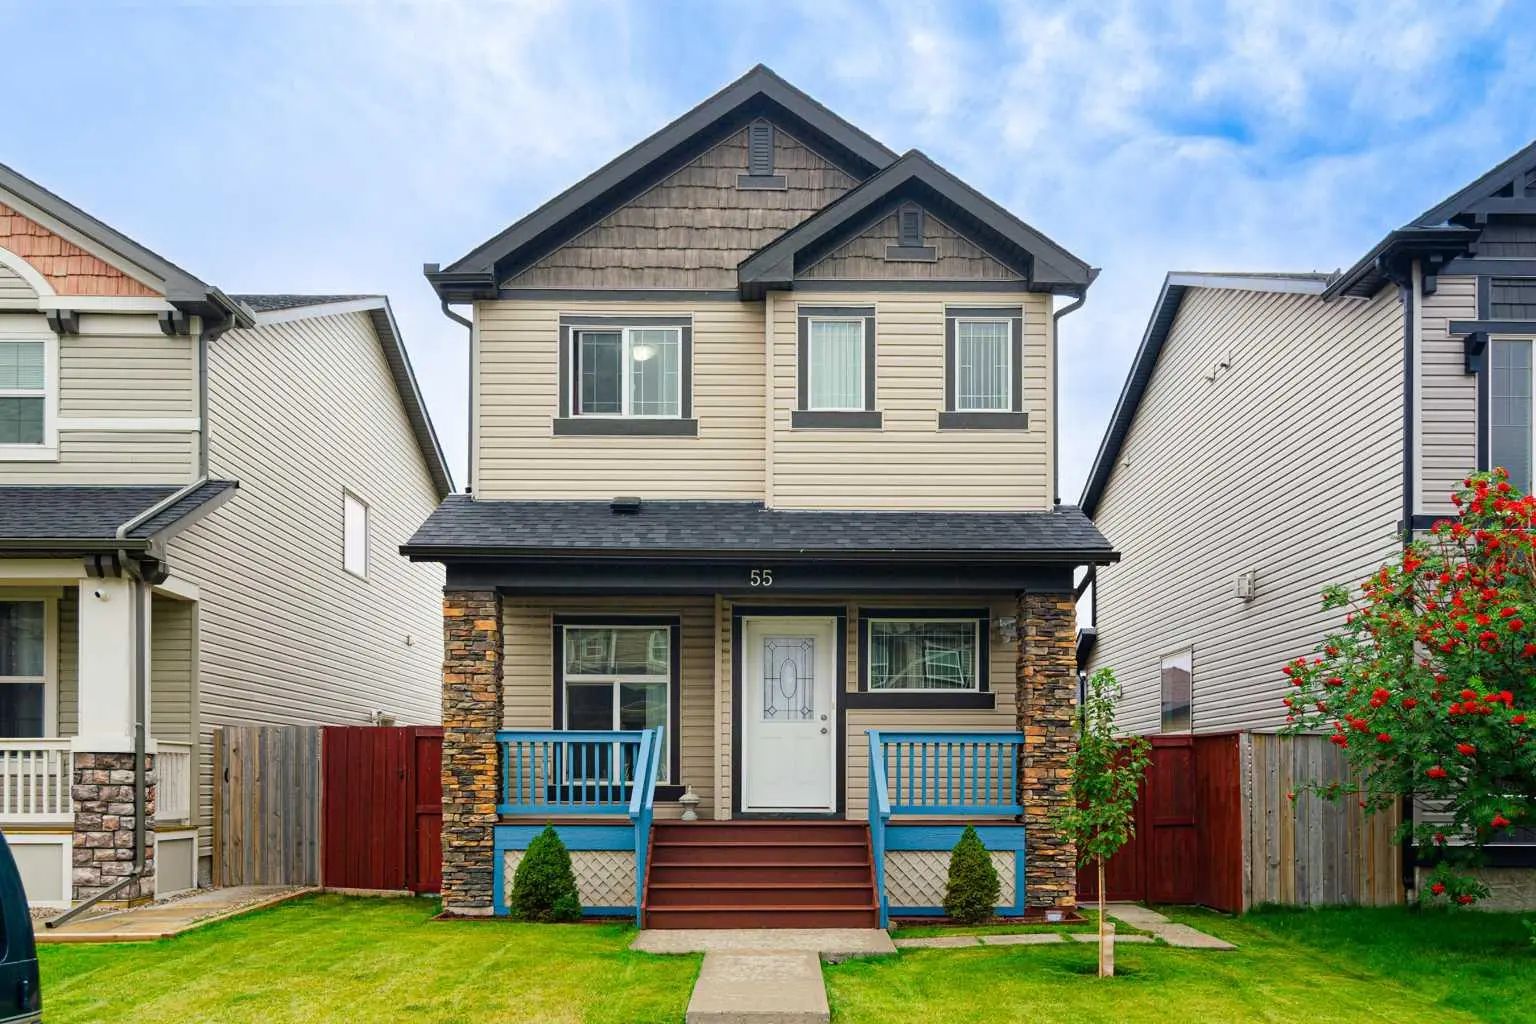

55 Skyview Springs Rise Northeast
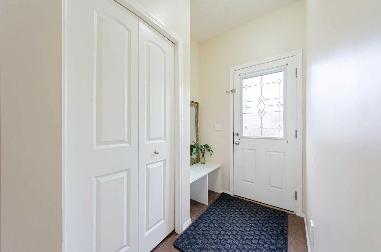
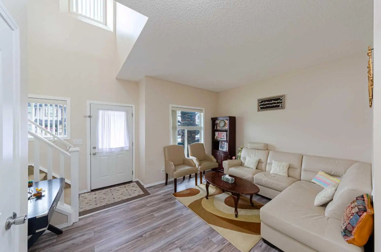
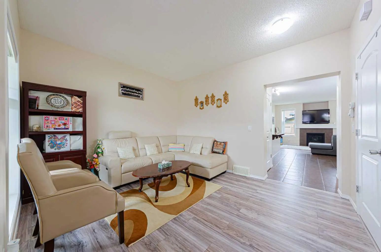
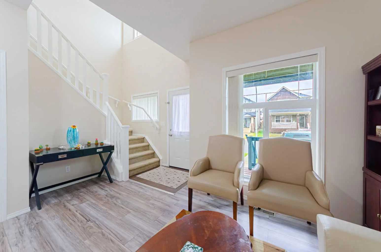
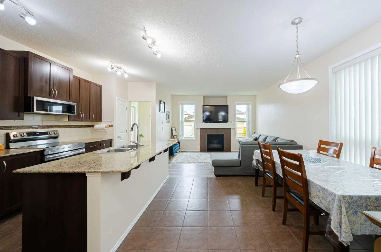
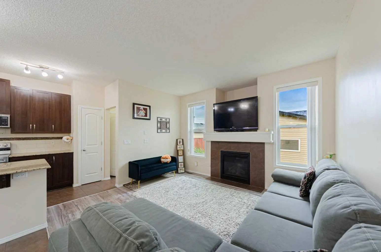
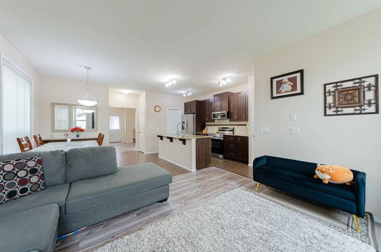
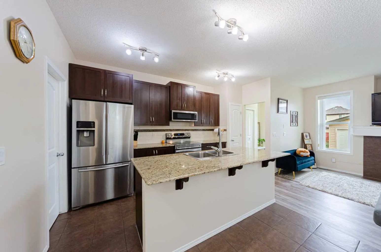
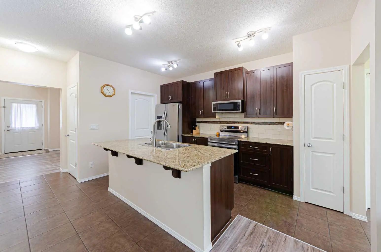
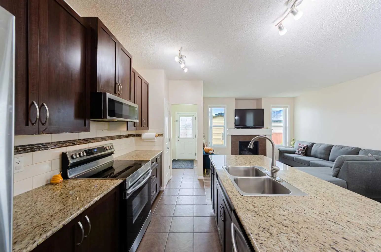
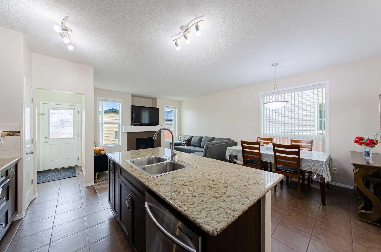
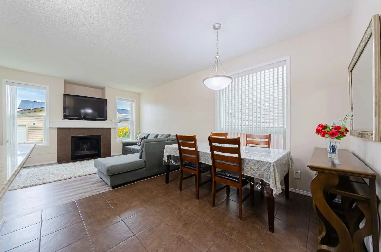
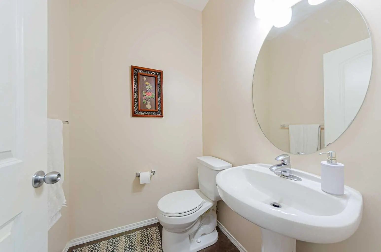
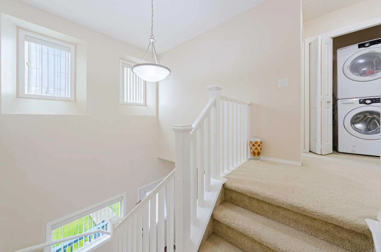
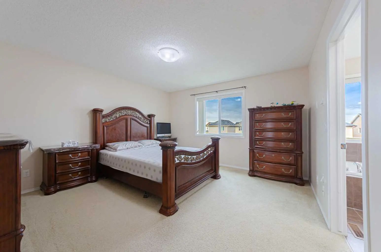
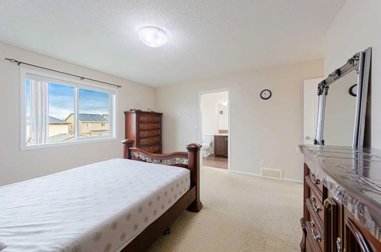
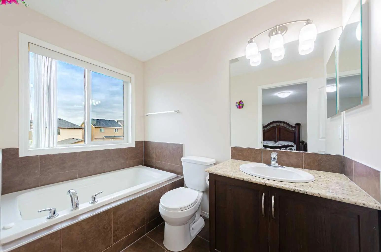
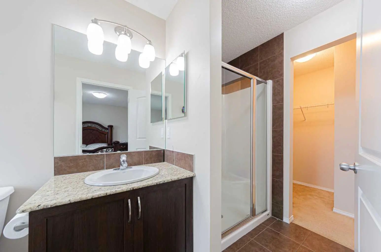
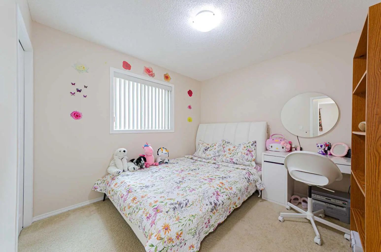
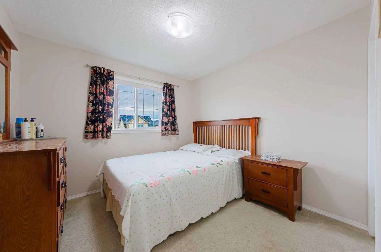
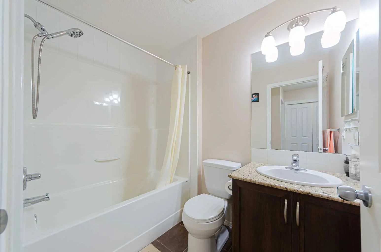
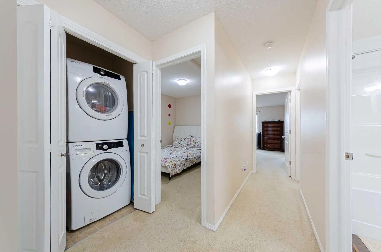
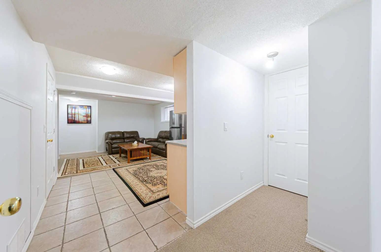
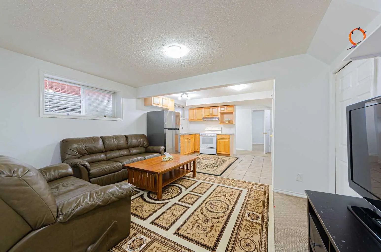
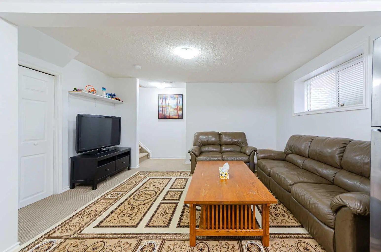
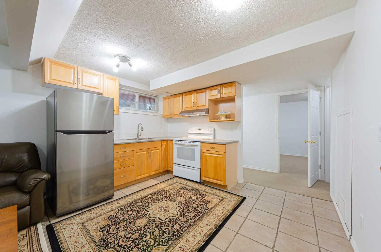
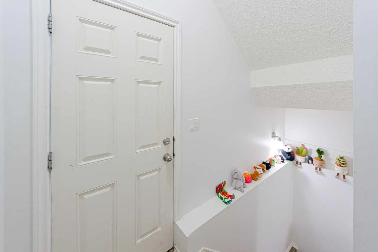
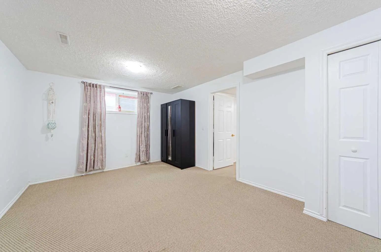
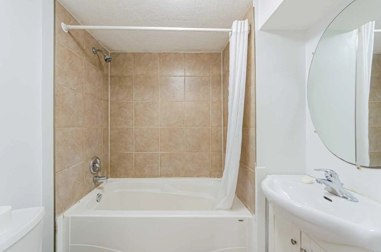
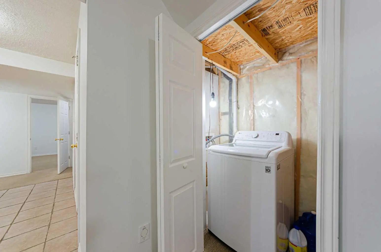
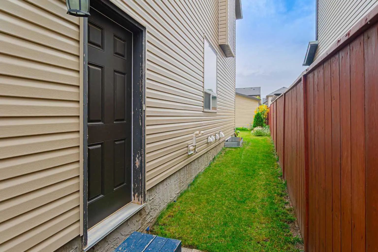
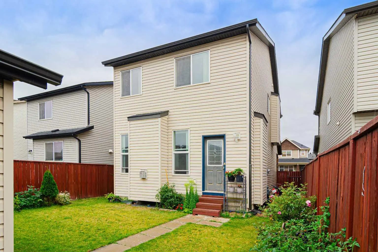
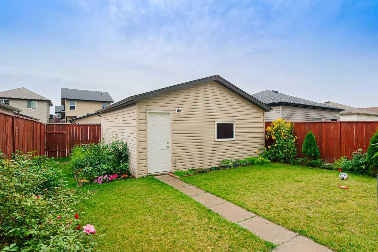
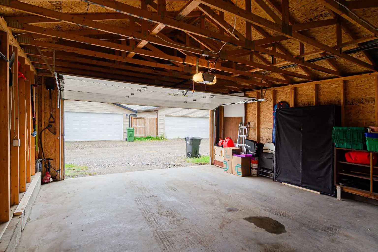
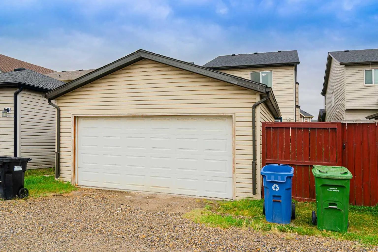
Welcome to this cozy and well-maintained home in the desirable community of Skyview! The bright main floor features a separate living area, a spacious family room with a fireplace, a well-appointed kitchen with stainless steel appliances, dining area, pantry, convenient powder room, and direct access to the fully fenced backyard. Upstairs offers 3 bedrooms, including a primary bedroom with a 4-piece ensuite and a walk in closet, plus 2 additional good-sized bedrooms and a full common bathroom. A convenient laundry area completes the upper level. The fully developed illegal basement suite has a separate entrance and offers excellent additional living space, including a bright living room, kitchen, 1 bedroom, full bathroom, and separate laundry. The basement bedroom is oversized and could potentially be converted into 2 good-sized rooms, providing flexibility for a growing family or additional living arrangements. Enjoy the beautiful, fully fenced and low-maintenance backyard, perfect for relaxing or entertaining. A double detached garage provides secure parking, additional extra 9ft space between garage and fence for a 3rd parking, house has upgraded class 4 shingles as well. great opportunity in a sought-after Skyview location!
Essential Information
- MLS® #A2343040
- Price$589,800
- Bedrooms4
- Bathrooms3.5
- Full Baths3
- Half Baths1
- Square Footage1,582
- Lot SQFT3,584
- Year Built2011
- TypeResidential
- Sub-TypeDetached
- Style2 Storey
- StatusActive
Community Information
- SubdivisionSkyview Ranch
- CityCalgary
- ProvinceAlberta
- Postal CodeT3N 0B2
Address
55 Skyview Springs Rise Northeast
Amenities
- AmenitiesNone
- Parking Spaces3
- ParkingDouble Garage Detached
- # of Garages2
Interior
- HeatingForced Air, Natural Gas
- CoolingNone
- Has BasementYes
- FireplaceYes
- # of Fireplaces1
- Basement DevelopmentFull
- Basement TypeFull
Goods Included
Granite Counters, Kitchen Island, No Animal Home, No Smoking Home, Separate Entrance
Appliances
Dishwasher, Electric Range, Electric Stove, Garage Control(s), Microwave Hood Fan, Range Hood, Refrigerator, Washer/Dryer, Window Coverings
Fireplaces
Gas, Glass Doors, Living Room, Tile
Flooring
Carpet, Ceramic Tile, Vinyl Plank
Exterior
- Exterior FeaturesPrivate Yard
- RoofAsphalt Shingle
- ConstructionStone, Vinyl Siding
- FoundationPoured Concrete
- Front ExposureN
- Frontage Metres9.80M 32`2"
Lot Description
Back Lane, Back Yard, Landscaped, Rectangular Lot
Site Influence
Back Lane, Back Yard, Landscaped, Rectangular Lot
Additional Information
- ZoningR-G
- HOA Fees85
- HOA Fees Freq.Annually
Room Dimensions
- Dining Room10`2" x 10`1"
- Family Room13`5" x 11`4"
- Kitchen12`0" x 8`6"
- Living Room13`3" x 11`1"
- Master Bedroom13`4" x 13`4"
- Bedroom 210`0" x 9`10"
- Bedroom 39`11" x 9`11"
- Bedroom 417`10" x 11`1"
Listing Details
- OfficeRE/MAX House of Real Estate
RE/MAX House of Real Estate.
MLS listings provided by Pillar 9™. Information Deemed Reliable But Not Guaranteed. The information provided by this website is for the personal, non-commercial use of consumers and may not be used for any purpose other than to identify prospective properties consumers may be interested in purchasing.
Listing information last updated on October 14th, 2026 at 12:47am MDT.
