

- 3 Beds
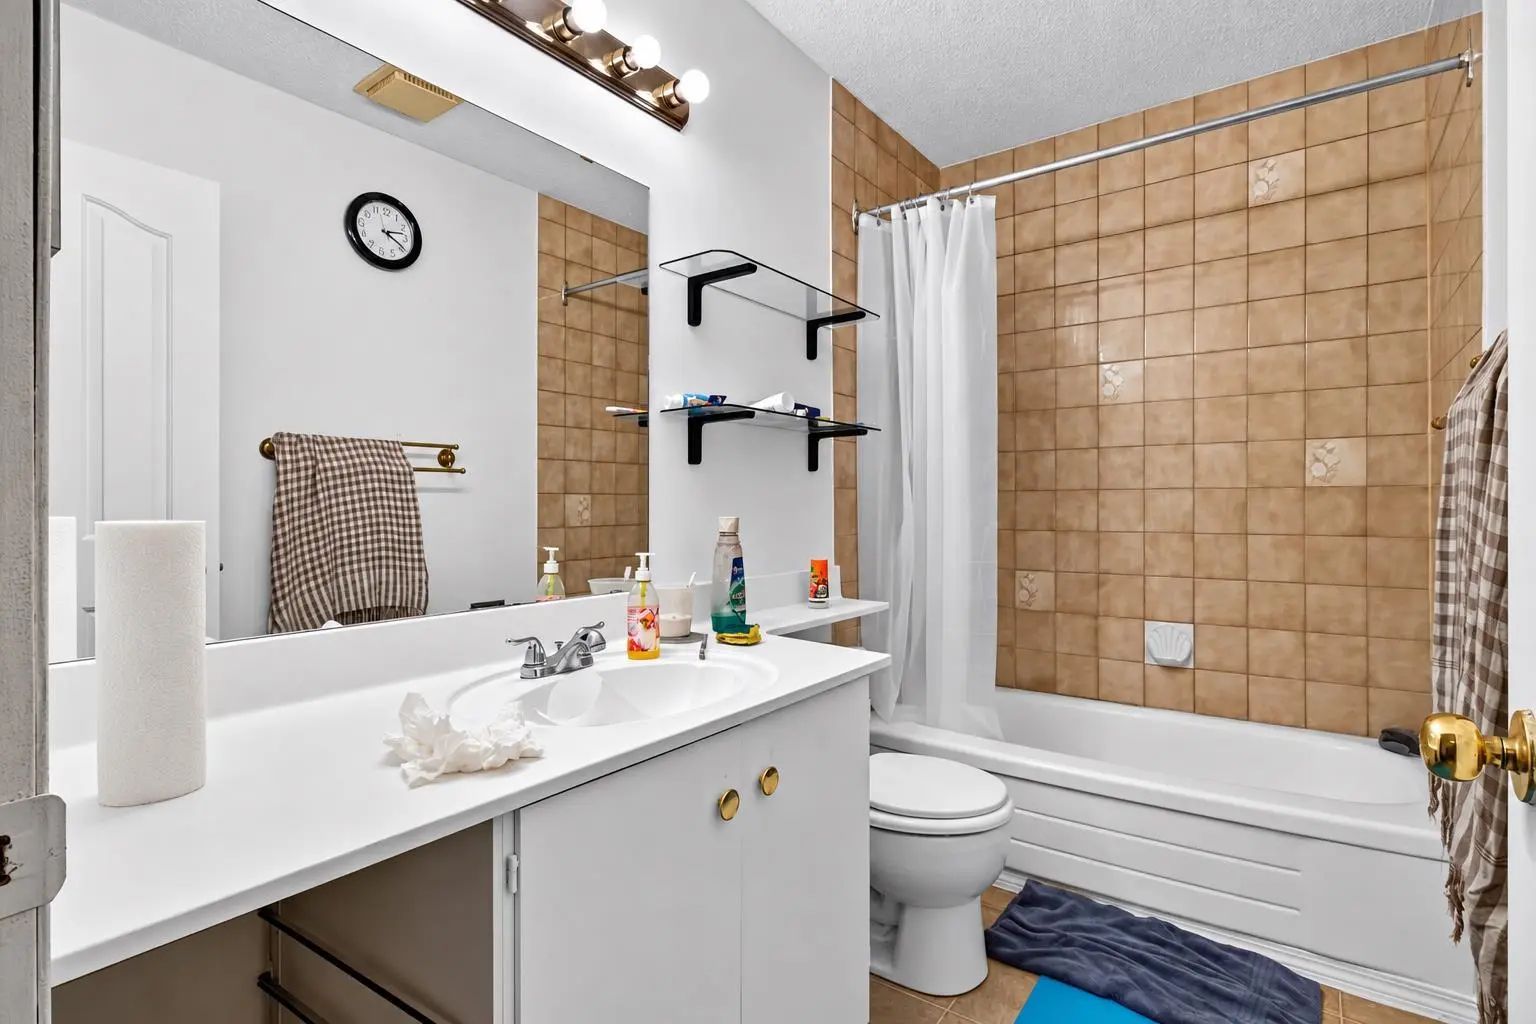
- 1 Bath
- 1,229 Sqft
- 34 DOM


8 3800 Fonda Way Southeast
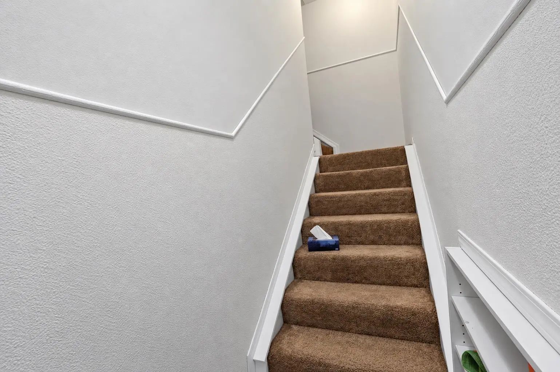
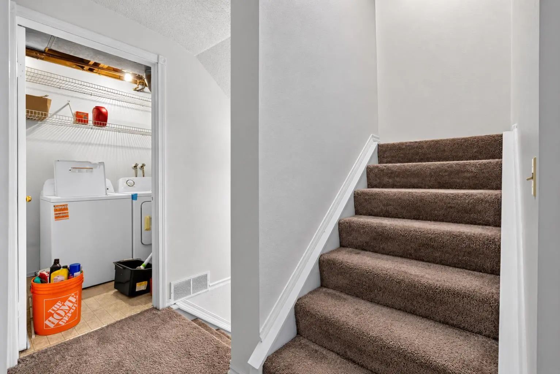
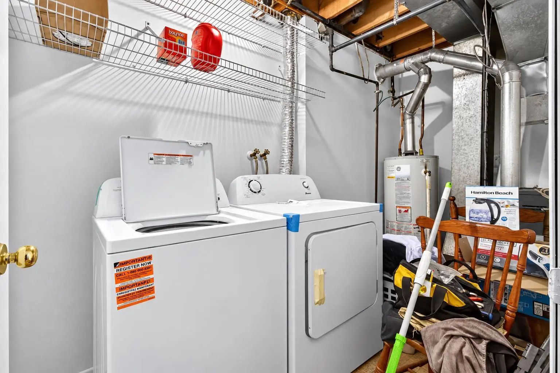
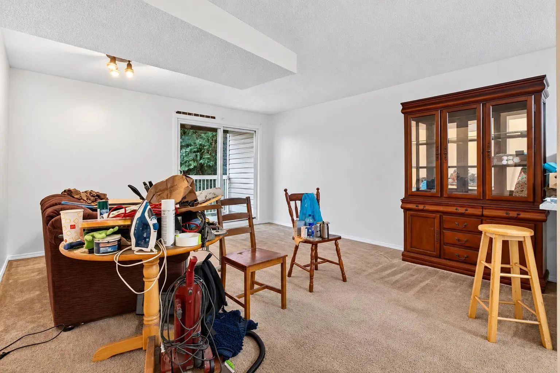
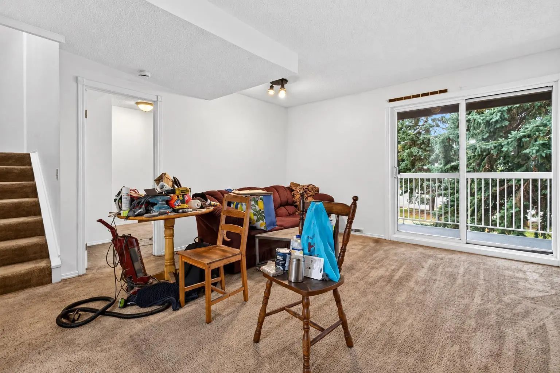
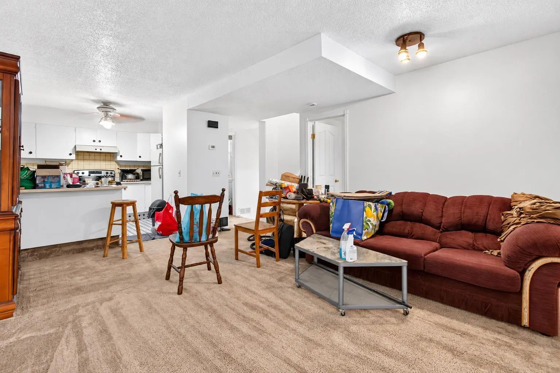
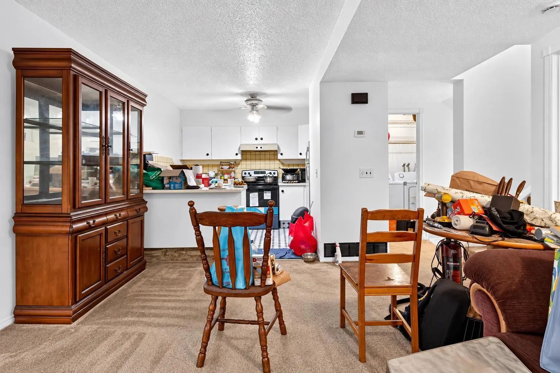
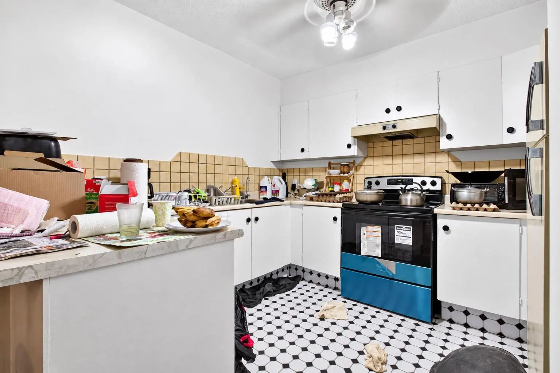
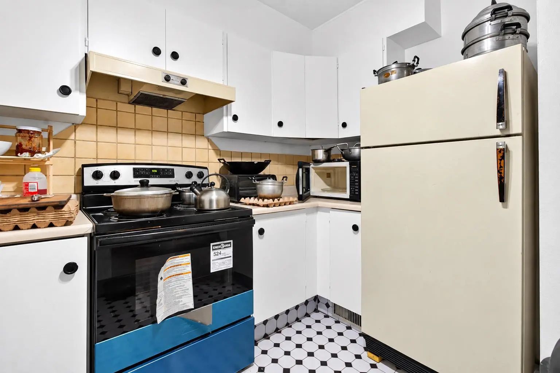
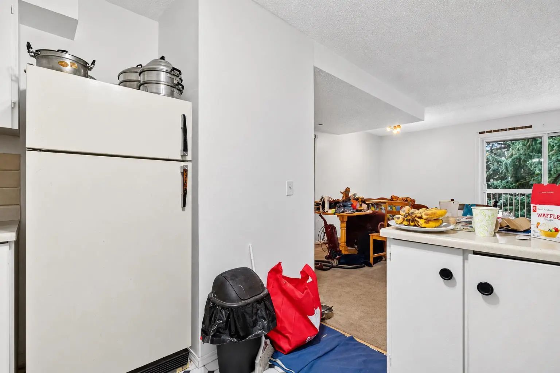
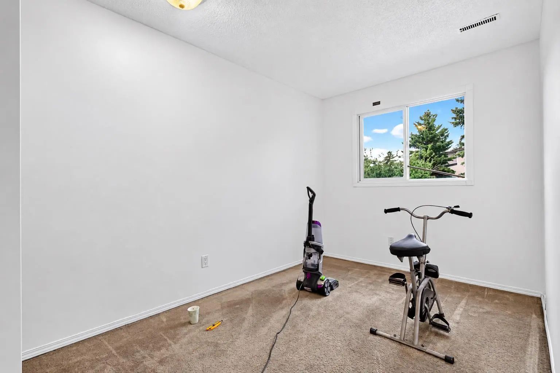
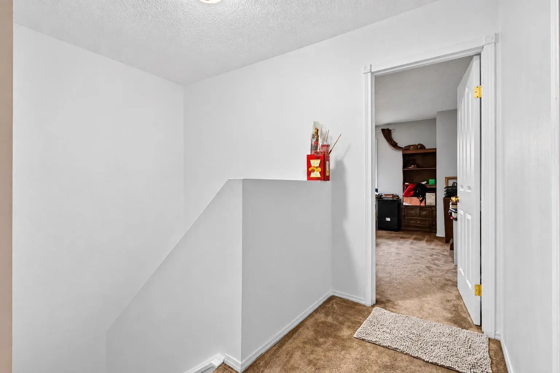
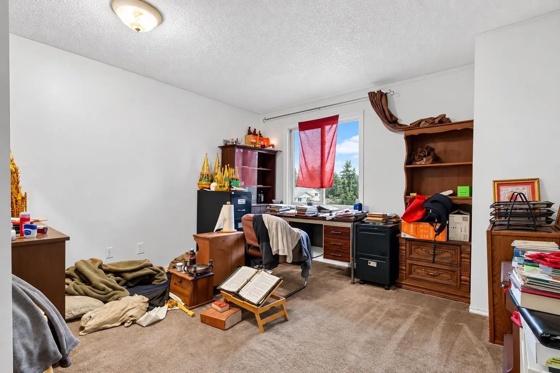
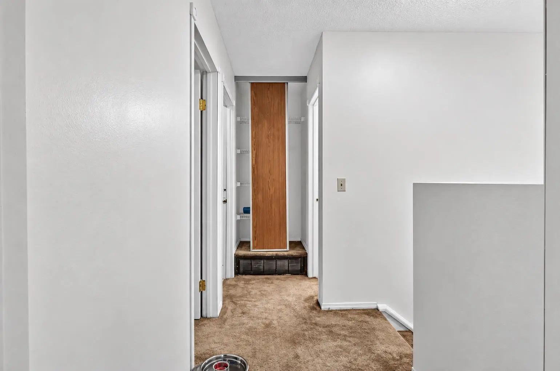
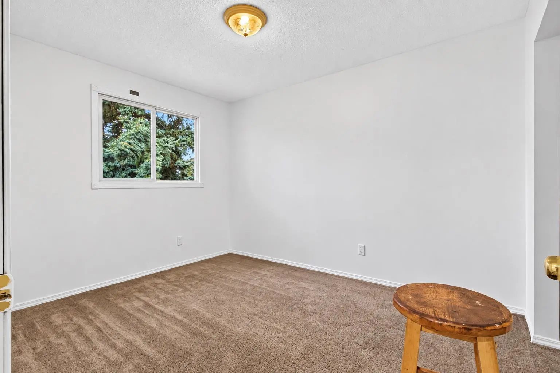
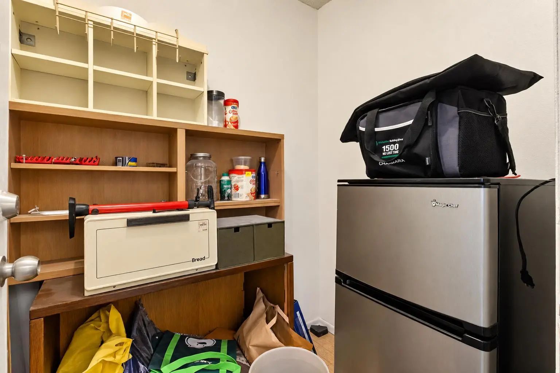
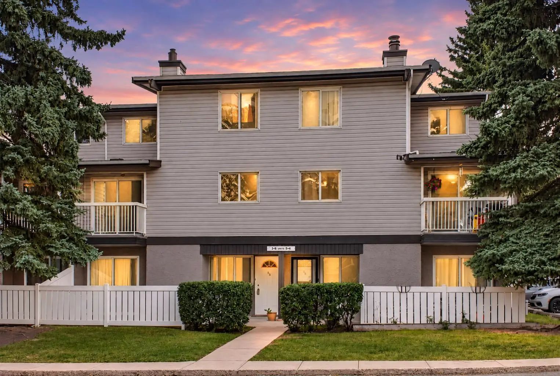
Cozy 3 bedroom townhouse in Forest Heights. Open Floor plan, spacious living room with private balcony looking out to a green space for relaxing. Kitchen has lots of cupboard space perfect for meal prep. There is a good-sized bedroom on the same floor, and upstairs there are 2 more bedrooms with huge primary bedroom and a walk-in closet. In-suite laundry and a generous storage room provide practical functionality for busy lifestyles. This unit comes with 1 parking stall and lots of street parking around. It is professionally managed, pet friendly with Board approval. Ideally located just minutes from parks, schools, Marlborough Mall, restaurants, and major transit routes including the LRT, this home is close to everything you need. Book your showing today.
Essential Information
- MLS® #A2343011
- Price$221,000
- Bedrooms3
- Bathrooms1
- Full Baths1
- Square Footage1,229
- Year Built1978
- TypeResidential
- Sub-TypeRow/Townhouse
- StyleTownhouse
- StatusActive
- Condo Fee450
- Condo NameZ-name Not Listed
Condo Fee Includes
Common Area Maintenance, Insurance, Professional Management, Snow Removal, Trash
Community Information
- Address8 3800 Fonda Way Southeast
- SubdivisionForest Heights
- CityCalgary
- ProvinceAlberta
- Postal CodeT2A6G8
Amenities
- AmenitiesParking
- Parking Spaces1
- ParkingStall
Interior
- Goods IncludedOpen Floorplan
- HeatingForced Air
- CoolingNone
- Basement DevelopmentNone
- Basement TypeNone
- FlooringCarpet, Tile
Appliances
Dryer, Electric Stove, Microwave, Refrigerator, Washer
Exterior
- Exterior FeaturesBalcony
- Lot DescriptionOther
- RoofAsphalt Shingle
- ConstructionVinyl Siding, Wood Frame
- FoundationPoured Concrete
- Front ExposureN
- Site InfluenceOther
Additional Information
- ZoningM-C1 d75
Room Dimensions
- Master Bedroom12`5" x 13`6"
- Bedroom 28`0" x 13`7"
- Bedroom 39`6" x 11`8"
Listing Details
- OfficeCIR Realty
CIR Realty.
MLS listings provided by Pillar 9™. Information Deemed Reliable But Not Guaranteed. The information provided by this website is for the personal, non-commercial use of consumers and may not be used for any purpose other than to identify prospective properties consumers may be interested in purchasing.
Listing information last updated on October 8th, 2026 at 11:48pm MDT.
