

- 4 Beds
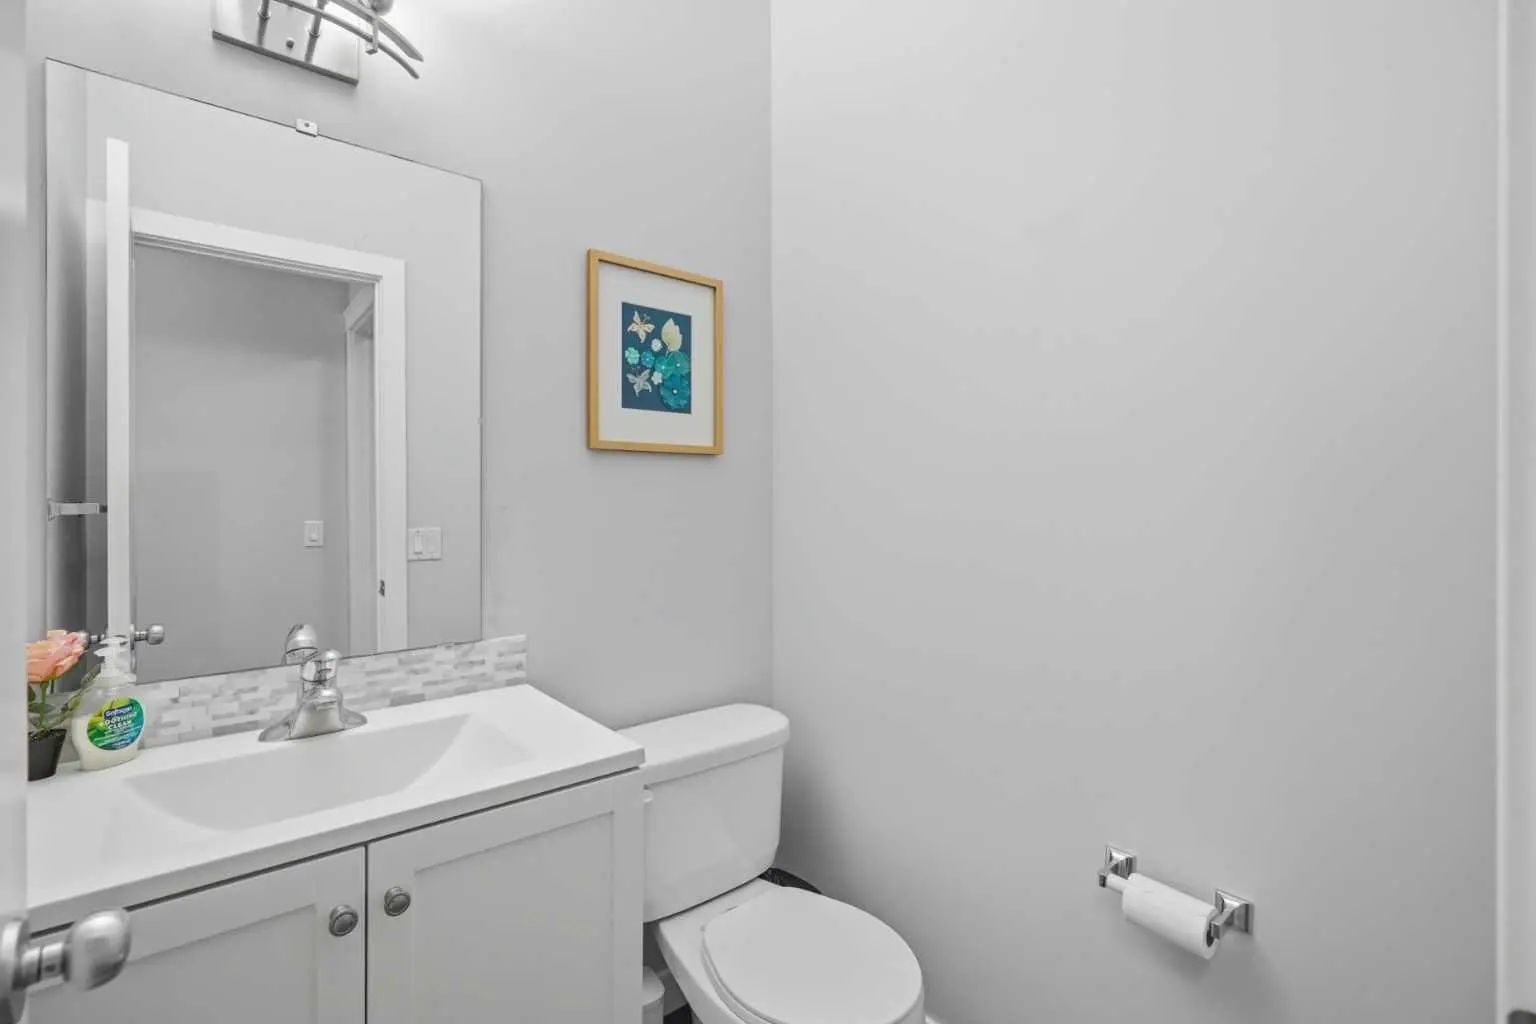
- 3½ Baths
- 1,813 Sqft
- .1 Acres

139 New Brighton Close Southeast
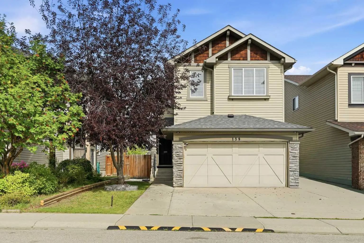
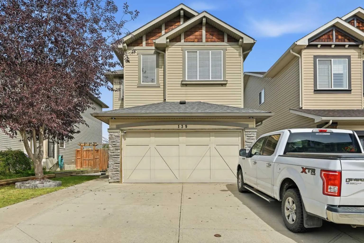
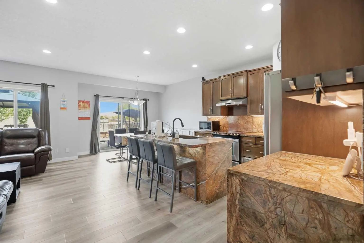
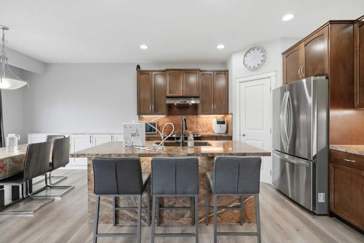
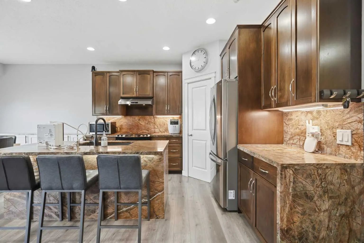
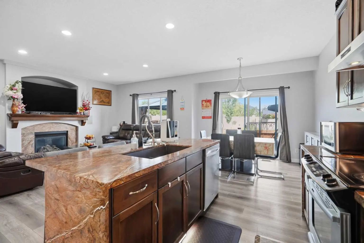
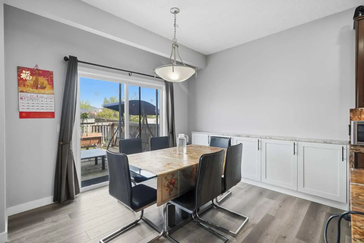
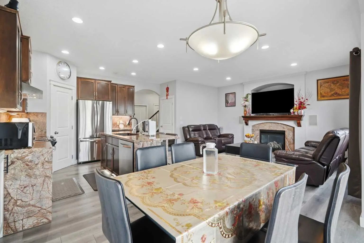
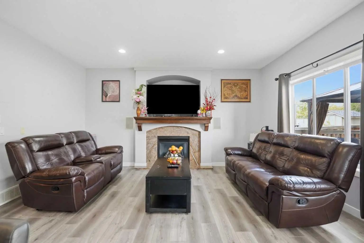
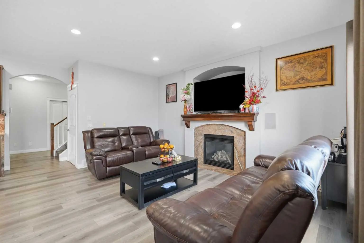
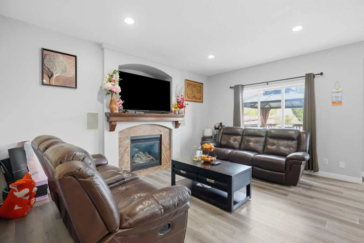
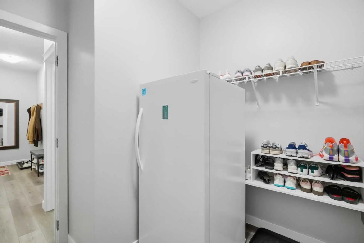
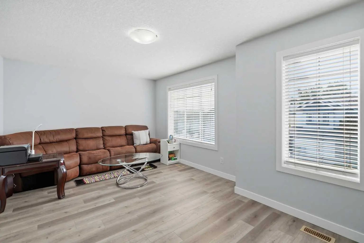
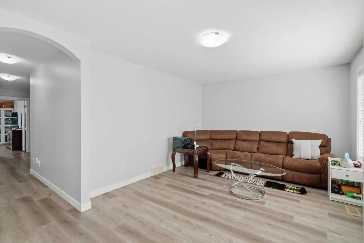
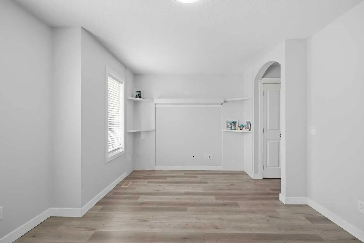
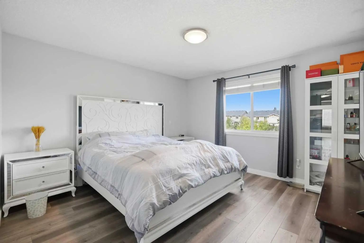
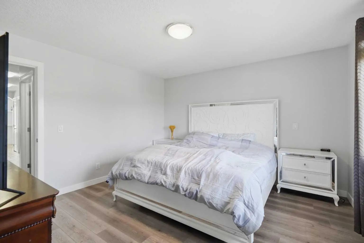
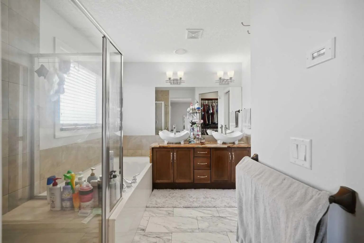
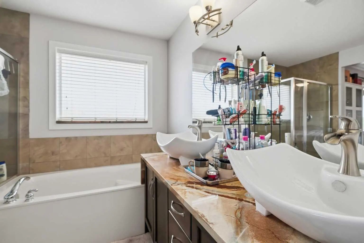
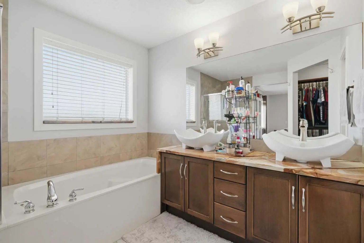
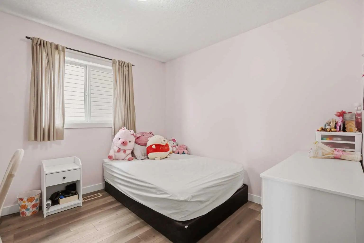
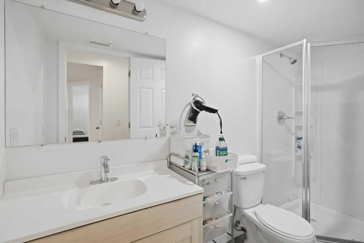
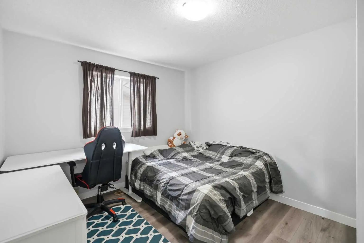
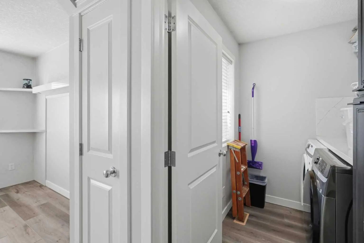
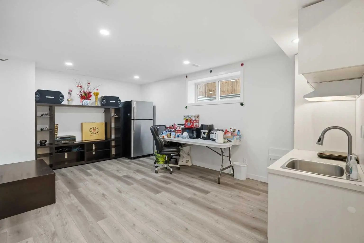
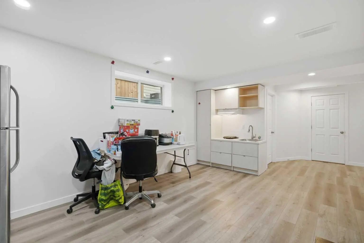
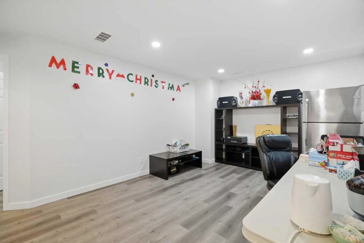
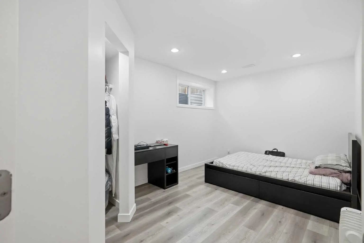
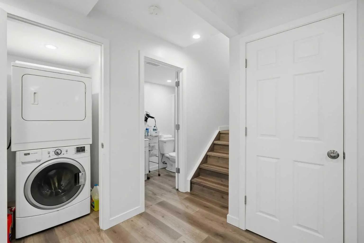
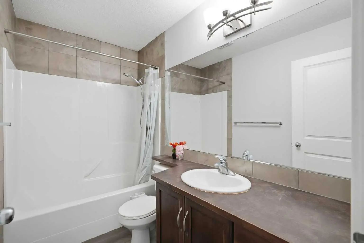
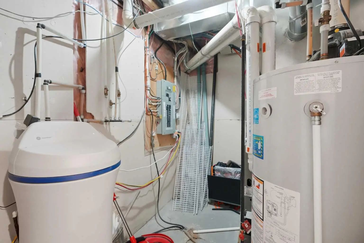
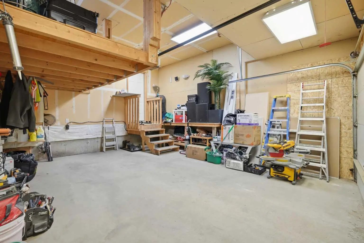
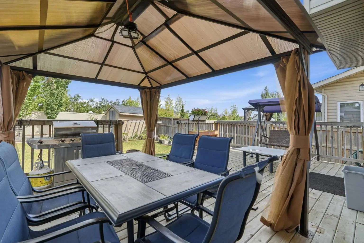
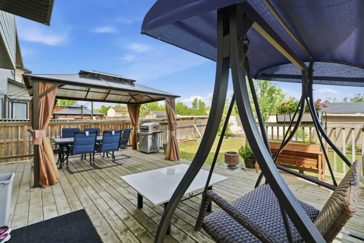
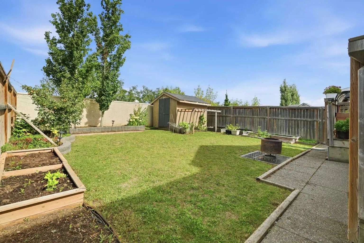
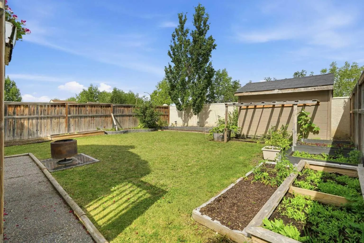
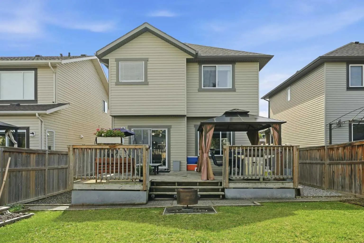
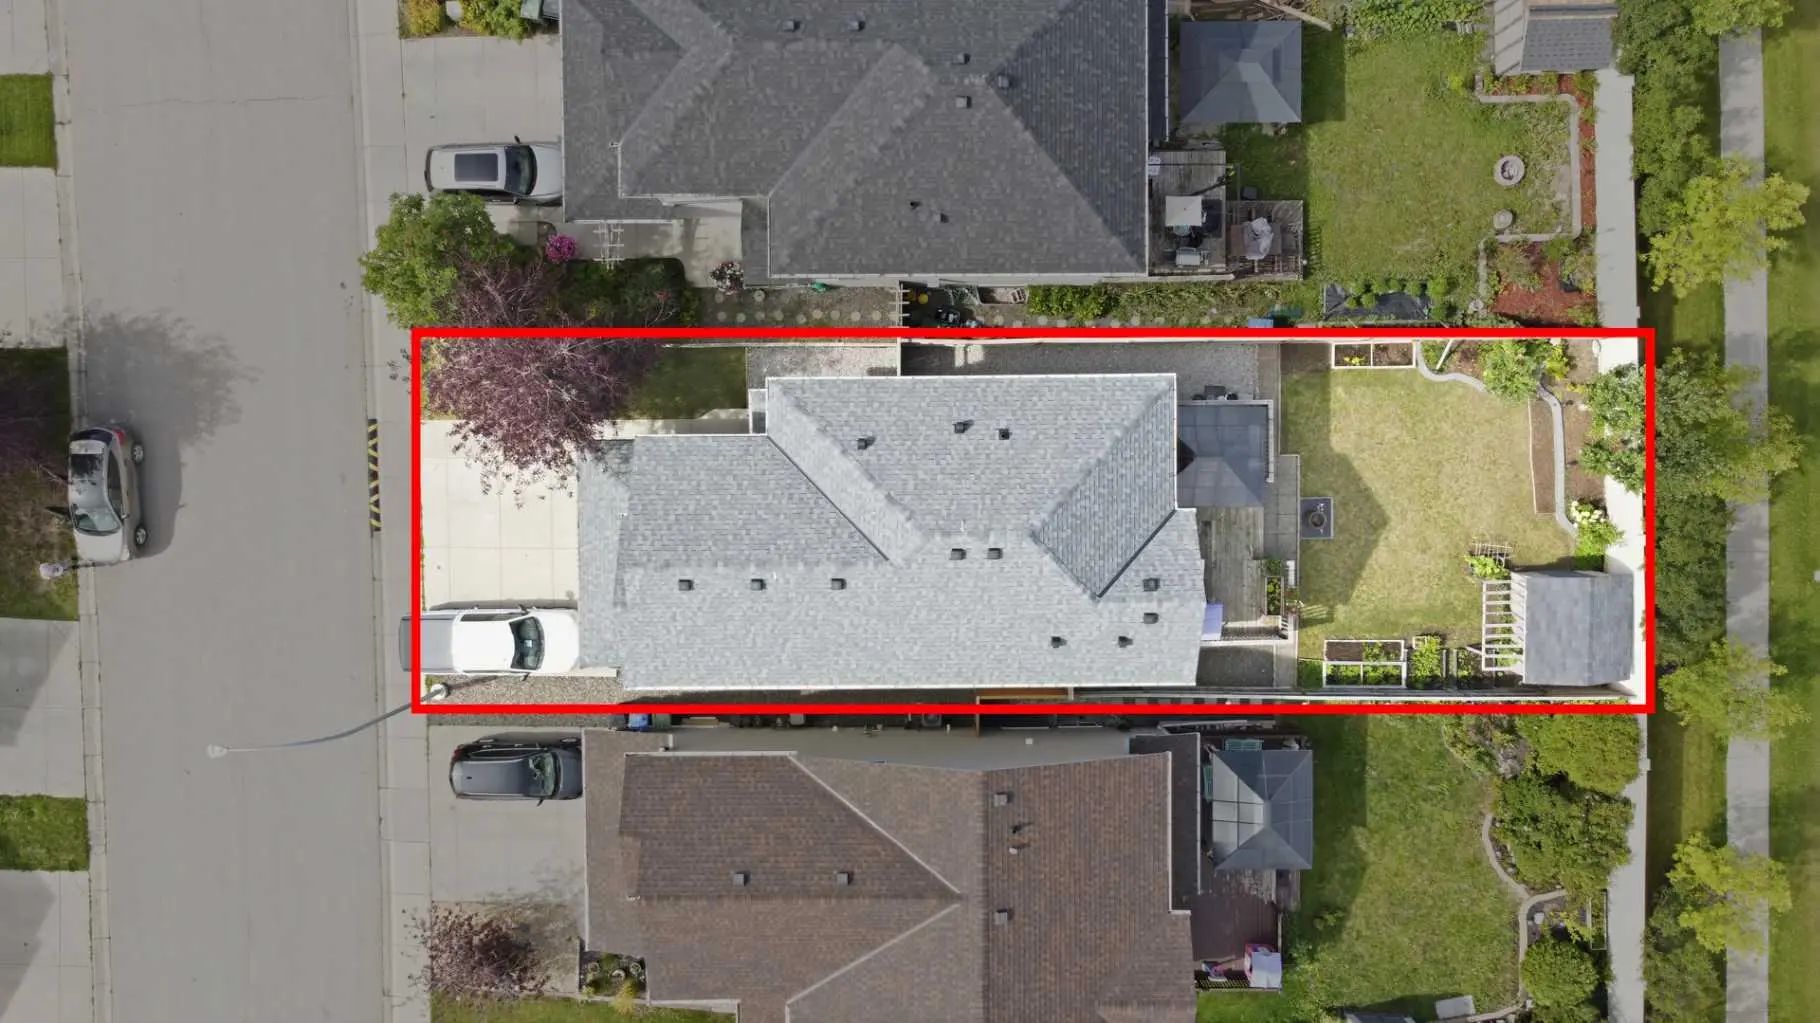
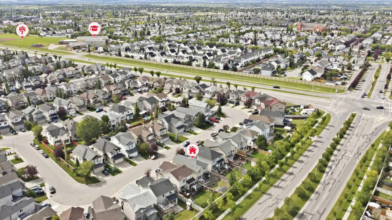
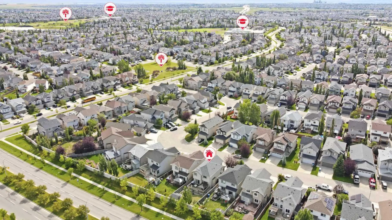
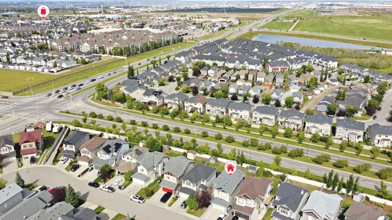
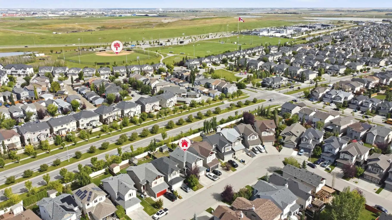
Welcome to this beautifully maintained family home on a quiet close in the heart of New Brighton! Bright and inviting, this move-in ready property features 9' ceilings, updated flooring throughout, a sun-filled great room with a stunning granite fireplace wall, and a timeless kitchen with maple cabinetry, granite countertops, waterfall ends, granite backsplash, corner pantry, and upgraded stainless steel appliances. Upstairs offers a sunny south-facing bonus room, 3 spacious bedrooms, upper laundry, and a lovely primary retreat with walk-in closet, soaker tub, oversized shower, and granite counters in the ensuite. The fully finished basement adds valuable living space with a 4th bedroom, full bath, and a second washer/dryer set. Outside, enjoy the beautifully landscaped yard and garden, plus an amazing gazebo - perfect for relaxing or entertaining. Added highlights include A/C, central vac, water softener, garage mezzanine storage, and a wide south-facing driveway with room for up to 3 vehicles, meaning less snow removal in winter. Plenty of street parking too! Just 3 blocks from the New Brighton Recreation Centre and Athletic Park, and close to schools, shopping, and amenities, this is an exceptional opportunity in a fantastic family-friendly community!
Essential Information
- MLS® #A2343004
- Price$689,000
- Bedrooms4
- Bathrooms3.5
- Full Baths3
- Half Baths1
- Square Footage1,813
- Lot SQFT4,230
- Year Built2007
- TypeResidential
- Sub-TypeDetached
- Style2 Storey
- StatusActive
Community Information
- SubdivisionNew Brighton
- CityCalgary
- ProvinceAlberta
- Postal CodeT2Z 0E3
Address
139 New Brighton Close Southeast
Amenities
- Parking Spaces2
- # of Garages2
Amenities
Park, Playground, Recreation Facilities
Parking
Double Garage Attached, Off Street
Interior
- HeatingForced Air
- CoolingCentral Air
- Has BasementYes
- FireplaceYes
- # of Fireplaces1
- FireplacesGas
- Basement DevelopmentFull
- Basement TypeFull
- FlooringTile, Vinyl
Goods Included
Double Vanity, Kitchen Island, No Animal Home, No Smoking Home, Open Floorplan, Pantry
Appliances
Dishwasher, Dryer, Electric Range, Garage Control(s), Microwave, Range Hood, Refrigerator, Washer, Window Coverings
Exterior
- RoofAsphalt Shingle
- ConstructionVinyl Siding, Wood Frame
- FoundationPoured Concrete
- Front ExposureS
- Frontage Metres11.01M 36`1"
Exterior Features
Barbecue, Fire Pit, Garden, Private Yard, Storage
Lot Description
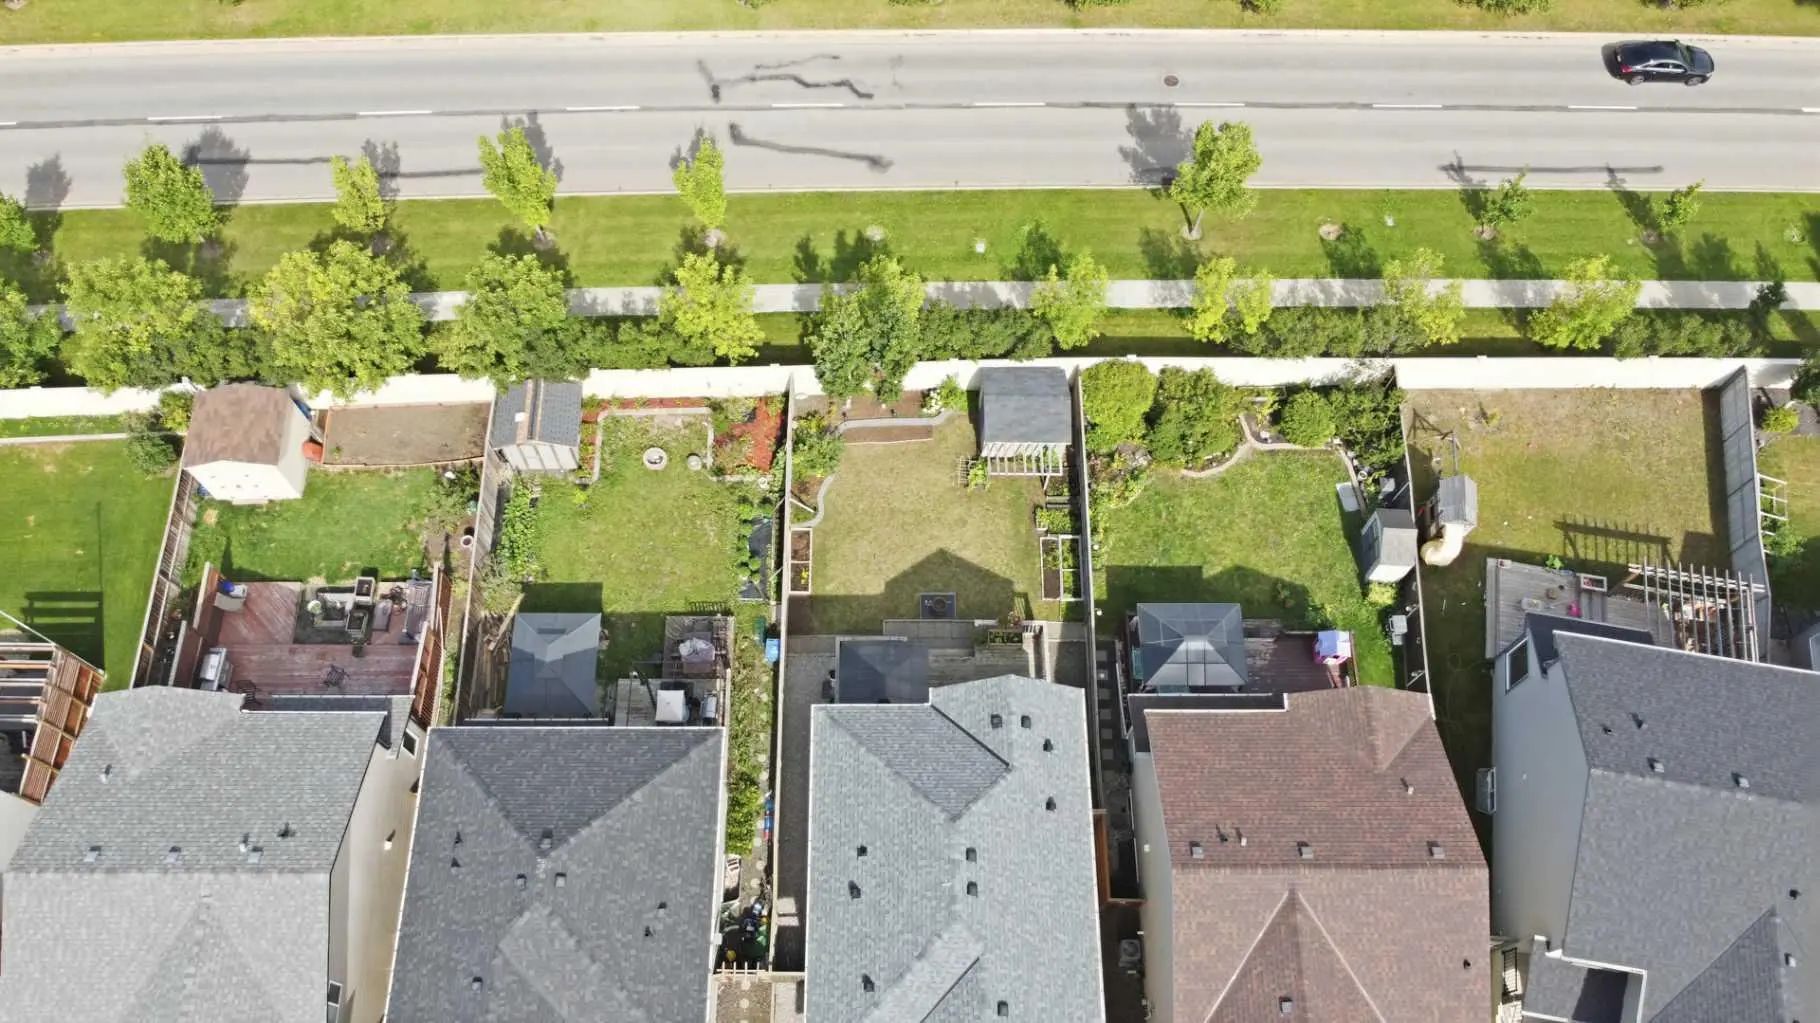
Few Trees, Level, Low Maintenance Landscape, No Back Lane, No Neighbours Behind, Rectangular Lot
Site Influence
Few Trees, Level, Low Maintenance Landscape, No Back Lane, No Neighbours Behind, Rectangular Lot
Additional Information
- ZoningR-1N
- HOA Fees371
- HOA Fees Freq.Annually
Room Dimensions
- Dining Room10`9" x 10`5"
- Family Room14`11" x 24`9"
- Kitchen10`8" x 11`8"
- Living Room12`0" x 22`4"
- Master Bedroom12`7" x 12`10"
- Bedroom 29`10" x 15`7"
- Bedroom 312`4" x 9`11"
- Bedroom 410`0" x 10`1"
Listing Details
- OfficeTown Residential
Town Residential.
MLS listings provided by Pillar 9™. Information Deemed Reliable But Not Guaranteed. The information provided by this website is for the personal, non-commercial use of consumers and may not be used for any purpose other than to identify prospective properties consumers may be interested in purchasing.
Listing information last updated on October 6th, 2026 at 6:17am MDT.
