

- 3 Beds
- 2½ Baths
- 1,468 Sqft
- 40 DOM

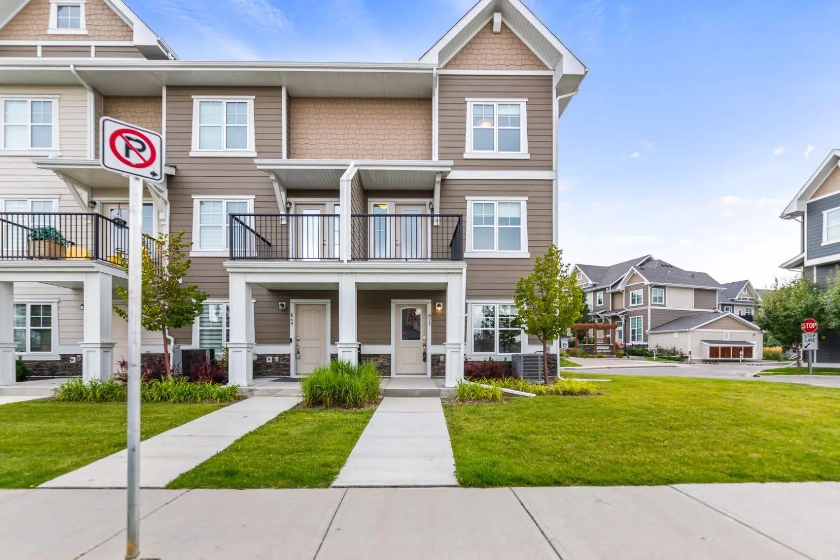
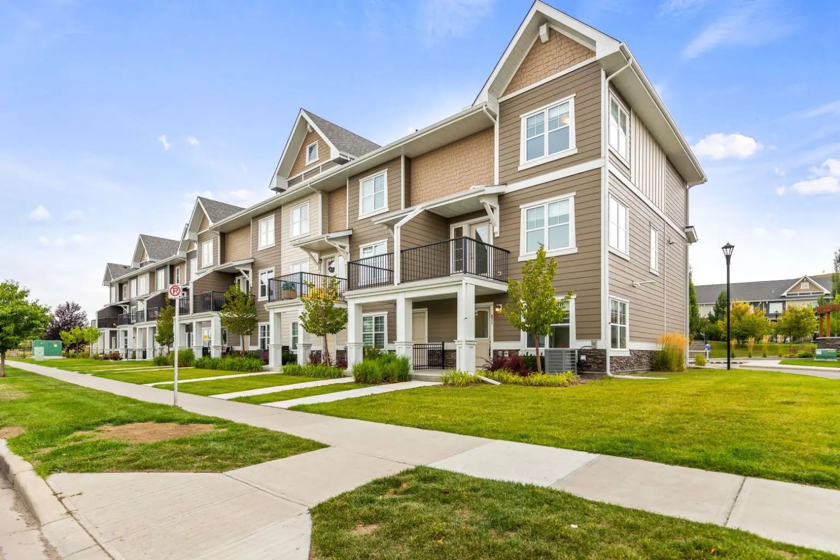
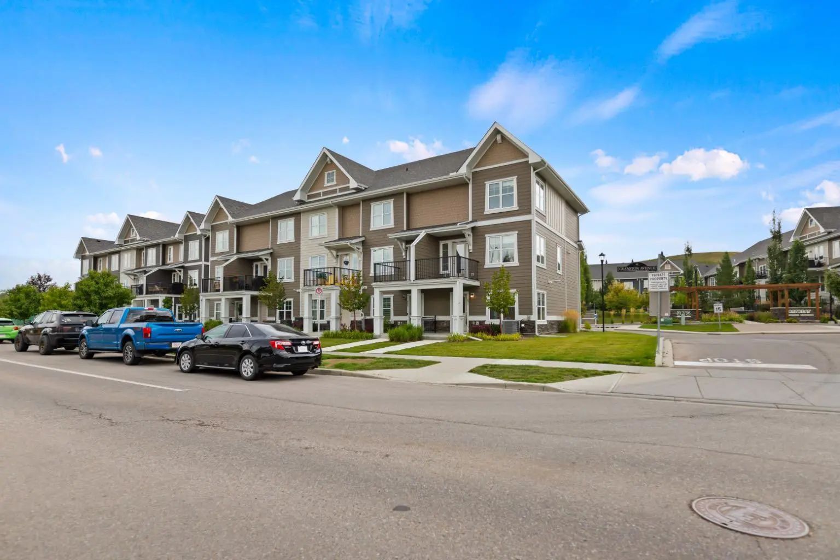
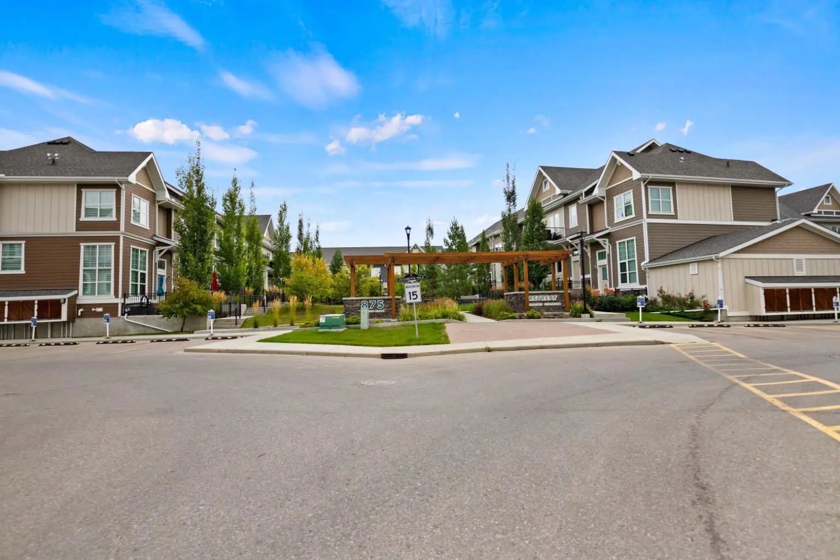
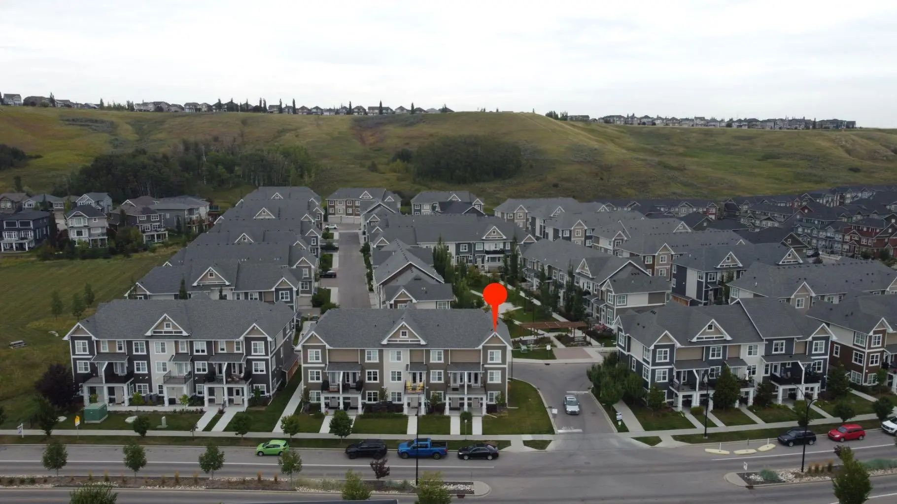
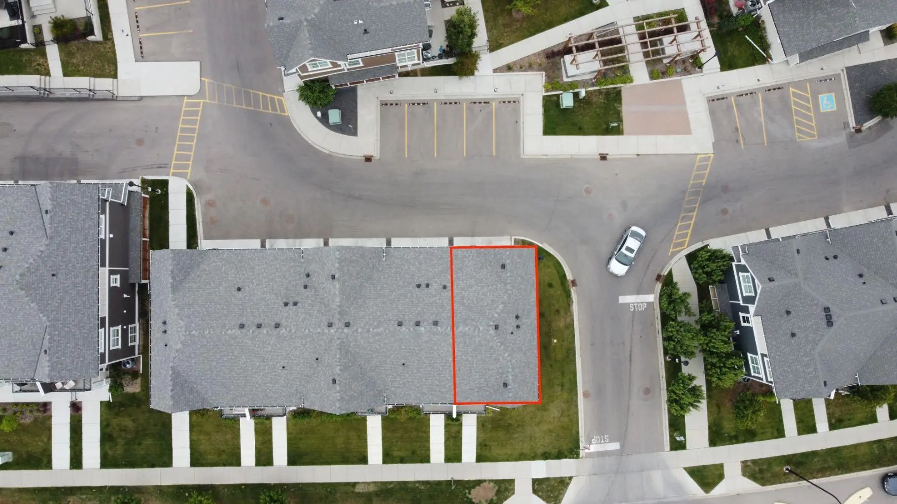
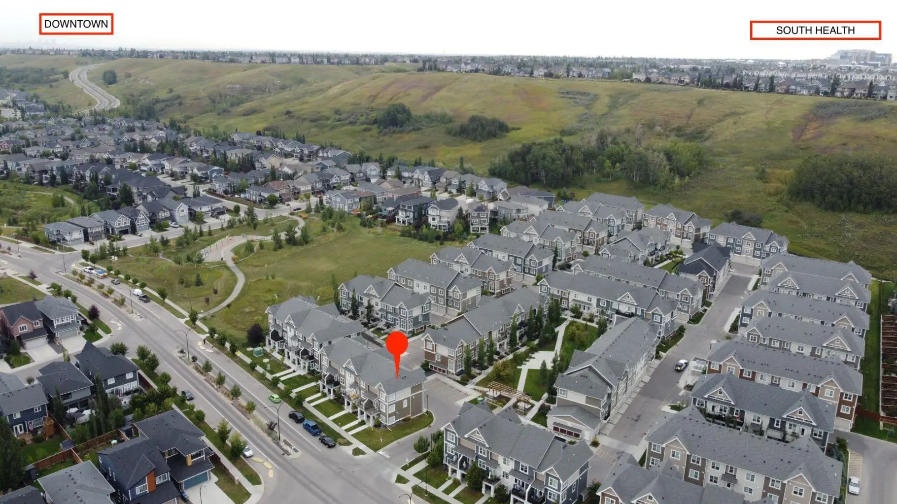
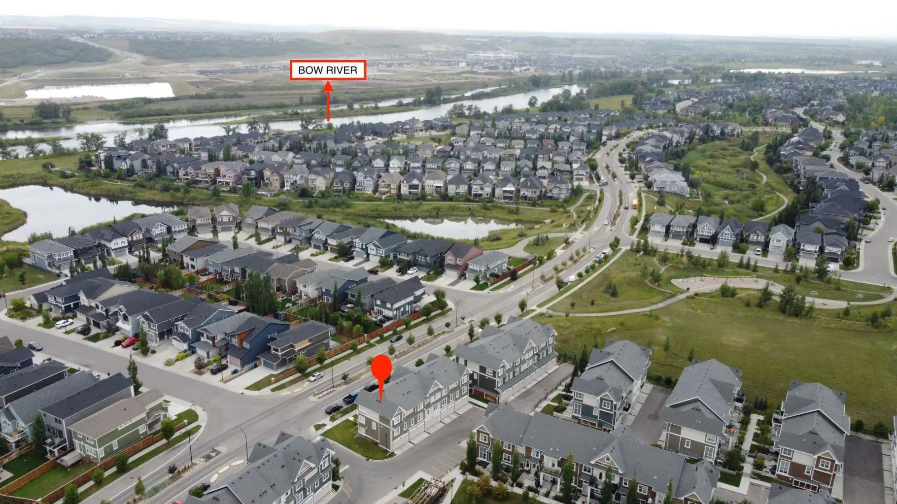

871 Cranston Avenue Southeast
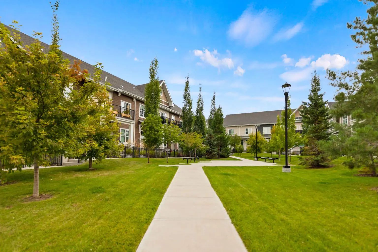
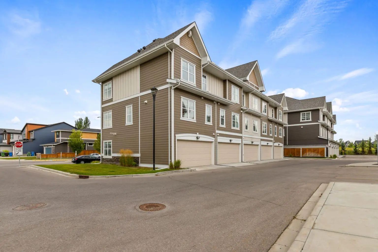
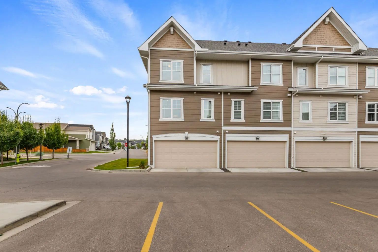
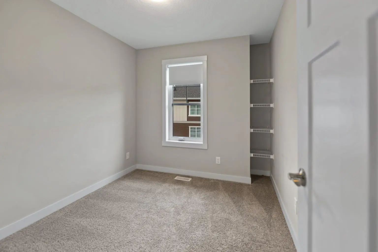
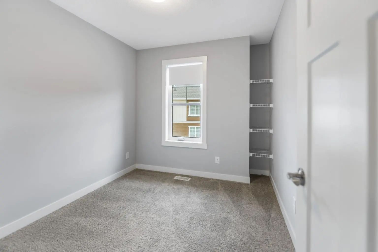
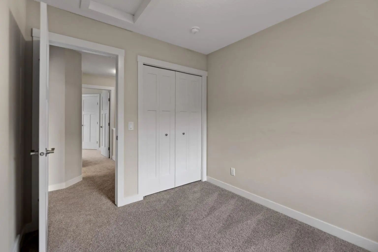
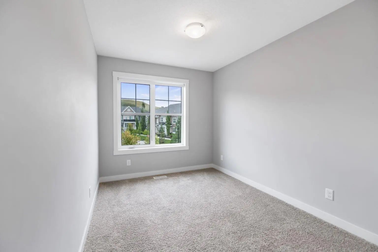
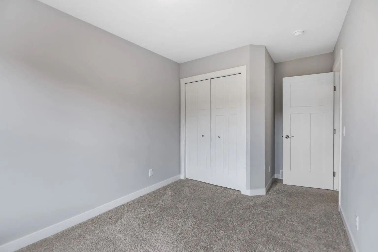
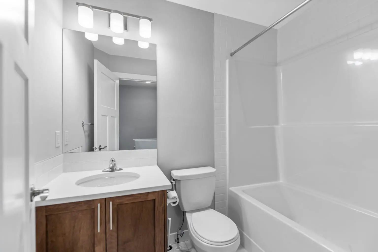
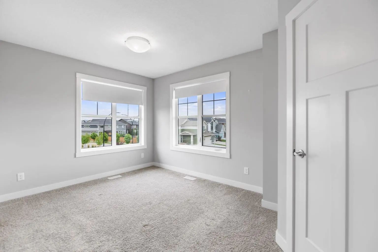
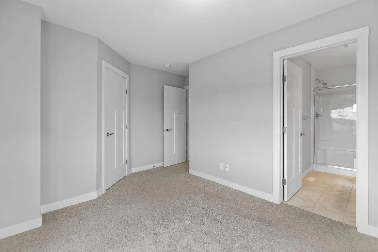
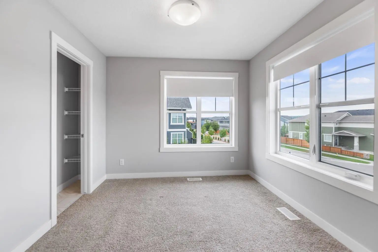
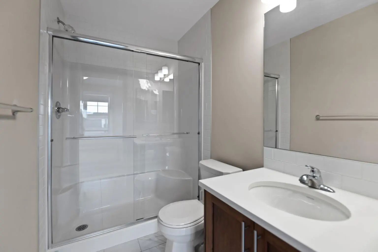
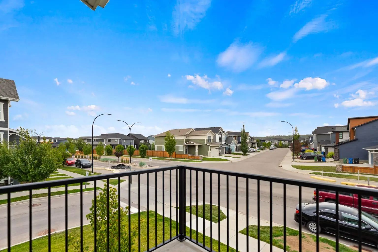
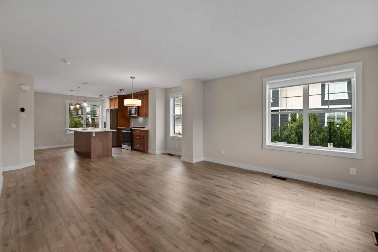
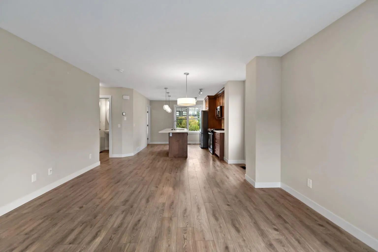
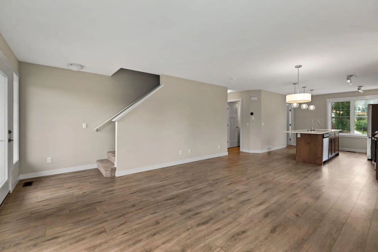
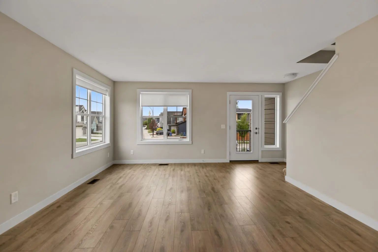
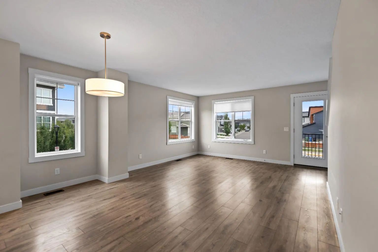
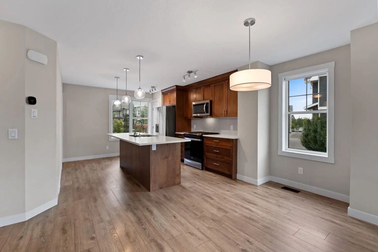
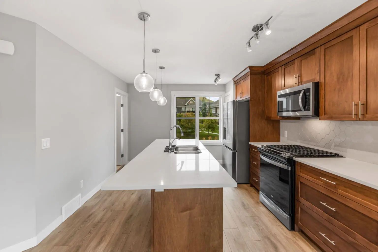
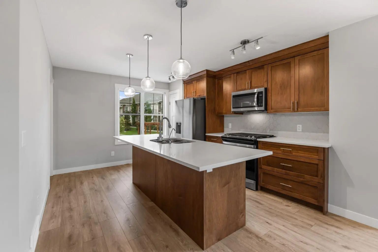
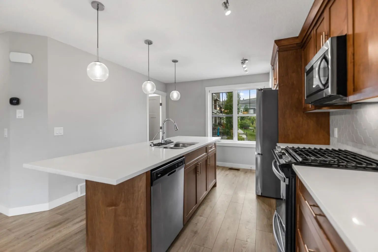
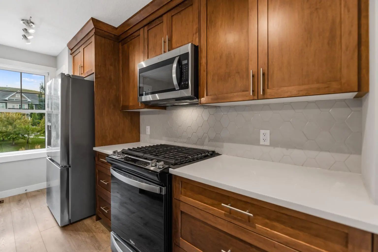
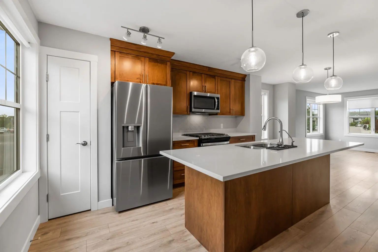
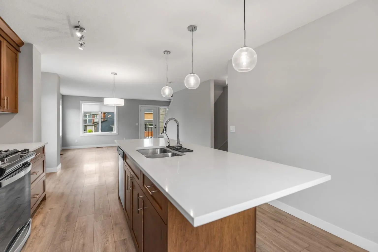
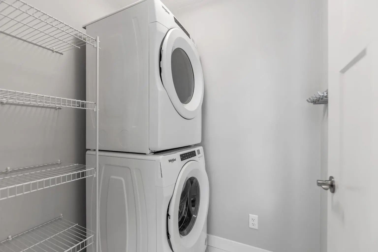
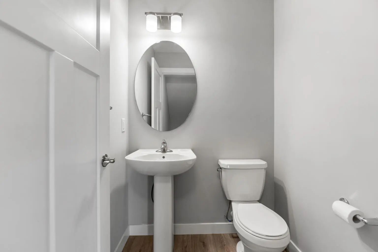
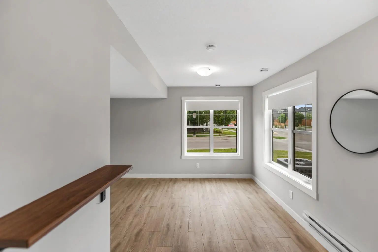
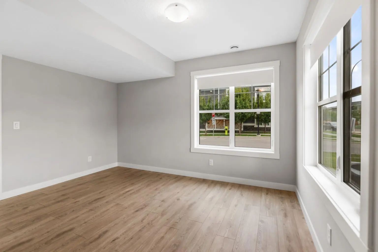
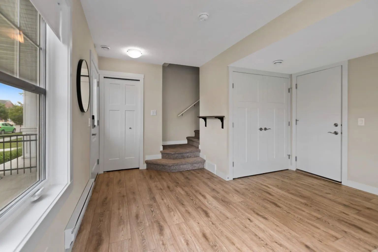
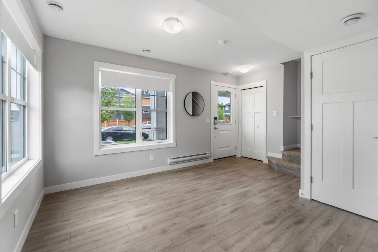
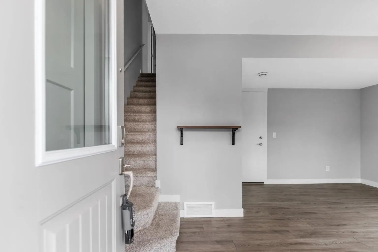
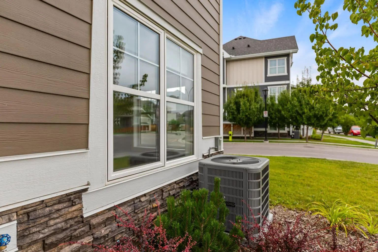
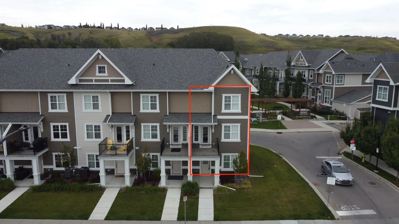
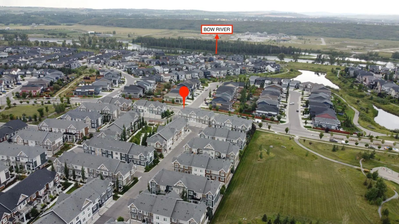
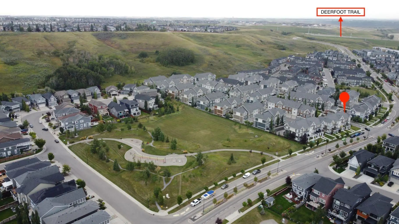
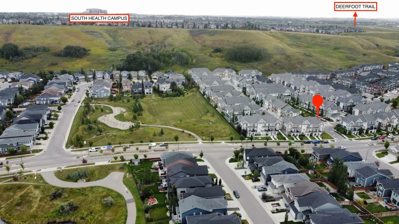
Welcome to this beautifully designed corner-unit townhome in the established community of Cranston. Built in 2022, this bright and contemporary residence offers 3 bedrooms, 2.5 bathrooms, and a thoughtfully planned layout designed for comfortable everyday living. The ground floor features a versatile living area, while the desirable corner location provides additional windows that fill the home with natural light. At the heart of the home is a stylish kitchen featuring Maplewood cabinet doors, a gas range, and a refrigerator with water and ice dispensers. Central air conditioning ensures year-round comfort, while the stacked washer and dryer add everyday convenience. A double attached garage provides secure parking and valuable storage space. Ideally situated along a municipal road and close to a daily-needs shopping plaza, this move-in-ready home also offers quick access to Deerfoot Trail and Stoney Trail. An excellent opportunity to enjoy modern living, convenience, and connectivity in one of southeast Calgary’s most established communities. Call today to book your private showing before it’s gone!
Essential Information
- MLS® #A2342934
- Price$499,999
- Bedrooms3
- Bathrooms2.5
- Full Baths2
- Half Baths1
- Square Footage1,468
- Year Built2022
- TypeResidential
- Sub-TypeRow/Townhouse
- Style3 (or more) Storey
- StatusActive
- Condo Fee323
- Condo NameZ-name Not Listed
Condo Fee Includes
Common Area Maintenance, Maintenance Grounds, Parking, Professional Management, Reserve Fund Contributions, Snow Removal, Trash
Community Information
Amenities
- AmenitiesNone
- Parking Spaces2
- ParkingDouble Garage Attached
- # of Garages2
Interior
- HeatingForced Air, Natural Gas
- CoolingCentral Air
- Basement DevelopmentNone
- Basement TypeNone
Goods Included
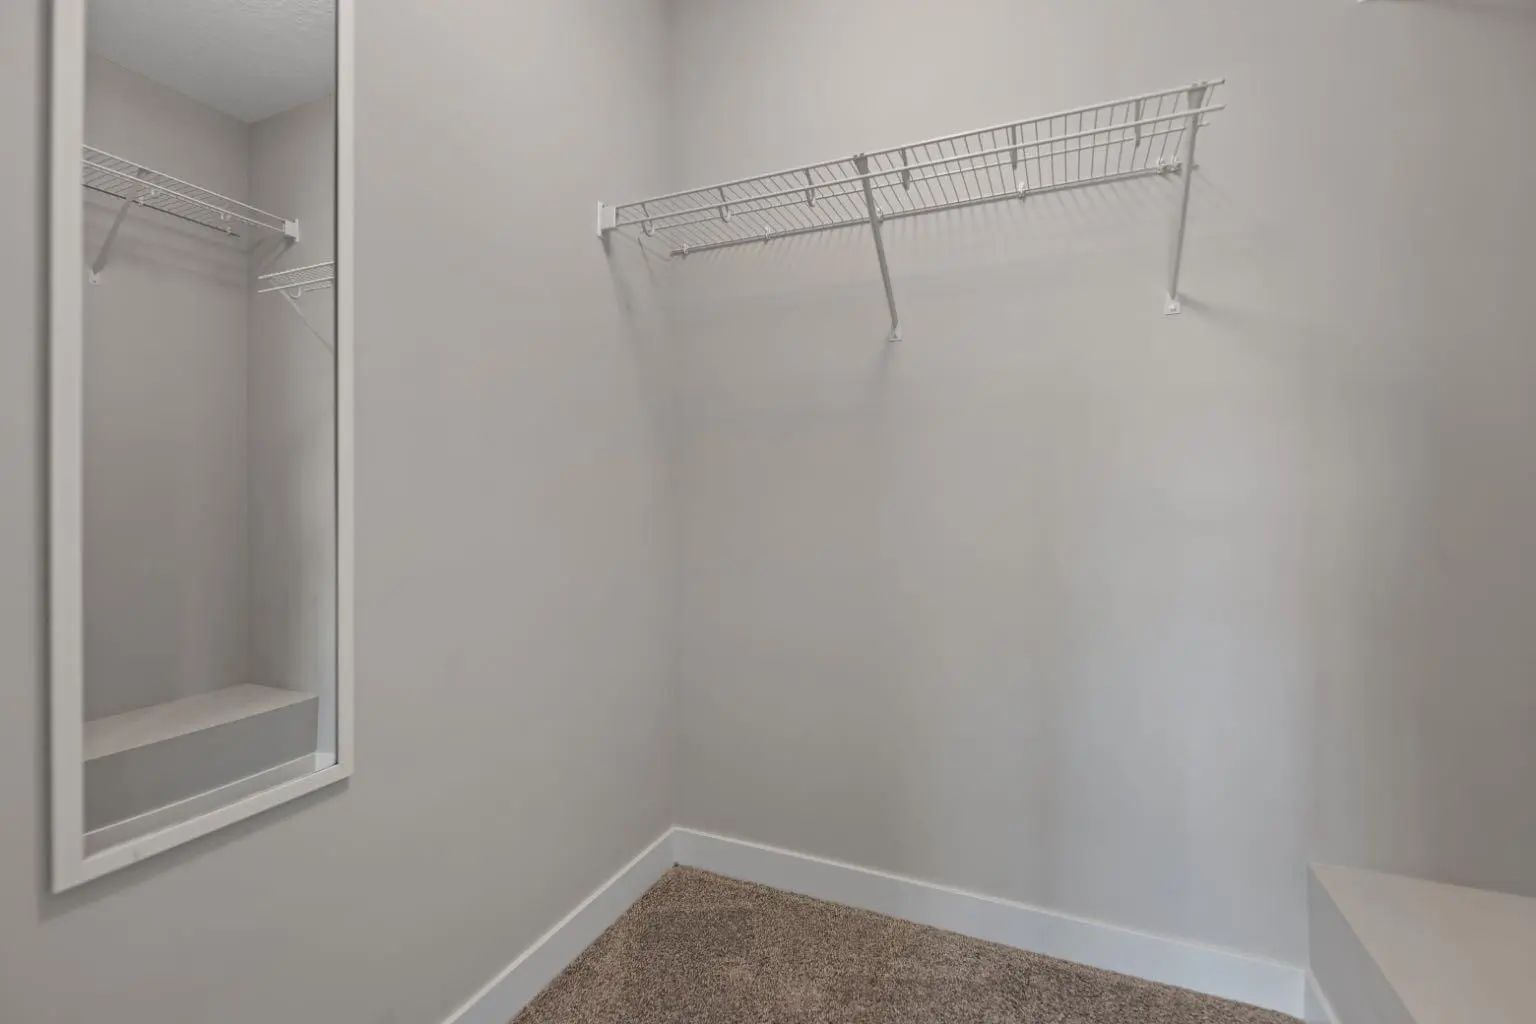
No Animal Home, No Smoking Home, Open Floorplan, Pantry, Quartz Counters, Vinyl Windows, Walk-In Closet(s)
Appliances
Central Air Conditioner, Dishwasher, Garage Control(s), Gas Range, Microwave Hood Fan, Refrigerator, Washer/Dryer Stacked
Flooring
Carpet, Ceramic Tile, Vinyl Plank
Exterior
- Exterior FeaturesBalcony, BBQ gas line
- RoofAsphalt Shingle
- FoundationPoured Concrete
- Front ExposureW
- Frontage Metres5.61M 18`5"
Lot Description
Back Lane, Backs on to Park/Green Space, Corner Lot, Front Yard, Rectangular Lot
Construction
Cement Fiber Board, Concrete, Stone, Wood Frame
Site Influence
Back Lane, Backs on to Park/Green Space, Corner Lot, Front Yard, Rectangular Lot
Additional Information
- ZoningM-X1
- HOA Fees518
- HOA Fees Freq.Annually
Room Dimensions
- Dining Room13`9" x 5`11"
- Family Room17`2" x 12`0"
- Kitchen14`1" x 15`1"
- Living Room10`5" x 13`0"
- Master Bedroom13`9" x 11`0"
- Bedroom 28`5" x 14`10"
- Bedroom 38`3" x 11`0"
Listing Details
- OfficeReal Broker
Real Broker.
MLS listings provided by Pillar 9™. Information Deemed Reliable But Not Guaranteed. The information provided by this website is for the personal, non-commercial use of consumers and may not be used for any purpose other than to identify prospective properties consumers may be interested in purchasing.
Listing information last updated on October 14th, 2026 at 1:47am MDT.
