

- 3 Beds
- 1 Bath
- 1,002 Sqft
- 31 DOM



209 5404 10 Avenue Southeast
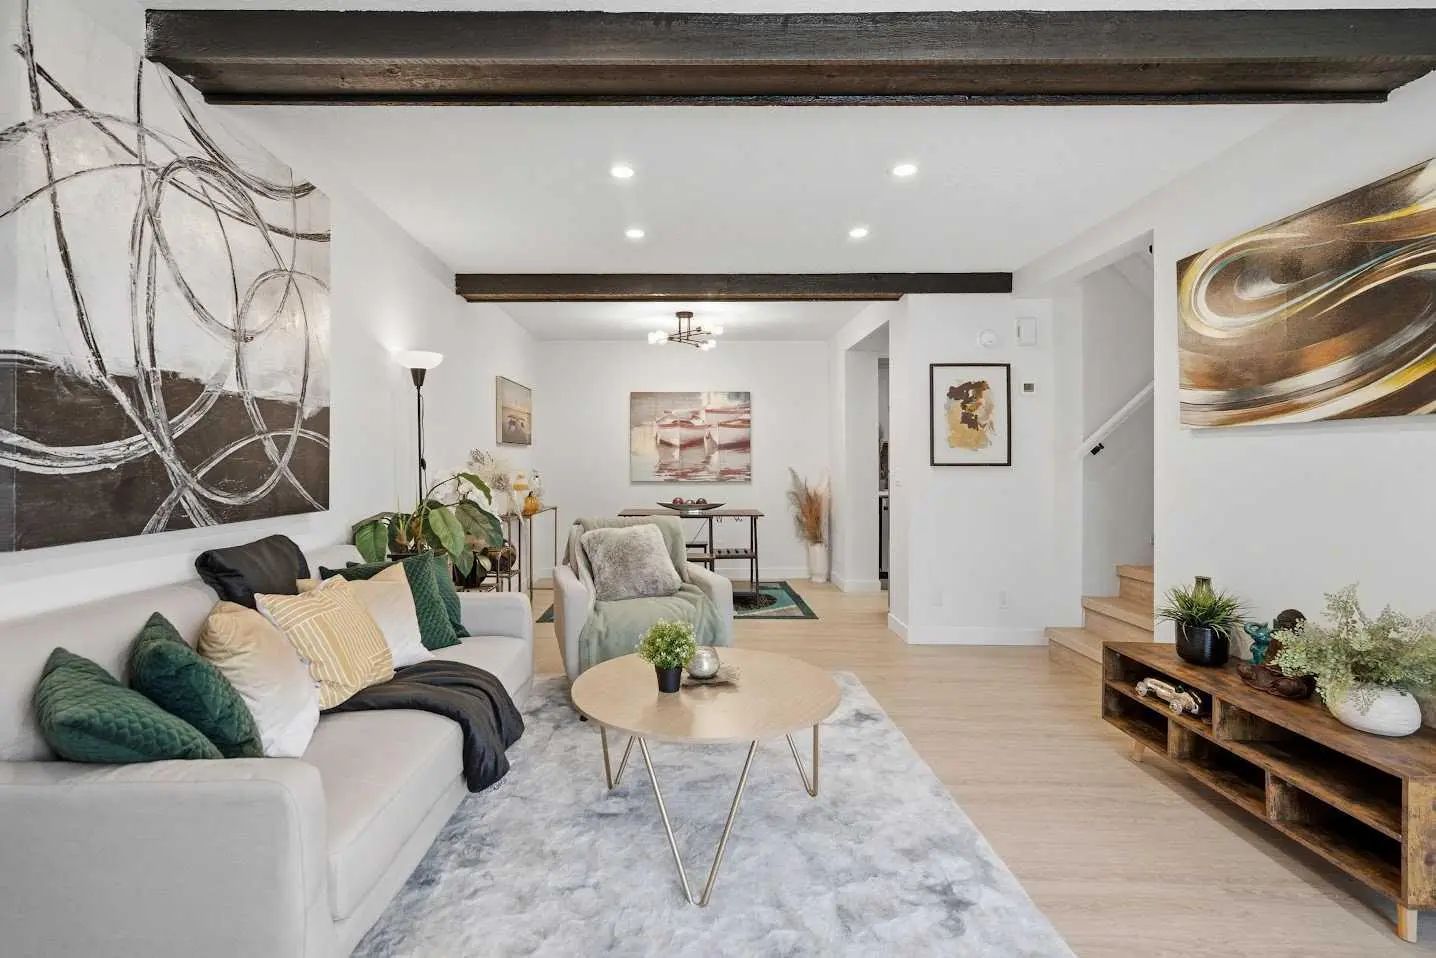
Welcome to this stylish and sun-drenched modern townhouse in the established community of Penbrooke Meadows. The perfect blend of comfort, practicality, and charm! This inviting home features in-suite laundry, dedicated parking stall, generous visitor parking, three bright and spacious bedrooms, and is filled with natural light from the moment you step inside. The main level is highlighted by a newly renovated kitchen, boasting brand-new cabinets, stylish backsplash and countertops, and newer stainless steel appliances, flowing seamlessly into the dining area and a cozy living room ideal for relaxing or entertaining. Upstairs, you'll find three generous bedrooms and a beautifully updated stylish 4-piece bathroom. Outside, enjoy your own private fenced front porch in a fantastic location just minutes to schools and shopping. Whether you're a first-time buyer, a growing family, or looking to invest, this move-in ready home checks all the boxes—don't miss this opportunity!
Essential Information
- MLS® #A2342871
- Price$279,900
- Bedrooms3
- Bathrooms1
- Full Baths1
- Square Footage1,002
- Year Built1975
- TypeResidential
- Sub-TypeRow/Townhouse
- Style2 Storey
- StatusActive
- Condo Fee382
- Condo NameZ-name Not Listed
Condo Fee Includes
Insurance, Maintenance Grounds, Parking, Professional Management, Reserve Fund Contributions, Snow Removal, Trash
Community Information
- Address209 5404 10 Avenue Southeast
- SubdivisionPenbrooke Meadows
- CityCalgary
- ProvinceAlberta
- Postal CodeT2A 5G4
Amenities
- Parking Spaces1
- ParkingStall
Amenities
Parking, Snow Removal, Trash, Visitor Parking
Interior
- HeatingForced Air, Natural Gas
- CoolingNone
- FireplaceYes
- # of Fireplaces1
- FireplacesWood Burning
- Basement DevelopmentNone
- Basement TypeNone
- FlooringTile, Vinyl
Goods Included
No Animal Home, No Smoking Home, Vaulted Ceiling(s)
Appliances
Dishwasher, Electric Stove, Microwave Hood Fan, Refrigerator, Washer
Exterior
- Exterior FeaturesOther
- Lot DescriptionLandscaped
- RoofAsphalt
- ConstructionVinyl Siding, Wood Frame
- FoundationPoured Concrete
- Front ExposureE
- Site InfluenceLandscaped
Additional Information
- ZoningM-C1
Room Dimensions
- Dining Room9`8" x 8`0"
- Kitchen9`4" x 7`8"
- Living Room11`10" x 16`0"
- Master Bedroom10`0" x 15`1"
- Bedroom 29`3" x 9`1"
- Bedroom 310`0" x 9`2"
Listing Details
- OfficeCentury 21 Bravo Realty
Century 21 Bravo Realty.
MLS listings provided by Pillar 9™. Information Deemed Reliable But Not Guaranteed. The information provided by this website is for the personal, non-commercial use of consumers and may not be used for any purpose other than to identify prospective properties consumers may be interested in purchasing.
Listing information last updated on October 8th, 2026 at 10:48pm MDT.
