

- 2 Beds
- 2 Baths
- 686 Sqft
- 32 DOM
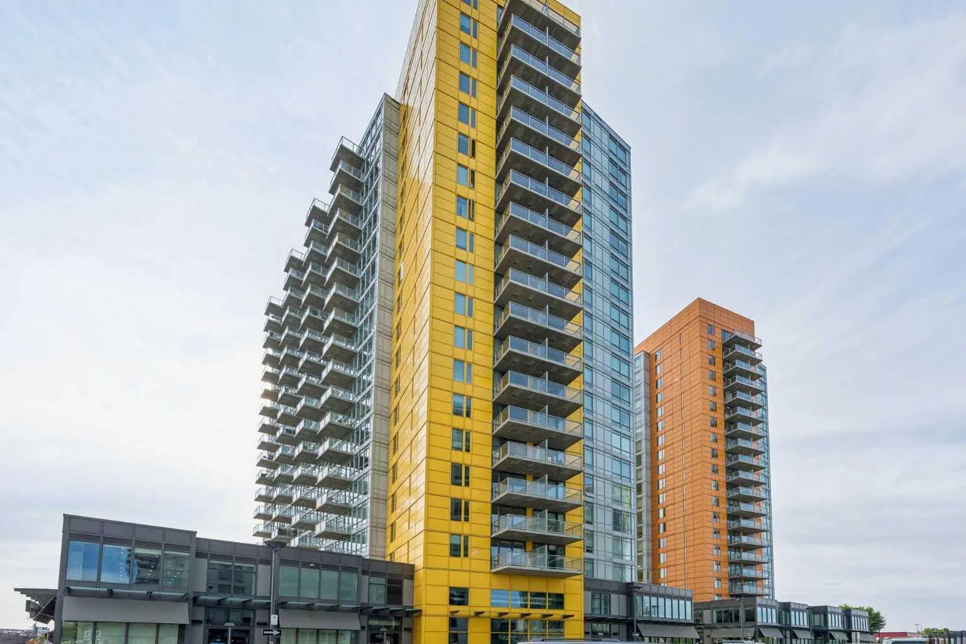
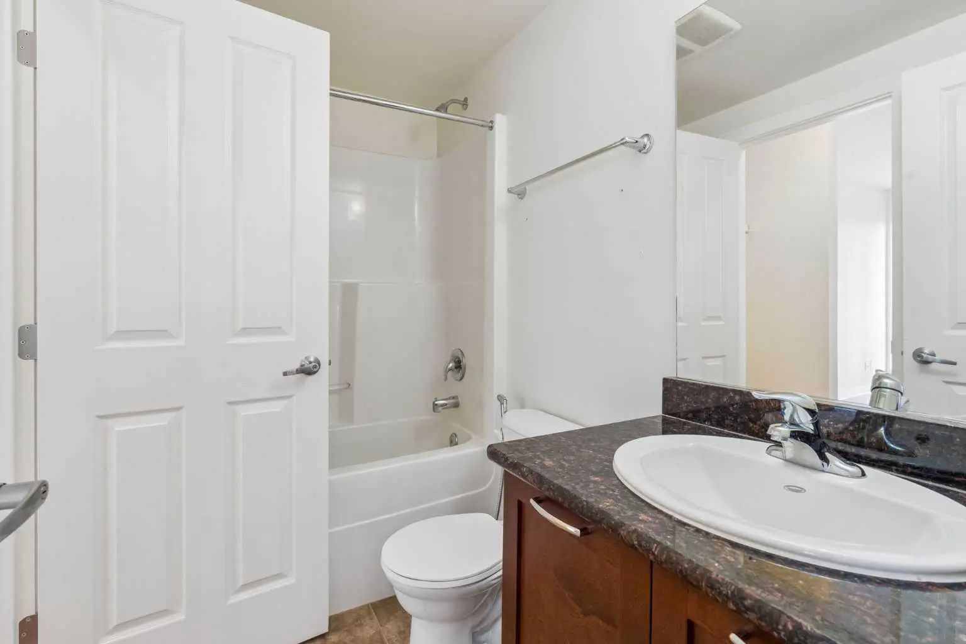
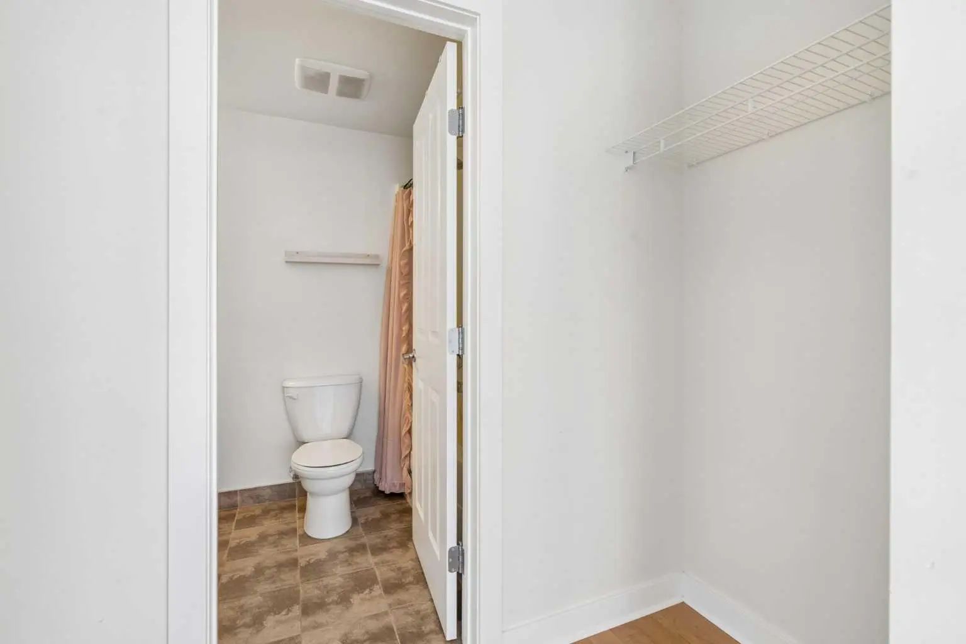
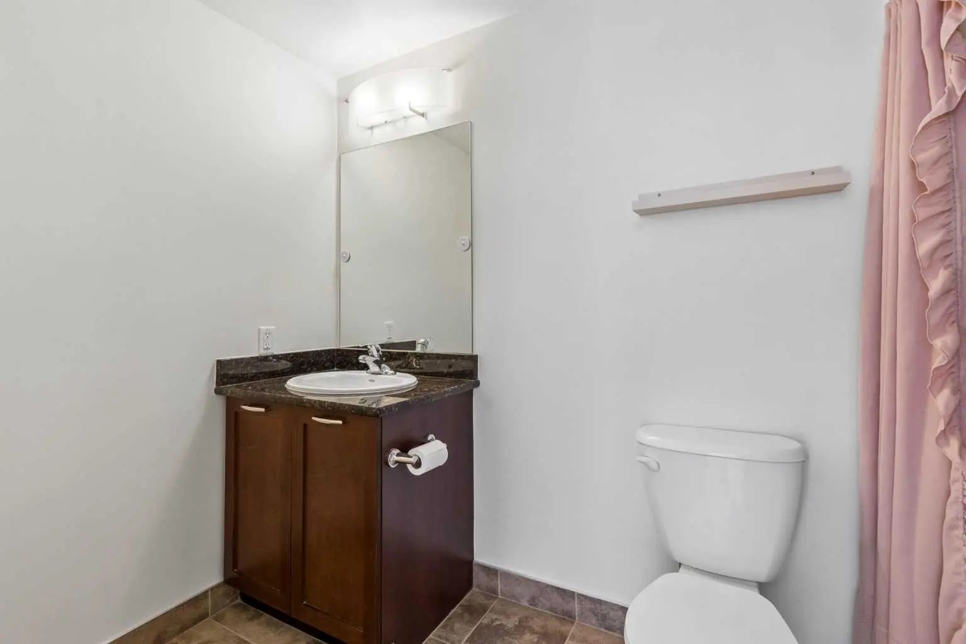
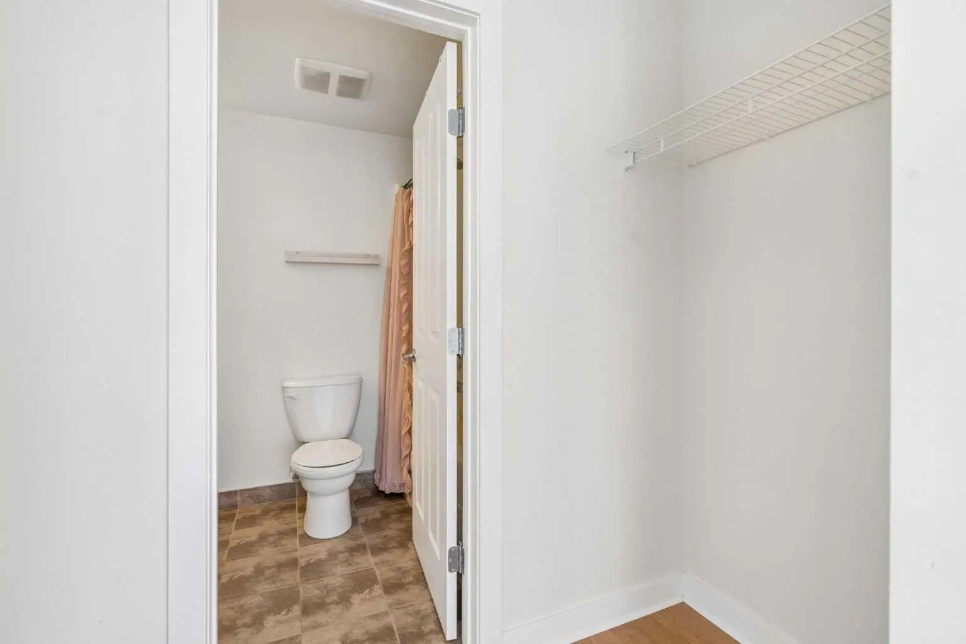
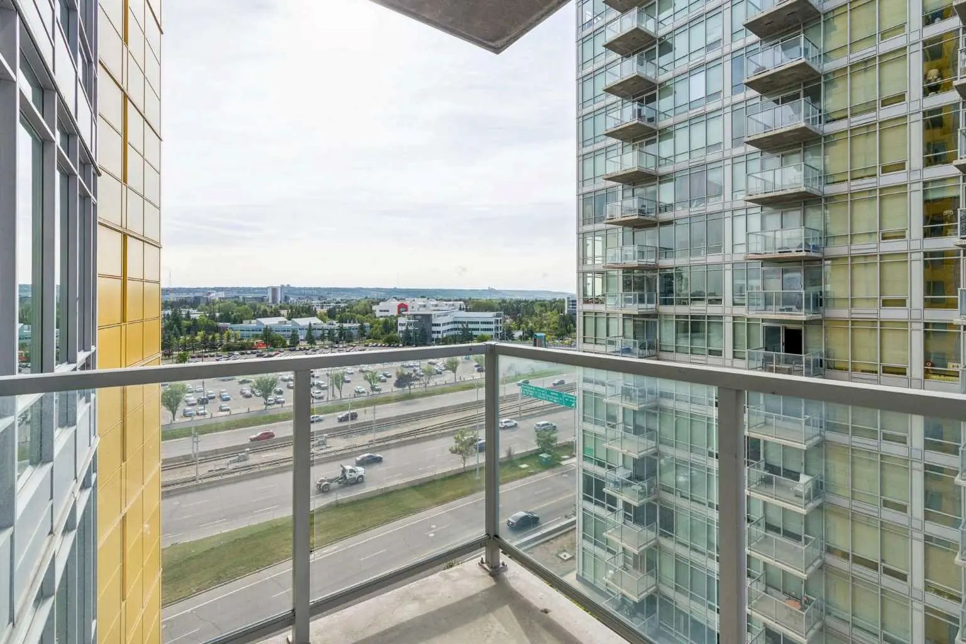

908 3820 Brentwood Road Northwest
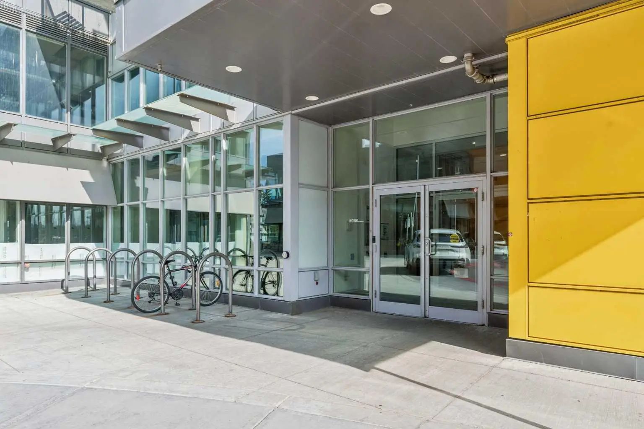
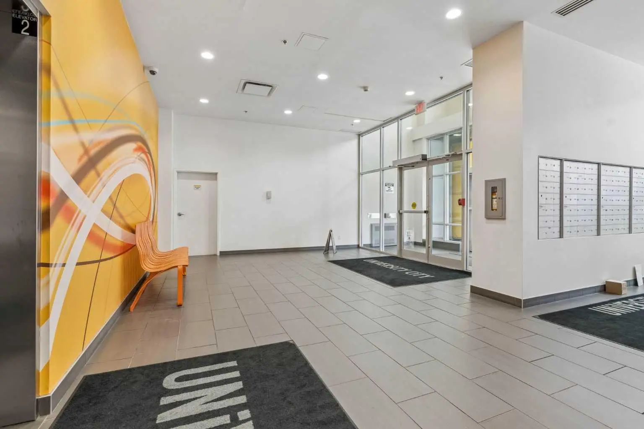
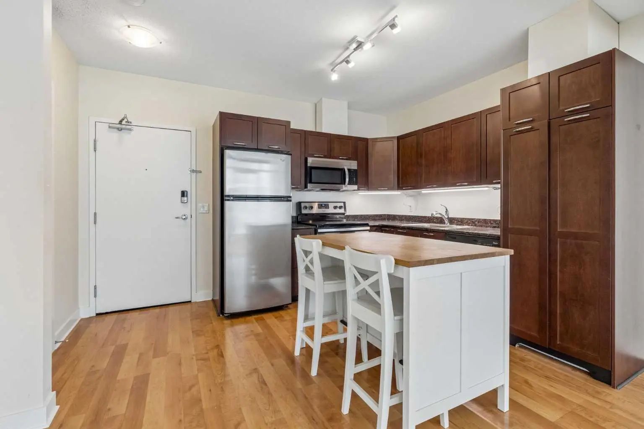
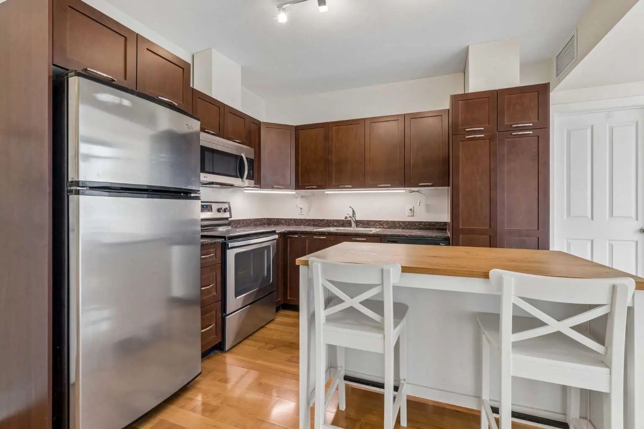
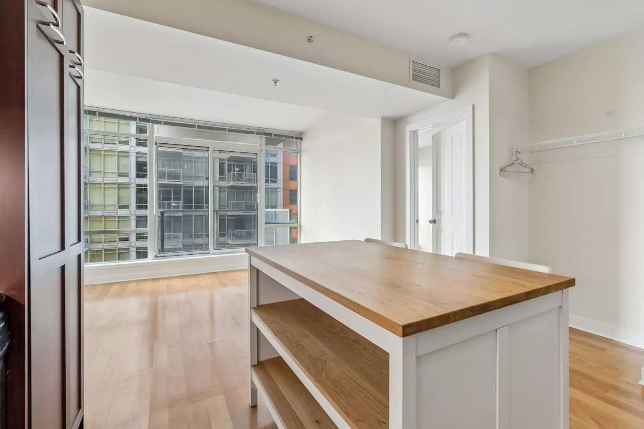
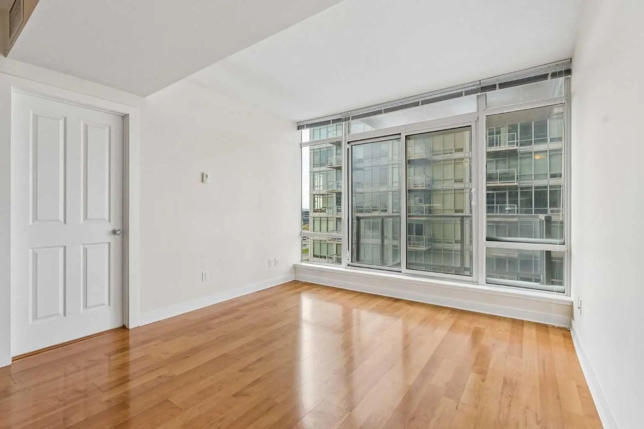
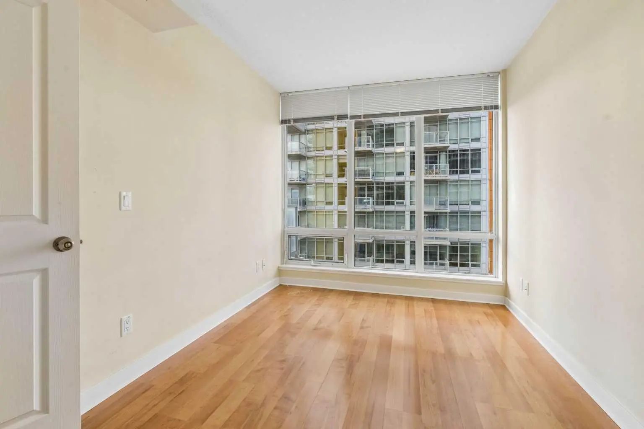
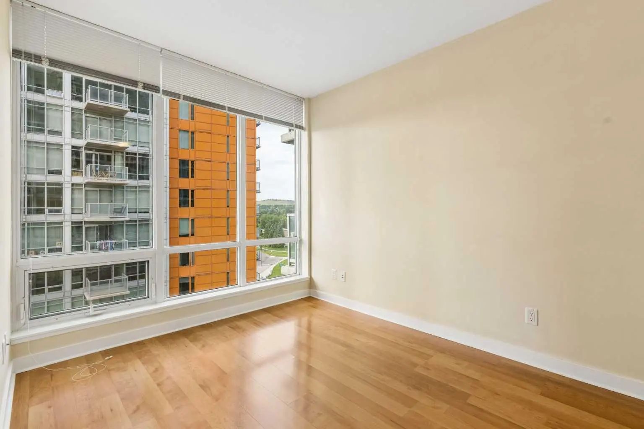
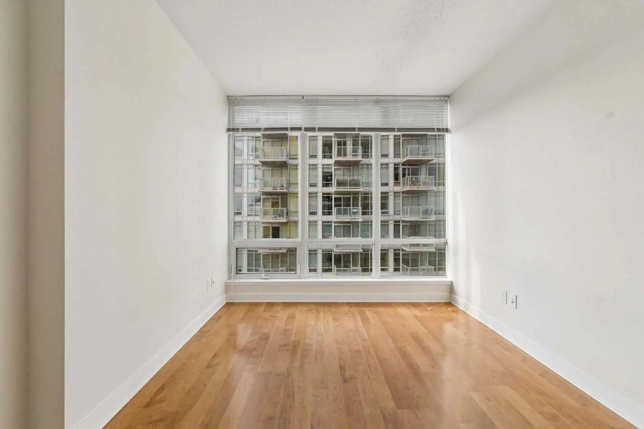
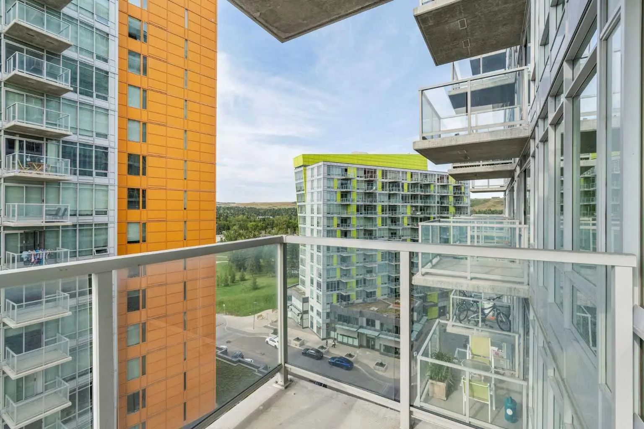
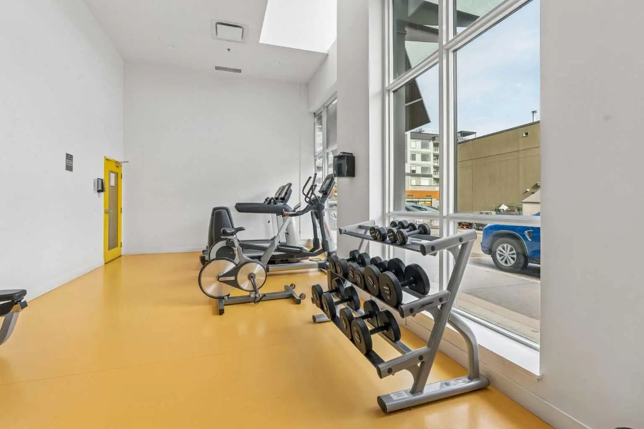
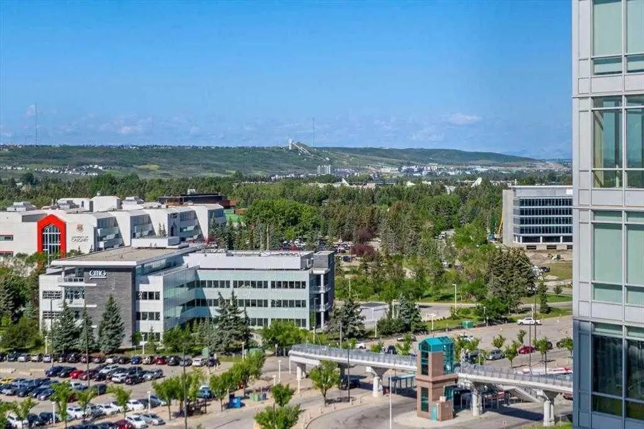
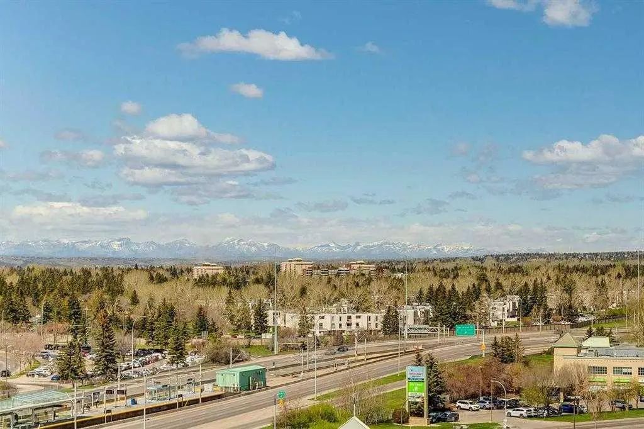
Welcome to this bright and modern 2-bedroom, 2-bathroom condo in the highly sought-after University City community in Brentwood. Offering approximately 690 sq. ft. of well-designed living space, this northwest-facing unit is filled with natural light through large floor-to-ceiling windows. The open-concept layout features a contemporary kitchen with granite countertops and ample cabinetry, flowing seamlessly into the living and dining areas. Both bedrooms are generously sized and each includes its own private 4-piece ensuite, providing excellent privacy for roommates, professionals, or students. Laminate flooring throughout most of the unit adds a clean and modern touch. Enjoy open views from your private balcony, along with the convenience of a titled underground parking stall and assigned storage locker. Building amenities include a fitness centre and secure bike storage. Ideally located just steps from Brentwood LRT Station, the University of Calgary, shopping, restaurants, and major roadways. A fantastic opportunity for first-time buyers, students, professionals, or investors.
Essential Information
- MLS® #A2342766
- Price$355,000
- Bedrooms2
- Bathrooms2
- Full Baths2
- Square Footage686
- Year Built2014
- TypeResidential
- Sub-TypeApartment (Brentwood Condos)
- StyleApartment-Single Level Unit
- StatusActive
- Condo Fee510
- Condo NameUniversity City
Condo Fee Includes
Amenities of HOA/Condo, Common Area Maintenance, Heat, Insurance, Parking, Professional Management, Reserve Fund Contributions, See Remarks, Sewer, Snow Removal, Trash, Water
Address
908 3820 Brentwood Road Northwest
Amenities
- Parking Spaces1
- ParkingUnderground
Amenities
Bicycle Storage, Elevator(s), Fitness Center, Parking, Storage, Trash
Interior
- Goods IncludedGranite Counters
- HeatingFan Coil
- CoolingCentral Air
- # of Stories19
- FlooringCeramic Tile, Laminate
Appliances
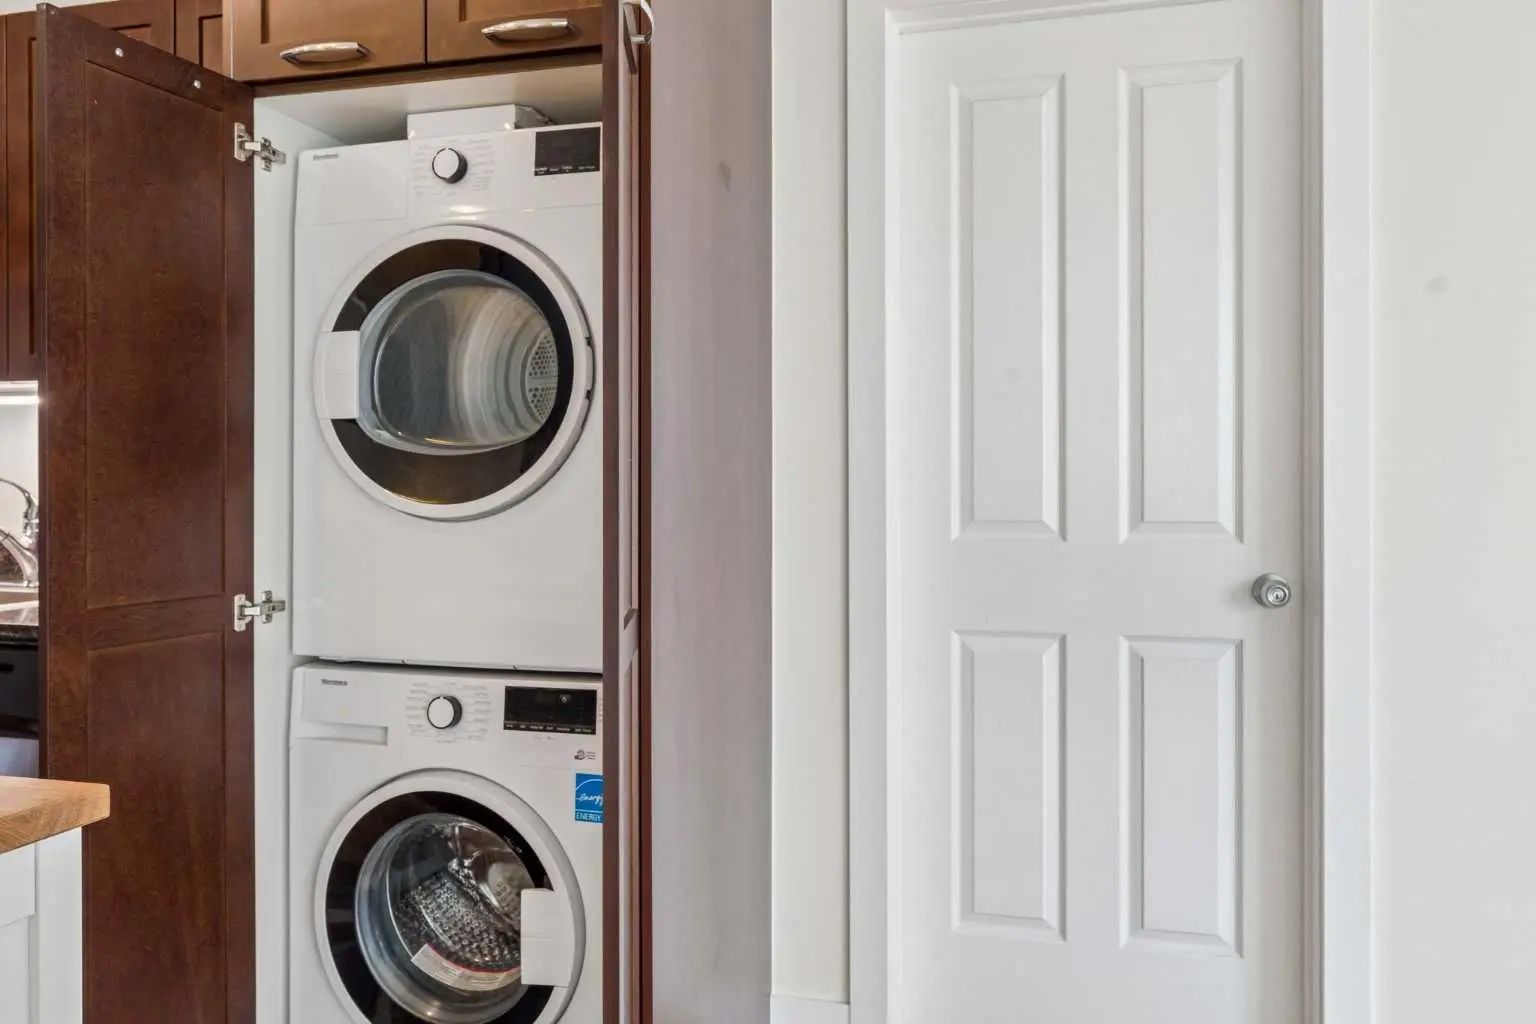
Dishwasher, Dryer, Electric Stove, Garage Control(s), Microwave Hood Fan, Refrigerator, Washer, Window Coverings
Exterior
- Exterior FeaturesBalcony
- ConstructionConcrete, Metal Siding
- Front ExposureNW
Additional Information
- ZoningDC
Room Dimensions
- Kitchen9`11" x 8`11"
- Living Room11`9" x 11`5"
- Master Bedroom11`11" x 9`9"
- Bedroom 211`11" x 8`11"
Listing Details
- OfficeCIR Realty
CIR Realty.
MLS listings provided by Pillar 9™. Information Deemed Reliable But Not Guaranteed. The information provided by this website is for the personal, non-commercial use of consumers and may not be used for any purpose other than to identify prospective properties consumers may be interested in purchasing.
Listing information last updated on October 6th, 2026 at 3:32am MDT.
