

- 3 Beds
- 2 Baths
- 906 Sqft
- .07 Acres


240 Covehaven Road Northeast
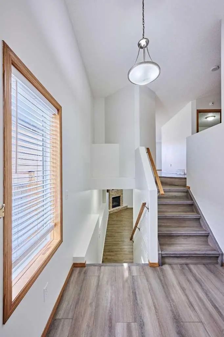
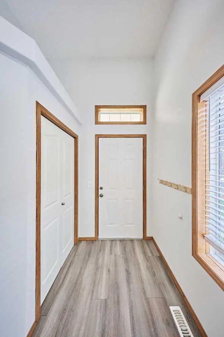
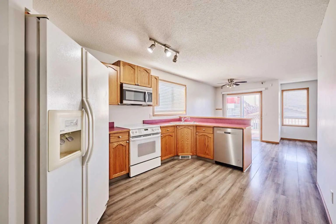
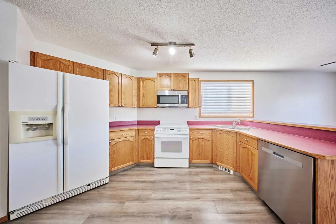
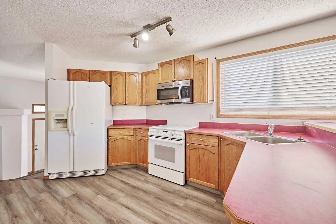
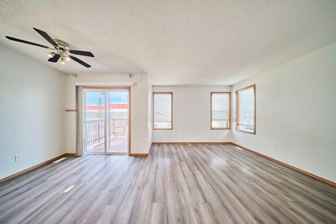
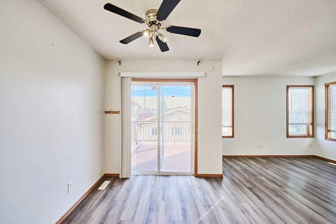
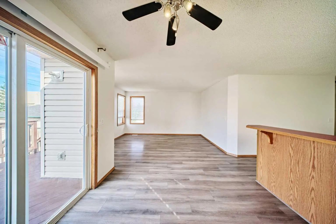
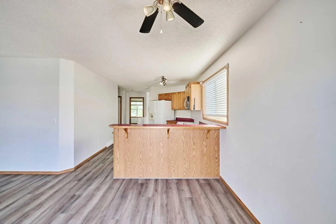
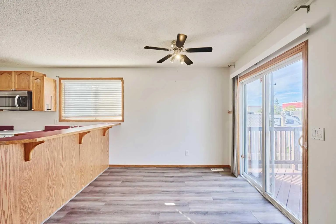
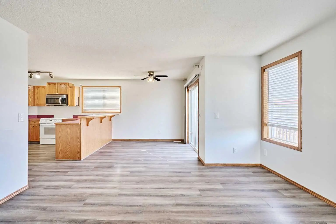
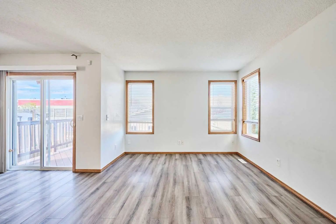
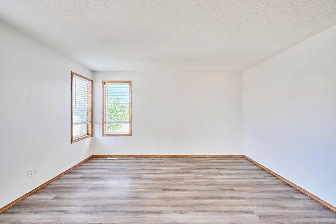
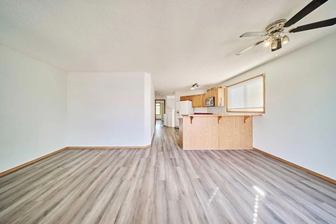
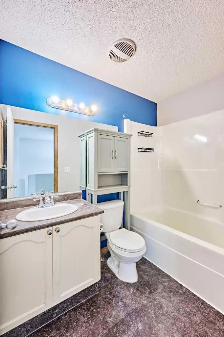
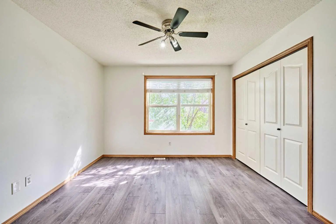
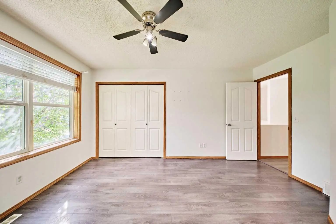
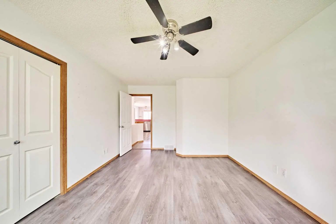
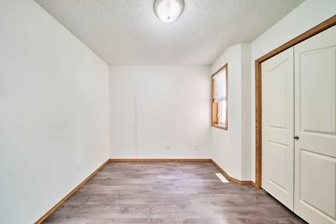
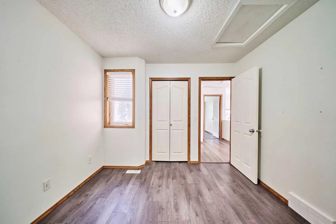
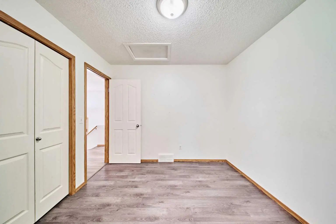
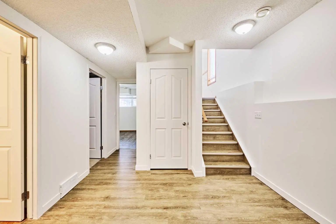
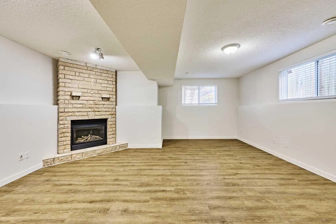
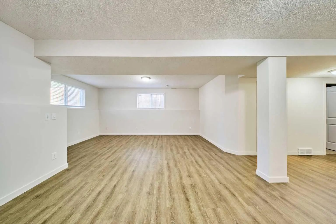
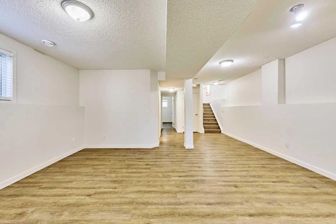
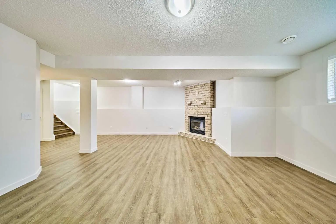
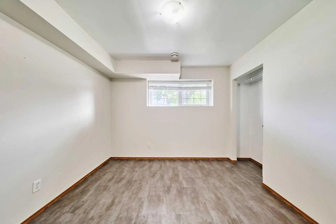
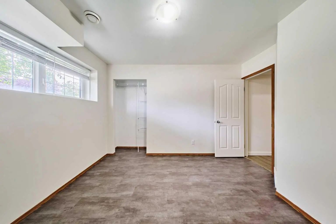
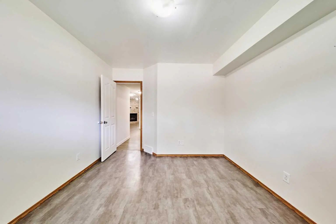
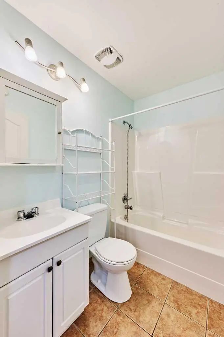
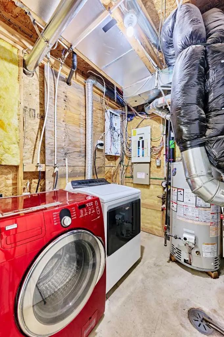
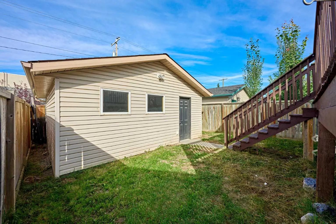
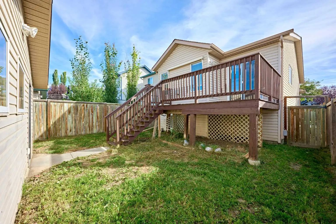
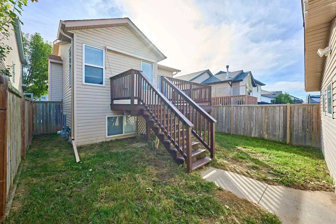
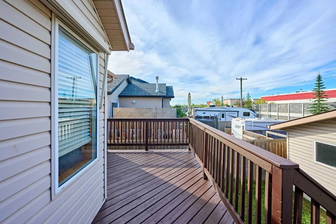
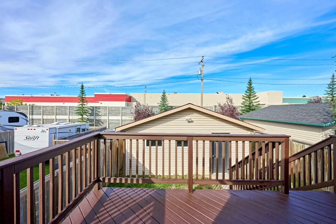
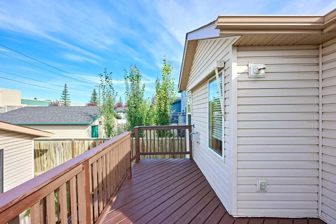
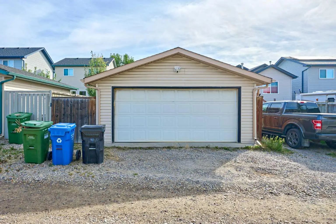
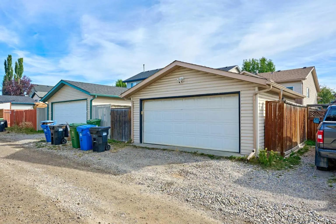
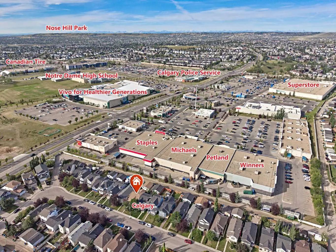
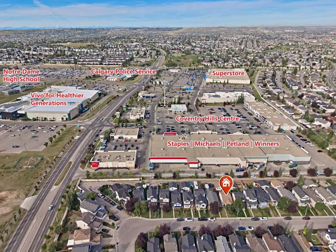
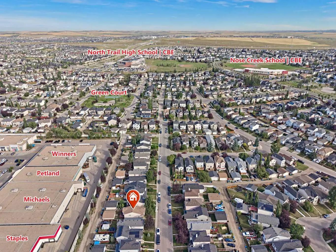
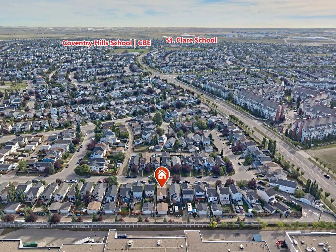
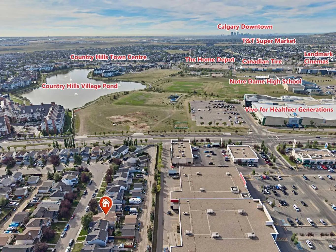
Welcome to this charming and well-cared-for home in Coventry Hills. Stepping inside, you are greeted by a clean, inviting entry that leads up to a bright open-concept main floor. The functional kitchen includes an eating bar overlooking the dining space and living room, where large windows and a sliding glass door let in plenty of natural light—perfect for enjoying relaxed evenings indoors. The main level features a comfortable primary bedroom, a secondary bedroom, and a full 4-piece bath. Downstairs, the finished basement feels open and bright with full-size windows and a cozy gas fireplace in the family room, alongside a third bedroom and a second 4-piece bathroom that make for a practical family layout. Thoughtful updates offer extra peace of mind, including a replaced hot water tank (2021) and a new roof (2025). Outdoors, the space features a freshly painted west-facing deck and a manageable yard area for kids or pets, complete with a double detached garage off the alley. Located just behind Coventry Hills Centre, this home offers everyday convenience with schools, parks, shopping, and major roadways only minutes away.
Essential Information
- MLS® #A2342704
- Price$490,000
- Bedrooms3
- Bathrooms2
- Full Baths2
- Square Footage906
- Lot SQFT3,087
- Year Built2003
- TypeResidential
- Sub-TypeDetached
- StyleBi-Level
- StatusActive
Community Information
- Address240 Covehaven Road Northeast
- SubdivisionCoventry Hills
- CityCalgary
- ProvinceAlberta
- Postal CodeT3K 5W8
Amenities
- Parking Spaces2
- ParkingDouble Garage Detached
- # of Garages2
Interior
- HeatingFireplace(s), Forced Air
- CoolingCentral Air
- Has BasementYes
- FireplaceYes
- # of Fireplaces1
- Basement DevelopmentFull
- Basement TypeFull
- FlooringCeramic Tile, Vinyl Plank
Goods Included
Breakfast Bar, Ceiling Fan(s), Closet Organizers
Appliances
Central Air Conditioner, Dishwasher, Dryer, Electric Stove, Garage Control(s), Microwave Hood Fan, Range Hood, Refrigerator, Washer, Window Coverings
Fireplaces
Gas, Raised Hearth, Recreation Room, Stone
Exterior
- Exterior FeaturesAwning(s), Private Yard
- RoofAsphalt Shingle
- ConstructionStone, Vinyl Siding
- FoundationPoured Concrete
- Front ExposureNE
- Frontage Metres8.56M 28`1"
Lot Description
Back Lane, Back Yard, Front Yard
Site Influence
Back Lane, Back Yard, Front Yard
Additional Information
- ZoningR-G
Room Dimensions
- Dining Room8`6" x 8`4"
- Kitchen10`4" x 12`4"
- Living Room14`1" x 10`11"
- Master Bedroom14`5" x 11`3"
- Bedroom 210`0" x 9`7"
- Bedroom 310`7" x 10`6"
Listing Details
- OfficeHomecare Realty Ltd.
Homecare Realty Ltd..
MLS listings provided by Pillar 9™. Information Deemed Reliable But Not Guaranteed. The information provided by this website is for the personal, non-commercial use of consumers and may not be used for any purpose other than to identify prospective properties consumers may be interested in purchasing.
Listing information last updated on October 15th, 2026 at 1:47am MDT.
