

- 4 Beds
- 3½ Baths
- 1,566 Sqft
- .13 Acres


51 Castlebury Way Northeast
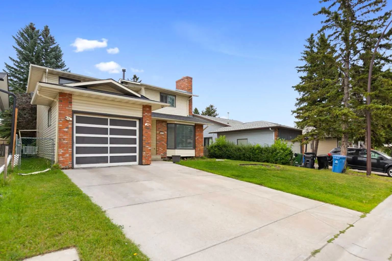
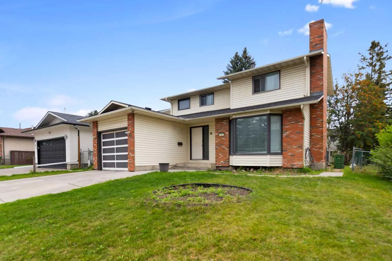
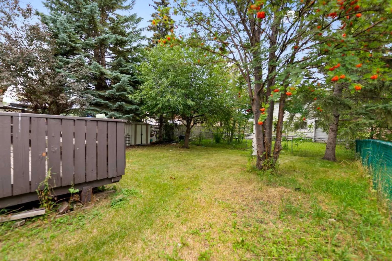
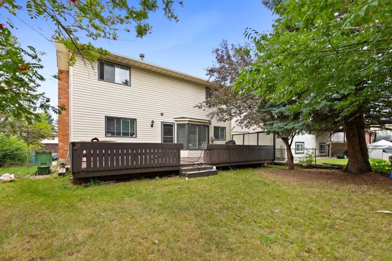
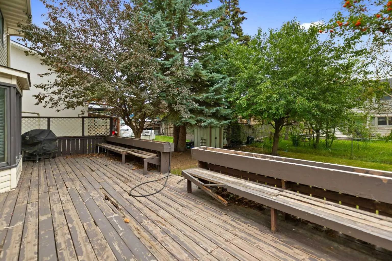
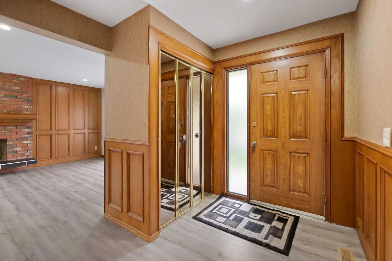
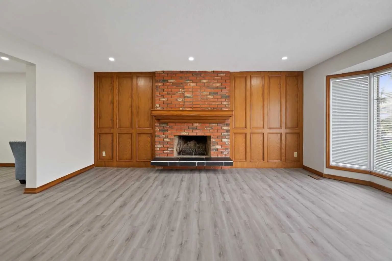
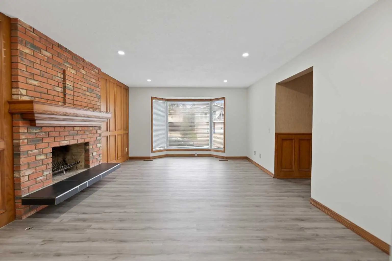
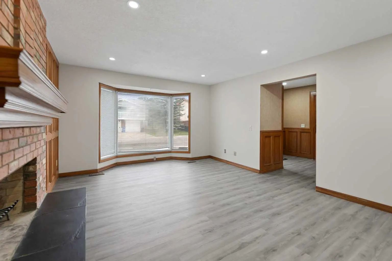
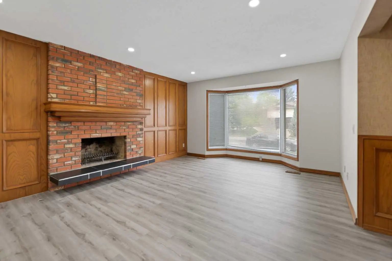
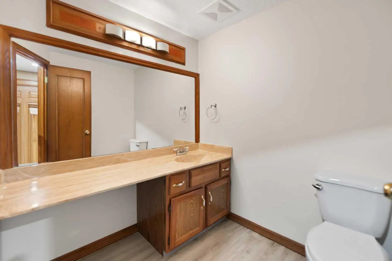
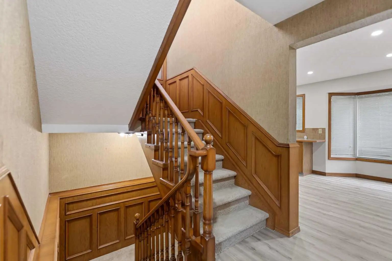
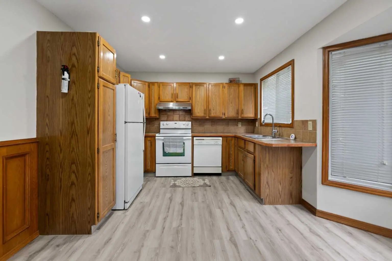
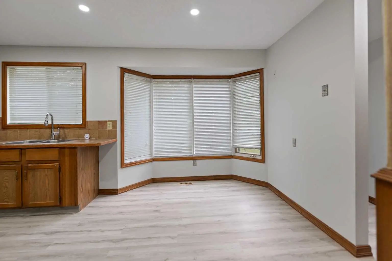
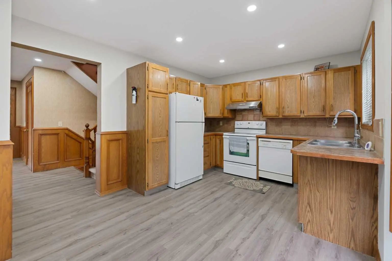
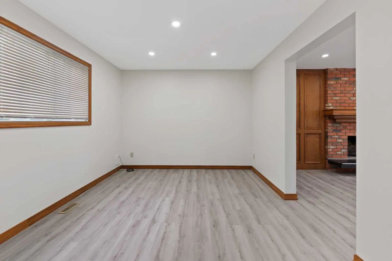
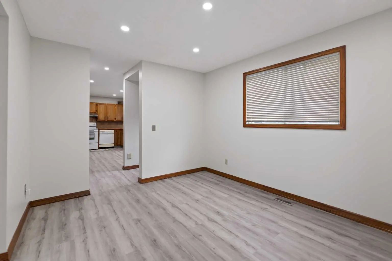
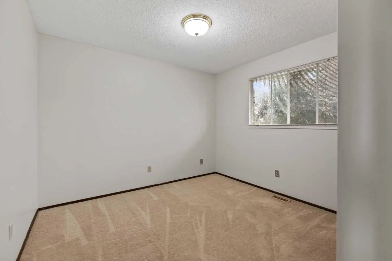
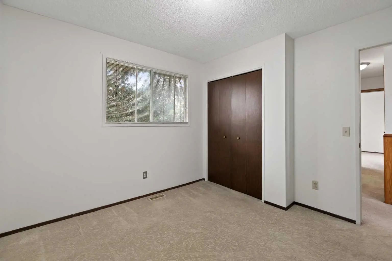
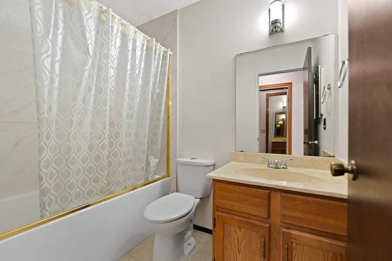
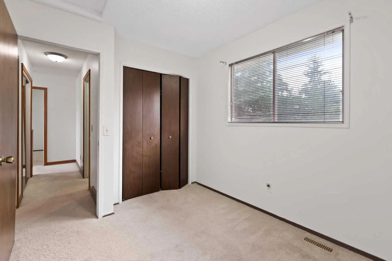
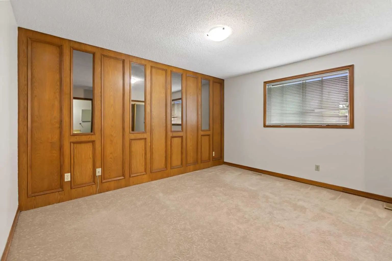
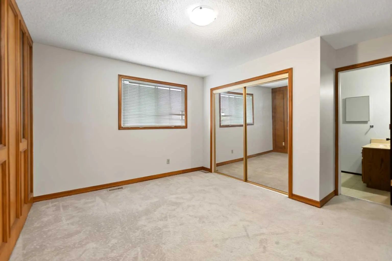
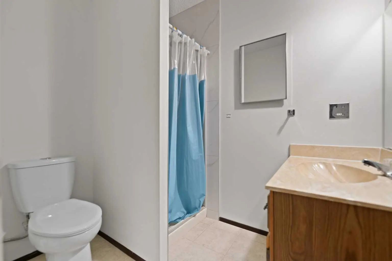
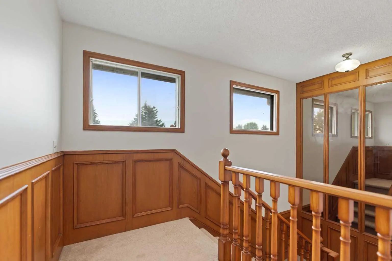
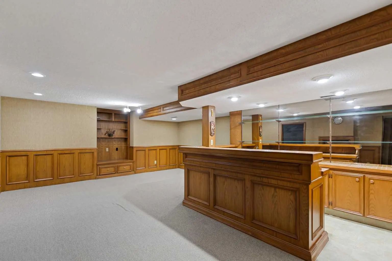
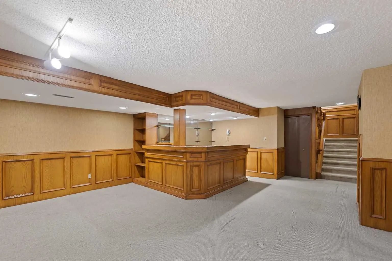
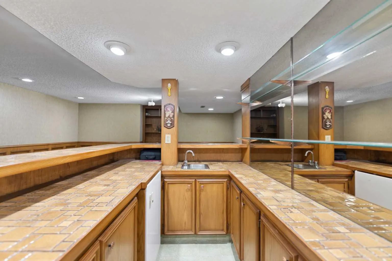
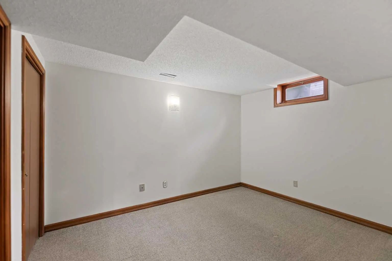
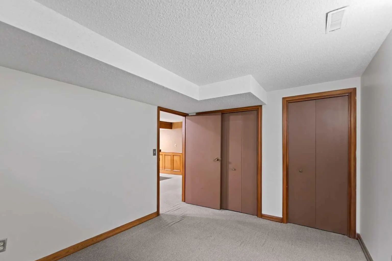
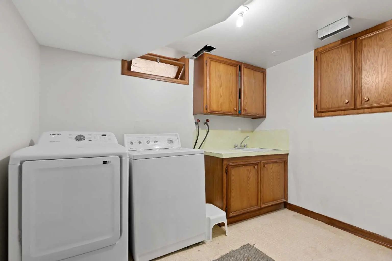
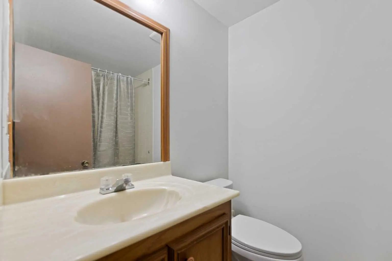
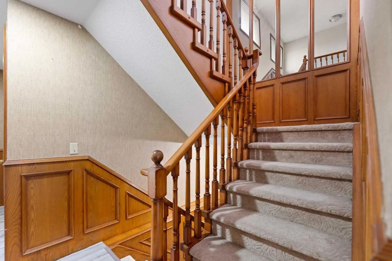
PRIME LOCATION | OVER 2413 SQ FT DEVELOPED SPACE | SINGLE FRONT ATTACHED GARAGE | BIG BACKYARD | Nestled in the mature neighborhood of Castleridge NE, this elegant home sits on one of the good size lot on a quiet street . From the moment you enter, you walk into the living room, Family room, large kitchen with dining area, door which lead to the deck, MAIN FLOOR has 2-pc bathroom, large living room with brick faced gas fireplace and single attached garage. The main floor features large bay windows in the family and living room letting in natural light throughout the day. The upper floor consists of 3 large size bedrooms and 2 full bathrooms. The basement features one bedroom with bar and laundry, living room, and a 4-pc bath. RECENT UPGRADES INCLUDE: Paint, Newer roof, new main level vinyl floor. This home is perfect for growing families. This prime location is walking distance to the bus stop, schools, playgrounds, recreation facilities, grocery, restaurants, green spaces and prairie winds park. A must see property
Essential Information
- MLS® #A2342697
- Price$635,999
- Bedrooms4
- Bathrooms3.5
- Full Baths3
- Half Baths1
- Square Footage1,566
- Lot SQFT5,500
- Year Built1980
- TypeResidential
- Sub-TypeDetached
- Style2 Storey
- StatusActive
Community Information
- Address51 Castlebury Way Northeast
- SubdivisionCastleridge
- CityCalgary
- ProvinceAlberta
- Postal CodeT3J 1K7
Amenities
- Parking Spaces2
- # of Garages1
Parking
Concrete Driveway, Off Street, Single Garage Attached
Interior
- Goods IncludedBar, Pantry
- CoolingNone
- Has BasementYes
- FireplaceYes
- # of Fireplaces1
- FireplacesGas
- Basement DevelopmentFull
- Basement TypeFull
- FlooringCarpet, Tile, Vinyl
Appliances
Dishwasher, Electric Stove, Range Hood, Refrigerator
Heating
Fireplace(s), Forced Air, Natural Gas
Exterior
- Exterior FeaturesPlayground, Private Yard
- Lot DescriptionBack Yard, No Back Lane
- RoofAsphalt Shingle
- FoundationPoured Concrete
- Front ExposureNE
- Frontage Metres4.65M 15`3"
- Site InfluenceBack Yard, No Back Lane
Construction
Brick, Concrete, Vinyl Siding, Wood Frame
Additional Information
- ZoningR-CG
Room Dimensions
- Family Room13`2" x 10`5"
- Kitchen10`4" x 8`3"
- Living Room17`3" x 13`1"
- Master Bedroom13`6" x 13`2"
- Bedroom 210`7" x 10`3"
- Bedroom 310`9" x 8`4"
- Bedroom 411`11" x 9`3"
Listing Details
- OfficeTREC The Real Estate Company
TREC The Real Estate Company.
MLS listings provided by Pillar 9™. Information Deemed Reliable But Not Guaranteed. The information provided by this website is for the personal, non-commercial use of consumers and may not be used for any purpose other than to identify prospective properties consumers may be interested in purchasing.
Listing information last updated on October 14th, 2026 at 1:17am MDT.
