

- 3 Beds
- 1½ Baths
- 1,175 Sqft
- .06 Acres
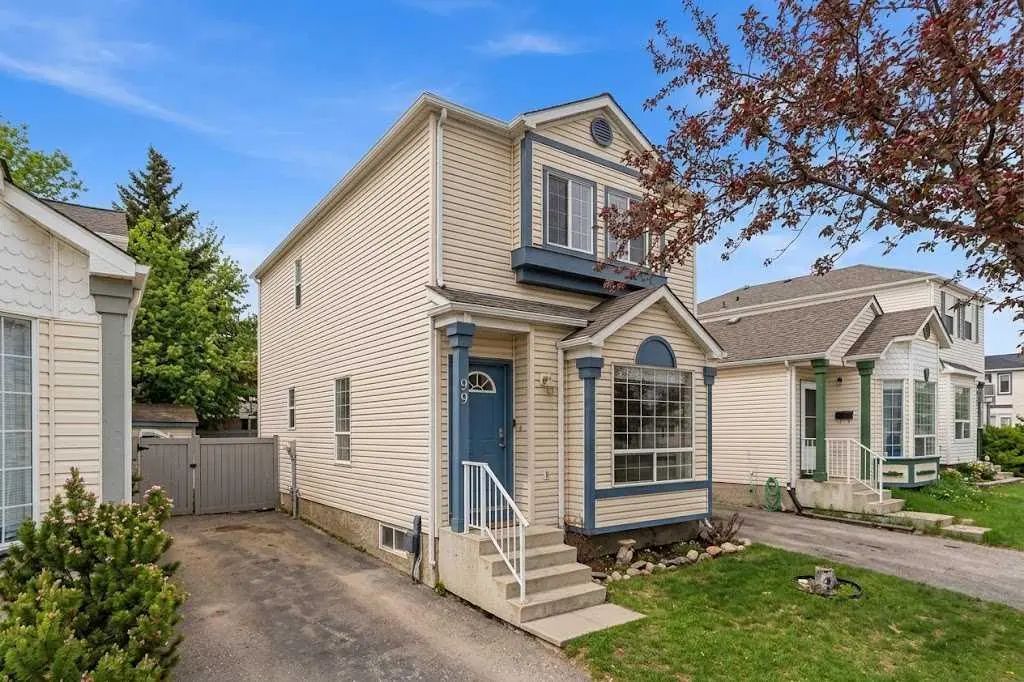

90 Coventry Lane Northeast
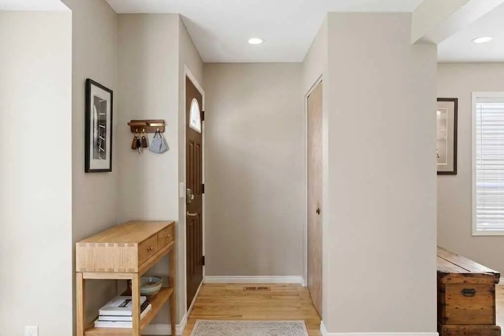
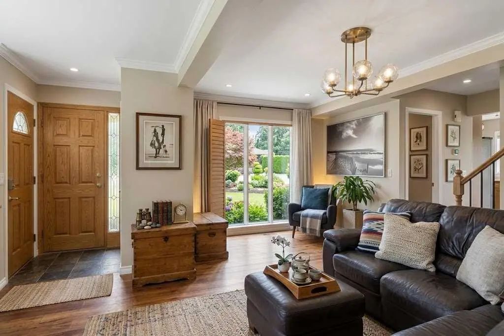
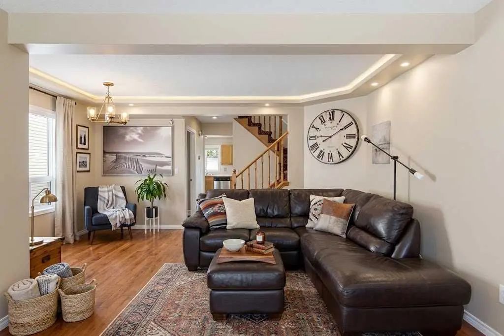
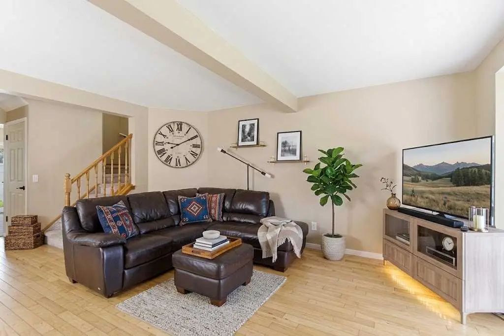
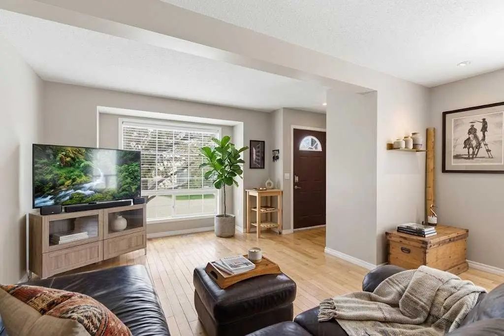
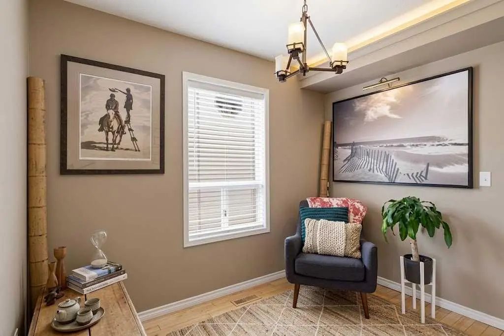
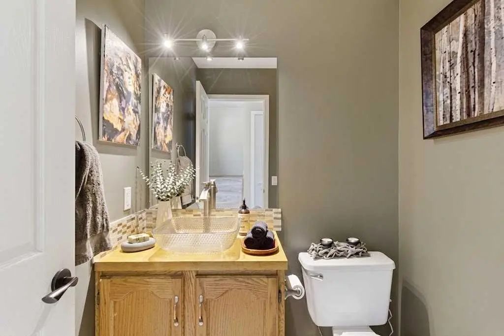
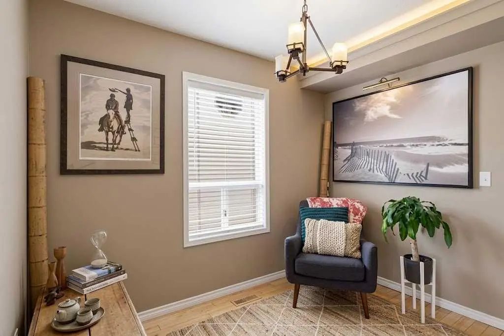
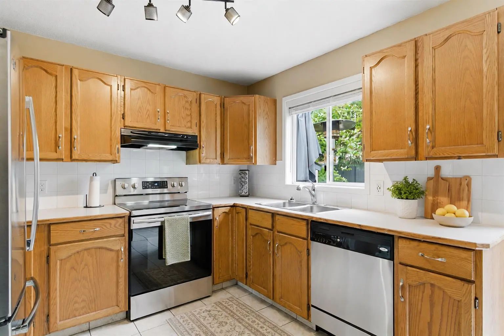
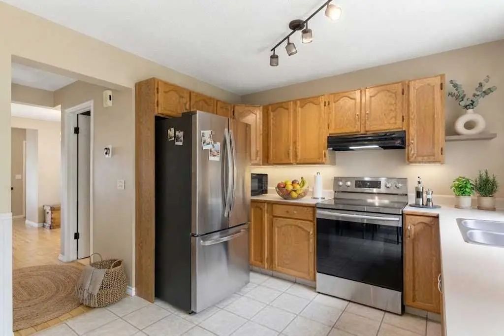
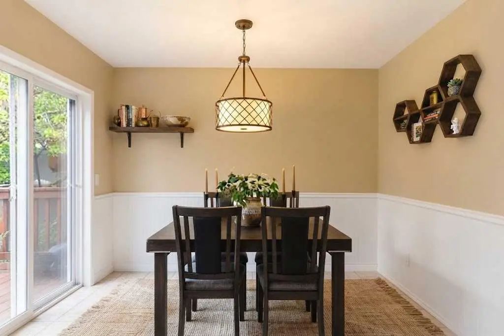
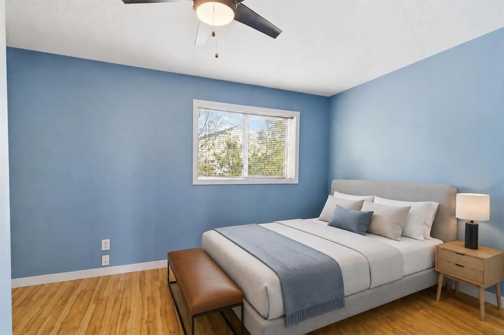
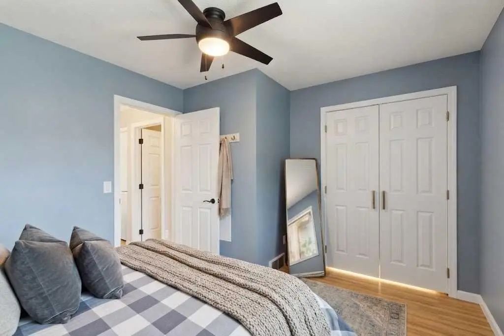
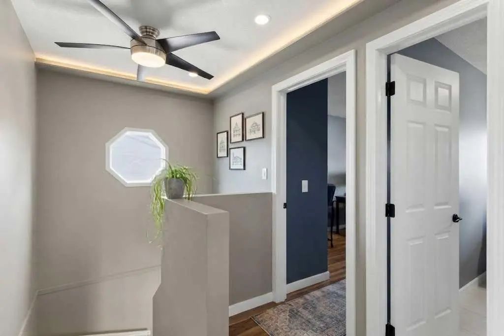
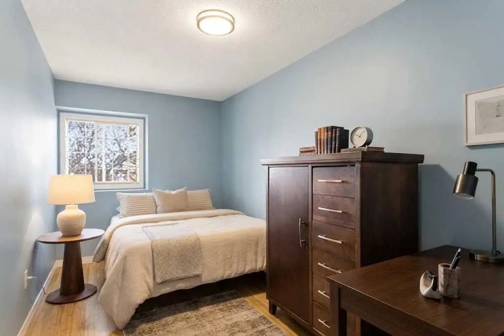
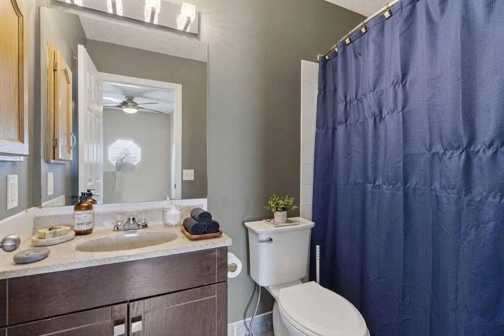
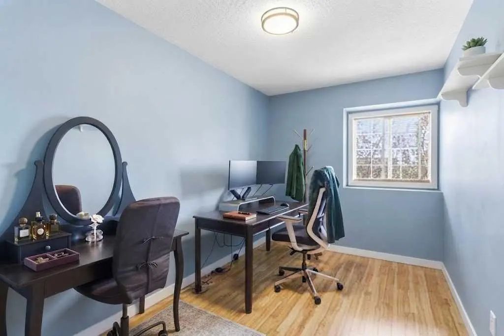
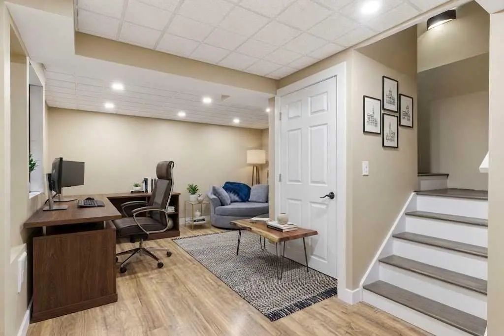
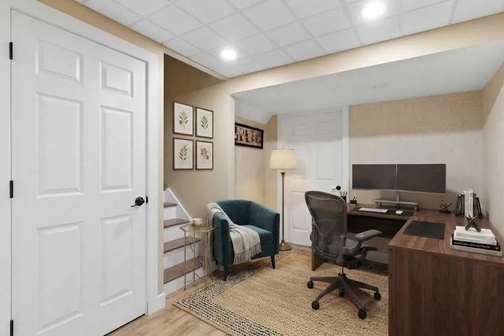
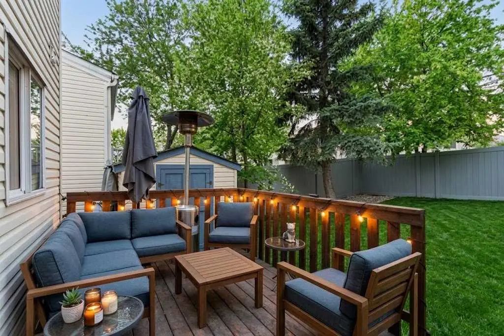
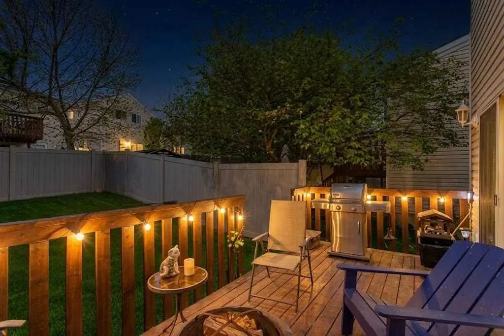
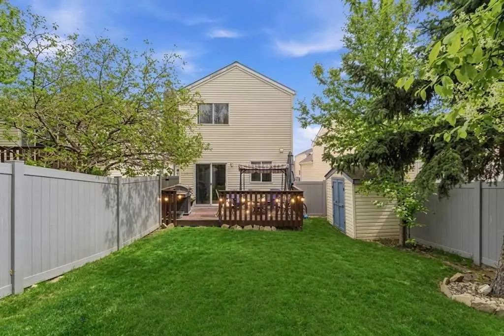
Single Detached Home For price of Townhome - Monthly Condo fee $437.25 , comes with a private backyard oasis in Coventry Hills? Offering 1,707 sq. ft. of developed living space, this well-maintained home features 3 upstairs bedrooms, 1.5 baths, and a bright, functional main floor designed for effortless living and entertaining. The fully finished basement adds a spacious recreation room and large laundry area, while modern updates include California Knockdown ceilings, updated appliances, and a hot water tank replaced in 2020. Step outside to a beautifully treed, fully fenced backyard with a patio—an ideal sanctuary for summer BBQs, kids, and dog owners seeking outdoor freedom. Conveniently located on a quiet street near top-rated schools, Vivo Centre, shopping, Deerfoot Trail, and Stoney Trail, this home offers exceptional value and lifestyle
Essential Information
- MLS® #A2342688
- Price$369,900
- Bedrooms3
- Bathrooms1.5
- Full Baths1
- Half Baths1
- Square Footage1,175
- Lot SQFT2,400
- Year Built1992
- TypeResidential
- Sub-TypeDetached
- Style2 Storey
- StatusActive
- Condo Fee437
- Condo NameCoventry Lane
Condo Fee Includes
Common Area Maintenance, Insurance, Professional Management, Reserve Fund Contributions, Snow Removal, Trash
Community Information
- Address90 Coventry Lane Northeast
- SubdivisionCoventry Hills
- CityCalgary
- ProvinceAlberta
- Postal CodeT3K 4G4
Amenities
- AmenitiesSnow Removal, Trash
- Parking Spaces2
- ParkingParking Pad
Interior
- Goods IncludedNo Smoking Home, See Remarks
- HeatingForced Air
- CoolingNone
- Has BasementYes
- Basement DevelopmentFull
- Basement TypeFull
- FlooringCarpet, Hardwood, Vinyl Plank
Appliances
Dishwasher, Dryer, Electric Range, Range Hood, Refrigerator, Washer, Window Coverings
Exterior
- Exterior FeaturesPrivate Entrance, Private Yard
- RoofAsphalt Shingle
- ConstructionWood Frame
- FoundationPoured Concrete
- Front ExposureE
- Frontage Metres8.25M 27`1"
Lot Description
Back Yard, City Lot, Cul-De-Sac, Landscaped, No Back Lane, Rectangular Lot
Site Influence
Back Yard, City Lot, Cul-De-Sac, Landscaped, No Back Lane, Rectangular Lot
Additional Information
- ZoningR-G
Room Dimensions
- Dining Room6`11" x 10`4"
- Kitchen9`1" x 10`4"
- Living Room15`11" x 24`8"
- Master Bedroom13`6" x 10`6"
- Bedroom 27`9" x 14`8"
- Bedroom 37`9" x 14`8"
Listing Details
- OfficeRE/MAX Complete Realty
RE/MAX Complete Realty.
MLS listings provided by Pillar 9™. Information Deemed Reliable But Not Guaranteed. The information provided by this website is for the personal, non-commercial use of consumers and may not be used for any purpose other than to identify prospective properties consumers may be interested in purchasing.
Listing information last updated on October 10th, 2026 at 1:17am MDT.
