

- 2 Beds
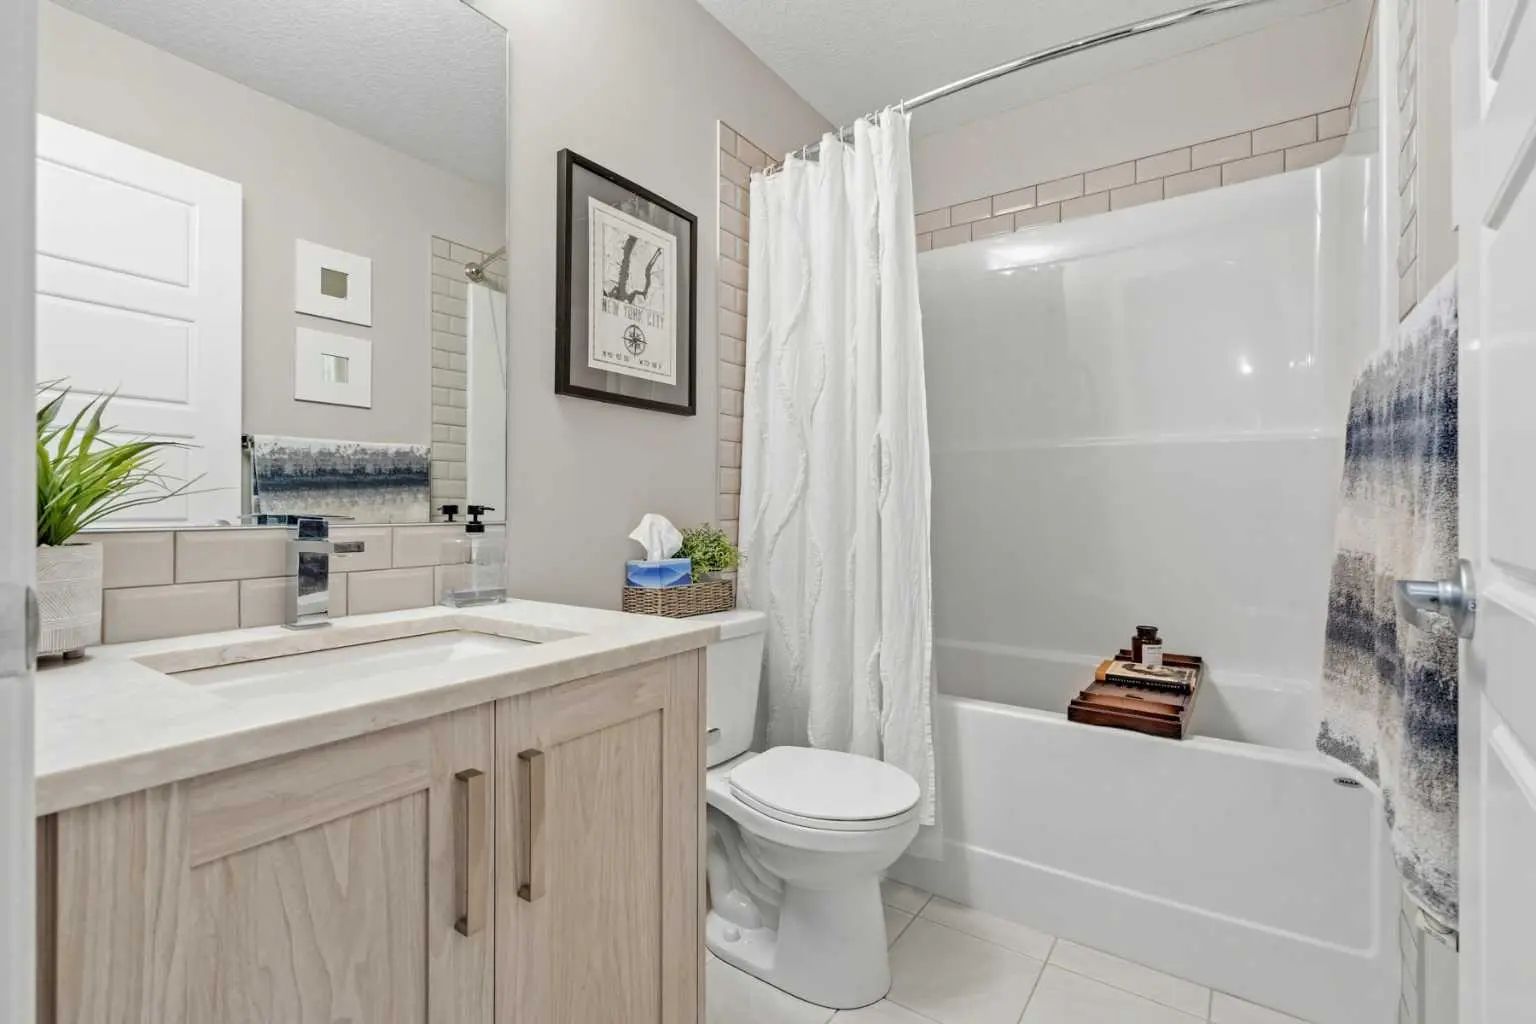
- 2 Baths
- 841 Sqft
- 42 DOM


205 370 Harvest Hills Common
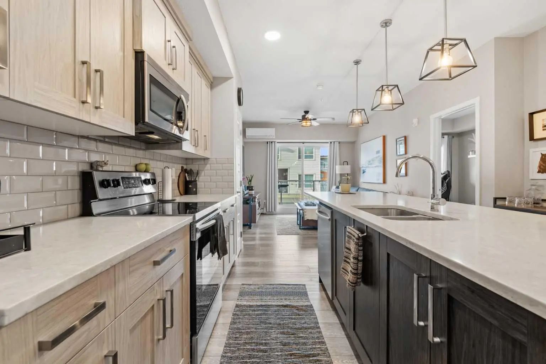
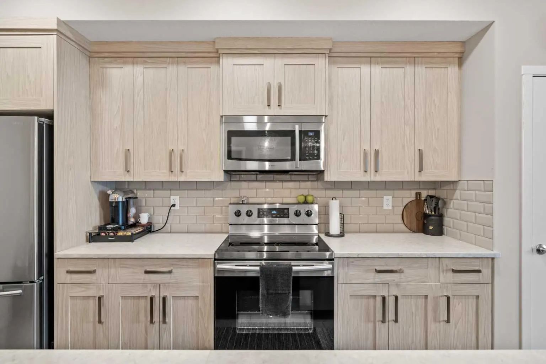
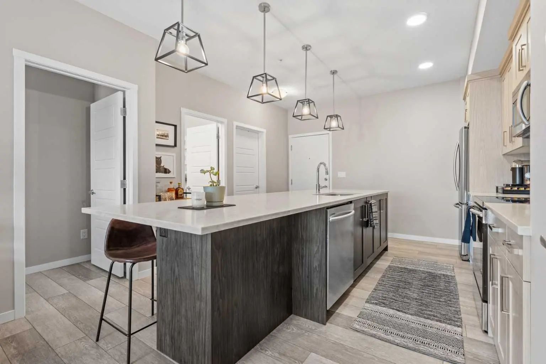
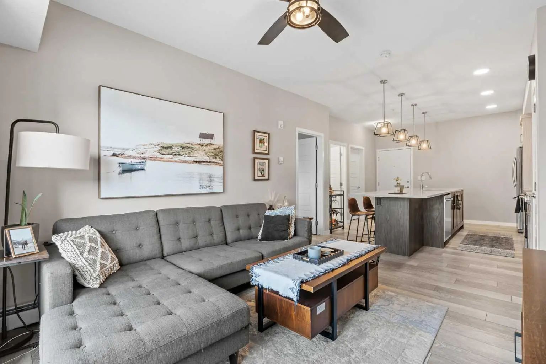
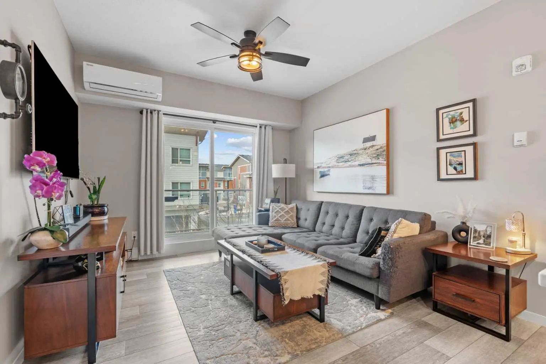
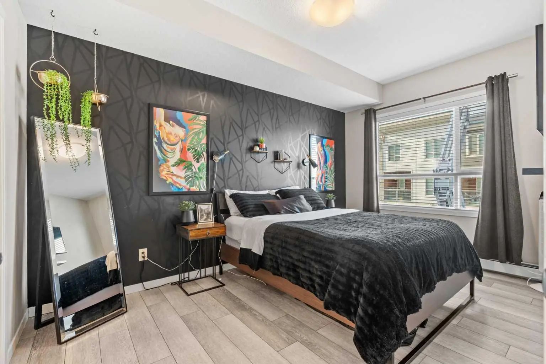
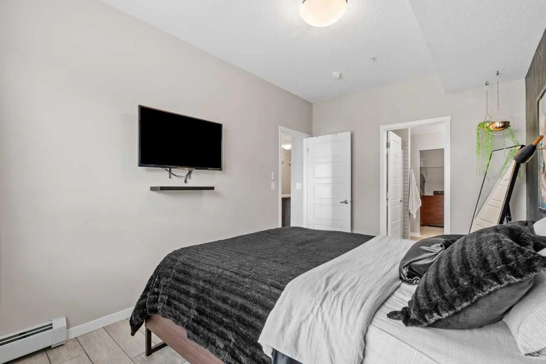
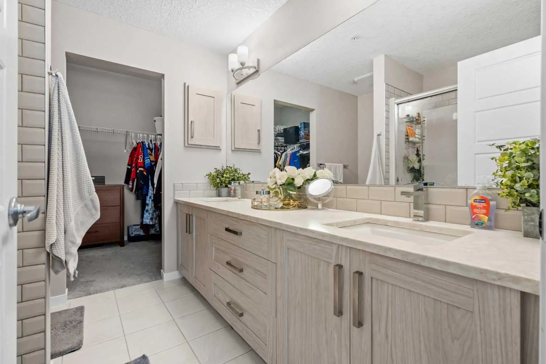
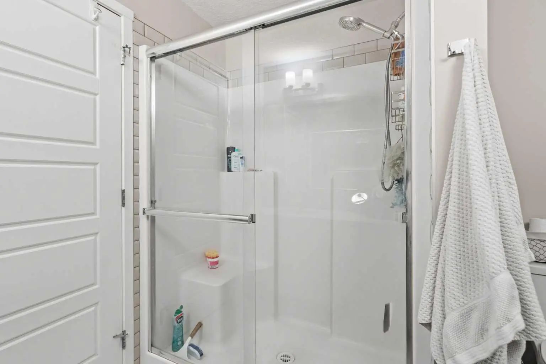
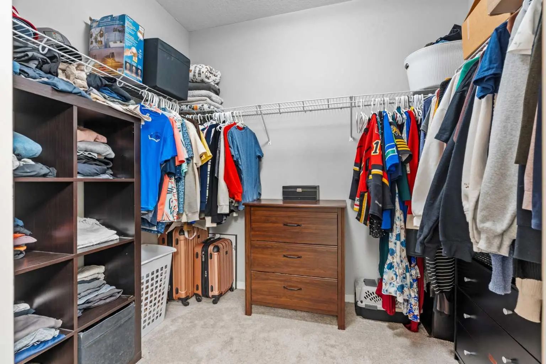
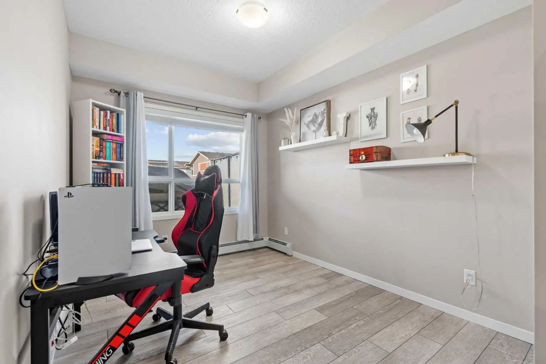
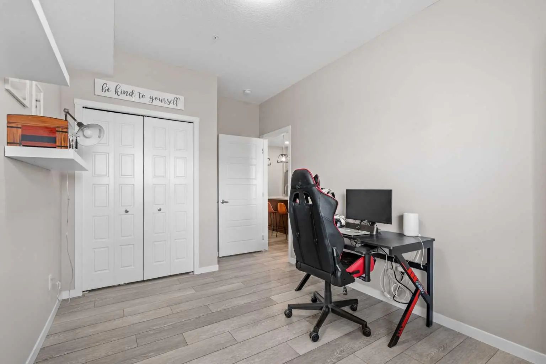
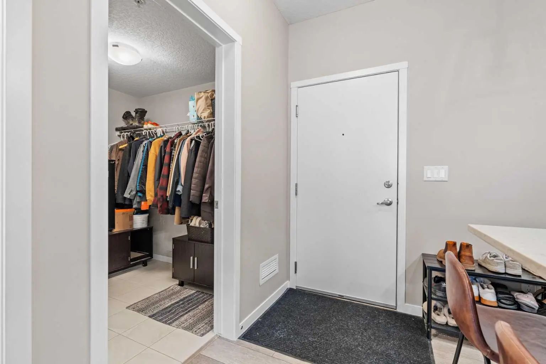
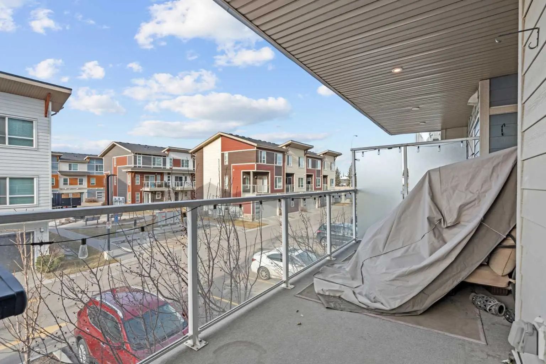
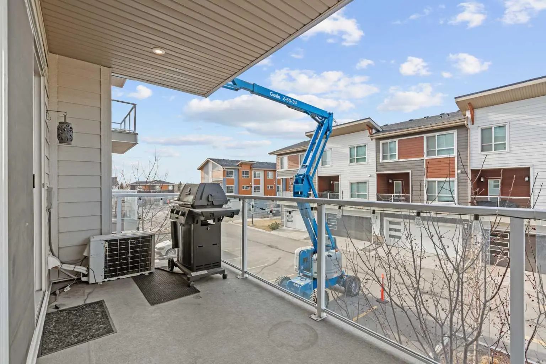
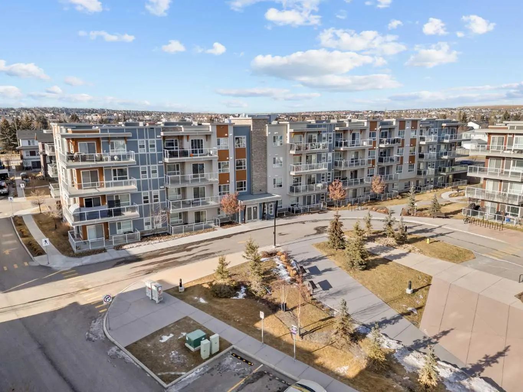
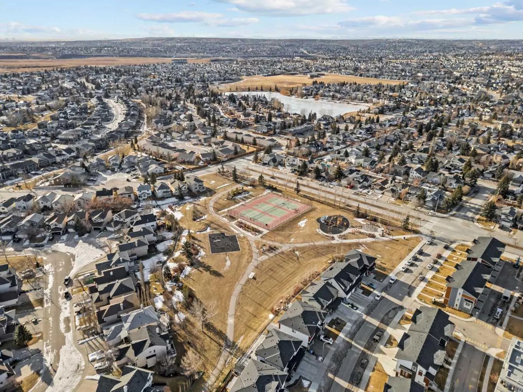
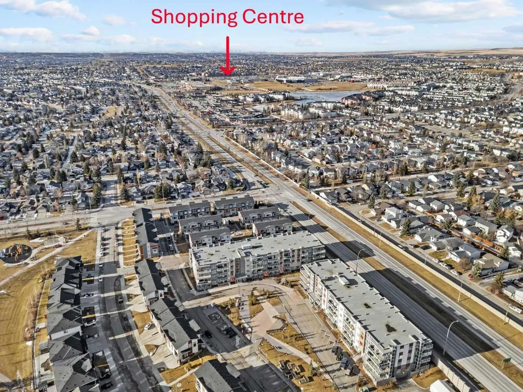
Step into this well-maintained 2-bedroom, 2-bathroom apartment in the sought-after community of Harvest Hills. Offering 840.63 sq ft of thoughtfully designed living space plus a private balcony, this unit features a clean, functional layout that has been lovingly cared for by its owners. The primary bedroom feels especially upscale with a beautiful walkthrough ensuite that flows seamlessly into a walk-in closet, creating a true retreat. A second bedroom and full bathroom provide flexibility for guests, a home office, or roommates. Located in the heart of Harvest Hills, you’ll enjoy easy access to scenic pathways, parks, and nearby tennis courts, along with a convenient shopping centre just minutes away. With quick connections to major roadways, transit, schools, and everyday amenities, this home offers the perfect blend of comfort, convenience, and lifestyle. Ideal for first-time buyers, downsizers, or investors looking for a move-in-ready property in a fantastic north Calgary location.
Essential Information
- MLS® #A2342616
- Price$325,000
- Bedrooms2
- Bathrooms2
- Full Baths2
- Square Footage841
- Year Built2019
- TypeResidential
- Sub-TypeApartment
- StyleApartment-Single Level Unit
- StatusActive
- Condo Fee492
- Condo NameZ-name Not Listed
Condo Fee Includes
Amenities of HOA/Condo, Professional Management, Reserve Fund Contributions, Snow Removal, Trash, Water
Community Information
- Address205 370 Harvest Hills Common
- SubdivisionHarvest Hills
- CityCalgary
- ProvinceAlberta
- Postal CodeT3K2M8
Amenities
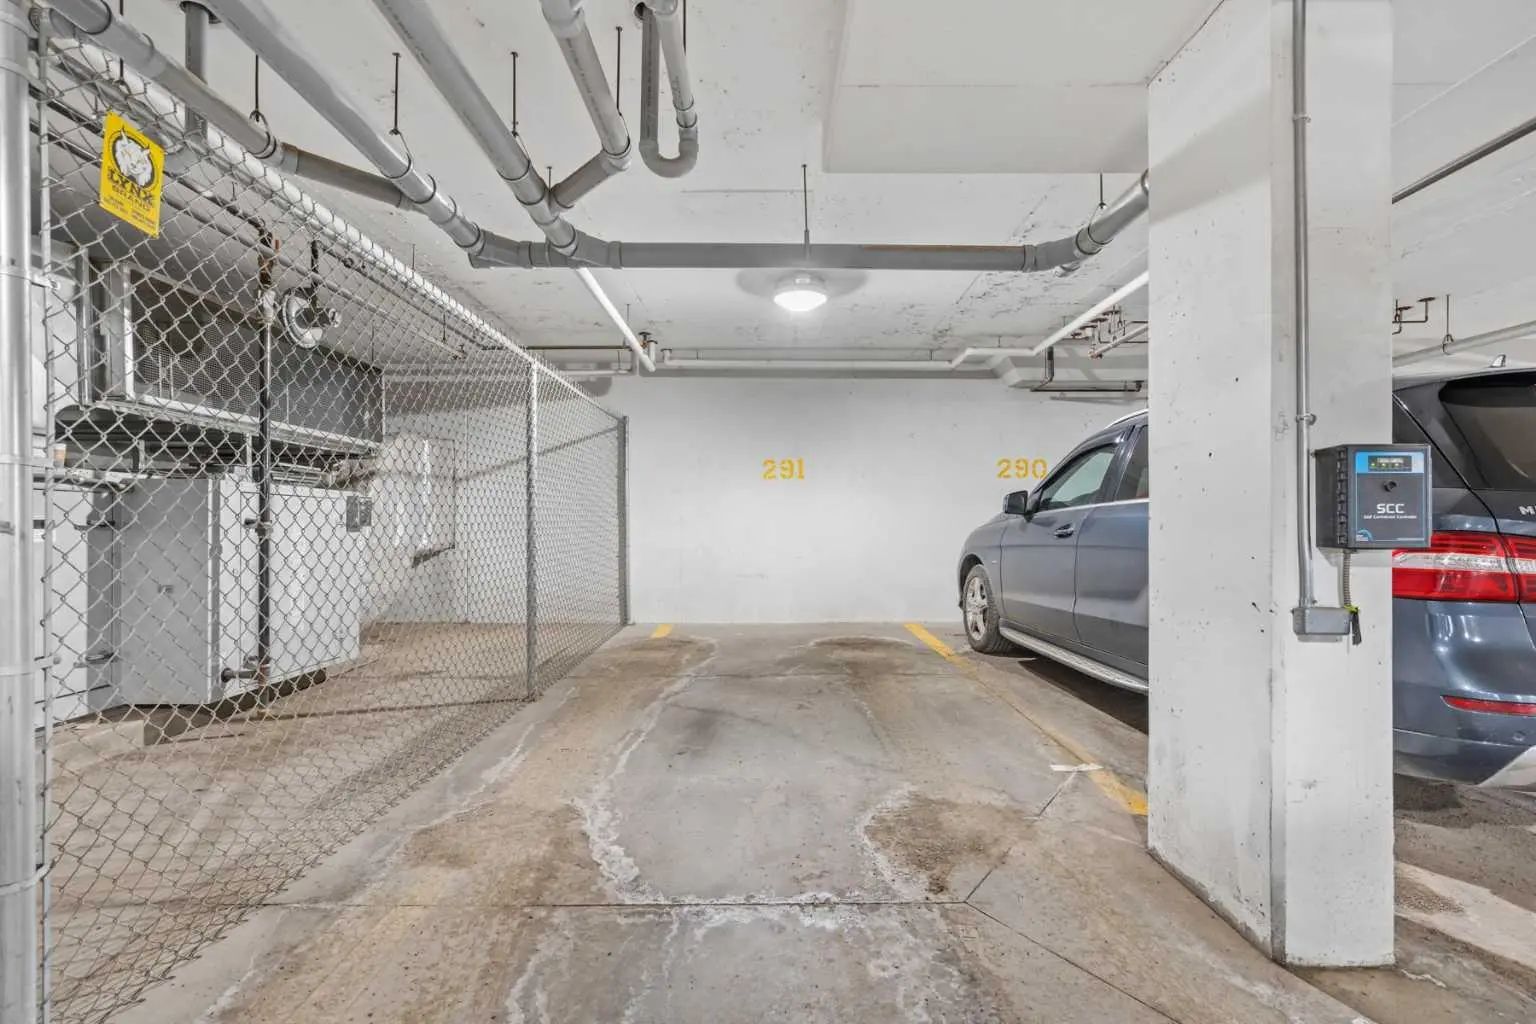
- Parking Spaces1
- ParkingUnderground
Amenities
Parking, Picnic Area, Snow Removal
Interior
- HeatingBaseboard, Natural Gas
- CoolingCentral Air
- # of Stories4
- FlooringCarpet, Tile, Vinyl Plank
Goods Included
Ceiling Fan(s), Quartz Counters, Wired for Data
Appliances
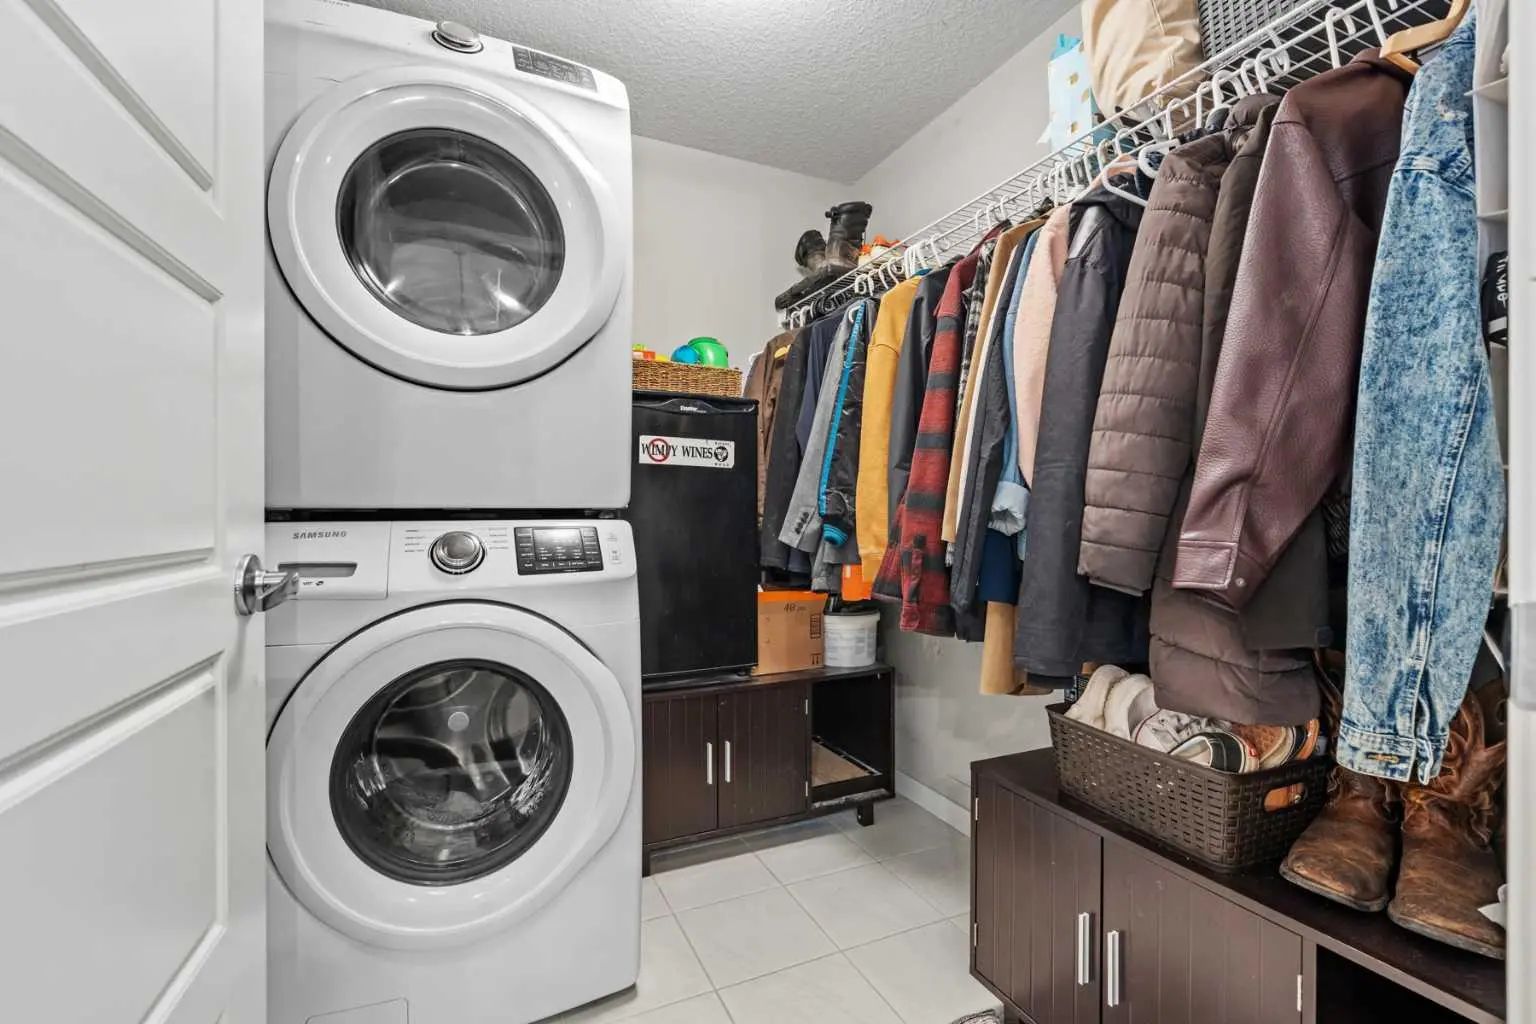
Dishwasher, Dryer, Electric Range, Microwave Hood Fan, Refrigerator, Washer
Exterior
- Exterior FeaturesBalcony, BBQ gas line
- Front ExposureE
Construction
Brick, Cement Fiber Board, Wood Frame
Additional Information
- ZoningM-1
- HOA Fees131
- HOA Fees Freq.Annually
Room Dimensions
- Kitchen13`1" x 15`11"
- Living Room11`2" x 12`3"
- Master Bedroom9`3" x 14`3"
- Bedroom 29`0" x 14`2"
Listing Details
- OfficeCIR Realty
CIR Realty.
MLS listings provided by Pillar 9™. Information Deemed Reliable But Not Guaranteed. The information provided by this website is for the personal, non-commercial use of consumers and may not be used for any purpose other than to identify prospective properties consumers may be interested in purchasing.
Listing information last updated on October 15th, 2026 at 7:33am MDT.
