

- 3 Beds
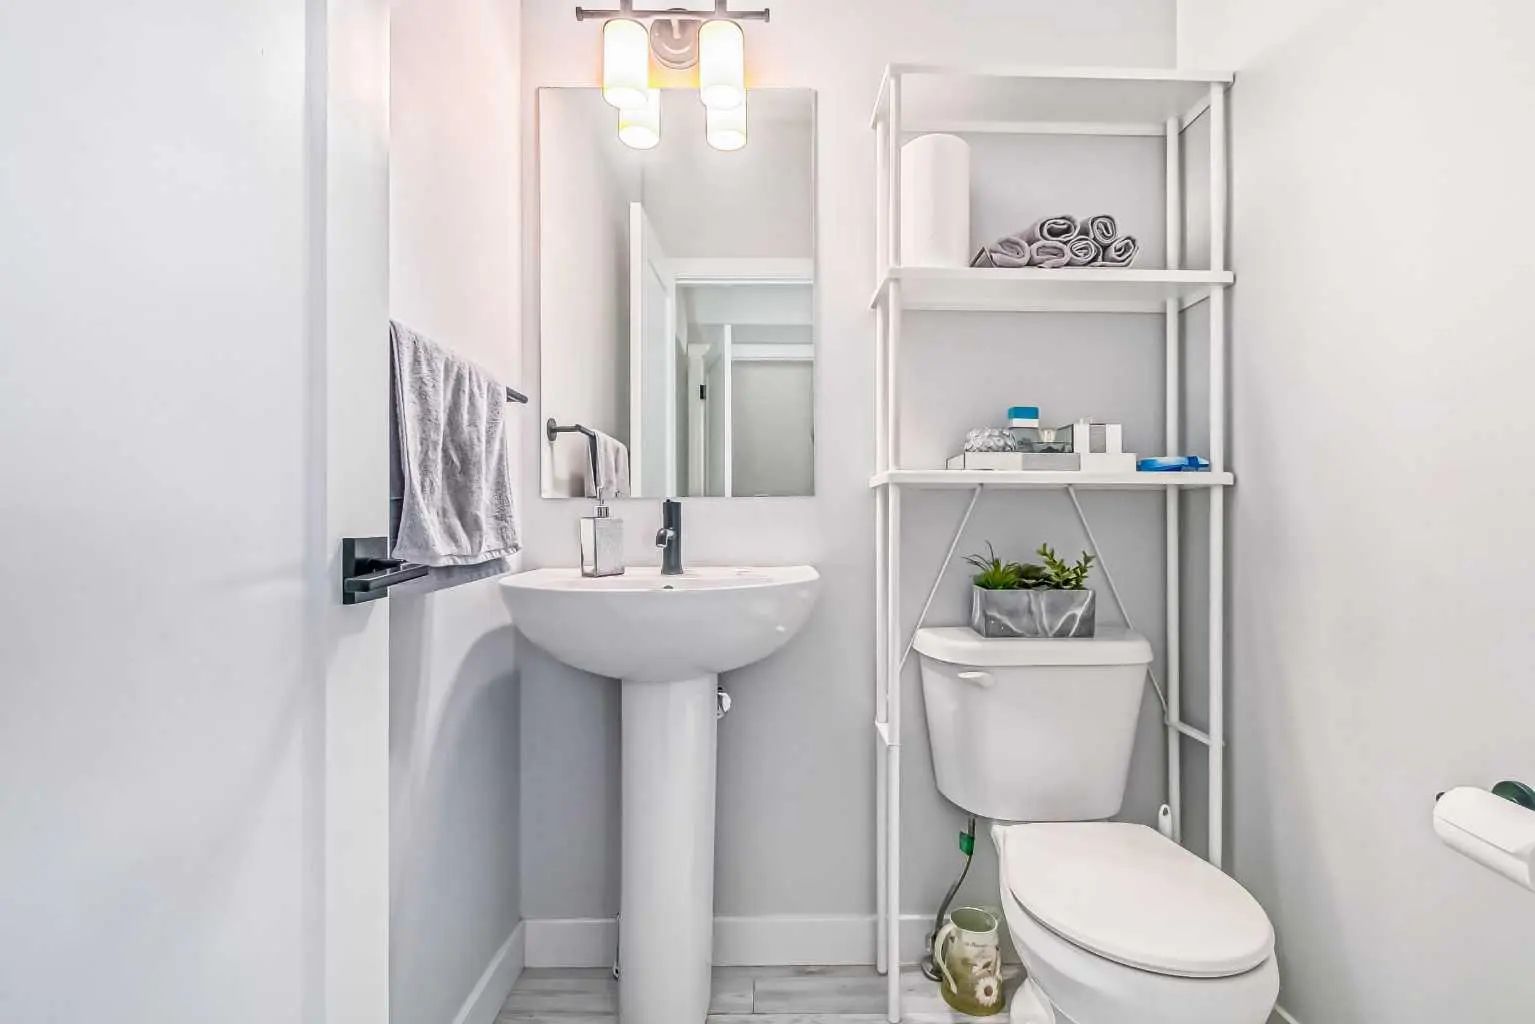
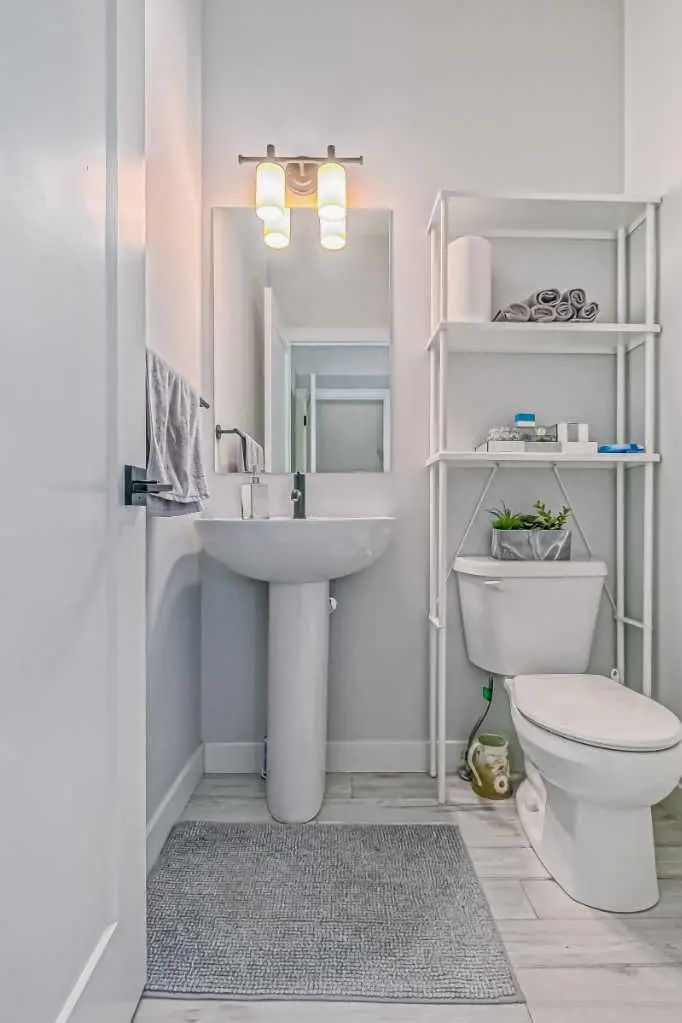
- 2½ Baths
- 1,142 Sqft
- 32 DOM
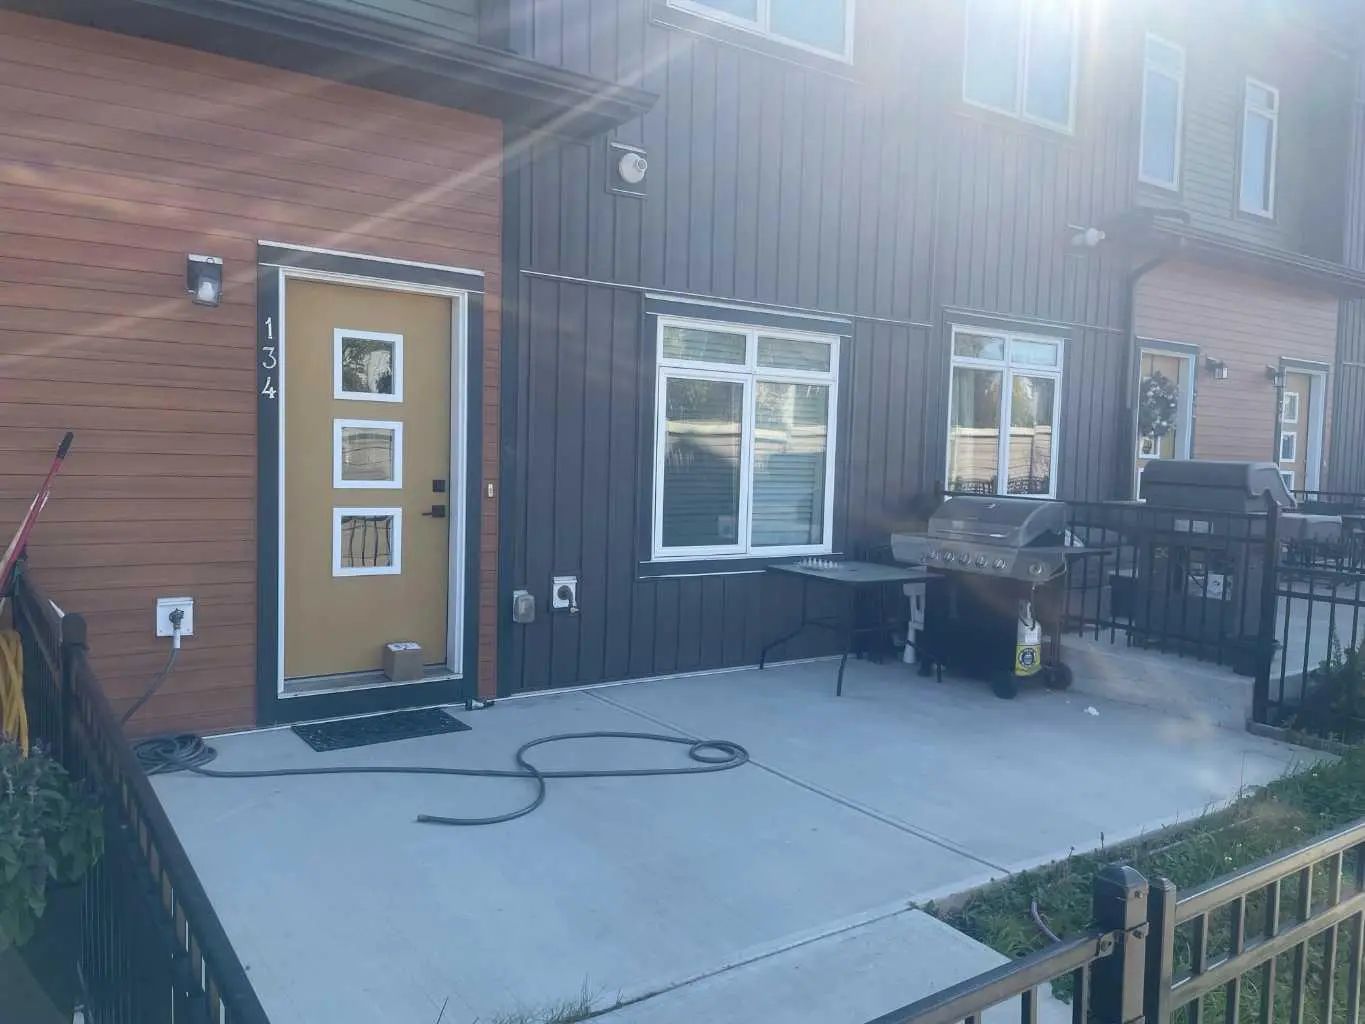

134 Sage Bluff Circle Northwest
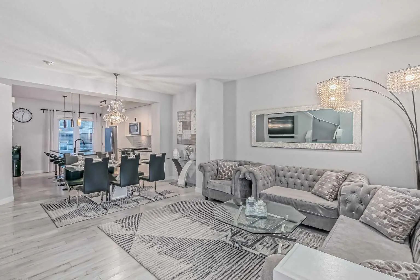
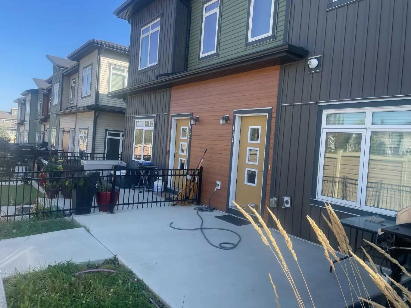
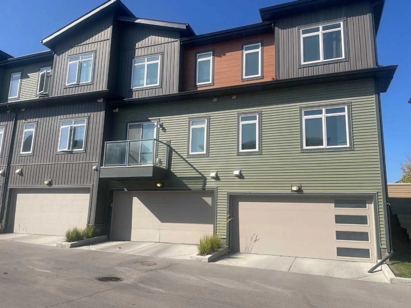
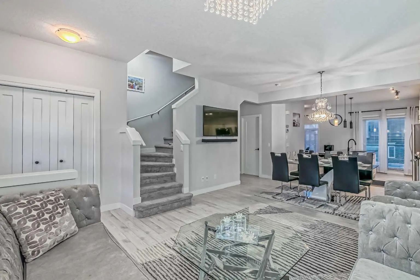
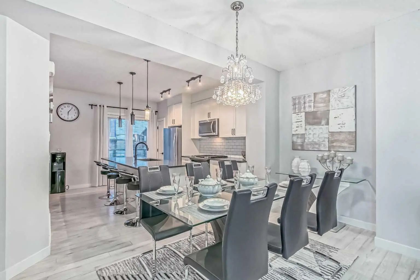
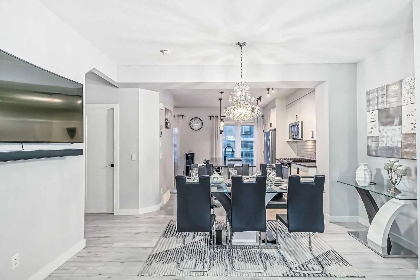
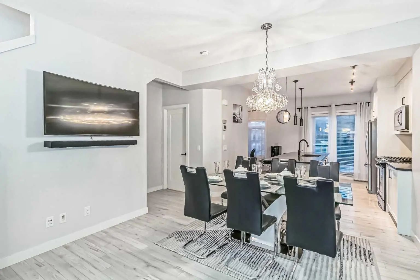
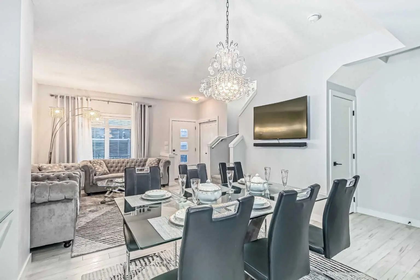
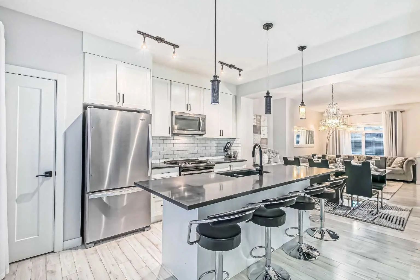
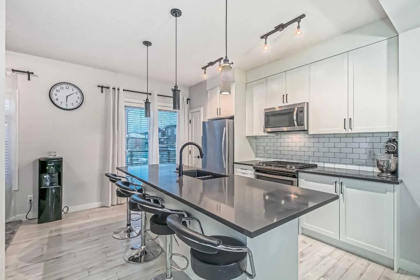
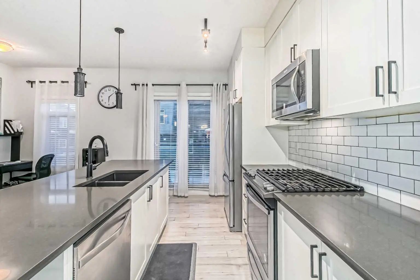
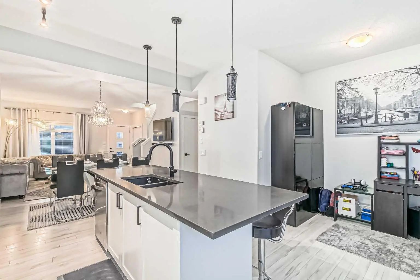
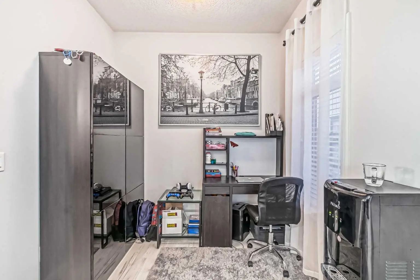
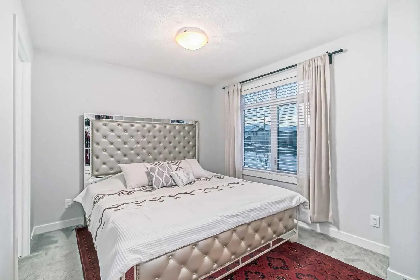
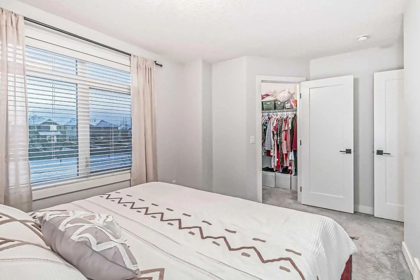
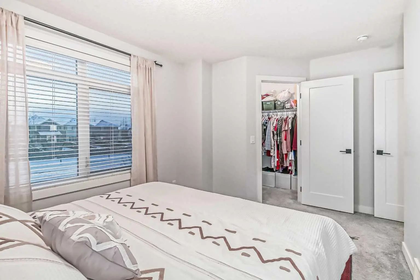
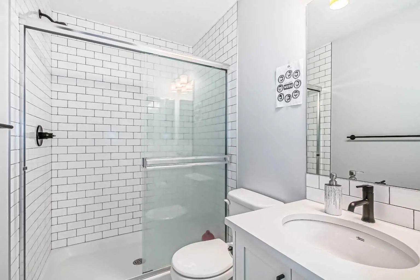
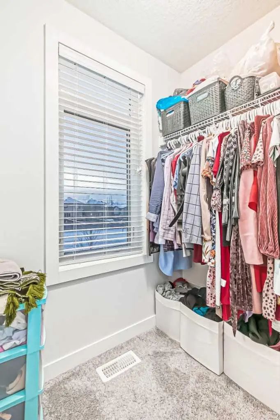
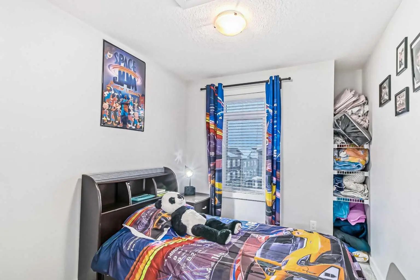
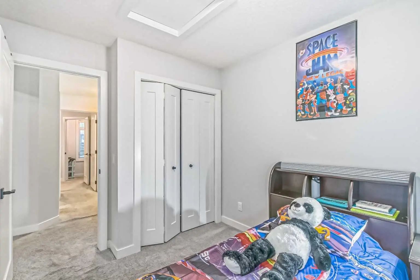
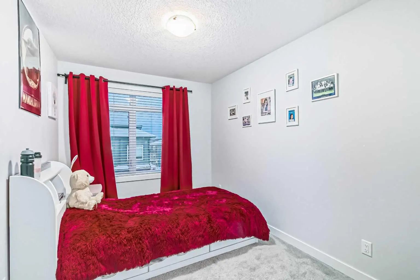
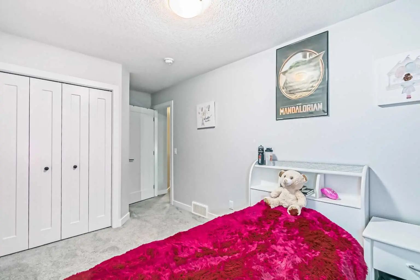
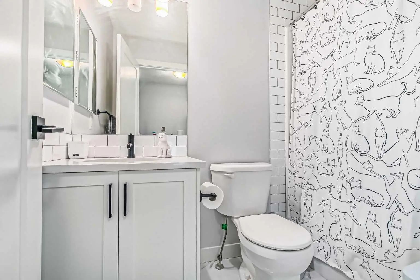
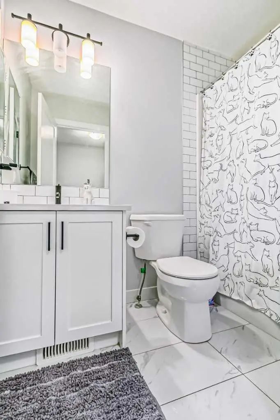
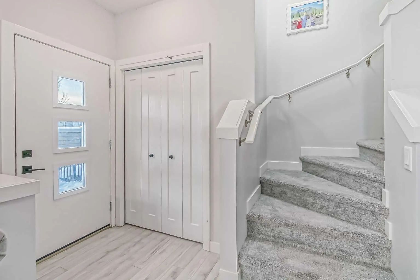
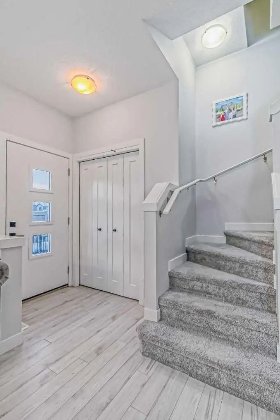
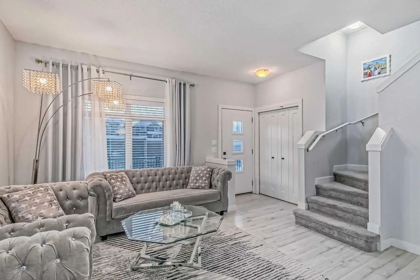
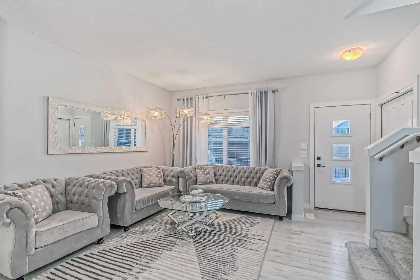
Welcome to this beautifully upgraded townhouse in the desirable Sage Hill community. Its west-facing entrance allows abundant natural light to flow throughout the home. The bright, open-concept main floor features impressive 9-foot ceilings and a stylish kitchen designed for everyday living and entertaining. At its centre is a stunning 9-foot island with quartz countertops, providing generous preparation space and additional seating. Upstairs, the spacious primary bedroom offers a walk-in closet and private ensuite bathroom. Two additional well-sized bedrooms are ideal for children, guests or a home office. Enjoy the convenience of a double attached garage—especially during Calgary’s cold winter months. Ideally located in Symons Gate, winner of the 2015 SAM Award for Best New Community in Calgary, this home is close to Creekside, Beacon Hill, Sage Hill and Nolan Hill shopping centres. A local bus stop is also just a two-minute walk away. Don’t miss the opportunity to make this exceptional property your new home. Book your private showing today with your favourite REALTOR®! Grab this opportunity for a home that's priced way below the market value.
Essential Information
- MLS® #A2342488
- Price$428,000
- Bedrooms3
- Bathrooms2.5
- Full Baths2
- Half Baths1
- Square Footage1,142
- Year Built2017
- TypeResidential
- Sub-TypeRow/Townhouse
- Style2 Storey
- StatusActive
- Condo Fee288
- Condo NameZ-name Not Listed
Condo Fee Includes
Common Area Maintenance, Maintenance Grounds, Professional Management, Reserve Fund Contributions, Snow Removal, Trash
Address
134 Sage Bluff Circle Northwest
Amenities
- AmenitiesOther, Trash, Visitor Parking
- Parking Spaces2
- ParkingDouble Garage Attached
- # of Garages2
Interior
- HeatingForced Air
- CoolingNone
- Has BasementYes
- Basement DevelopmentPartial
- Basement TypePartial
- FlooringCarpet, Laminate, Tile
Goods Included
Granite Counters, Kitchen Island, Pantry, Vinyl Windows
Appliances
Dishwasher, Dryer, Gas Range, Microwave Hood Fan, Washer, Window Coverings
Exterior
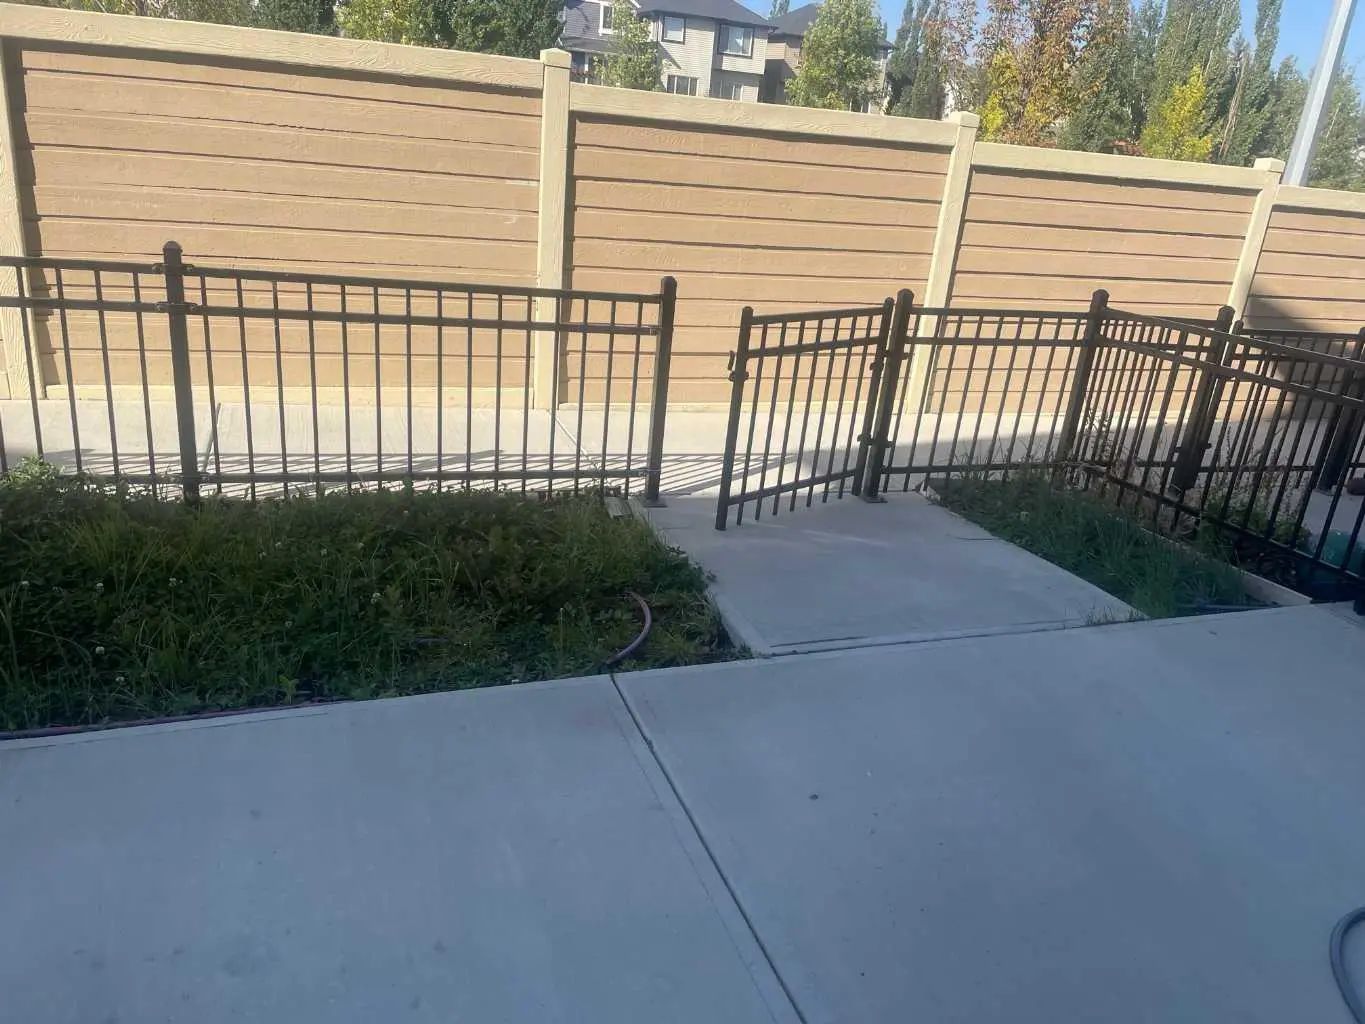
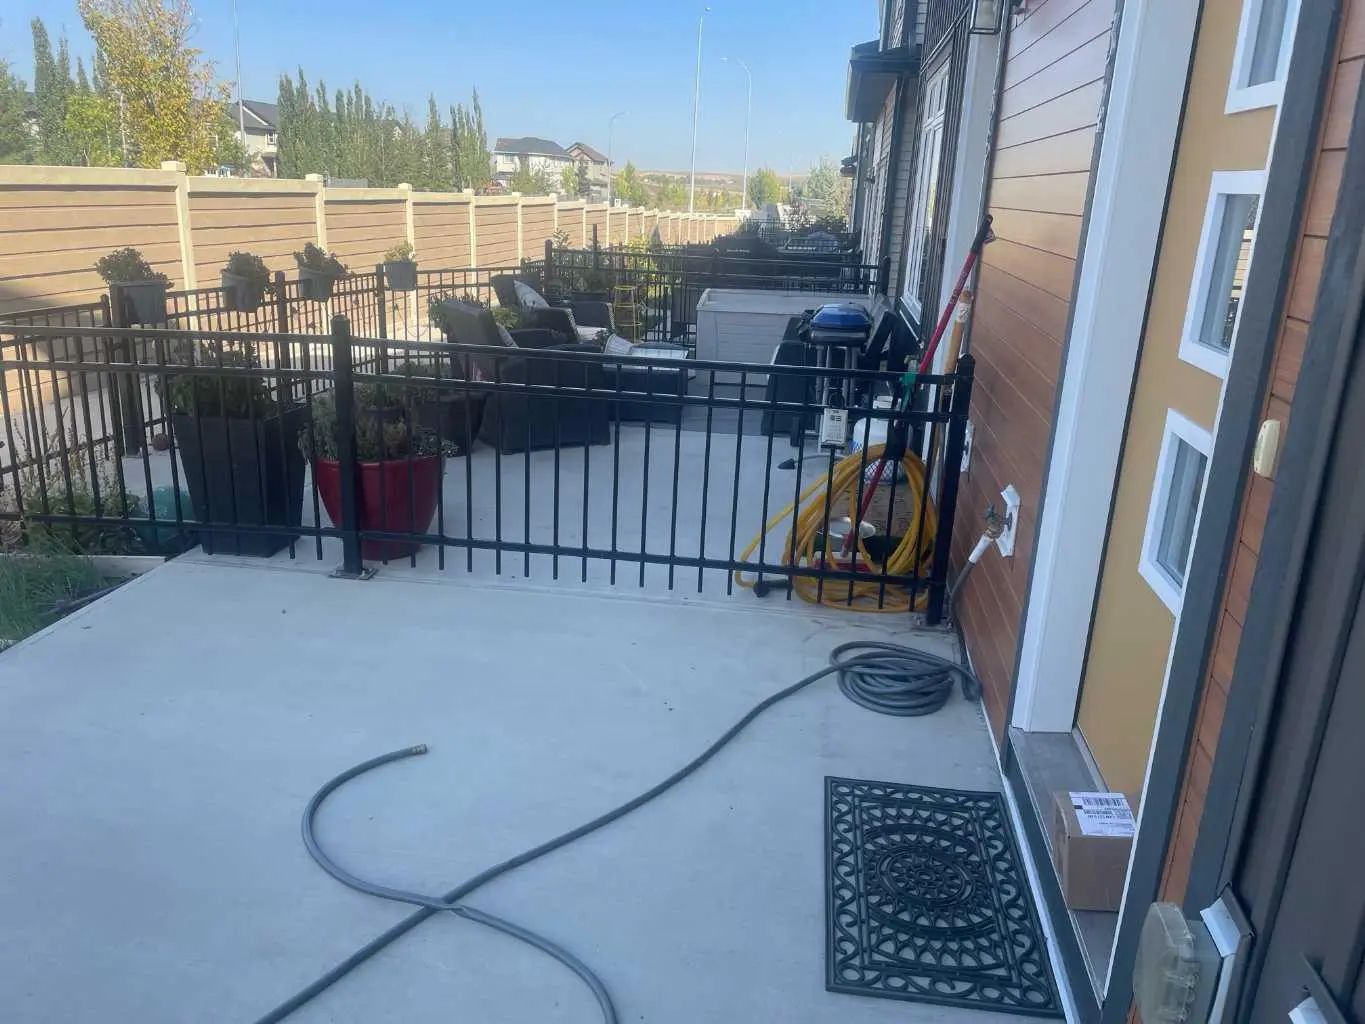
- Exterior FeaturesPrivate Yard
- Lot DescriptionFront Yard
- RoofAsphalt Shingle
- FoundationPoured Concrete
- Front ExposureW
- Site InfluenceFront Yard
Construction
Composite Siding, Metal Siding , Wood Frame
Additional Information
- ZoningM-1 d74
- HOA Fees166
- HOA Fees Freq.Annually
Room Dimensions
- Dining Room13`8" x 10`0"
- Kitchen11`10" x 12`7"
- Living Room13`9" x 11`5"
- Master Bedroom11`1" x 9`8"
- Bedroom 28`5" x 9`2"
- Bedroom 38`4" x 11`6"
Listing Details
- OfficeGrand Realty
Grand Realty.
MLS listings provided by Pillar 9™. Information Deemed Reliable But Not Guaranteed. The information provided by this website is for the personal, non-commercial use of consumers and may not be used for any purpose other than to identify prospective properties consumers may be interested in purchasing.
Listing information last updated on October 6th, 2026 at 5:32am MDT.
