

- 4 Beds
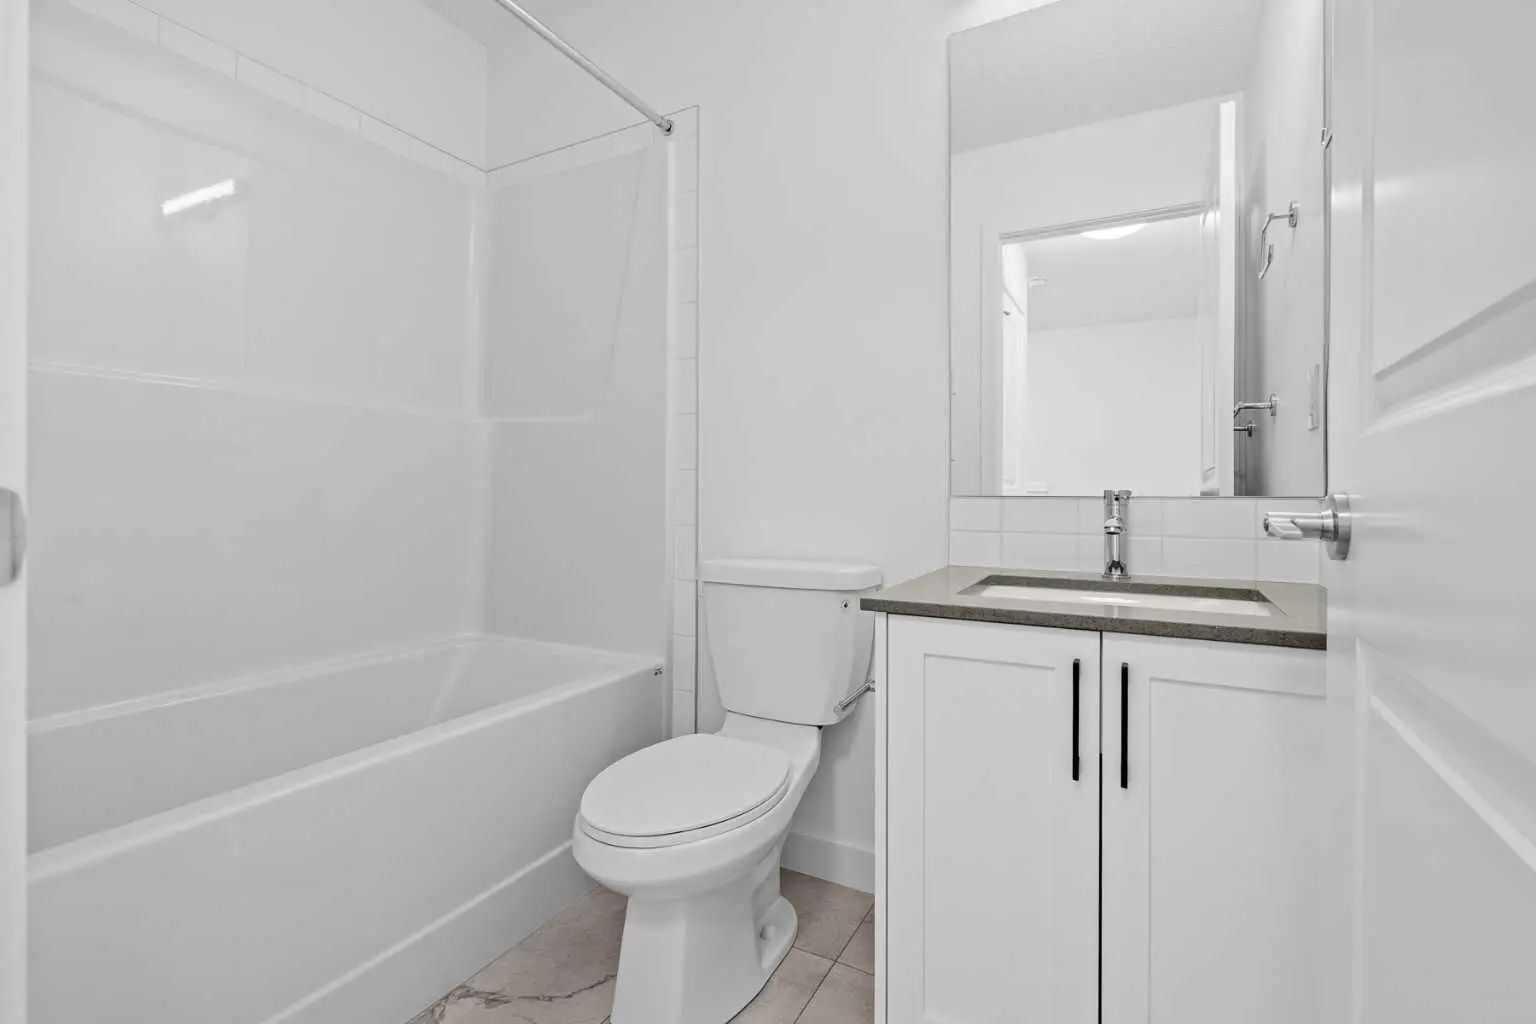
- 2½ Baths
- 1,434 Sqft
- .03 Acres


1414 25 Wildwoods Court Southwest
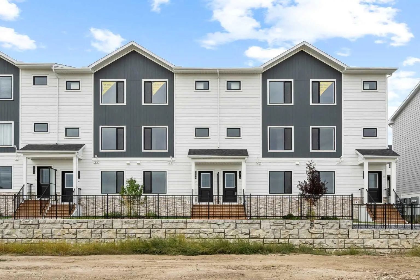
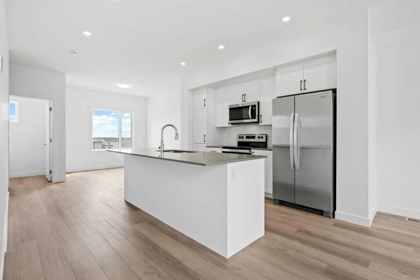
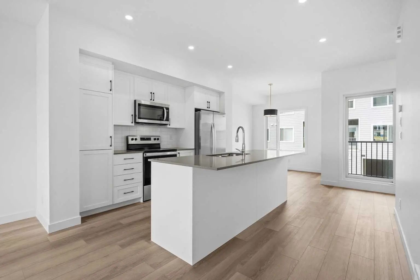
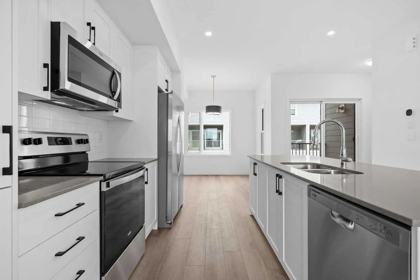
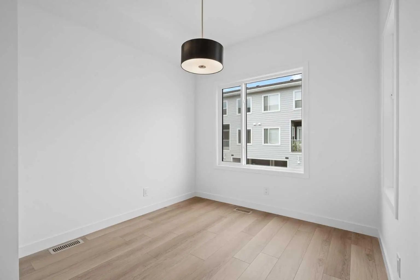
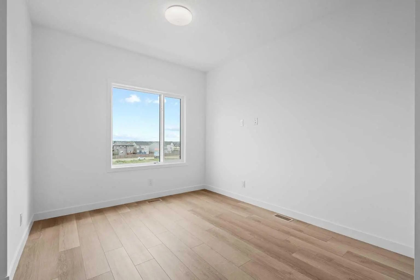
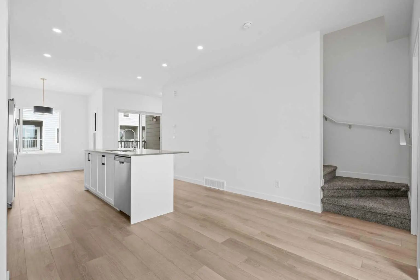
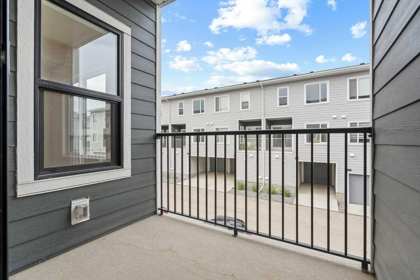
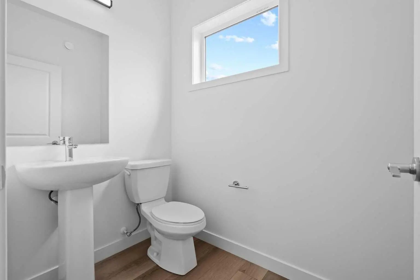
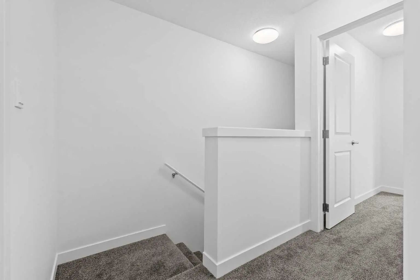
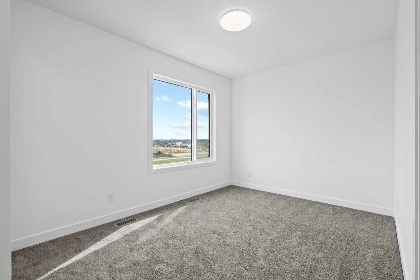
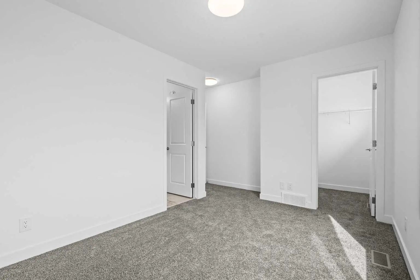
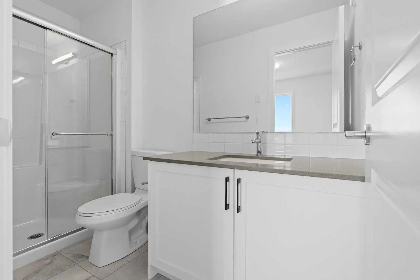
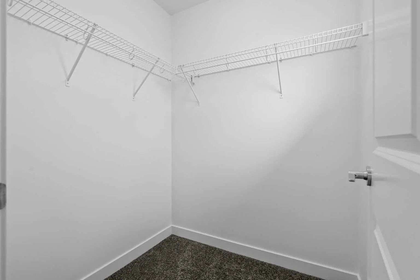
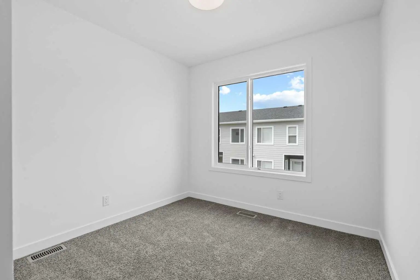
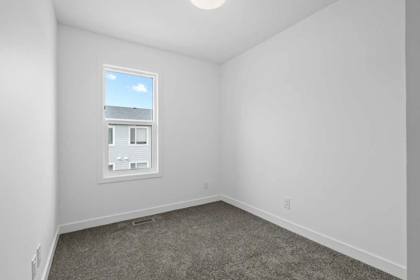
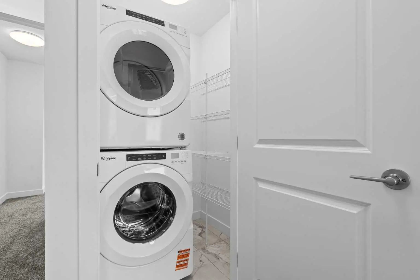
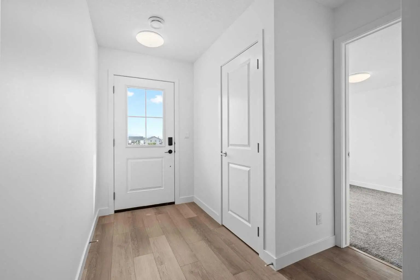
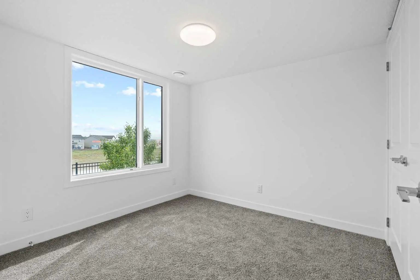
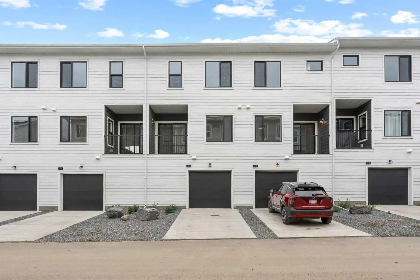
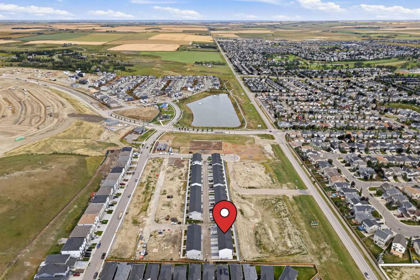
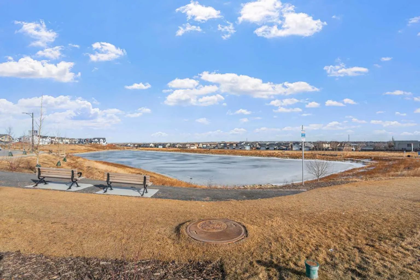
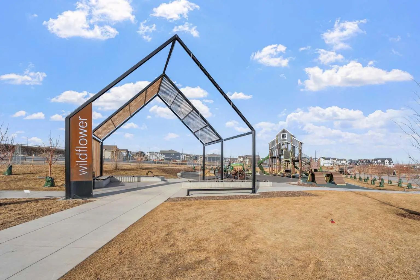
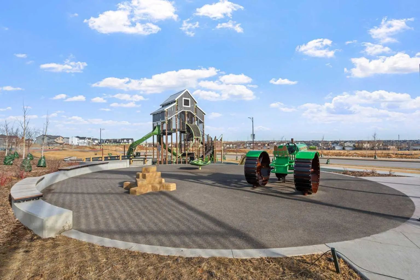
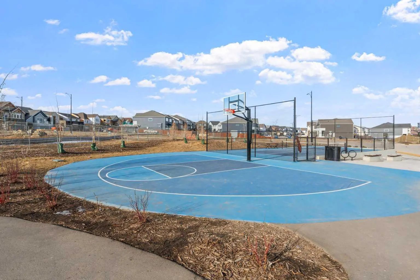
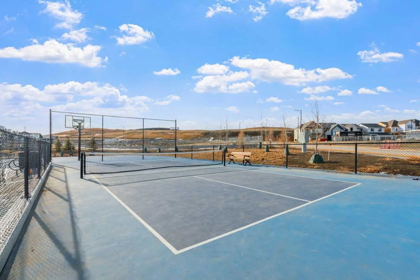
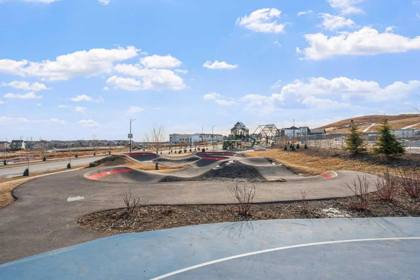
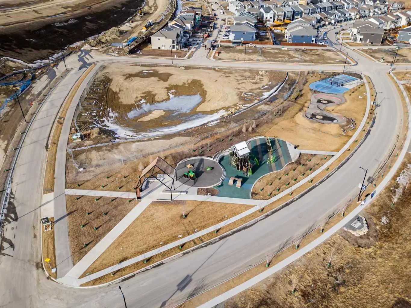
2 YEARS FREE CONDO FEES | NEW BUILD TOWNHOMES | LOW CONDO FEES | 4 BED (3 UP, 1 DOWN) / 2.5 BATH / 1405 SQ FT | SINGLE ATTACHED GARAGE + DRIVEWAY | IMMEDIATE POSSESSION – Welcome to the ELM 2 townhome by Minto Communities, an award-winning Canadian builder, located in Wildflower, proudly voted Best New Community in Canada. This vibrant, master-planned community in Airdrie is designed with lifestyle and connection in mind, offering an exciting blend of home styles in a neighbourhood built to grow with you. This thoughtfully designed townhome offers a functional, modern layout ideal for today’s homeowner. The main floor features a well-balanced design with the living room and a convenient half bath at the front of the home. The kitchen sits at the centre, complete with stainless steel appliances, a kitchen island, and ample storage, seamlessly connecting to the dining area at the rear. Just off the dining space, enjoy access to a private balcony which is perfect for morning coffee or evening relaxation. Upstairs, you’ll find a rare and highly desirable dual primary bedroom layout. The front-facing primary bedroom includes a large walk-in closet and a private 3-piece ensuite, while the two rear bedrooms offer additional space. Upper-floor laundry is conveniently tucked away on this level, enhancing everyday functionality. The ground floor welcomes you with a spacious entryway and features a forth bedroom, ideal for guests, a home office, or flex space. Mechanical systems are neatly tucked away, and this level provides direct access to the single attached garage. A full driveway allows parking for two vehicles total, offering exceptional convenience for a townhome. Residents of Wildflower enjoy exclusive access to The Hillside Hub, a standout amenity centre featuring Airdrie’s first outdoor pool, a hot tub, open-air sports court, and a variety of shared indoor and outdoor spaces designed for gathering, recreation, or quiet retreat. With nearby parks, pathways, amenities, and easy access to major routes, Wildflower delivers a truly well-rounded lifestyle. Combining award-winning community planning, modern design, and immediate possession, this is an outstanding opportunity to own a stylish townhome in one of Canada’s most celebrated new communities. Don’t miss your chance to make Wildflower home! Book your visit today!
Essential Information
- MLS® #A2342475
- Price$389,900
- Bedrooms4
- Bathrooms2.5
- Full Baths2
- Half Baths1
- Square Footage1,434
- Lot SQFT1,161
- Year Built2026
- TypeResidential
- Sub-TypeRow/Townhouse
- Style2 Storey
- StatusActive
- Condo Fee256
- Condo NameZ-name Not Listed
Condo Fee Includes
Amenities of HOA/Condo, Common Area Maintenance, Insurance, Maintenance Grounds, Professional Management, Reserve Fund Contributions, Snow Removal, Trash
Community Information
- SubdivisionWildflower
- CityAirdrie
- ProvinceAlberta
- Postal CodeT4B 5V8
Address
1414 25 Wildwoods Court Southwest
Amenities
- Parking Spaces2
- # of Garages1
Amenities
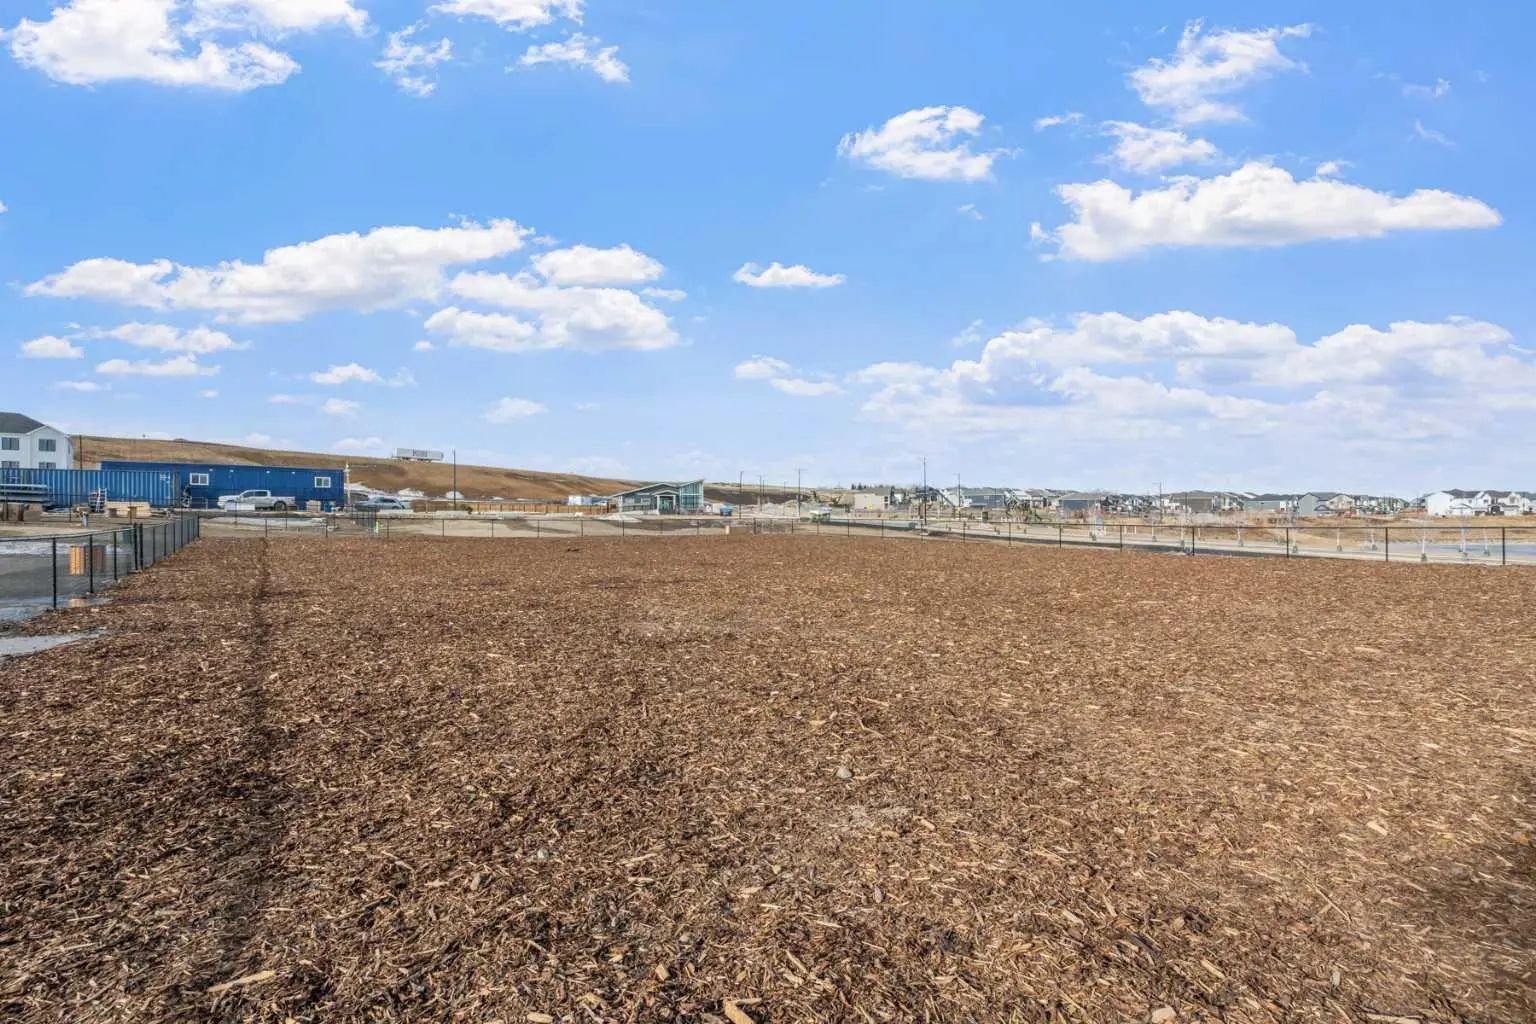
Dog Park, Fitness Center, Pool, Visitor Parking
Parking
Driveway, Single Garage Attached
Interior
- HeatingForced Air, Natural Gas
- CoolingNone
- Basement DevelopmentNone
- Basement TypeNone
- FlooringCarpet, Tile, Vinyl
Goods Included
Closet Organizers, No Animal Home, No Smoking Home, Open Floorplan, Recessed Lighting
Appliances
Dishwasher, Dryer, Microwave, Refrigerator, Stove(s), Washer
Exterior
- Exterior FeaturesPrivate Entrance
- Lot DescriptionPrivate
- RoofAsphalt Shingle
- ConstructionCement Fiber Board, Wood Frame
- FoundationPoured Concrete
- Front ExposureE
- Frontage Metres5.43M 17`10"
- Site InfluencePrivate
Additional Information
- ZoningTBD
- HOA Fees1
- HOA Fees Freq.Annually
Room Dimensions
- Dining Room17`1" x 10`8"
- Family Room13`10" x 11`11"
- Kitchen13`3" x 11`1"
- Master Bedroom13`3" x 9`0"
- Bedroom 28`11" x 11`2"
- Bedroom 37`10" x 11`2"
- Bedroom 49`2" x 9`6"
Listing Details
- OfficeRE/MAX House of Real Estate
RE/MAX House of Real Estate.
MLS listings provided by Pillar 9™. Information Deemed Reliable But Not Guaranteed. The information provided by this website is for the personal, non-commercial use of consumers and may not be used for any purpose other than to identify prospective properties consumers may be interested in purchasing.
Listing information last updated on October 14th, 2026 at 12:47am MDT.
