

- 3 Beds
- 3 Baths
- 1,080 Sqft
- .07 Acres

6 Harvest Grove Green Northeast
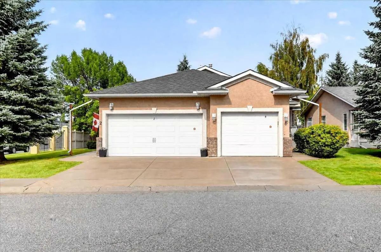
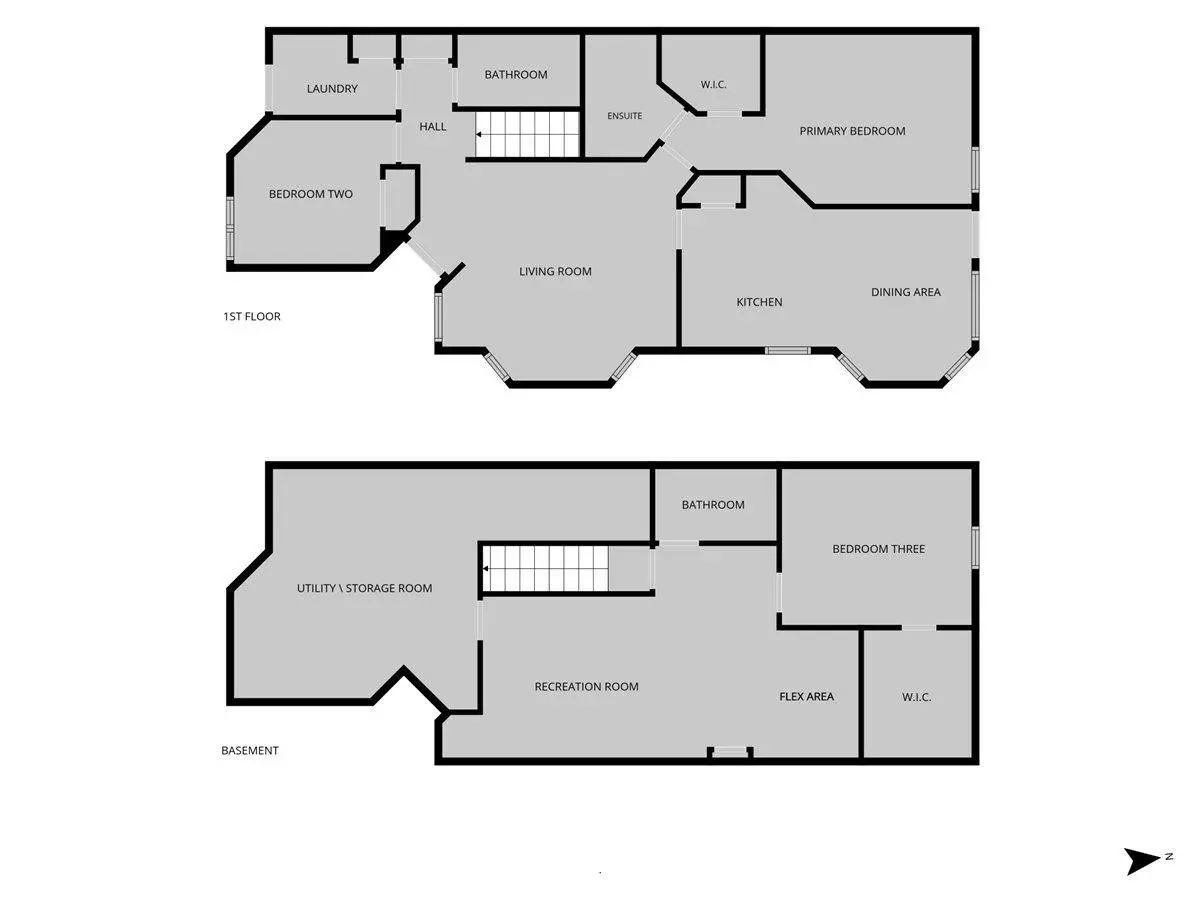
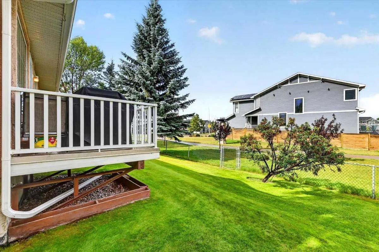
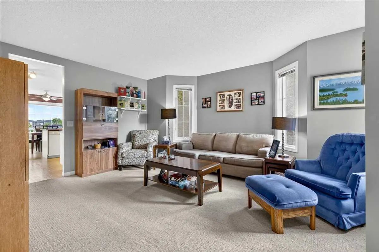
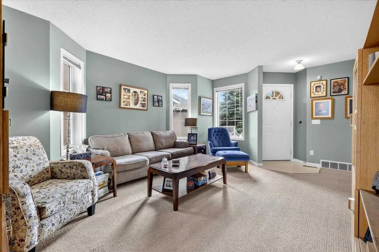
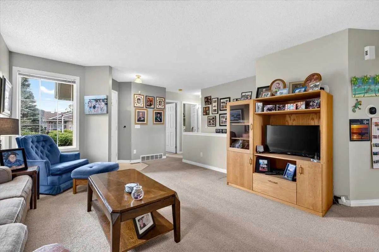
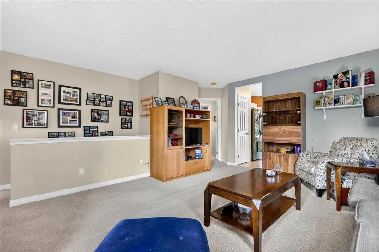
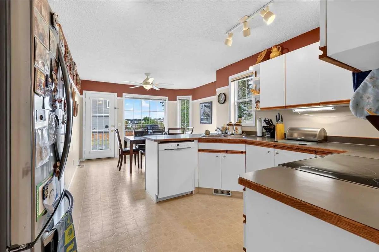
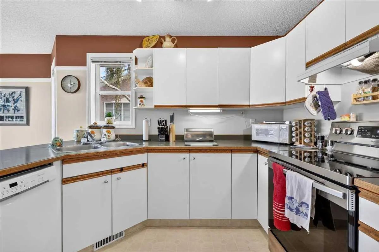
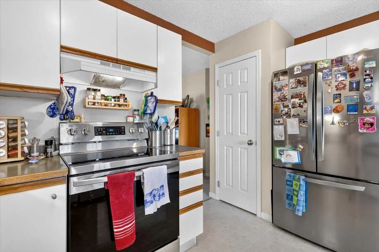
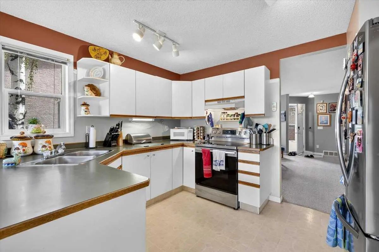
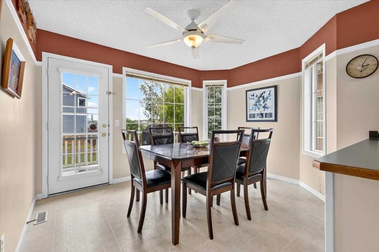
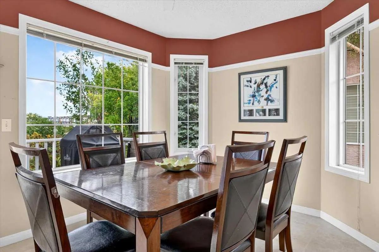
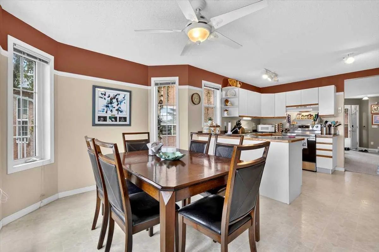
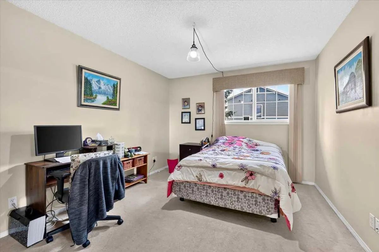
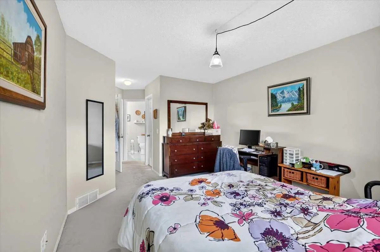
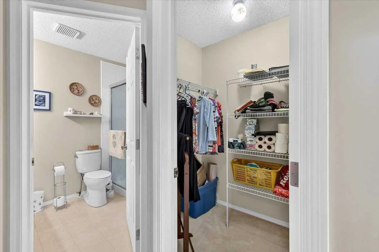
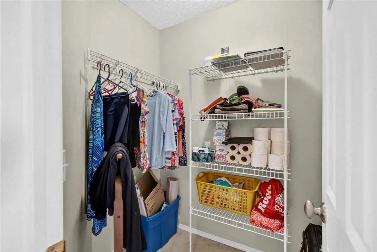
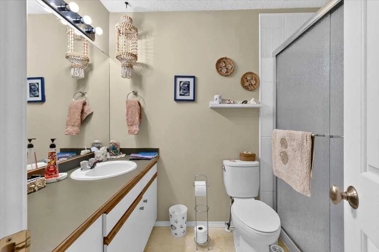
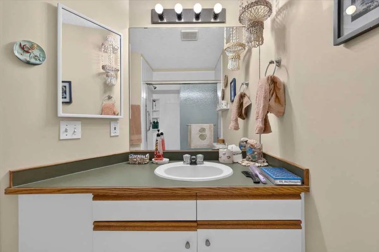
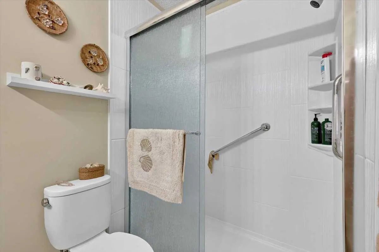
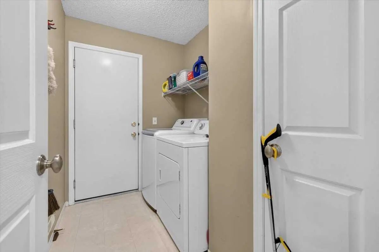
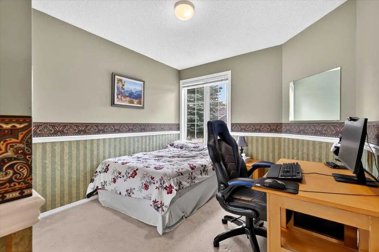
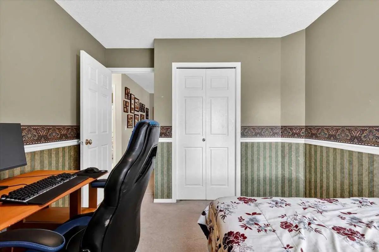
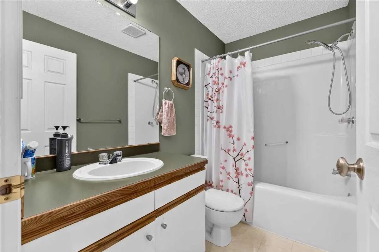
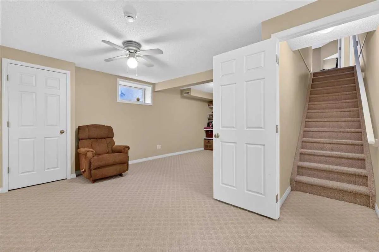
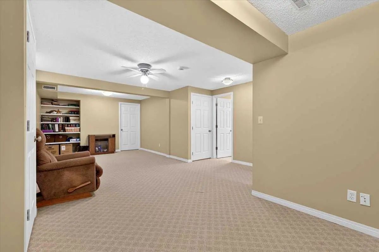
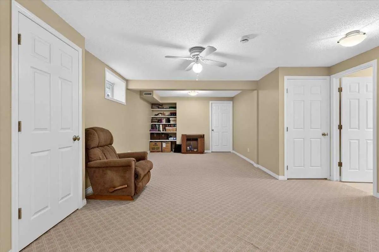
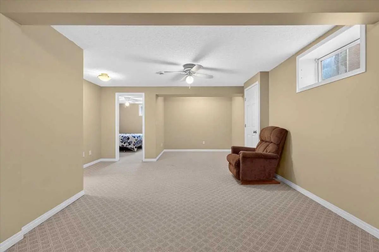
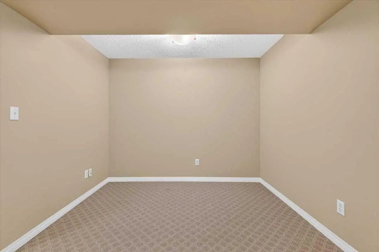
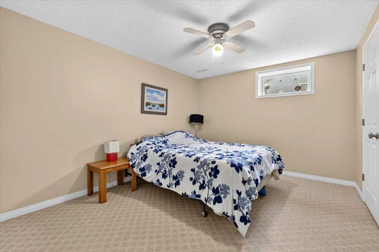
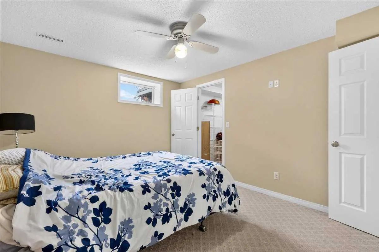
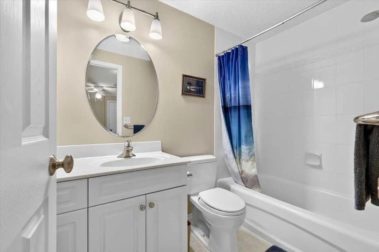
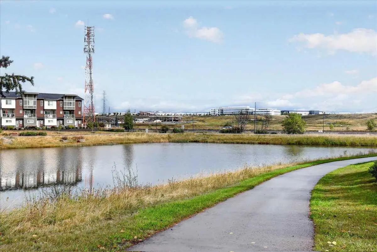
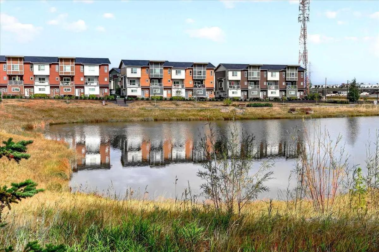
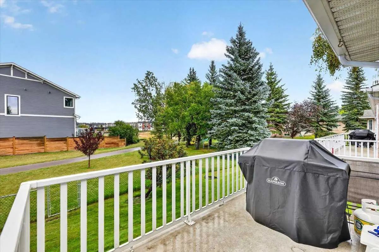
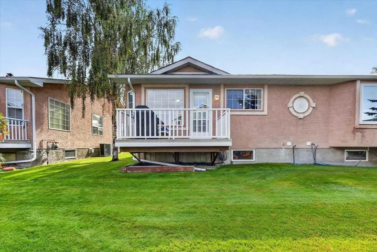
** Please click on "Videos" for 3D tour ** BACKS ONTO GREENBELT/PARK/POND - NO CONDO FEES! Welcome to a very well kept fully developed attached bungalow in desirable Harvest Hills! Amazing features include: 2+1 Bedrooms, 3 full bathrooms, almost 1800 sq ft developed, fully finished basement with lots of storage, newer roof (2025 - class 4 shingles), Ecobee Smart thermostat, bay window, Primary bedroom with walk-in closet/4 pc Ensuite/new walk-in shower (2026), newer appliances, good sized deck with duradek, laundry on main level & much more! Location is outstanding - green space/pond/walking paths behind the home, all the great amenities at Country Hills Town Center, bus stops 1-2 blocks away and all major routes close by - Stoney Trail/Deerfoot Trail! This is a self-managed complex, no condo fees, just a small HOA Fee of only $140 that covers roof shingles repairs & maintenance/landscaping & snow removal/underground sprinkler system. This is an Adult Living 18+ complex.
Essential Information
- MLS® #A2342371
- Price$474,900
- Bedrooms3
- Bathrooms3
- Full Baths3
- Square Footage1,080
- Lot SQFT3,056
- Year Built1997
- TypeResidential
- Sub-TypeSemi Detached (Half Duplex)
- StatusActive
Style
Attached-Side by Side, Bungalow
Community Information
- SubdivisionHarvest Hills
- CityCalgary
- ProvinceAlberta
- Postal CodeT3K 4W5
Address
6 Harvest Grove Green Northeast
Amenities
- AmenitiesNone
- Parking Spaces2
- ParkingSingle Garage Attached
- # of Garages1
Interior
- Goods IncludedSee Remarks
- HeatingForced Air
- CoolingNone
- Has BasementYes
- Basement DevelopmentFull
- Basement TypeFull
- FlooringCarpet, Linoleum
Appliances
Dishwasher, Dryer, Electric Stove, Garage Control(s), Refrigerator, Washer, Window Coverings
Exterior
- Exterior FeaturesRain Gutters
- RoofAsphalt Shingle
- FoundationPoured Concrete
- Front ExposureS
- Frontage Metres8.60M 28`3"
Lot Description
Backs on to Park/Green Space, Cul-De-Sac, Landscaped, Rectangular Lot, Views
Construction
Brick, Concrete, Stucco, Wood Frame
Site Influence
Backs on to Park/Green Space, Cul-De-Sac, Landscaped, Rectangular Lot, Views
Additional Information
- ZoningR-CG
- HOA Fees140
- HOA Fees Freq.Monthly
Room Dimensions
- Dining Room9`8" x 8`9"
- Kitchen12`0" x 9`11"
- Living Room15`11" x 14`0"
- Master Bedroom13`11" x 10`9"
- Bedroom 29`11" x 9`8"
- Bedroom 312`9" x 10`5"
Listing Details
- OfficeRE/MAX Landan Real Estate
RE/MAX Landan Real Estate.
MLS listings provided by Pillar 9™. Information Deemed Reliable But Not Guaranteed. The information provided by this website is for the personal, non-commercial use of consumers and may not be used for any purpose other than to identify prospective properties consumers may be interested in purchasing.
Listing information last updated on October 15th, 2026 at 1:32am MDT.
