

- 1 Bed
- 1 Bath
- 420 Sqft
- 35 DOM

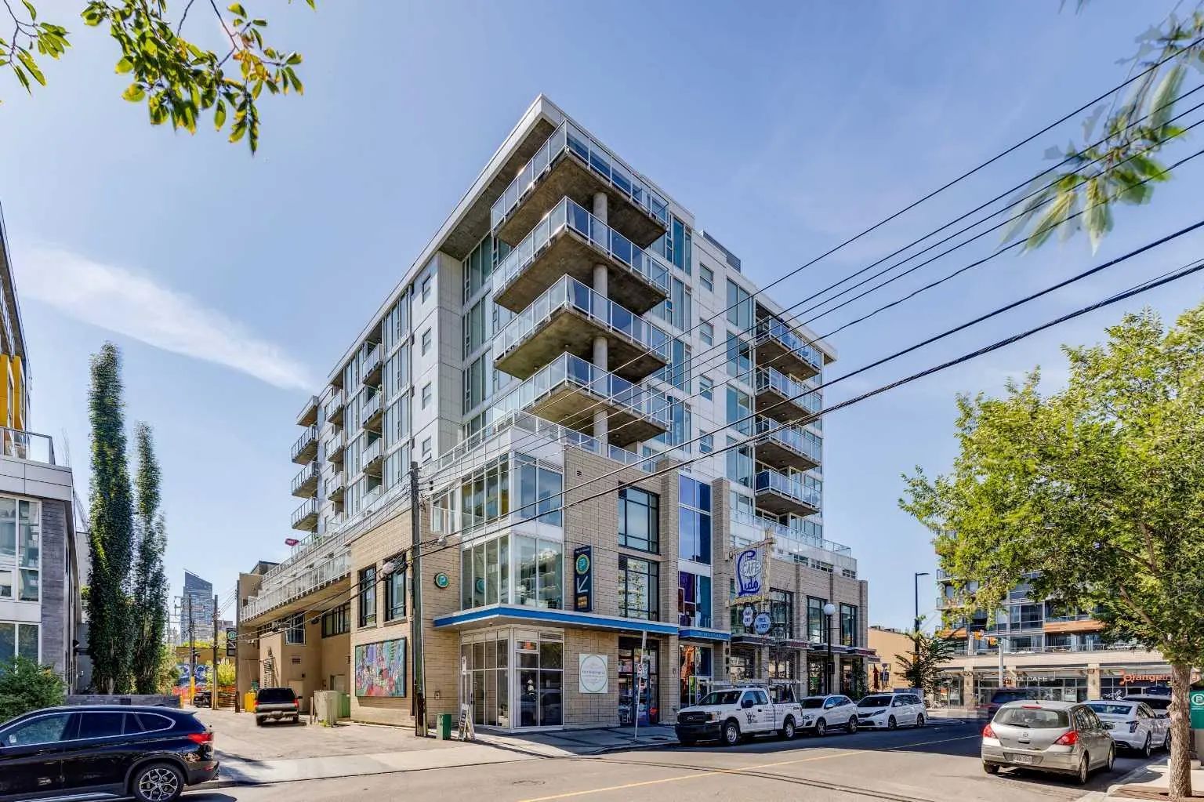
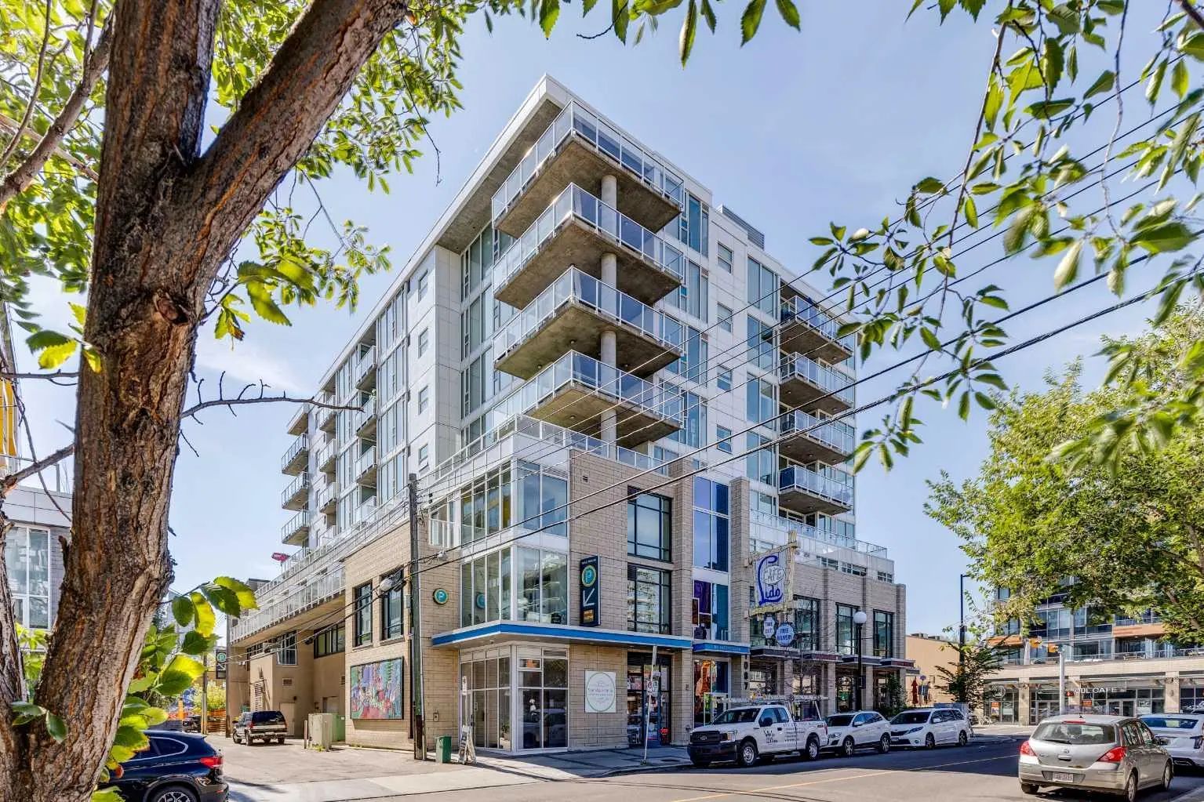
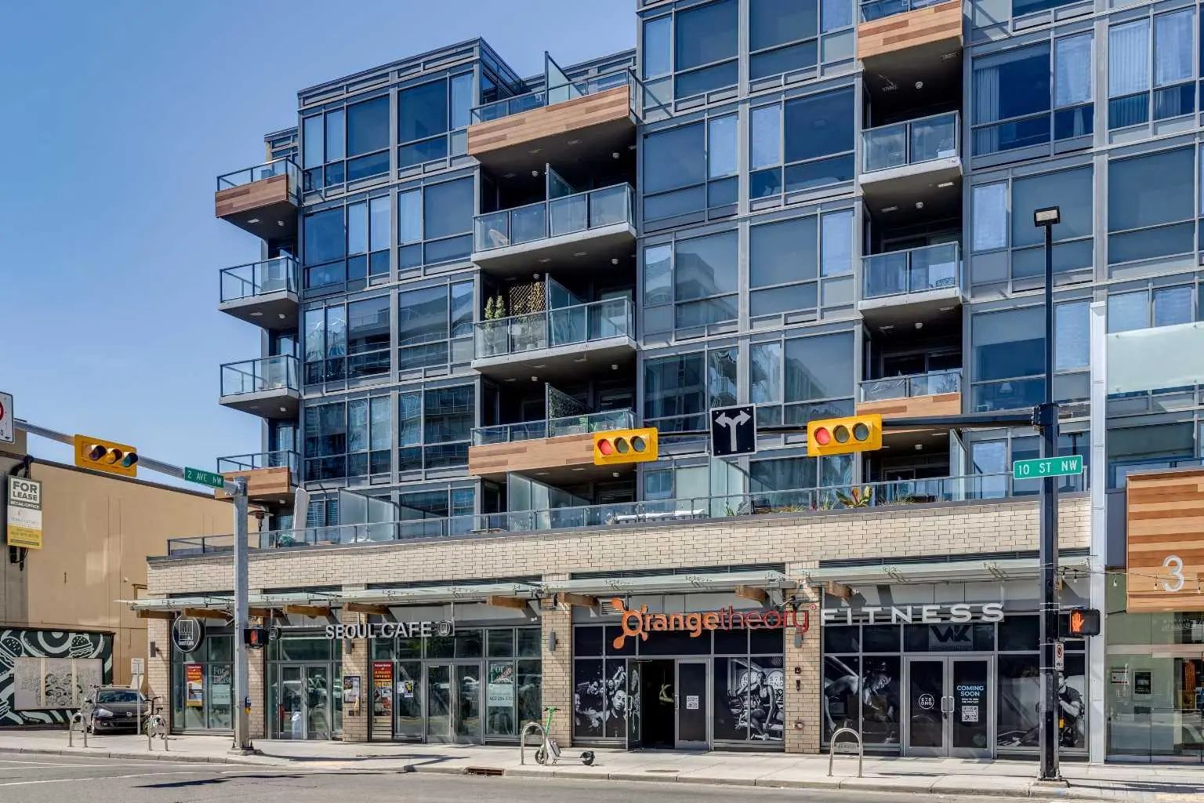
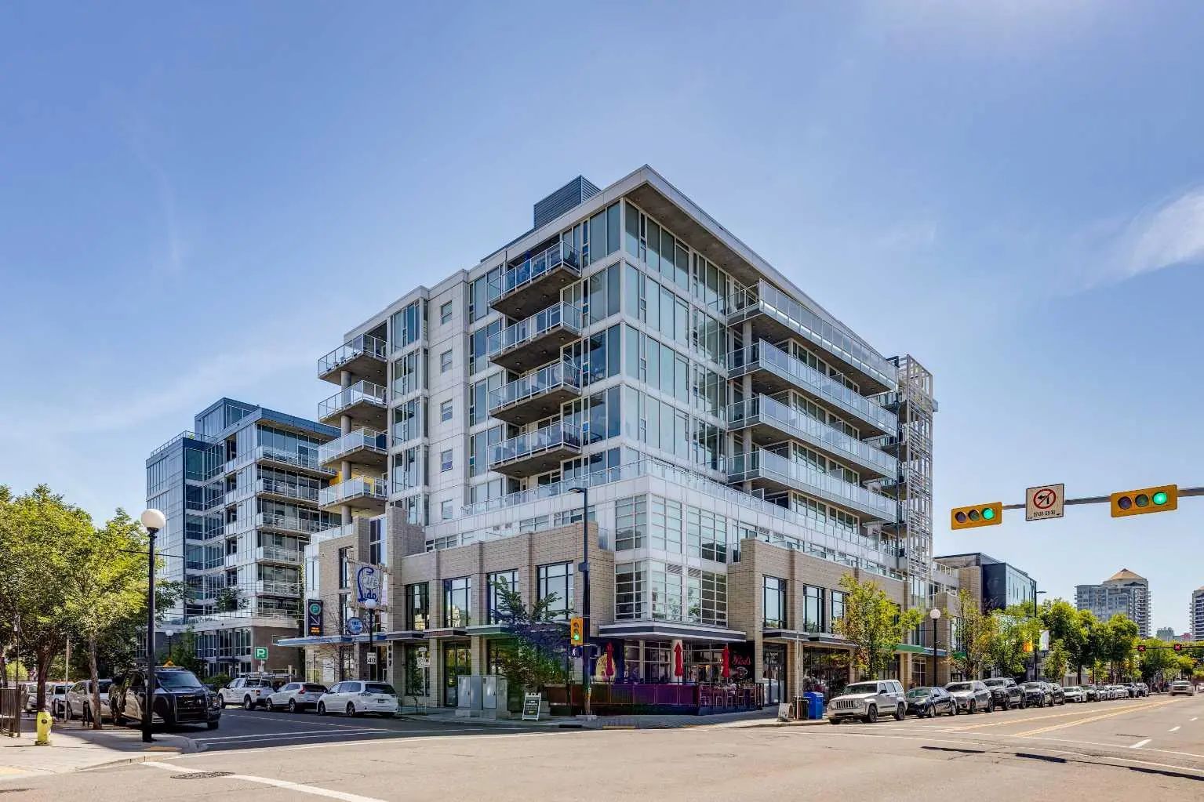


310 1087 2 Avenue Northwest
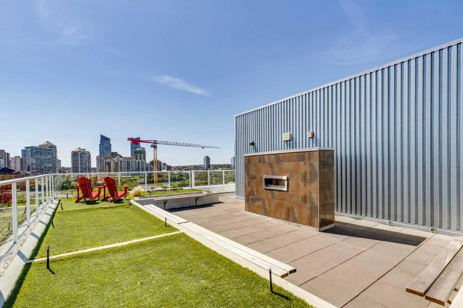
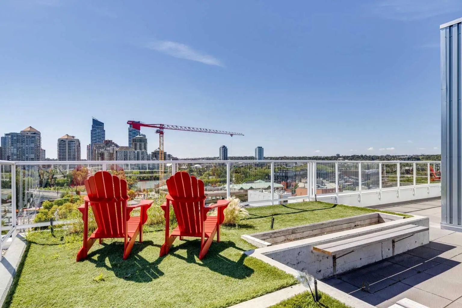
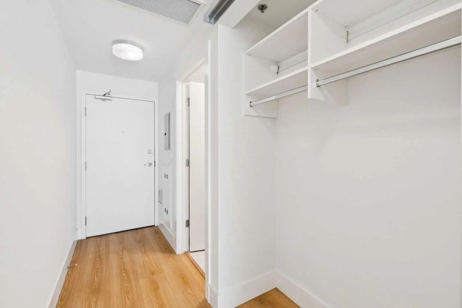
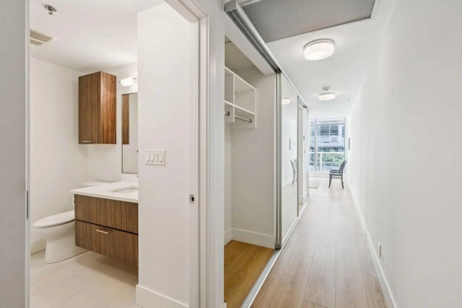
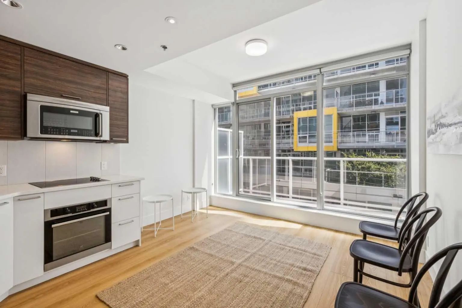
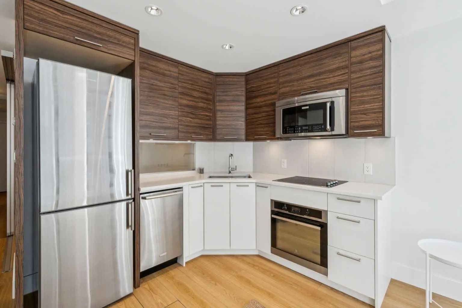
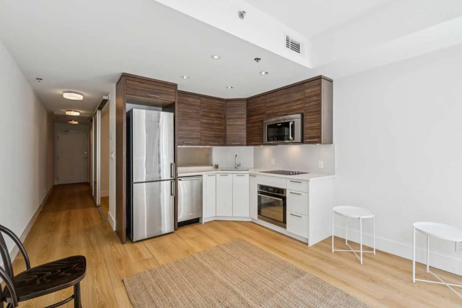
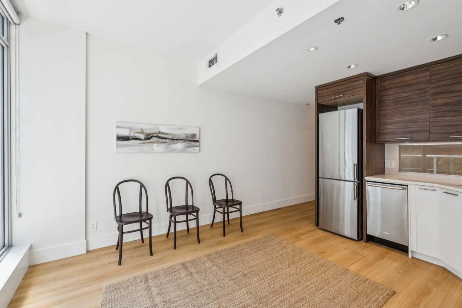
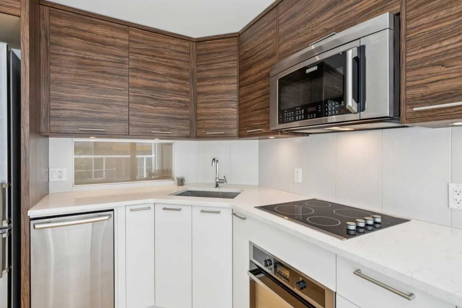
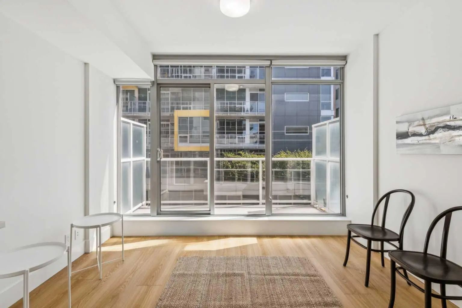
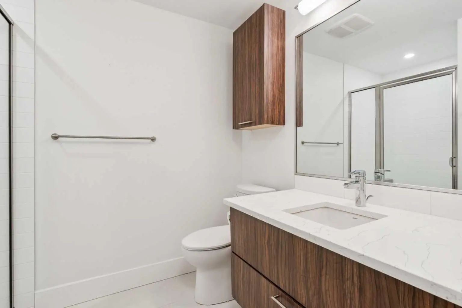
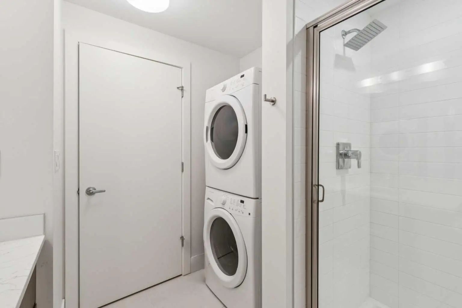
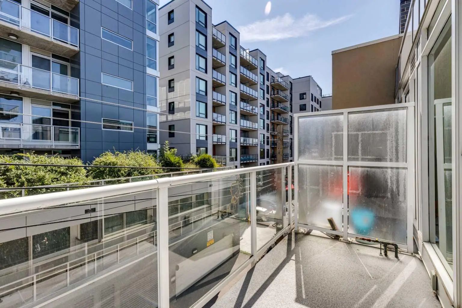
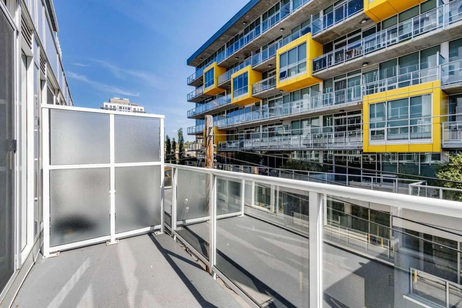
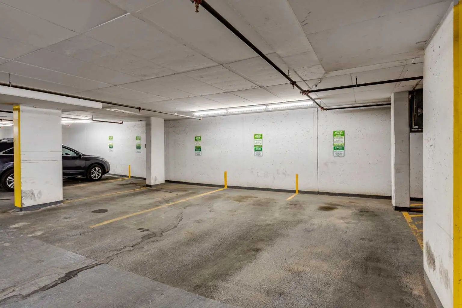
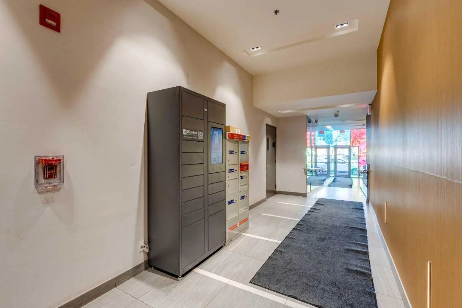
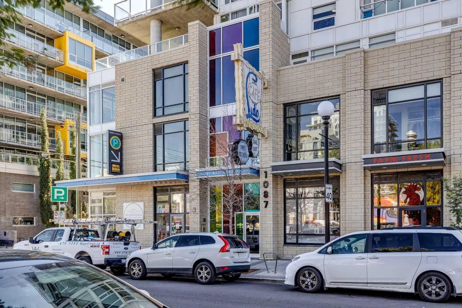
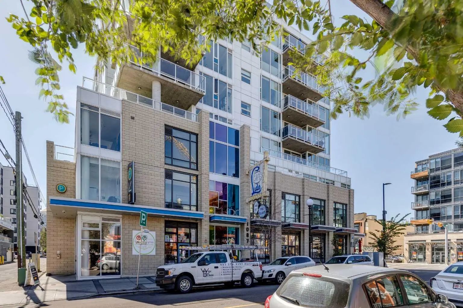
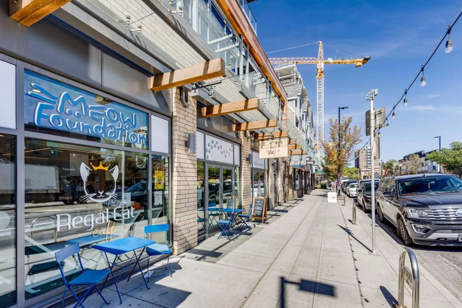
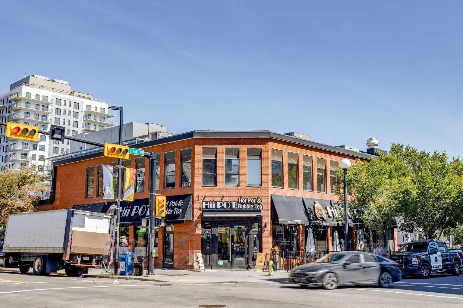
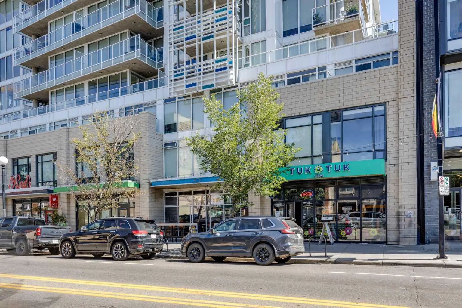
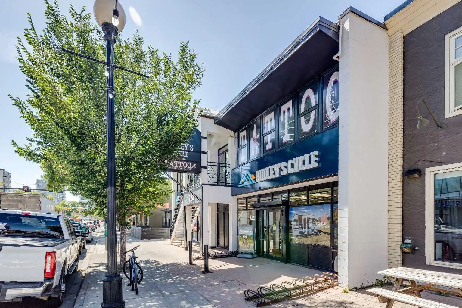
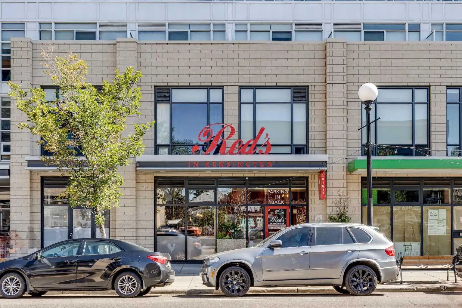
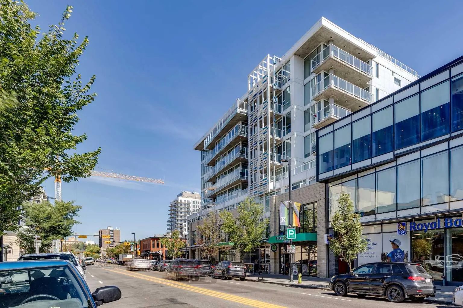
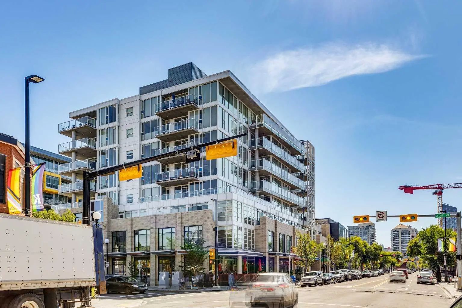
Close and Convenient to Everything! This exceptional One-Bedroom Apartment is so well laid out that it offers both light and privacy. A beautifully designed Kitchen featuring Quartz Countertops and stainless steel Electrolux appliances. The 9-foot ceilings and European Vinyl Plank accent the space flooded by natural light. The stacking Washer and Dryer and deep entry-way closet with shelving combined with the Included Assigned Storage, Secure Bike Locker as well as a Private Balcony with B-B-Q hookup and Exceptional Views! There is One Visitor Parking Pass Included. You must see the Wraparound Rooftop Patio with a Gas Fireplace and an Unbelievable View of the River Valley and the City Skyline! All of this, as well as being Close to the Walking Paths along the River, a Short Walk for Groceries, the Kensington Restaurants, the Pubs and Coffee Shops. Extremely Convenient to both SAIT and the University of Calgary!
Essential Information
- MLS® #A2342170
- Price$279,999
- Bedrooms1
- Bathrooms1
- Full Baths1
- Square Footage420
- Year Built2016
- TypeResidential
- Sub-TypeApartment (Sunnyside Condos)
- StyleApartment-Single Level Unit
- StatusActive
- Condo Fee288
- Condo NameLido
Condo Fee Includes
Common Area Maintenance, Gas, Heat, Insurance, Maintenance Grounds, Reserve Fund Contributions, Sewer, Trash, Water
Community Information
Interior
- Goods IncludedQuartz Counters
- HeatingForced Air, Natural Gas
- CoolingCentral Air
- # of Stories9
- Basement DevelopmentNone
- Basement TypeNone
- FlooringLaminate
Appliances
Dishwasher, Microwave Hood Fan, Oven-Built-In, Refrigerator, Washer/Dryer Stacked
Exterior
- Exterior FeaturesBalcony
- RoofMembrane
- ConstructionBrick, Concrete, Metal Siding
- FoundationPoured Concrete
- Front ExposureE
Additional Information
- ZoningDC
- HOA Fees288
- HOA Fees Freq.Monthly
Room Dimensions
- Living Room11`11" x 6`9"
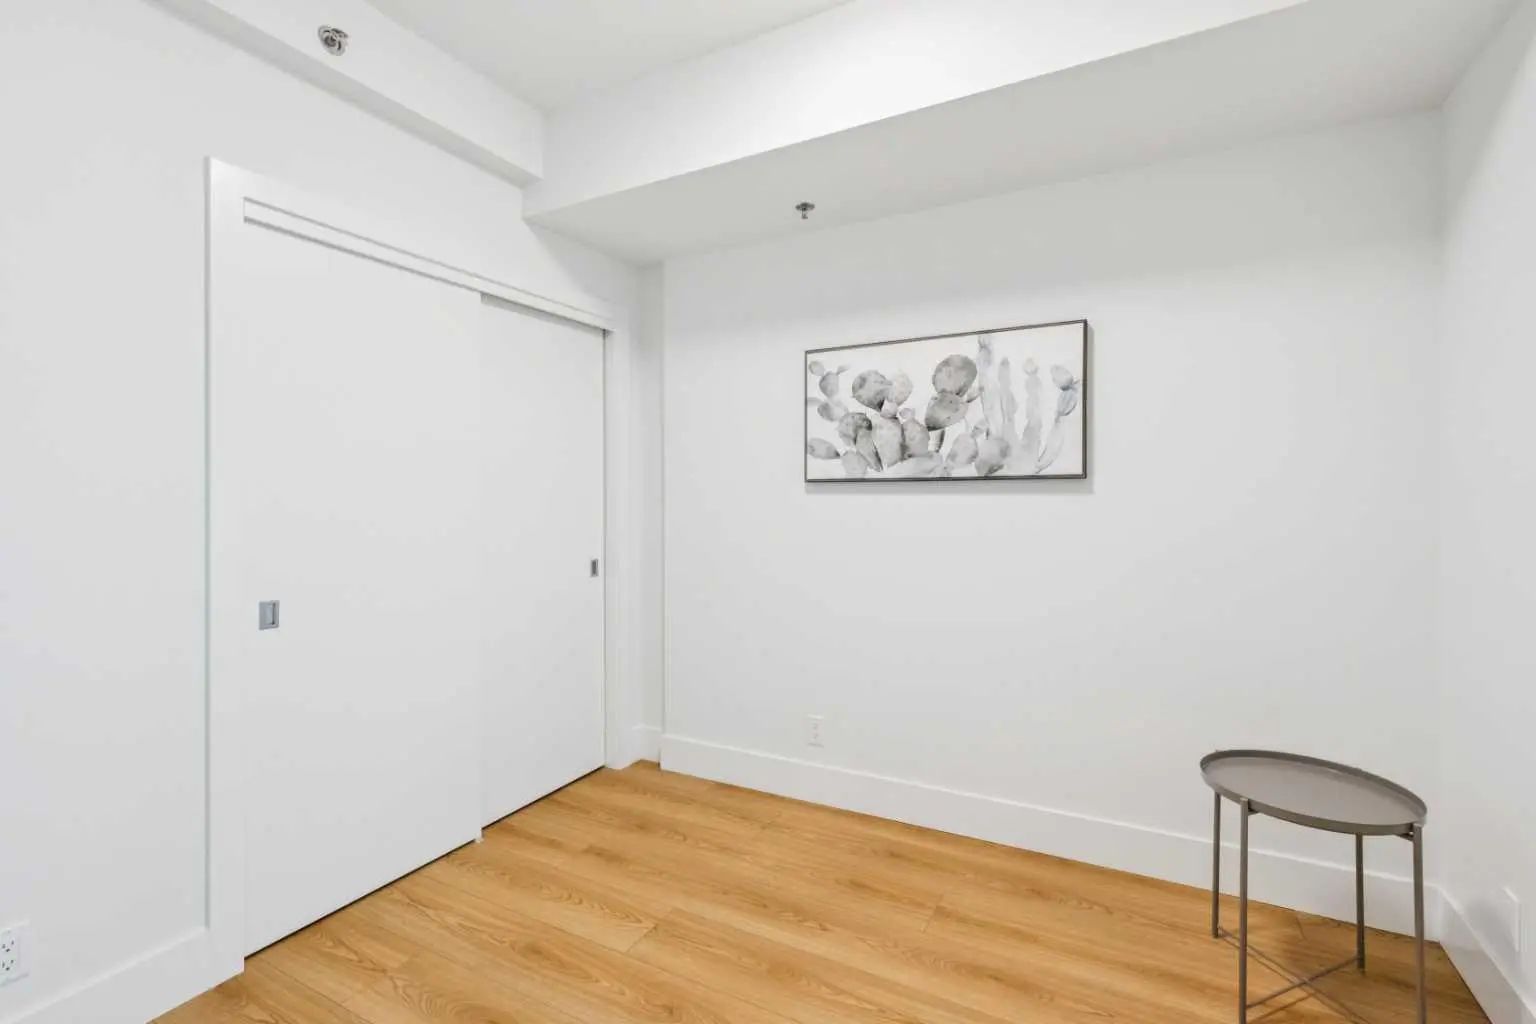
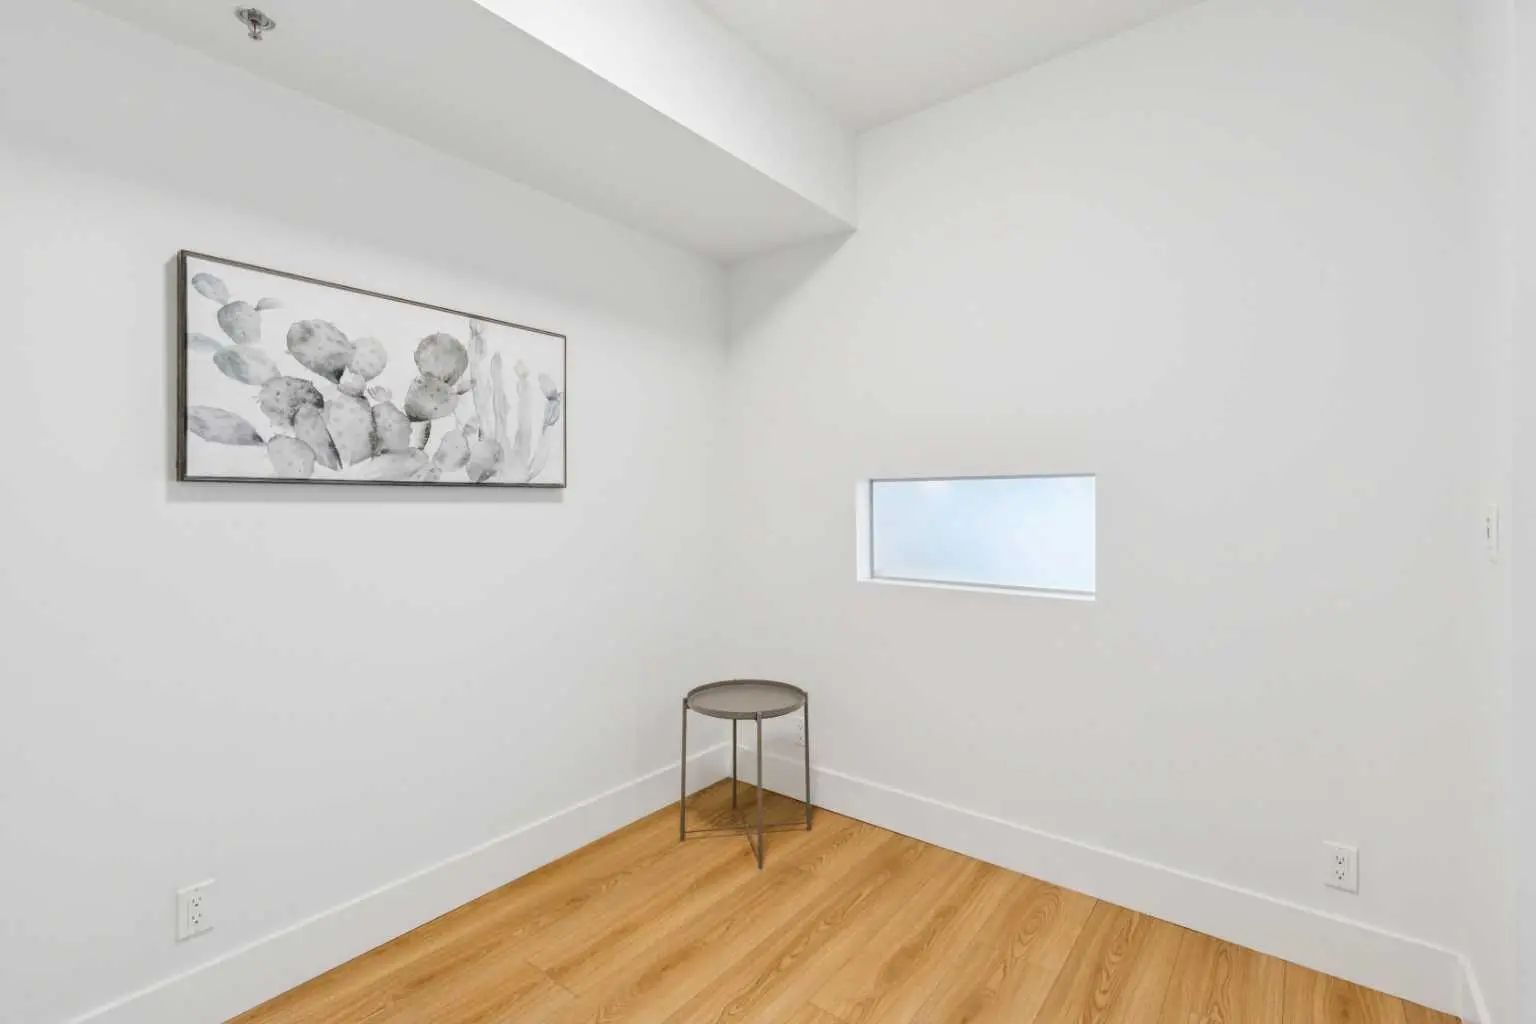
- Master Bedroom9`4" x 7`8"
Listing Details
- OfficeRE/MAX Realty Professionals
RE/MAX Realty Professionals.
MLS listings provided by Pillar 9™. Information Deemed Reliable But Not Guaranteed. The information provided by this website is for the personal, non-commercial use of consumers and may not be used for any purpose other than to identify prospective properties consumers may be interested in purchasing.
Listing information last updated on October 14th, 2026 at 12:47am MDT.
