

- 3 Beds
- 2½ Baths
- 1,566 Sqft
- .1 Acres


29 Harvest Glen Link Northeast
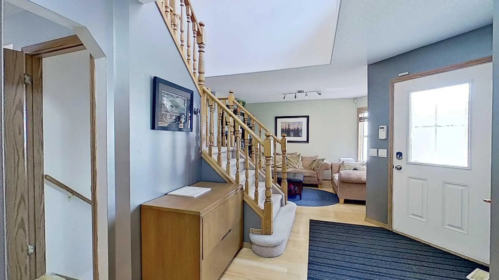
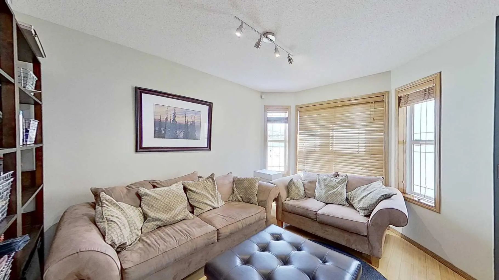
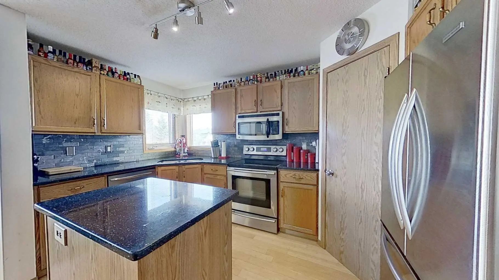
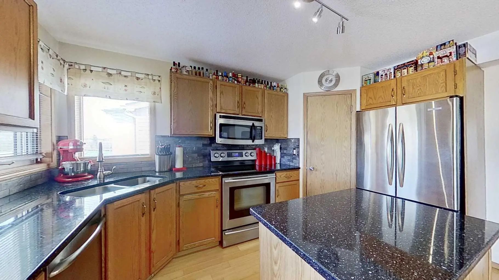
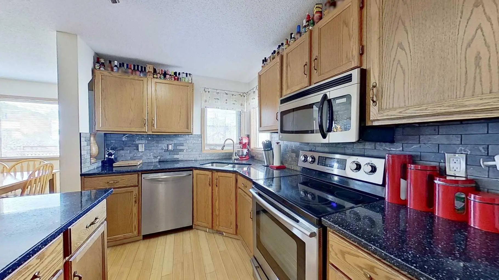
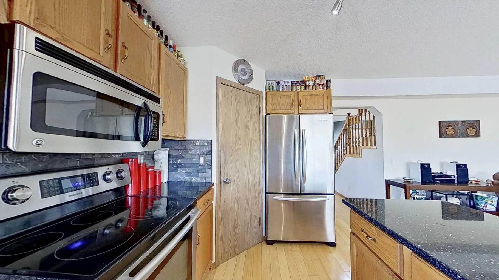
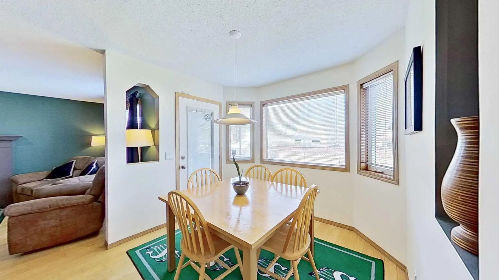
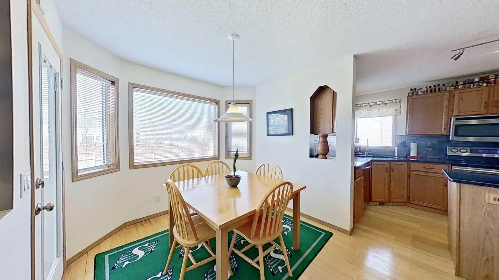
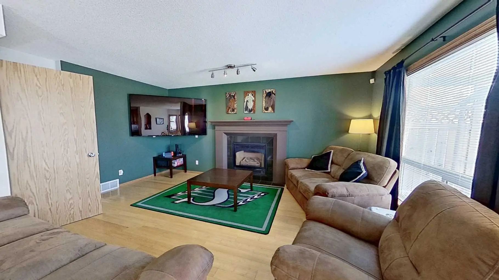
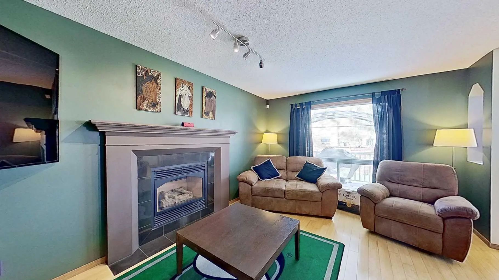
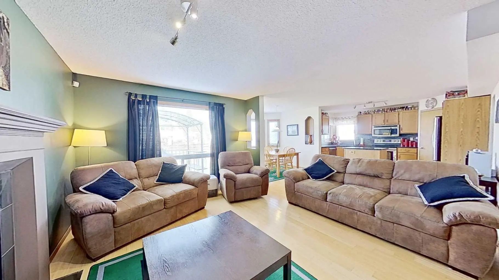
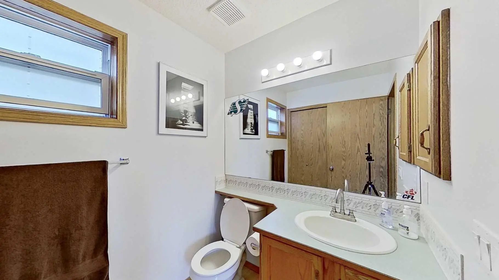
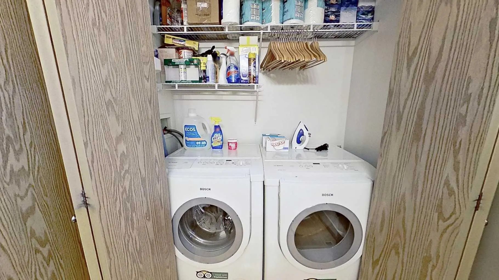
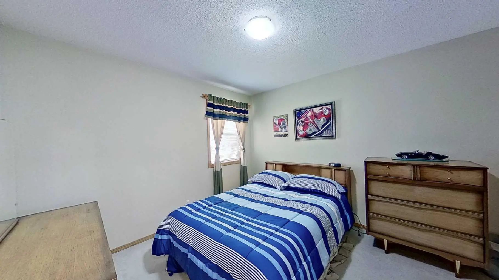
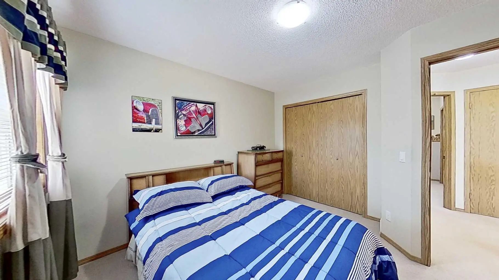
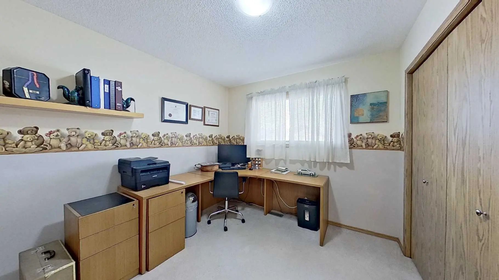
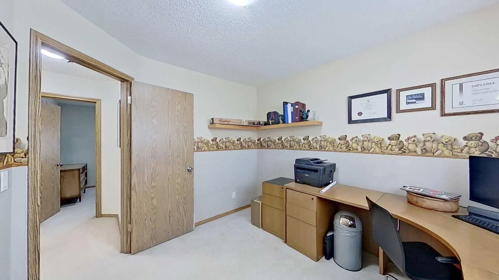
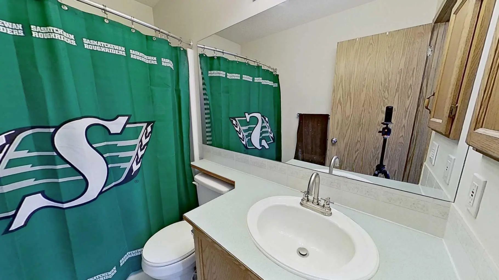
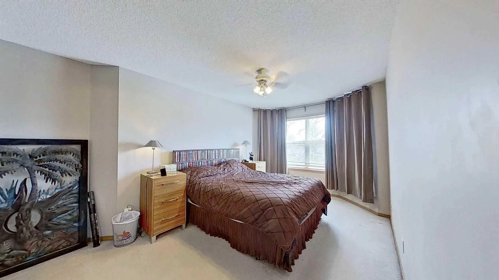
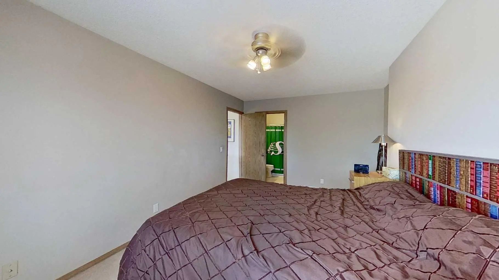
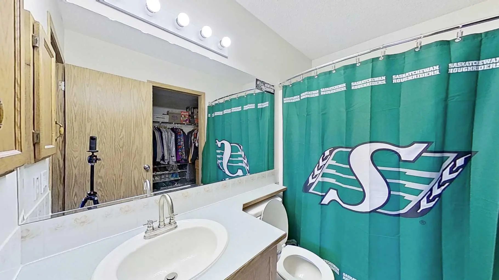
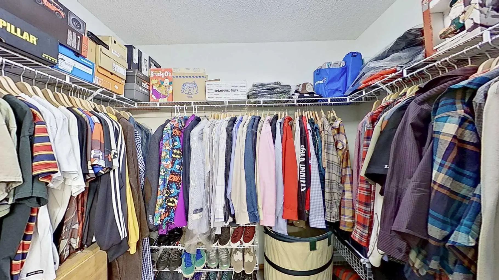
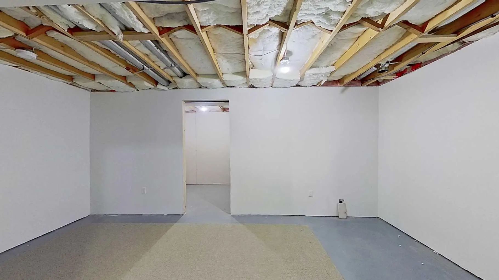
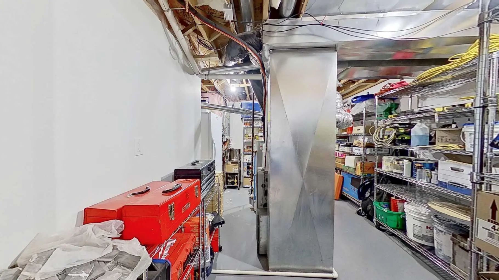
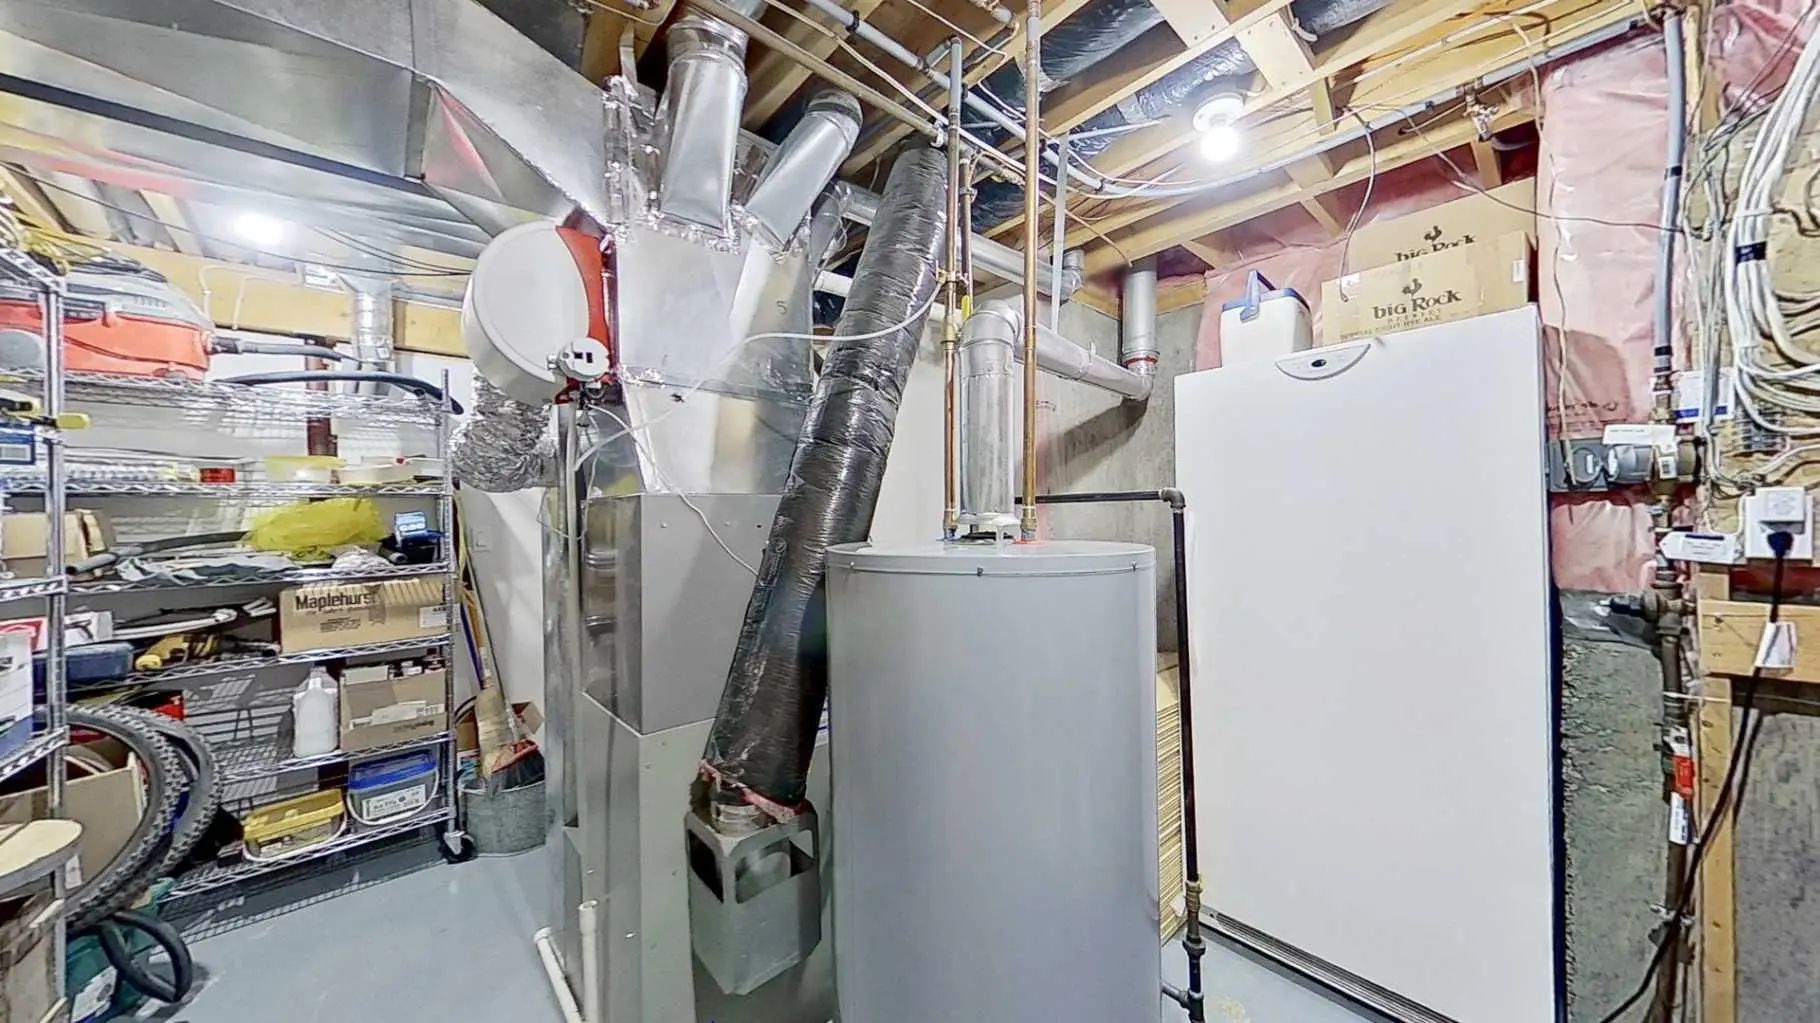
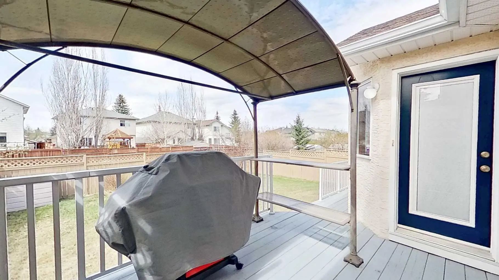
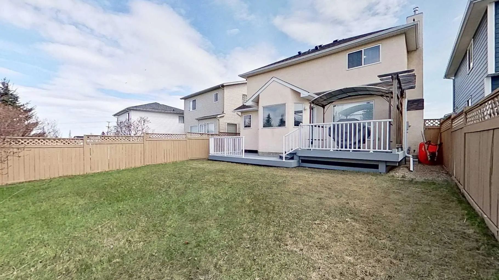
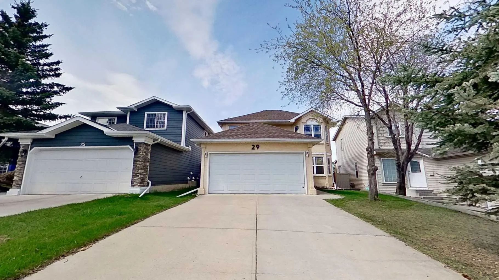
Beautifully maintained 2-storey home offering 1,566 sq ft above grade with thoughtful updates throughout! This 3-bedroom, 3-bathroom property features a functional family-friendly layout with main floor laundry, bamboo flooring, quartz countertops, and a cozy gas fireplace. The spacious primary retreat includes a walk-in closet and a private 4-piece ensuite complete with a relaxing jet tub. The second floor also offers an additional full 4-piece bathroom, plus a convenient half bath on the main level. Major recent upgrades provide peace of mind, including new shingles, eavestroughs, and a completely rebuilt deck completed in fall 2025. Additional mechanical updates include a new Trane high-efficiency furnace and central A/C installed in July 2023, featuring a high-capacity 4” filter designed to help reduce airborne allergens, as well as a new water tank installed March 27, 2026. The large kitchen/dining area window was replaced in 2015, adding to the home’s bright and welcoming feel. This home is conveniently located between a park and a playground, and is within a block of the Trans Canada Trail.
Essential Information
- MLS® #A2342137
- Price$618,000
- Bedrooms3
- Bathrooms2.5
- Full Baths2
- Half Baths1
- Square Footage1,566
- Lot SQFT4,391
- Year Built1995
- TypeResidential
- Sub-TypeDetached
- Style2 Storey
- StatusActive
Community Information
- Address29 Harvest Glen Link Northeast
- SubdivisionHarvest Hills
- CityCalgary
- ProvinceAlberta
- Postal CodeT3K4N1
Amenities
- Parking Spaces2
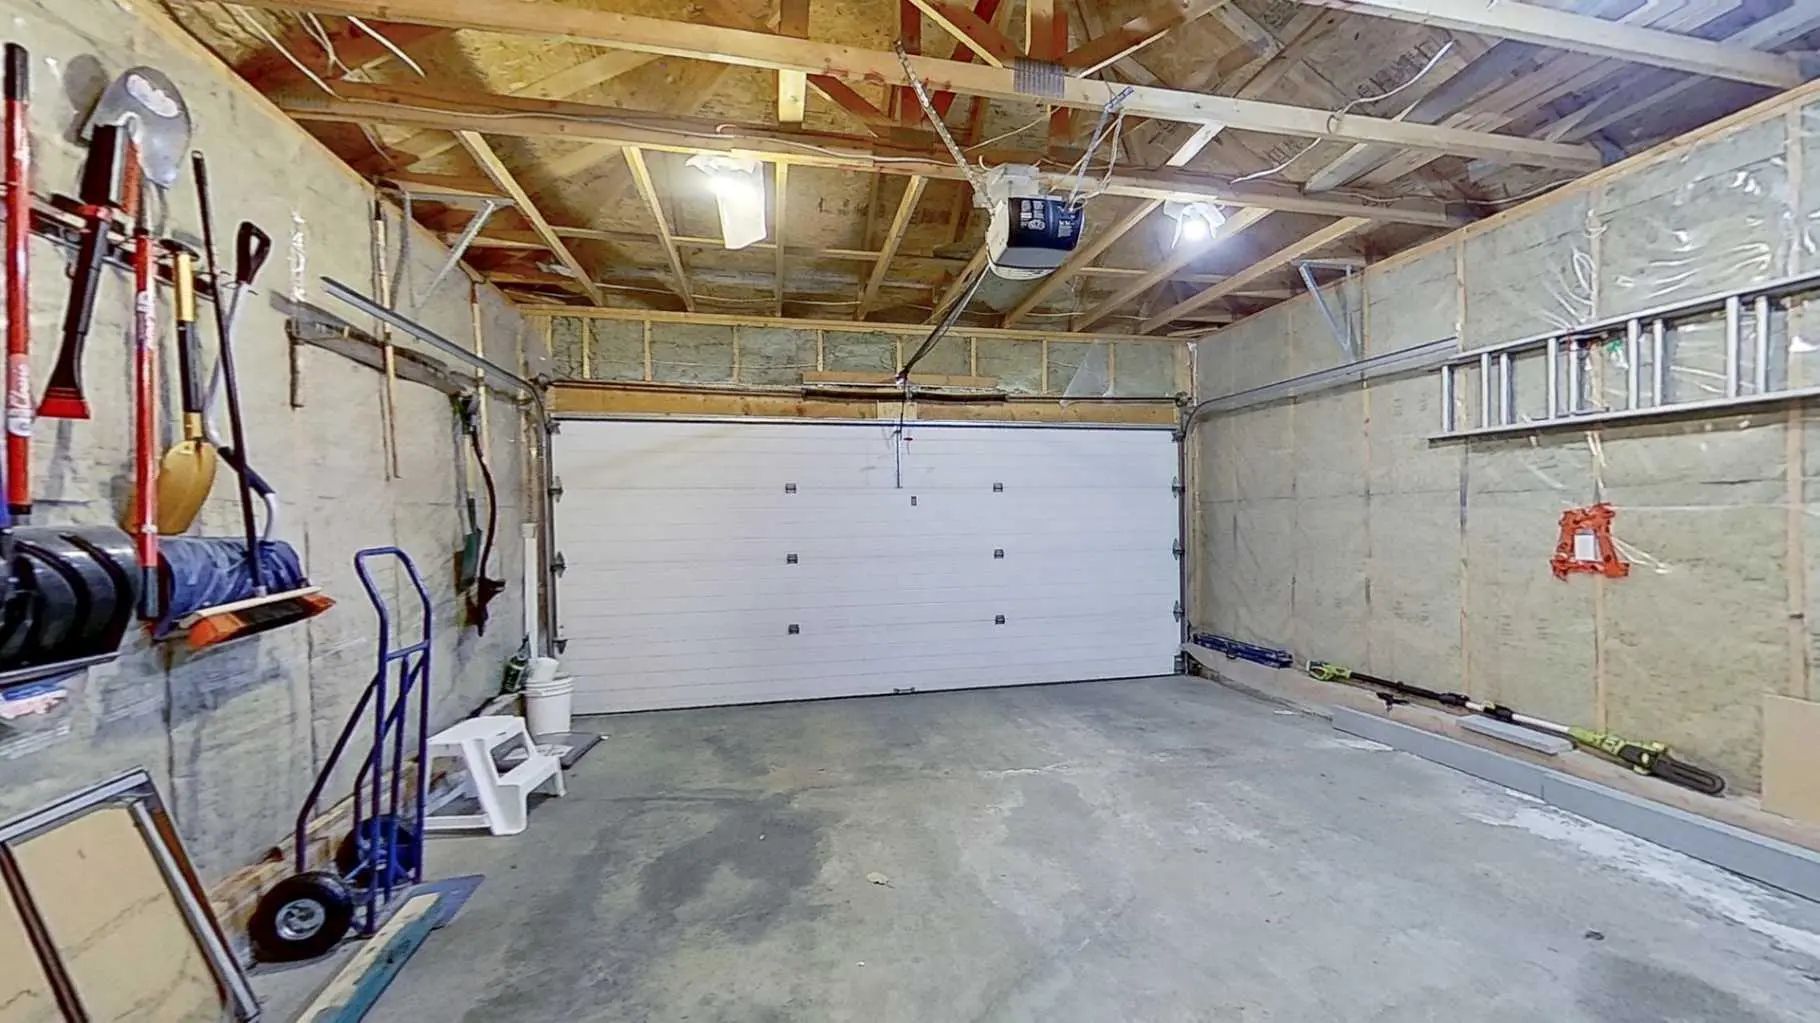
- ParkingDouble Garage Attached
- # of Garages2
Interior
- HeatingForced Air
- CoolingCentral Air
- Has BasementYes
- FireplaceYes
- # of Fireplaces1
- FireplacesGas
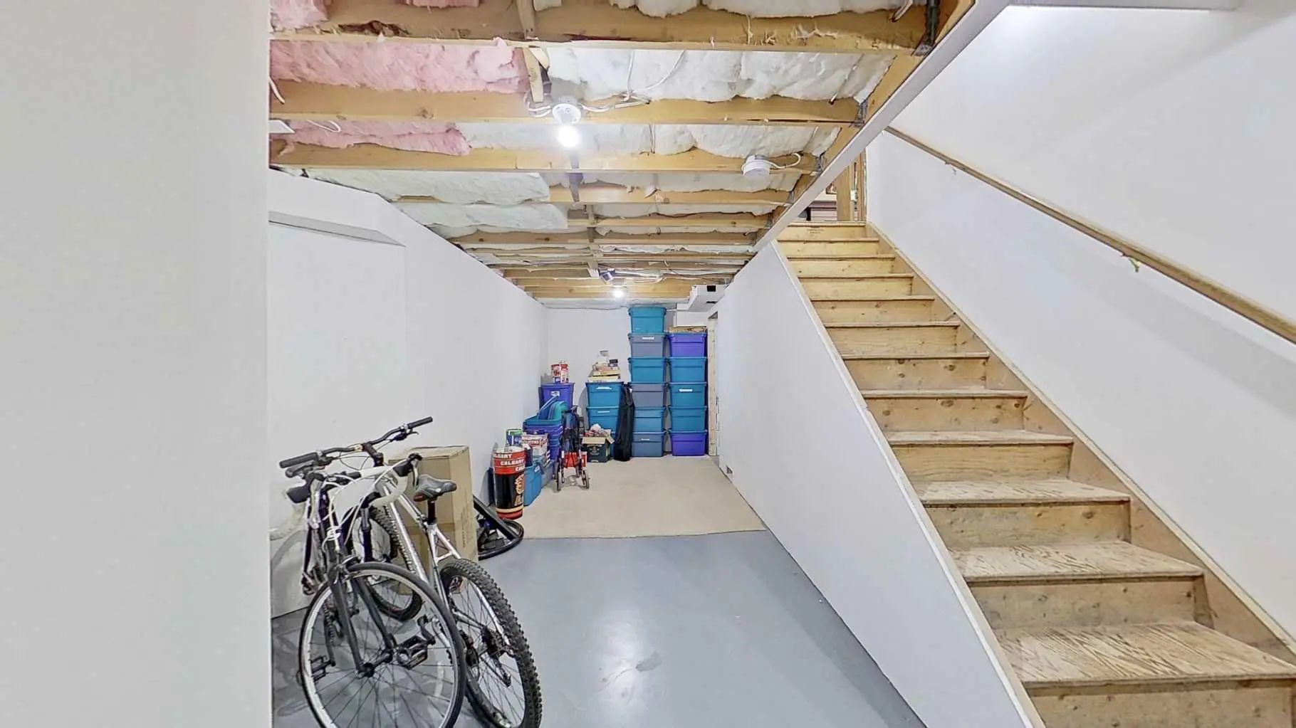
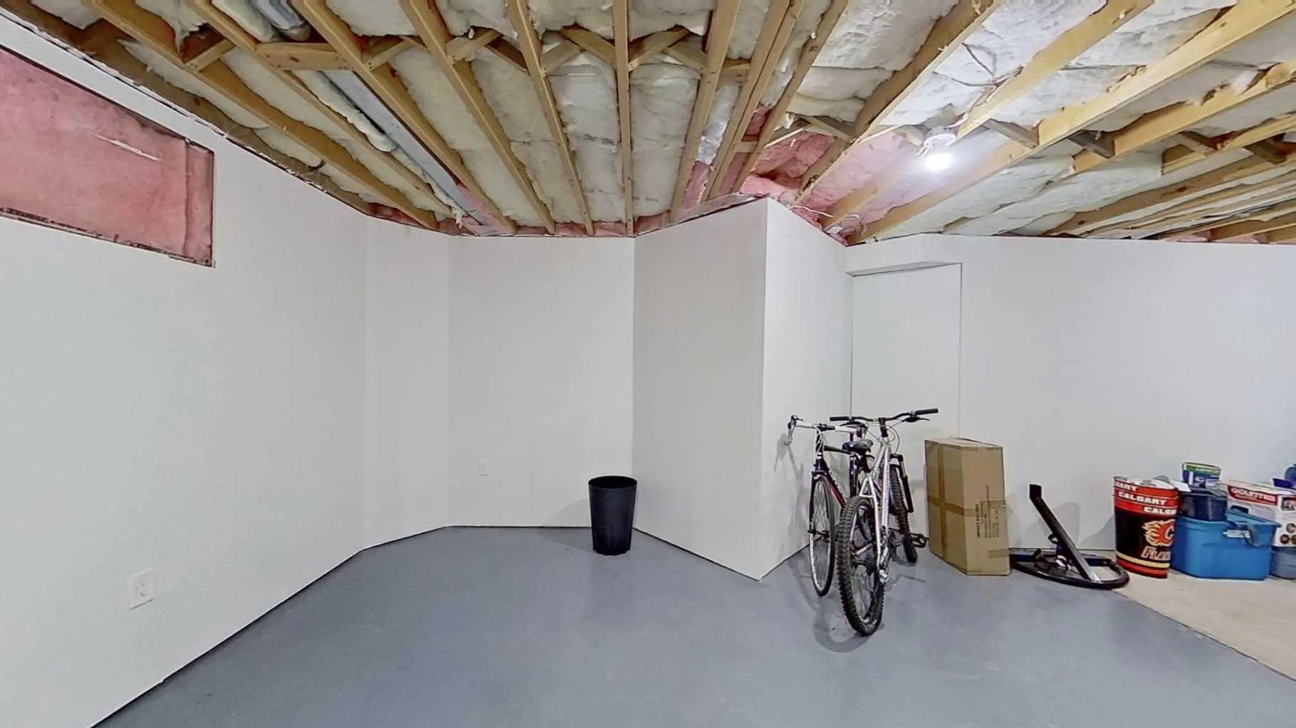
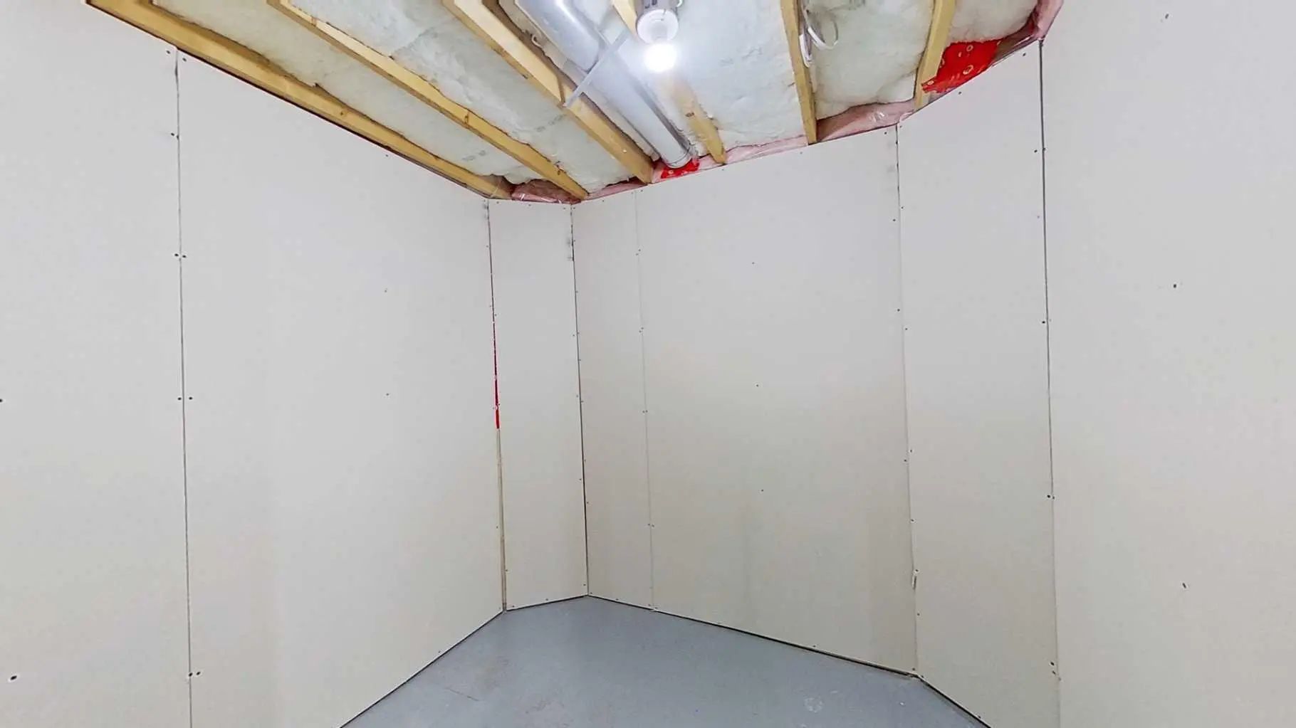
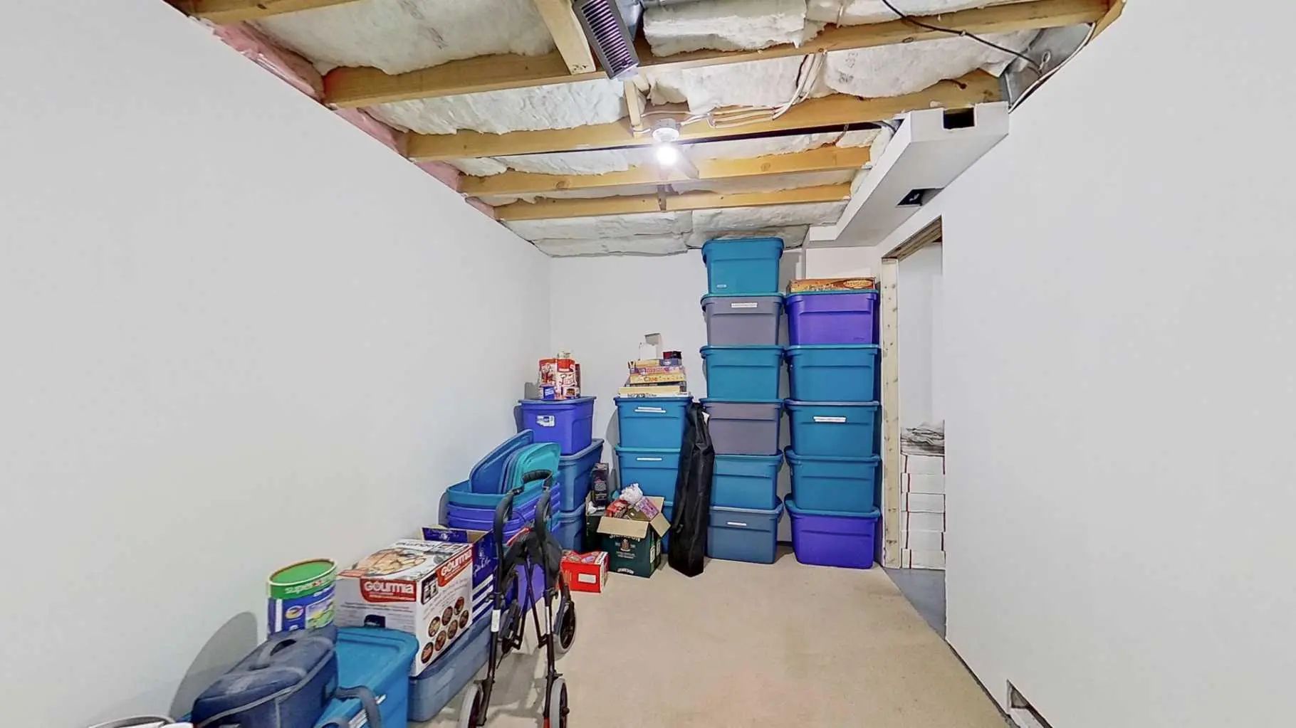
- Basement DevelopmentFull
- Basement TypeFull
- FlooringCarpet, Hardwood, Linoleum
Goods Included
Jetted Tub, No Animal Home, No Smoking Home, Pantry
Appliances
Central Air Conditioner, Dishwasher, Dryer, Microwave, Refrigerator, Stove(s), Washer
Exterior
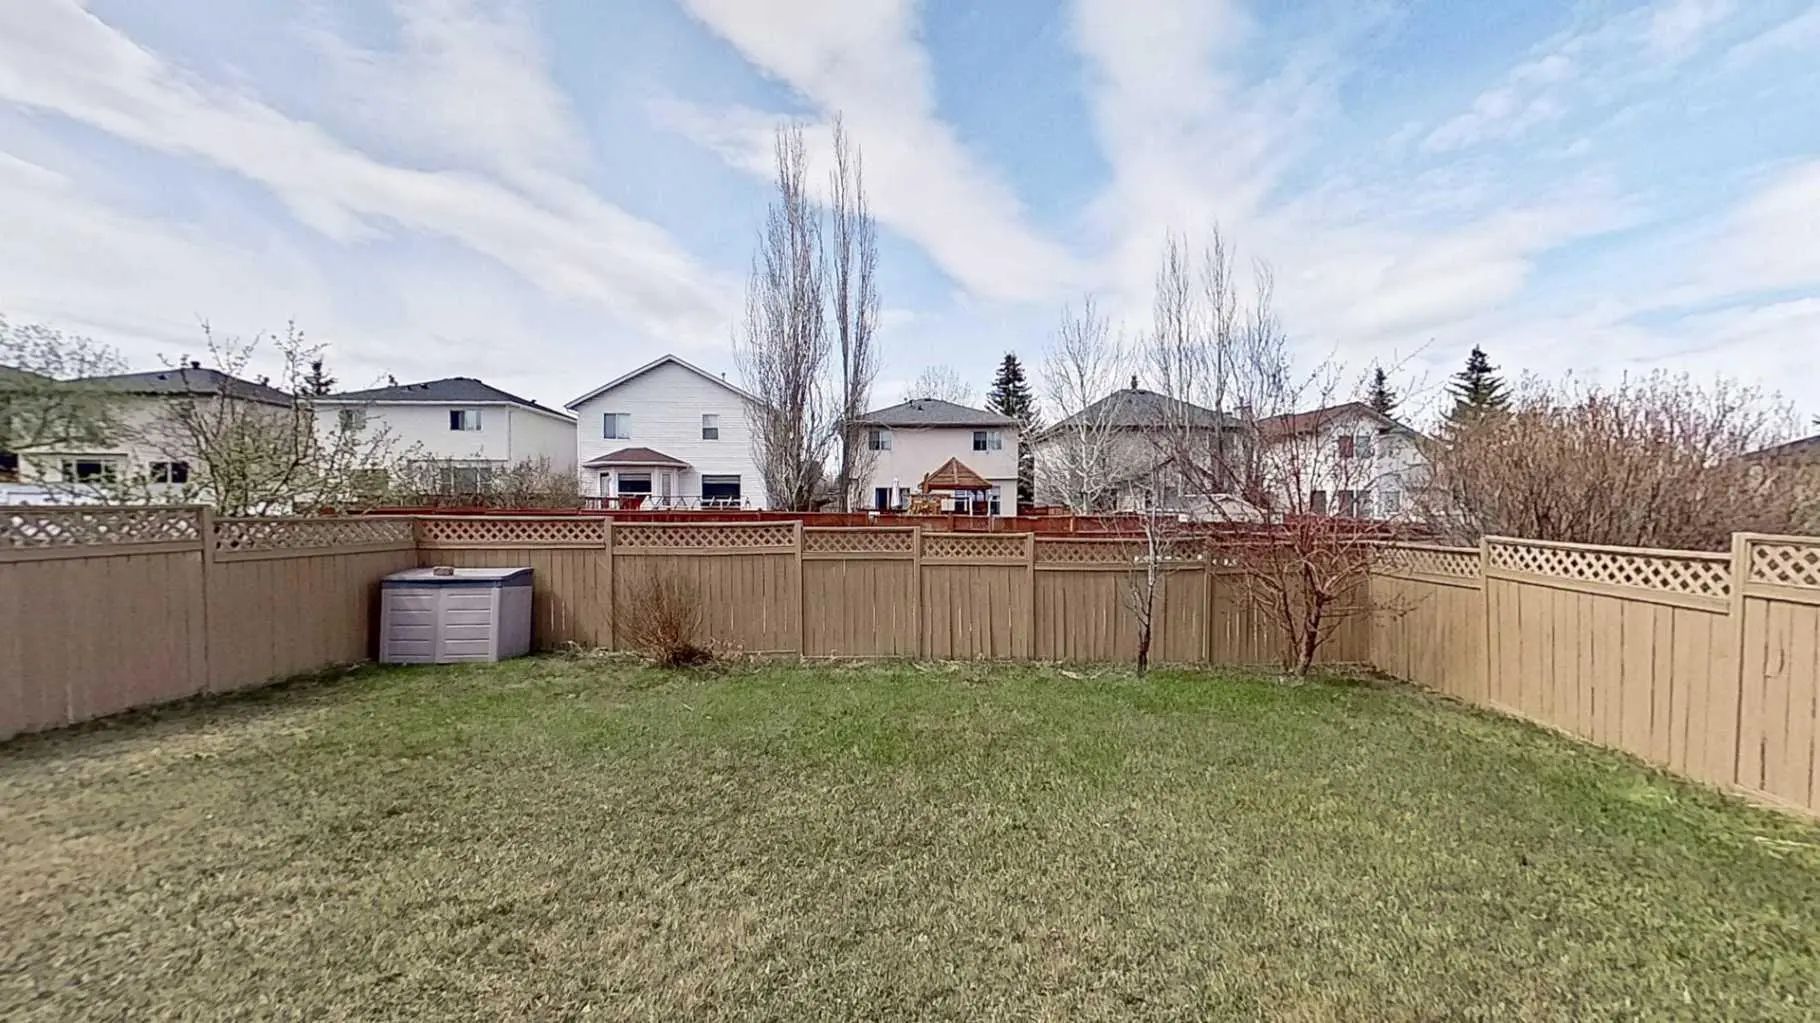
- Exterior FeaturesPrivate Yard, Storage
- Lot DescriptionBack Yard, Lawn
- RoofAsphalt Shingle
- ConstructionWood Frame
- FoundationBrick/Mortar
- Front ExposureE
- Frontage Metres8.87M 29`1"
- Site InfluenceBack Yard, Lawn
Additional Information
- ZoningR-CG
Room Dimensions
- Bedroom 216`8" x 9`8"
- Bedroom 311`5" x 10`10"
- Bedroom 410`0" x 9`1"
Listing Details
- OfficeComFree
ComFree.
MLS listings provided by Pillar 9™. Information Deemed Reliable But Not Guaranteed. The information provided by this website is for the personal, non-commercial use of consumers and may not be used for any purpose other than to identify prospective properties consumers may be interested in purchasing.
Listing information last updated on October 6th, 2026 at 5:32am MDT.
