

- 5 Beds
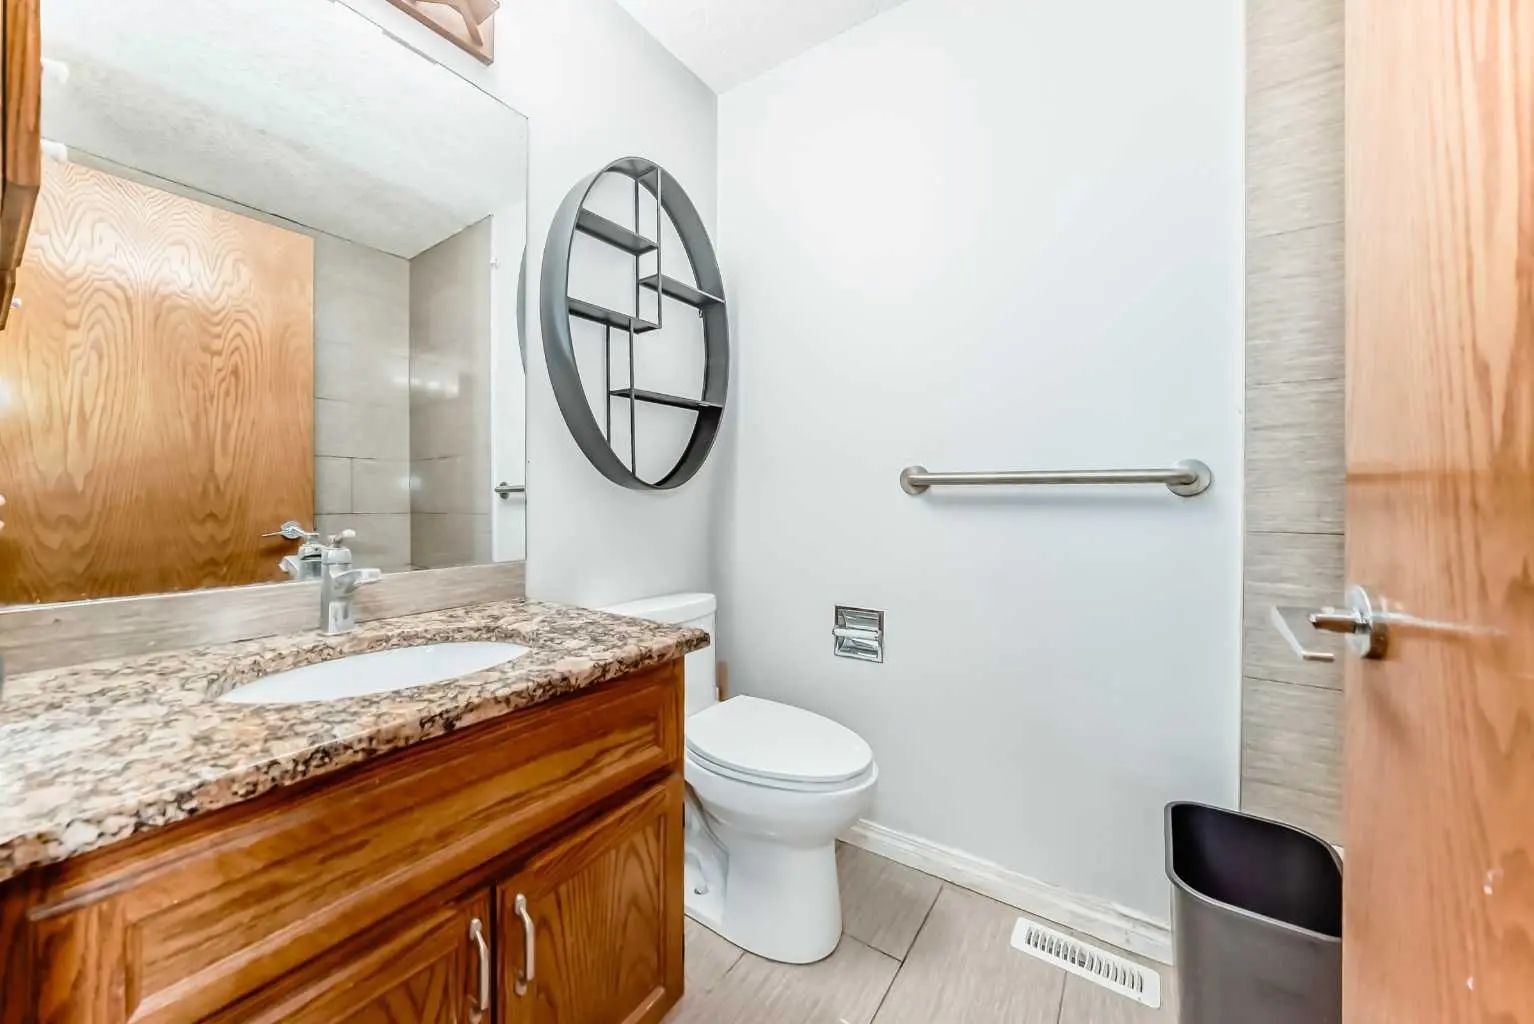
- 3½ Baths
- 1,808 Sqft
- .09 Acres
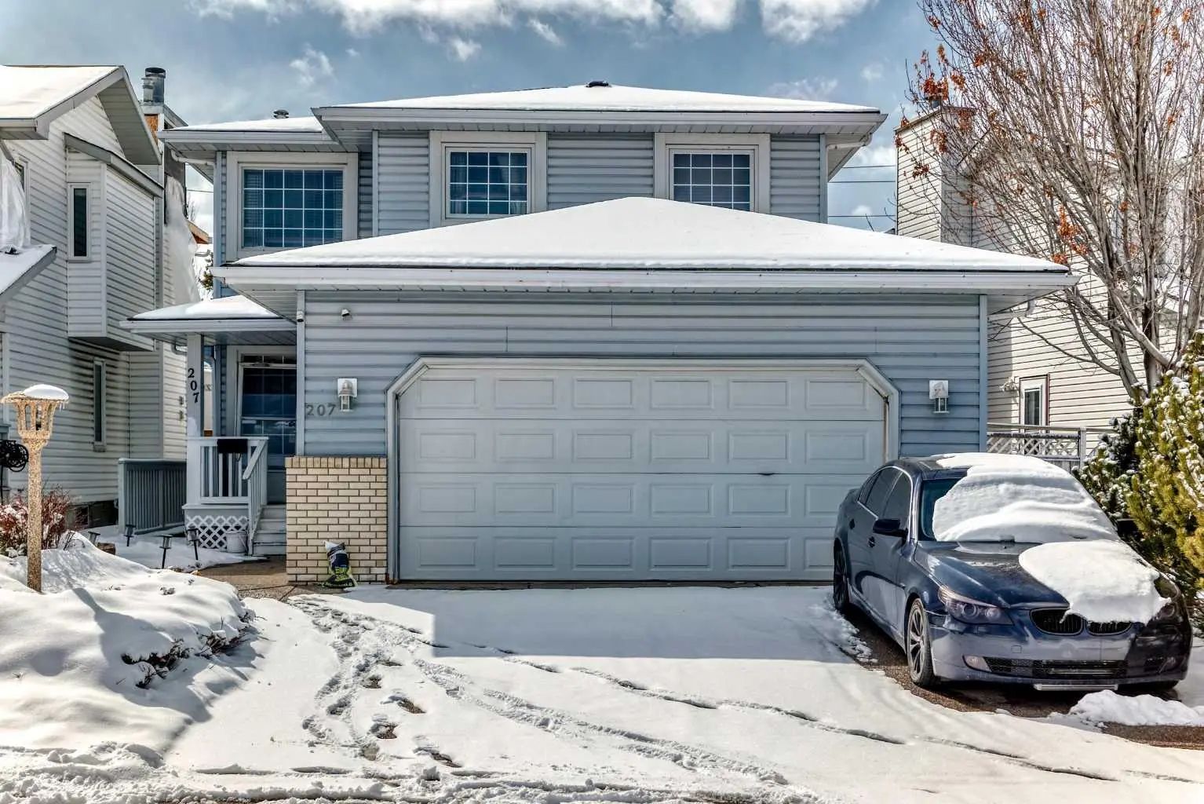
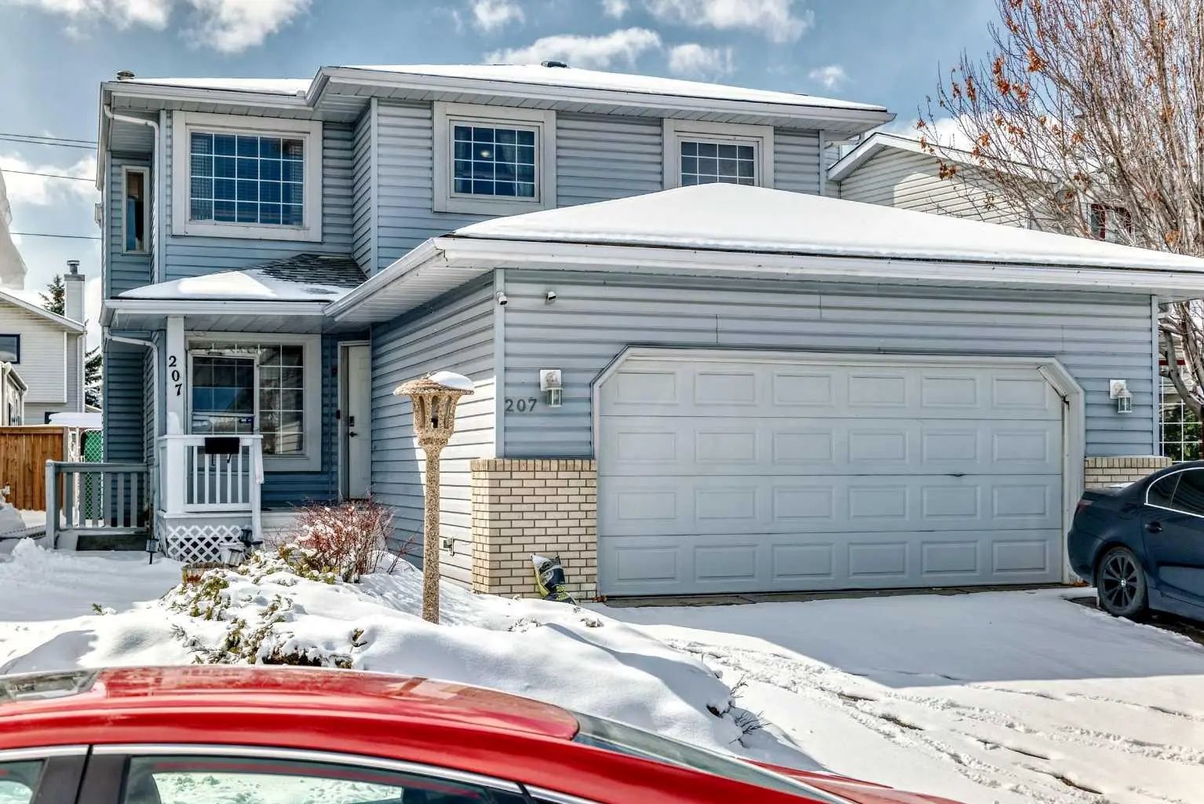
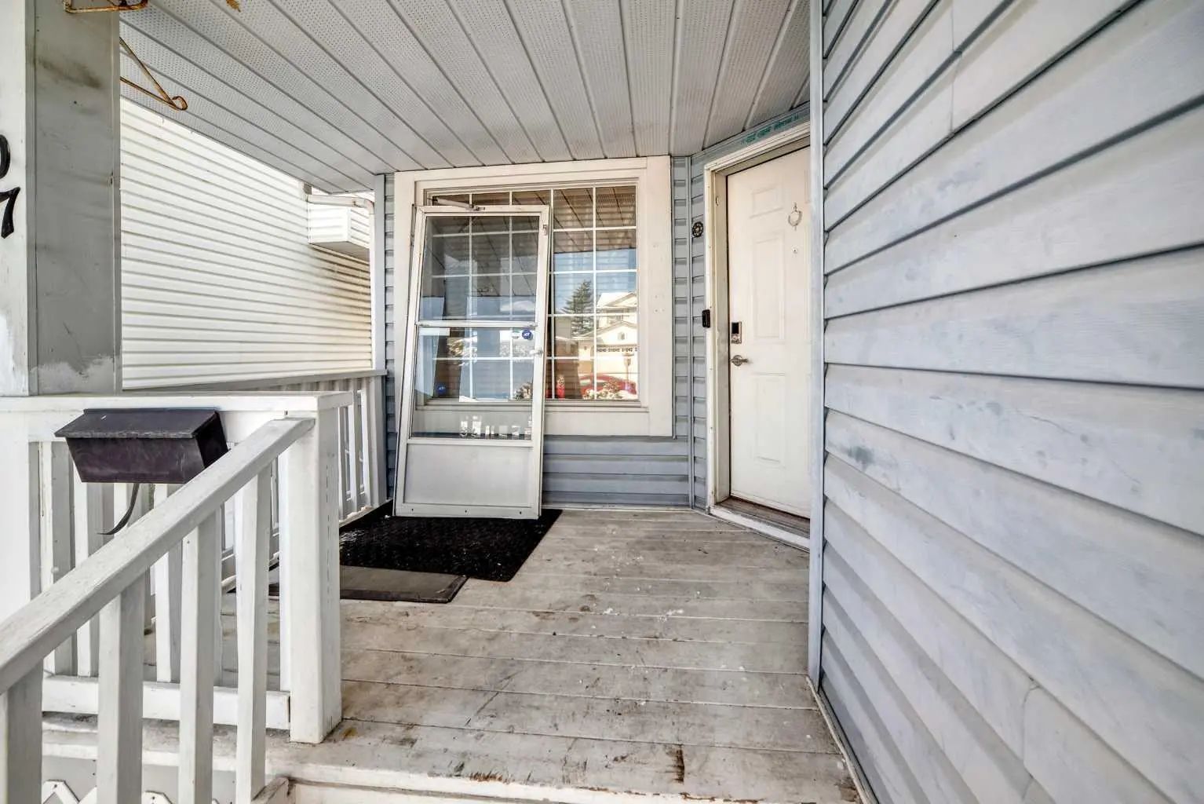
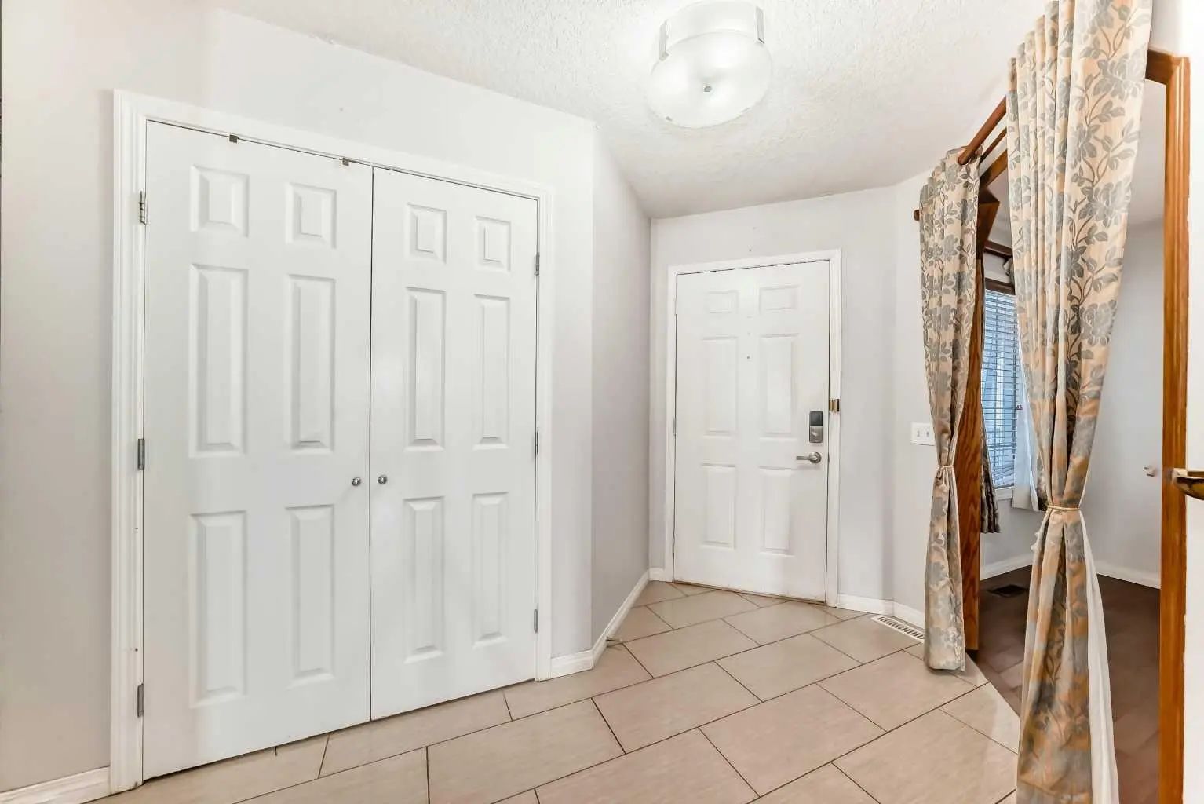

207 Eldorado Close Northeast
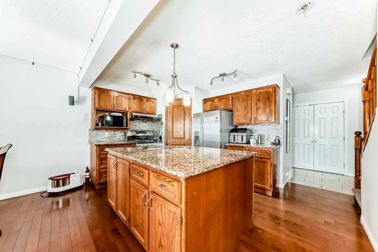
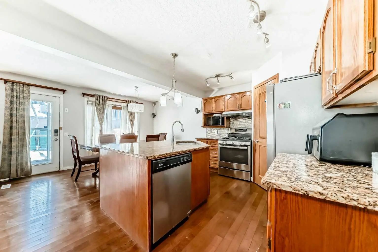
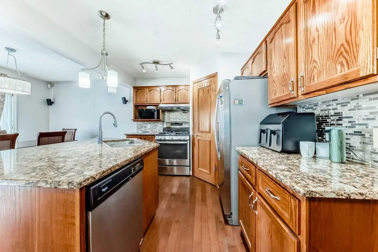
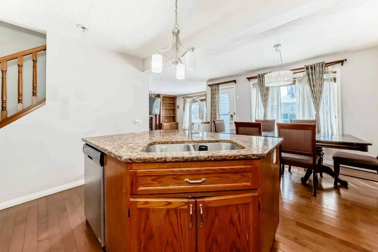
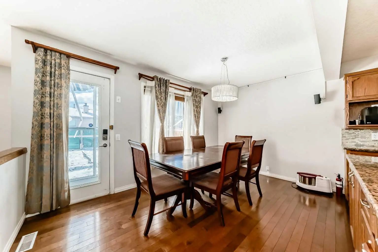
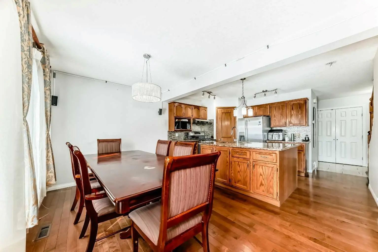
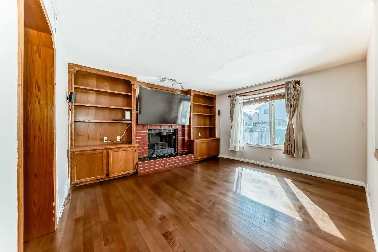
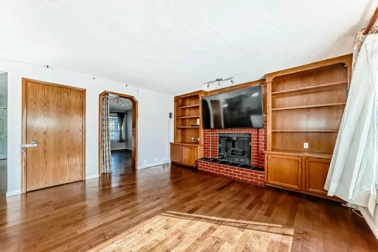
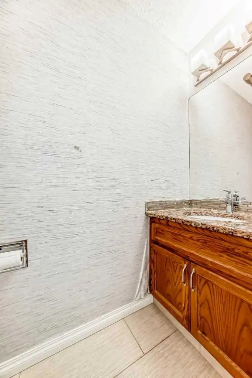
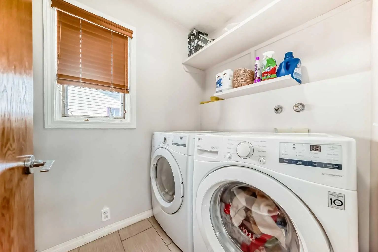
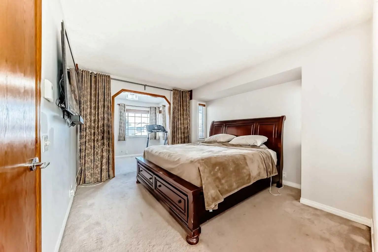
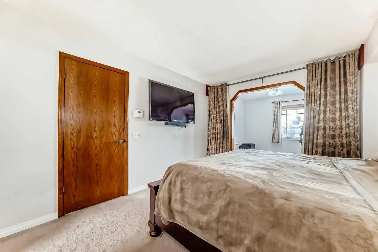
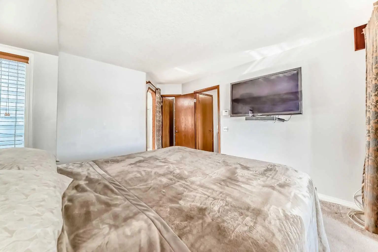
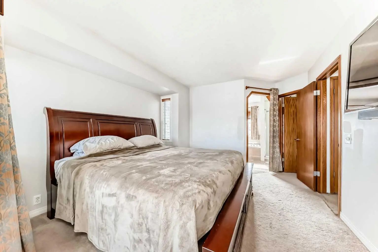
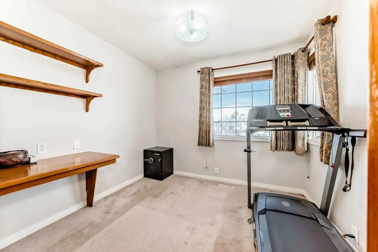
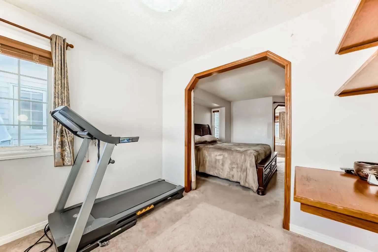
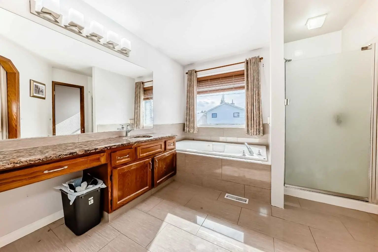
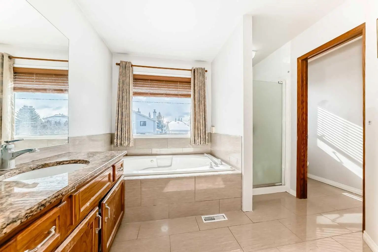
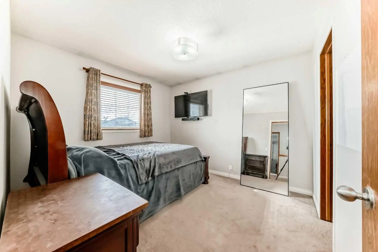
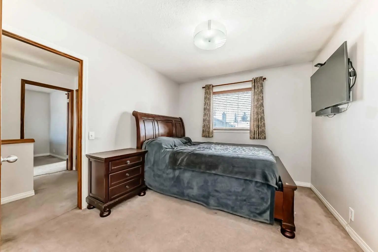
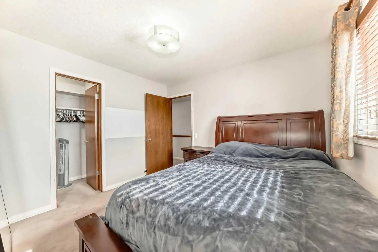
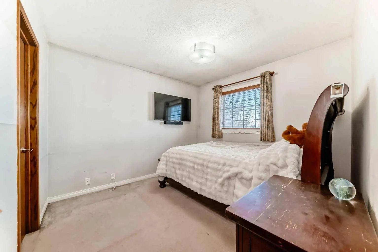
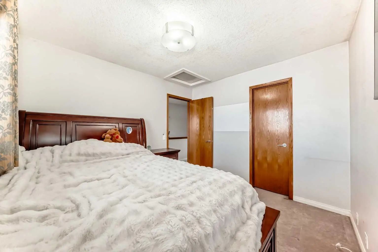
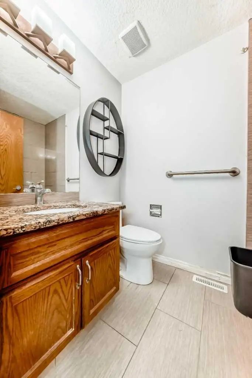
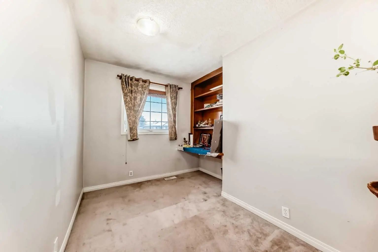
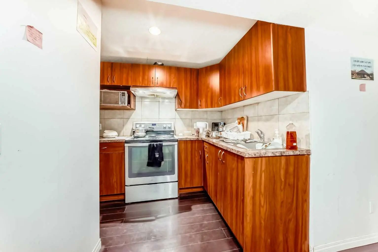
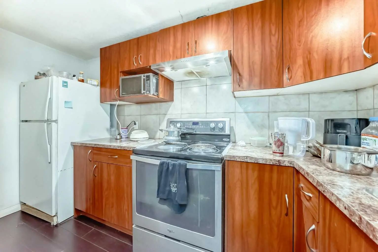
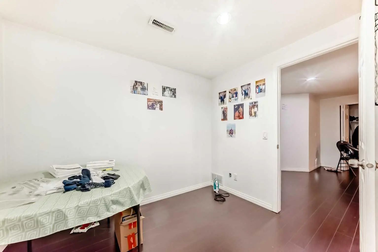
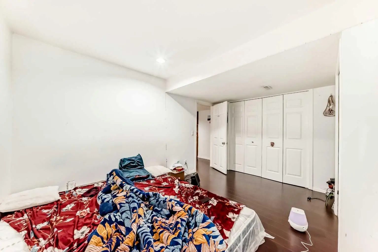
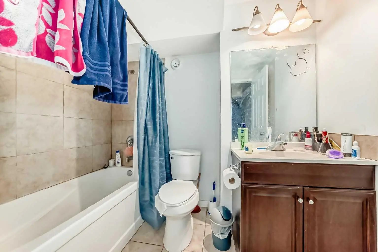
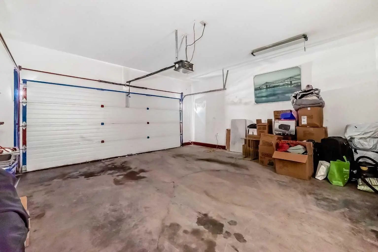
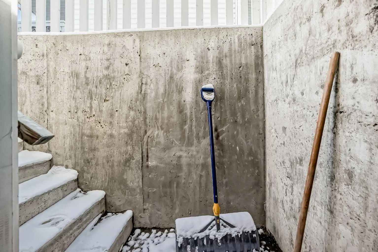
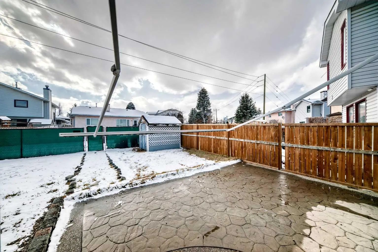
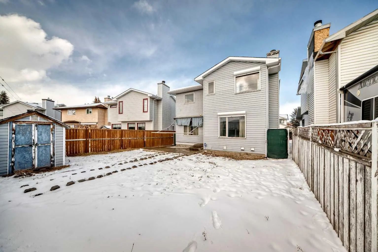
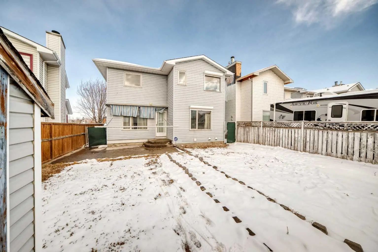
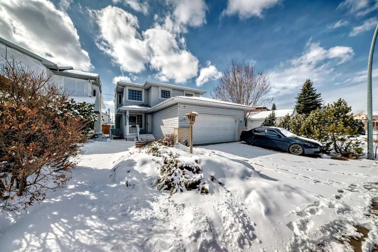
Welcome to this well-maintained 1,807 sq ft 2-storey front garage home in the desirable community of Monterey Park, located directly across from a park in a safe, family-friendly neighbourhood. The main floor offers a bright layout with separate living & family areas, dining space, and a kitchen featuring granite countertops and a large island. Upstairs includes 3 spacious bedrooms, all with walk-in closets, including a primary bedroom with a 4-piece ensuite (jetted tub & separate shower). Enjoy the fully fenced, large backyard with stamped concrete patio—perfect for entertaining. The home is very clean, with fresh paint, professionally cleaned carpets, and a 1-year-old hot water tank. The basement features a separate entrance and a 2-bedroom illegal suite (subject to city approval)—great potential for additional income. Close to schools, parks, shopping, and quick access to 16 Ave & Stoney Trail. Please call your favourite realtor and book your showing today!
Essential Information
- MLS® #A2342119
- Price$609,599
- Bedrooms5
- Bathrooms3.5
- Full Baths3
- Half Baths1
- Square Footage1,808
- Lot SQFT4,122
- Year Built1992
- TypeResidential
- Sub-TypeDetached
- Style2 Storey
- StatusActive
Community Information
- Address207 Eldorado Close Northeast
- SubdivisionMonterey Park
- CityCalgary
- ProvinceAlberta
- Postal CodeT1Y6T5
Amenities
- Parking Spaces2
- # of Garages2
Parking
Alley Access, Double Garage Attached, Front Drive, Garage Door Opener, Insulated
Interior
- HeatingForced Air
- CoolingNone
- Has BasementYes
- FireplaceYes
- # of Fireplaces1
- FireplacesFamily Room, Gas, Stone
- Basement DevelopmentFull
- Basement TypeFull
Goods Included
Ceiling Fan(s), Granite Counters, Separate Entrance, Storage, Walk-In Closet(s)
Appliances
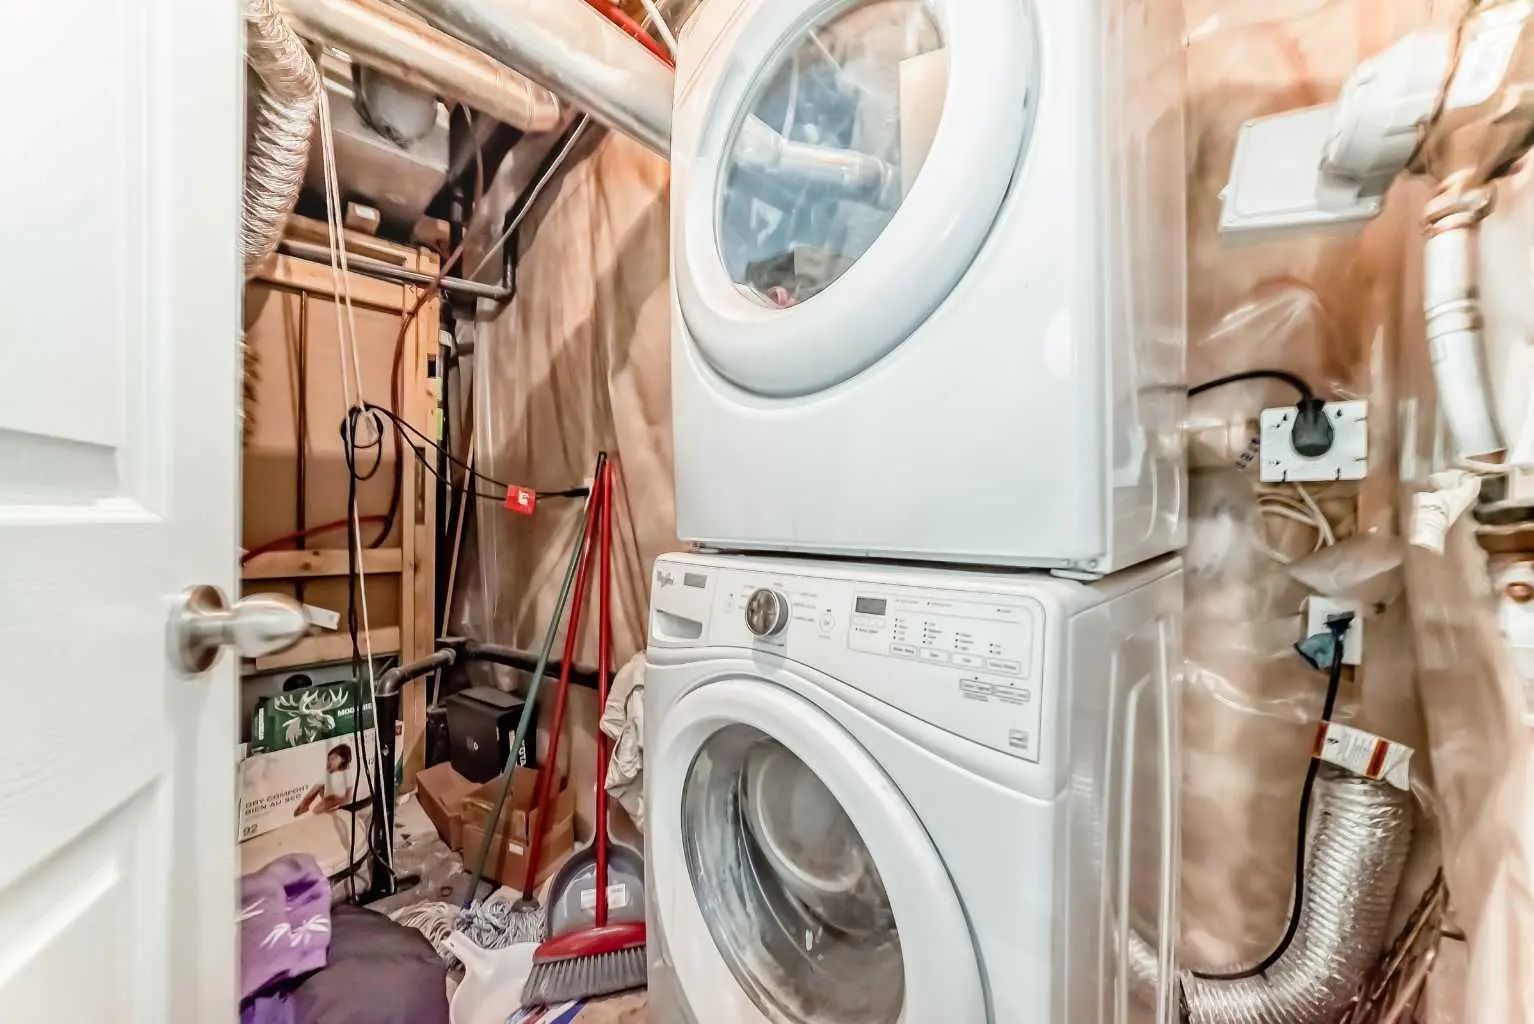
Dishwasher, Dryer, Gas Stove, Range Hood, Refrigerator, Washer
Flooring
Carpet, Ceramic Tile, Granite, Hardwood
Exterior
- RoofAsphalt Shingle
- FoundationPoured Concrete
- Front ExposureNE
- Frontage Metres11.63M 38`2"
Exterior Features
Awning(s), Dog Run, Fire Pit, Private Yard
Lot Description
Back Lane, Back Yard, Rectangular Lot, Street Lighting
Construction
Stone, Vinyl Siding, Wood Frame
Site Influence
Back Lane, Back Yard, Rectangular Lot, Street Lighting
Additional Information
- ZoningR-CG
Room Dimensions
- Dining Room13`8" x 9`1"
- Family Room12`11" x 14`6"
- Kitchen13`8" x 9`4"
- Living Room9`5" x 15`9"
- Master Bedroom11`6" x 12`2"
- Bedroom 29`11" x 10`11"
- Bedroom 39`11" x 10`8"
- Bedroom 49`5" x 13`5"
Listing Details
- OfficeRoyal LePage METRO
Royal LePage METRO.
MLS listings provided by Pillar 9™. Information Deemed Reliable But Not Guaranteed. The information provided by this website is for the personal, non-commercial use of consumers and may not be used for any purpose other than to identify prospective properties consumers may be interested in purchasing.
Listing information last updated on October 6th, 2026 at 6:32am MDT.
