

- 7 Beds
- 5 Baths
- 3,092 Sqft
- .23 Acres


14 Taralake Cape Northeast
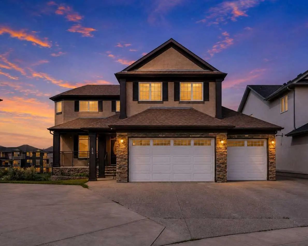
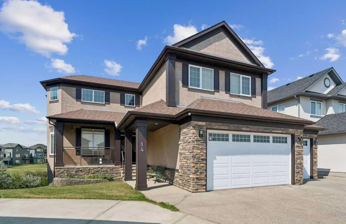
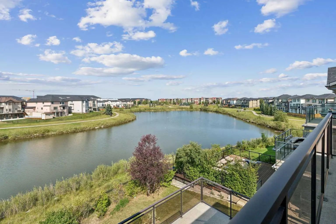
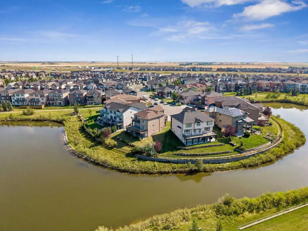
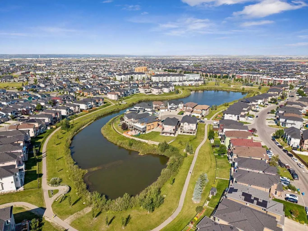
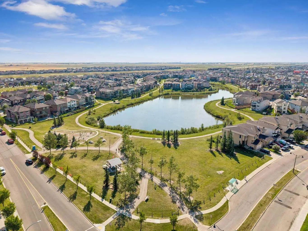
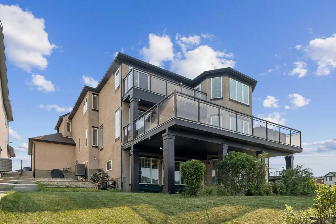
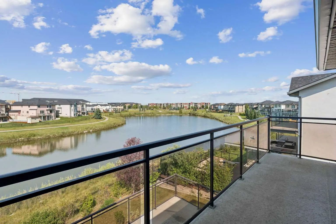
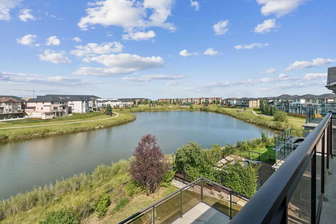
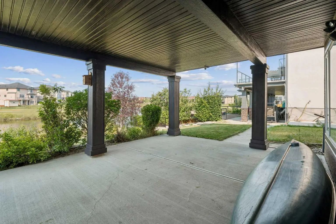
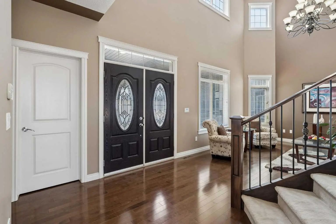
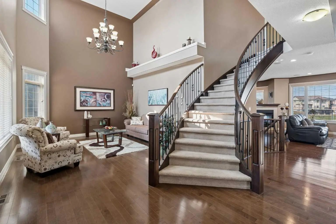
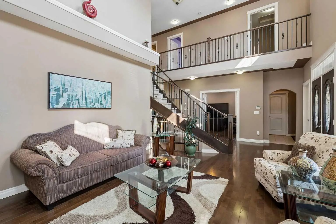
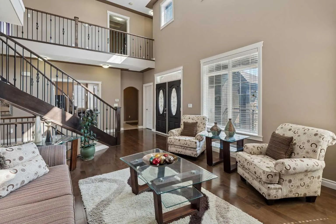
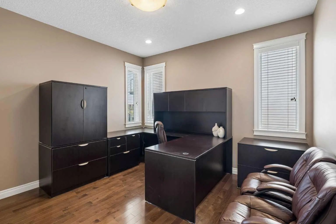
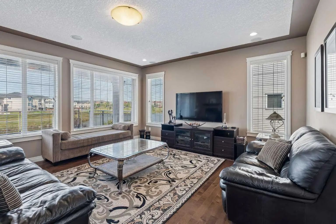
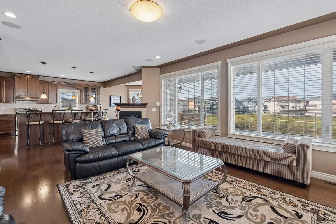
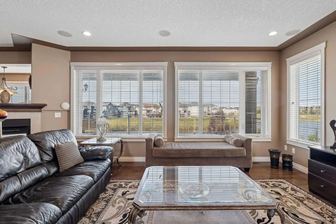
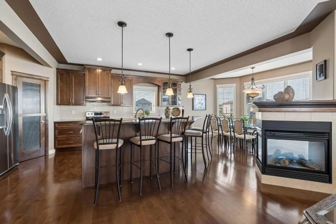
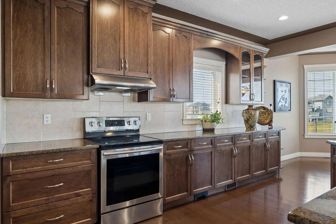
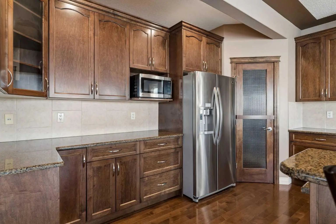
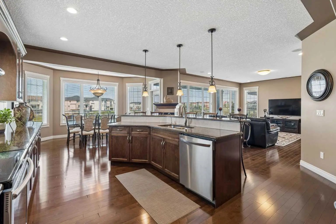
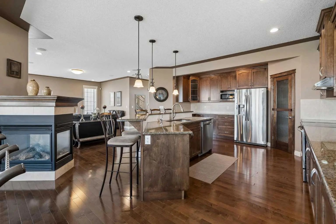
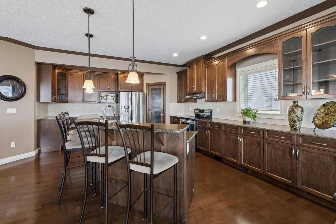
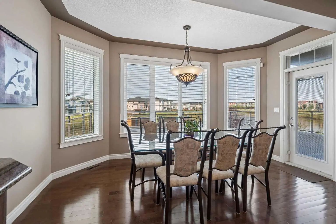
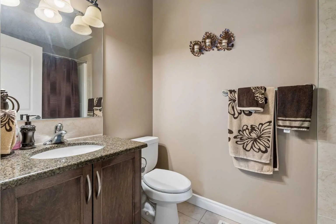
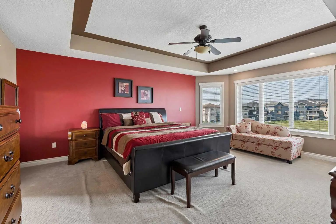
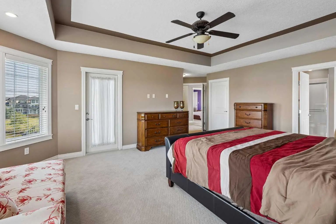
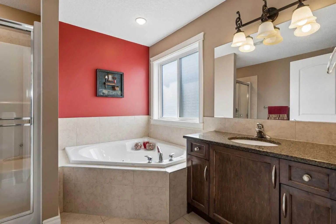
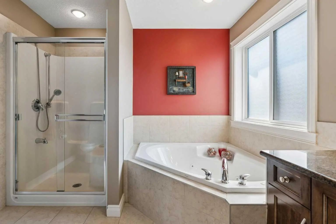
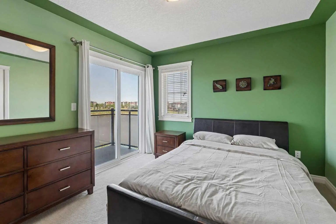
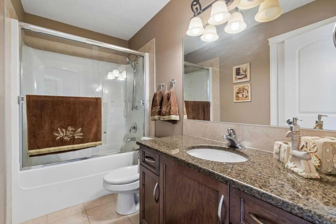
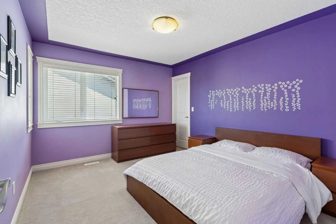
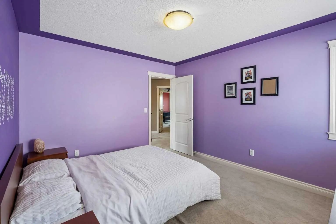
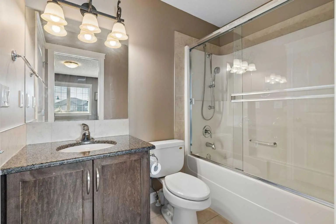
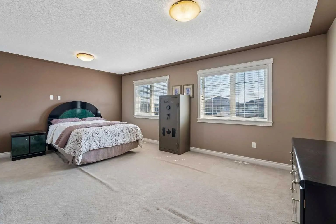
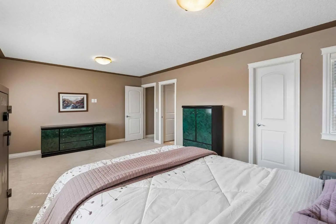
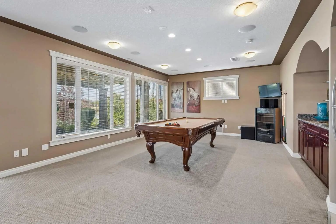
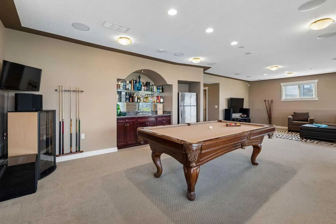
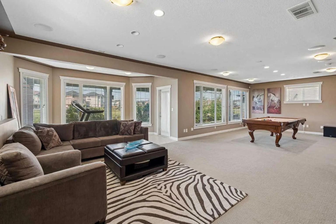
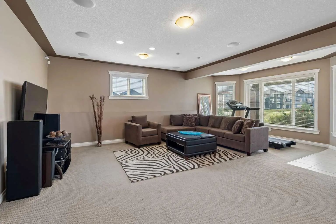
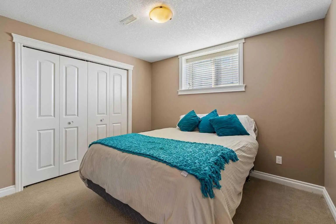
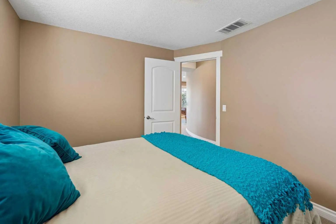
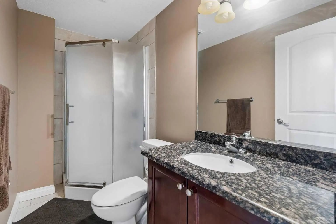
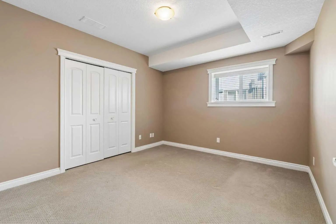
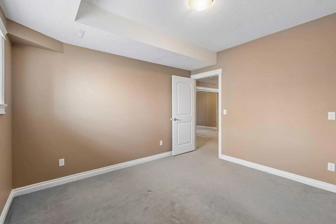
A 7-bedroom home on a quiet cul-de-sac, backing directly onto the water pond with no back lane behind you and a 3-car front garage. Step inside to a soaring open-to-above living room, with a separate family room and open-concept kitchen making up the rest of the main floor. A large main-level deck overlooks the pond, ideal for morning coffee or summer entertaining. Also on this level: a bedroom that works equally well as a home office, plus a full 4-piece bathroom for guests. Upstairs, the primary suite comes with a spa-inspired ensuite featuring a jacuzzi tub and separate shower, along with its own private deck and uninterrupted pond views. A second primary bedroom with its own attached bathroom offers flexibility for extended family or a live-in guest. Two more bedrooms share a well-appointed Jack & Jill bathroom. The fully developed walk-out basement is built for gatherings: a spacious recreation and entertainment area with a wet bar and pool table, two large bedrooms, a full bathroom, and a separate entrance for added flexibility. Outside, the fully landscaped backyard opens onto a concrete patio with the pond as your backdrop. Underground sprinklers keep it effortless, while an alarm system and security cameras keep it secure. Pond views, a cul-de-sac location, seven bedrooms, and three garage bays. Book your private showing today.
Essential Information
- MLS® #A2342110
- Price$1,194,000
- Bedrooms7
- Bathrooms5
- Full Baths5
- Square Footage3,092
- Lot SQFT9,935
- Year Built2008
- TypeResidential
- Sub-TypeDetached
- Style2 Storey
- StatusActive
Community Information
Amenities
- Parking Spaces3
- ParkingTriple Garage Attached
- # of Garages3
Interior
- CoolingCentral Air
- Has BasementYes
- FireplaceYes
- # of Fireplaces1
- Basement DevelopmentFull
- Basement TypeFull
- FlooringCarpet, Ceramic Tile, Hardwood
Goods Included
Bar, Central Vacuum, French Door, Granite Counters, High Ceilings, Jetted Tub, Kitchen Island, No Animal Home, No Smoking Home, Open Floorplan, Pantry, Separate Entrance, Storage, Vinyl Windows, Walk-In Closet(s), Wet Bar, Wired for Data, Wired for Sound
Appliances
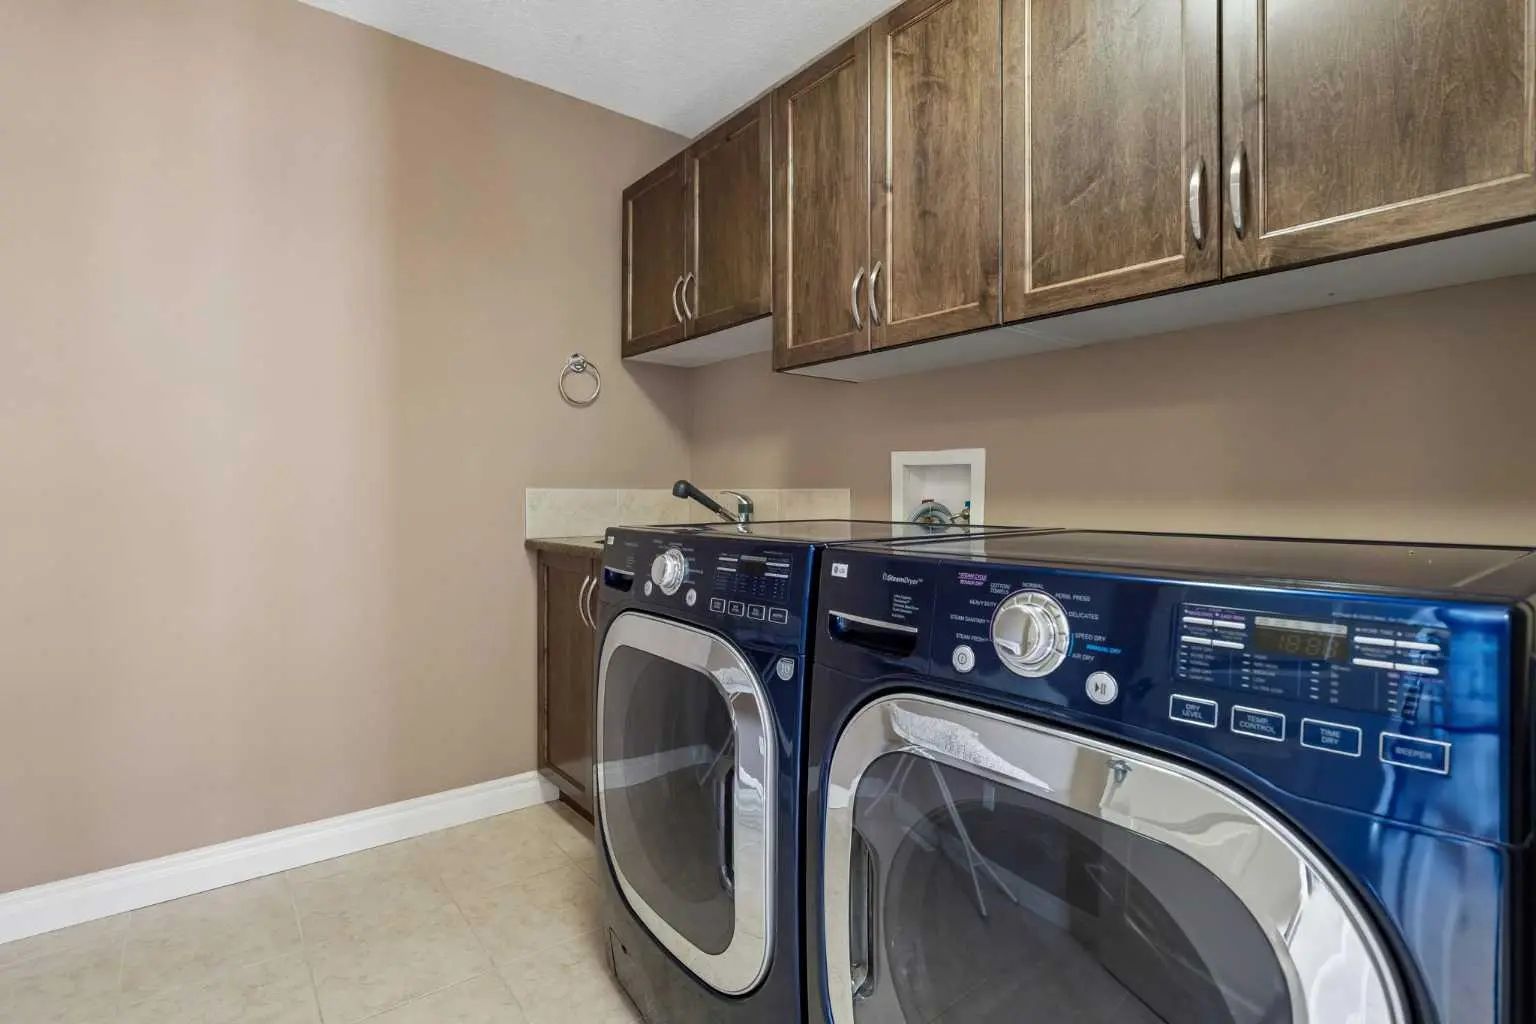
Central Air Conditioner, Dishwasher, Dryer, Electric Range, Garage Control(s), Garburator, Microwave, Range Hood, Refrigerator, Washer
Heating
In Floor, Forced Air, Natural Gas
Fireplaces
Family Room, Gas, Raised Hearth
Exterior
- RoofAsphalt Shingle
- ConstructionStone, Stucco, Wood Frame
- FoundationPoured Concrete
- Front ExposureE
- Frontage Metres8.23M 27`0"
Exterior Features
Balcony, BBQ gas line, Garden, Private Yard
Lot Description
Back Yard, Backs on to Park/Green Space, Cul-De-Sac, Landscaped, No Back Lane, Pie Shaped Lot
Site Influence
Back Yard, Backs on to Park/Green Space, Cul-De-Sac, Landscaped, No Back Lane, Pie Shaped Lot
Additional Information
- ZoningR-G
Room Dimensions
- Dining Room15`1" x 8`3"
- Family Room20`2" x 16`0"
- Kitchen16`0" x 20`2"
- Living Room24`7" x 14`0"
- Master Bedroom22`3" x 20`10"
- Bedroom 212`8" x 11`10"
- Bedroom 312`4" x 10`11"
- Bedroom 412`2" x 10`9"
Listing Details
- OfficeURBAN-REALTY.ca
URBAN-REALTY.ca.
MLS listings provided by Pillar 9™. Information Deemed Reliable But Not Guaranteed. The information provided by this website is for the personal, non-commercial use of consumers and may not be used for any purpose other than to identify prospective properties consumers may be interested in purchasing.
Listing information last updated on October 15th, 2026 at 2:32am MDT.
