

- 3 Beds
- 2½ Baths
- 1,194 Sqft
- 34 DOM

124 300 Marina Drive
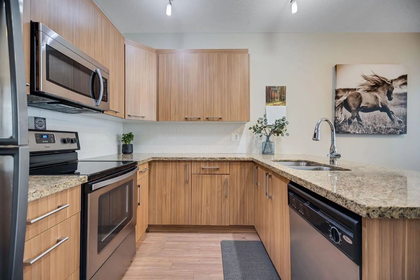
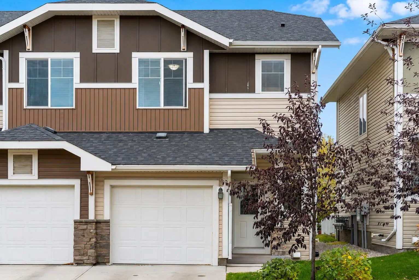
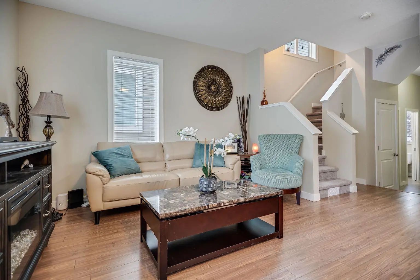
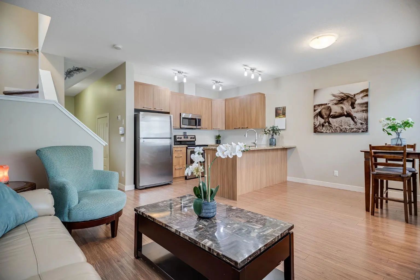
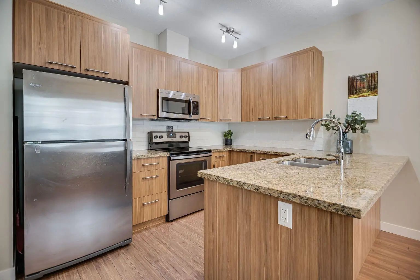
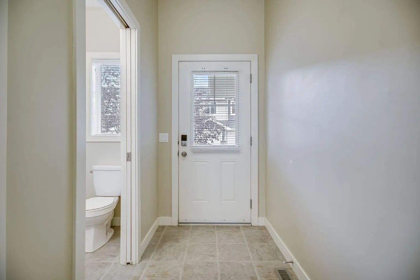
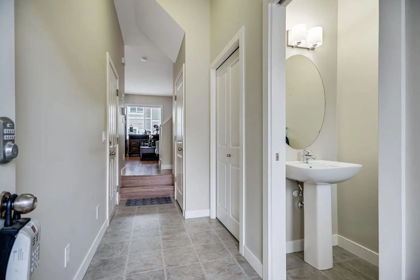
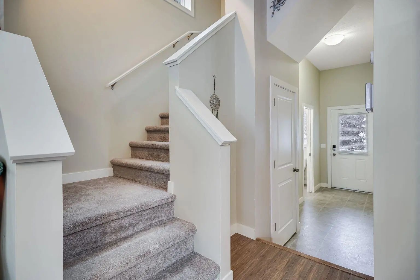
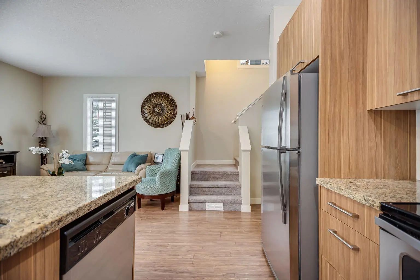
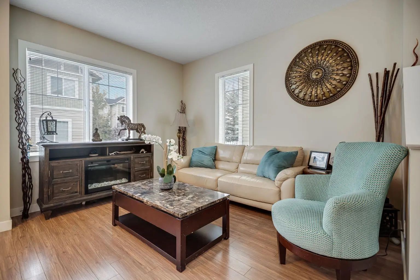
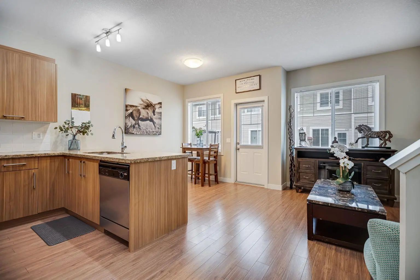
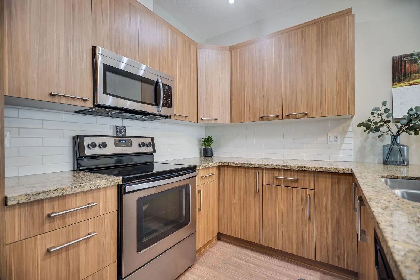
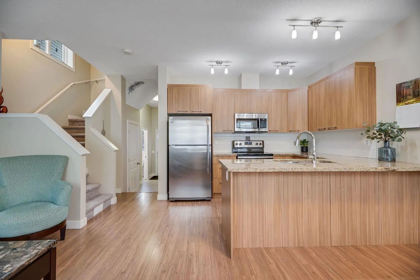
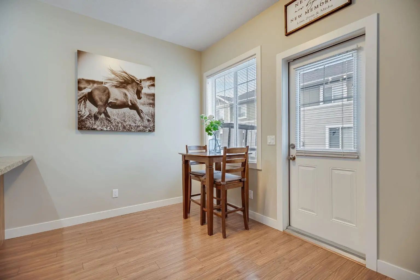
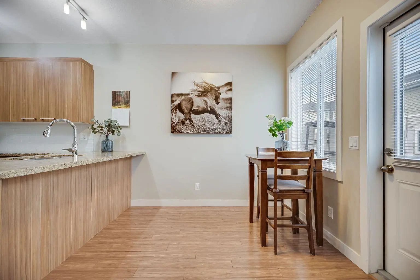
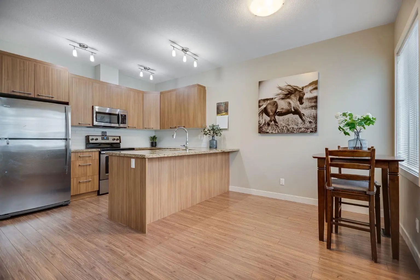
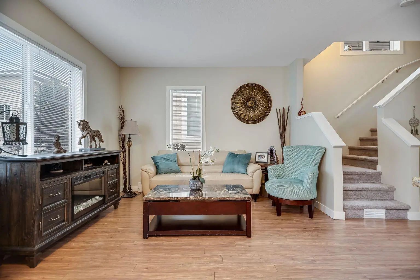
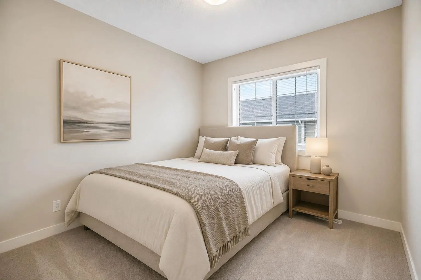
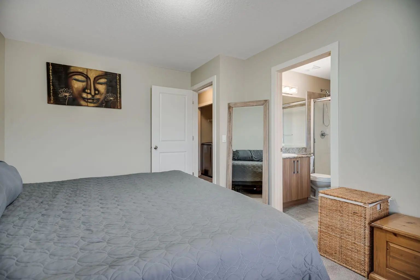
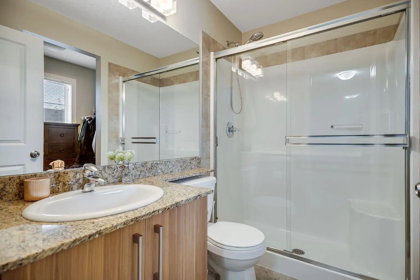
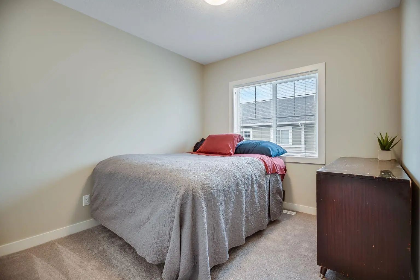
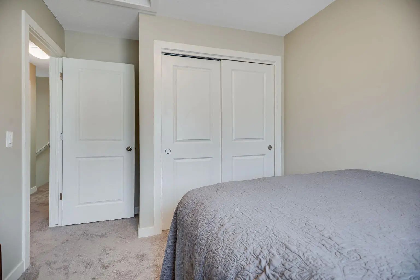
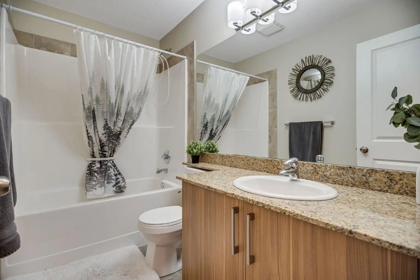
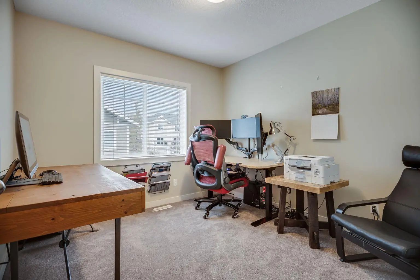
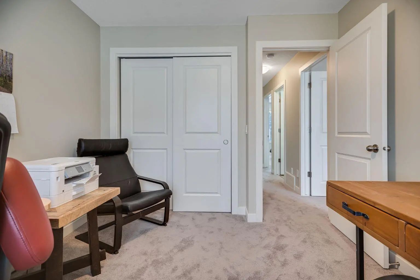
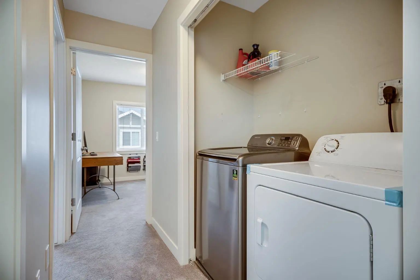
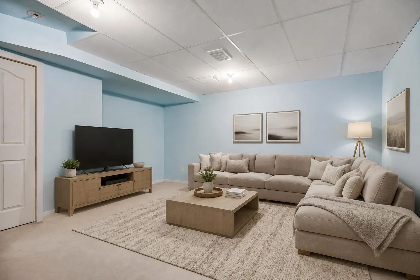
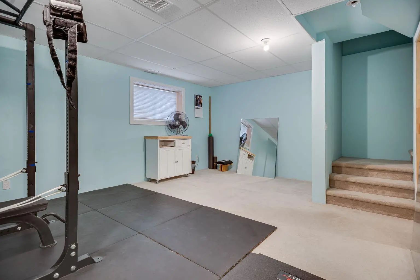
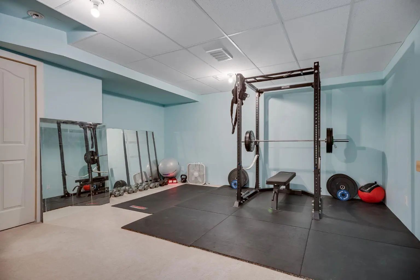
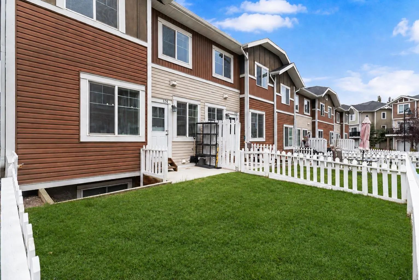
OPEN HOUSE: SATURDAY, SEPTEMBER 19, 1-3 PM! Welcome to this beautifully maintained end-unit townhome, where thoughtful design, comfortable living, and an exceptional location come together. Positioned just steps from the off-leash dog park and moments from Chestermere Lake, this inviting home offers three bedrooms, a private fenced backyard, a single attached garage, and a versatile developed lower level. The bright, open-concept main floor creates an effortless flow between the living, dining, and kitchen areas, making it equally suited to relaxed everyday living and entertaining. The kitchen is finished with granite countertops, stainless steel appliances, and timeless neutral cabinetry, while direct access to the backyard extends the living space outdoors. Fully fenced and private, the yard offers a wonderful setting for children, pets, gardening, or quiet summer evenings. Upstairs, brand-new carpet carries throughout all three bedrooms. The spacious primary retreat features a walk-in closet and private three-piece ensuite, complemented by two additional bedrooms, a four-piece bathroom, and the convenience of upper-level laundry. The developed lower level provides valuable flexibility for a family room, children’s play space, home gym, or office, along with generous storage. Located within a pet-friendly complex where lawn care and snow removal are included, this home delivers the ease of low-maintenance living without sacrificing space or outdoor enjoyment. Shopping, restaurants, fitness facilities, the library, parks, pathways, and Chestermere Lake are all close at hand. Ideal for first-time buyers, growing families, down sizers, or investors, this welcoming home offers comfort, convenience, and a true sense of community. Book your private showing today and discover the exceptional value this home has to offer!
Essential Information
- MLS® #A2342097
- Price$395,000
- Bedrooms3
- Bathrooms2.5
- Full Baths2
- Half Baths1
- Square Footage1,194
- Year Built2012
- TypeResidential
- Sub-TypeRow/Townhouse
- Style2 Storey
- StatusActive
- Condo Fee385
- Condo NameZ-name Not Listed
Condo Fee Includes
Common Area Maintenance, Insurance, Maintenance Grounds, Professional Management, Reserve Fund Contributions, Snow Removal
Community Information
- Address124 300 Marina Drive
- SubdivisionWestmere
- CityChestermere
- ProvinceAlberta
- Postal CodeT1X 0P6
Amenities
- Parking Spaces2
- ParkingSingle Garage Attached
- # of Garages1
Amenities
Parking, Snow Removal, Trash, Visitor Parking
Interior
- HeatingForced Air
- CoolingNone
- Has BasementYes
- Basement DevelopmentFull
- Basement TypeFull
- FlooringCarpet, Laminate, Linoleum
Goods Included
Closet Organizers, Granite Counters, Kitchen Island, No Animal Home, No Smoking Home, Open Floorplan, Track Lighting, Vinyl Windows, Walk-In Closet(s)
Appliances
Dishwasher, Electric Stove, Microwave Hood Fan, Refrigerator, Washer/Dryer, Window Coverings
Exterior
- RoofAsphalt Shingle
- FoundationPoured Concrete
- Front ExposureN
Exterior Features
Garden, Lighting, Playground, Private Entrance, Private Yard
Lot Description
Back Yard, Cul-De-Sac, Front Yard, Landscaped
Construction
Stone, Vinyl Siding, Wood Frame
Site Influence
Back Yard, Cul-De-Sac, Front Yard, Landscaped
Additional Information
- ZoningRM3
Room Dimensions
- Dining Room9`5" x 8`0"
- Kitchen11`0" x 8`10"
- Living Room9`8" x 12`3"
- Master Bedroom10`10" x 14`8"
- Bedroom 29`1" x 12`3"
- Bedroom 39`9" x 10`8"
Sotheby's International Realty Canada.
MLS listings provided by Pillar 9™. Information Deemed Reliable But Not Guaranteed. The information provided by this website is for the personal, non-commercial use of consumers and may not be used for any purpose other than to identify prospective properties consumers may be interested in purchasing.
Listing information last updated on October 6th, 2026 at 6:47am MDT.
