

- 3 Beds
- 3½ Baths
- 1,210 Sqft
- .07 Acres

62 Deer Ridge Way Southeast
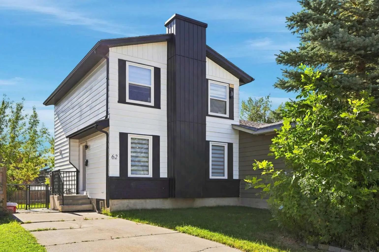
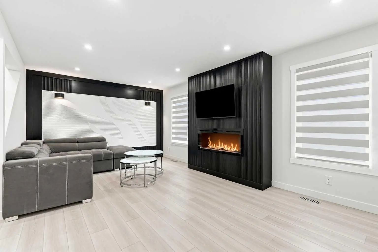
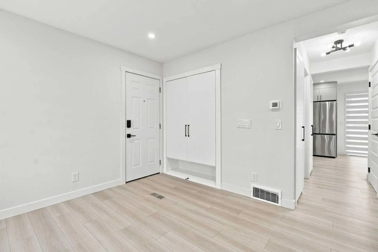
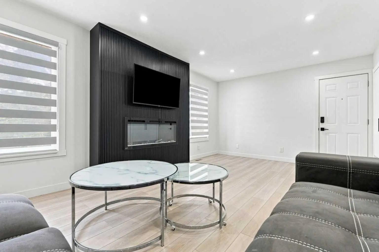
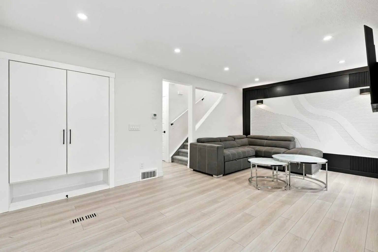
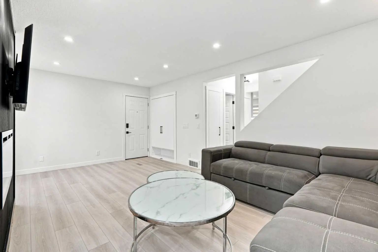
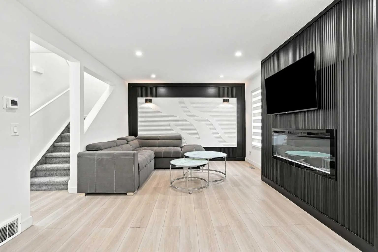
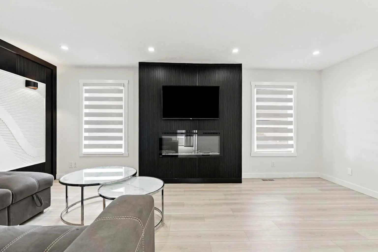
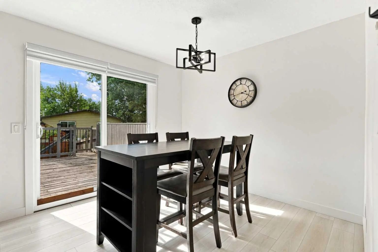
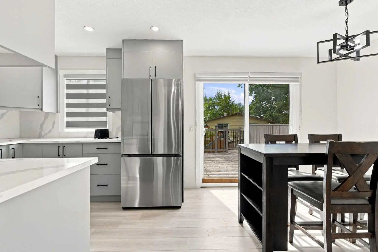
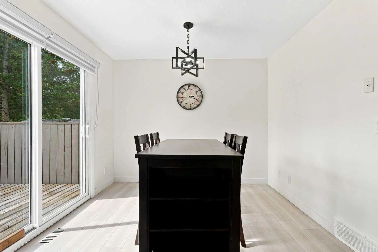
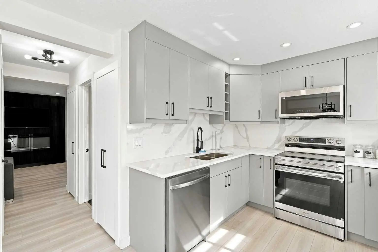
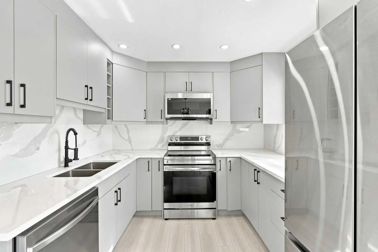
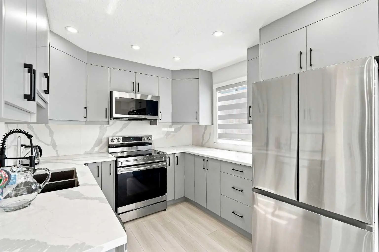
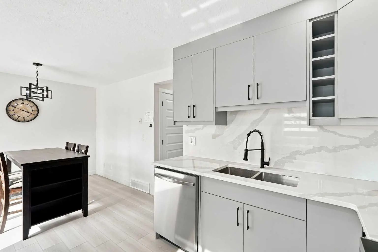
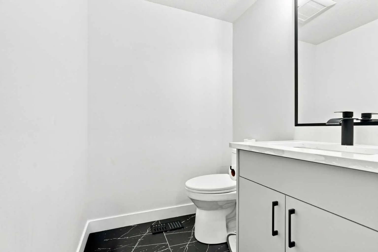
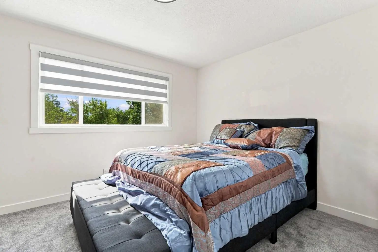
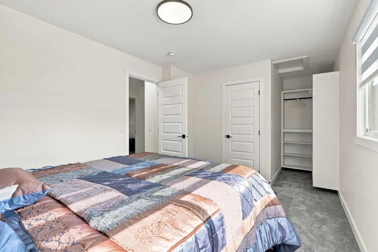
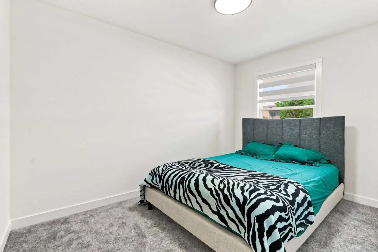
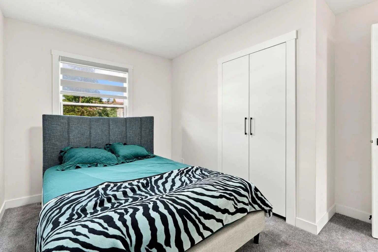
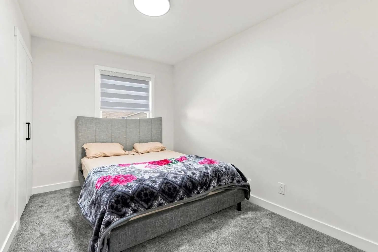
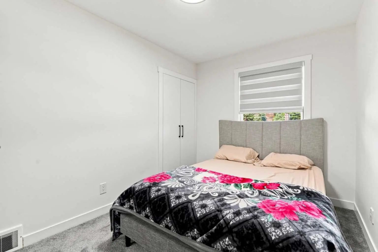
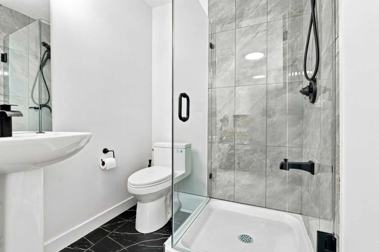
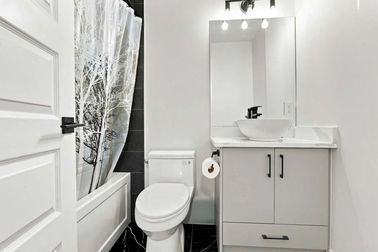
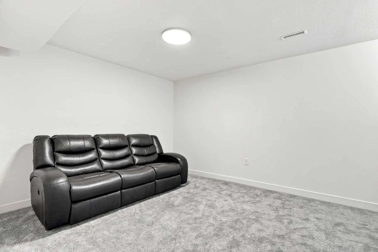
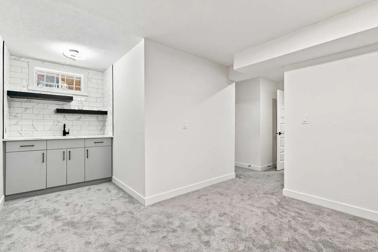
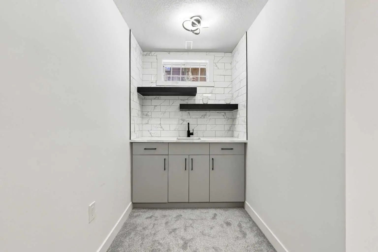
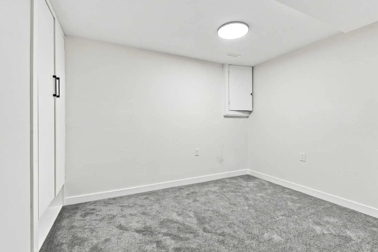
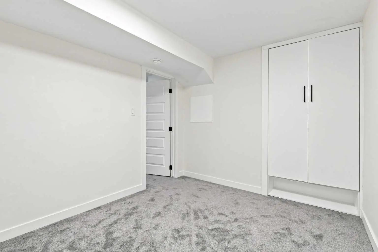
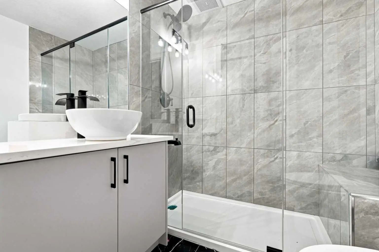
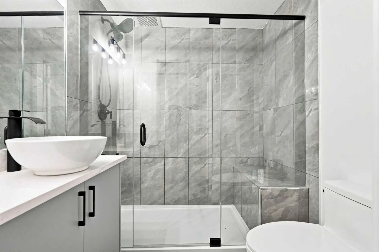
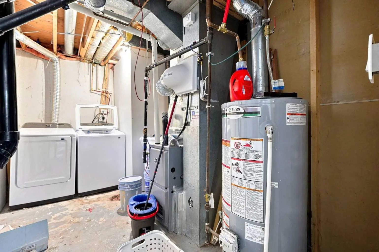
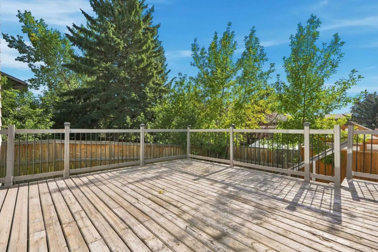
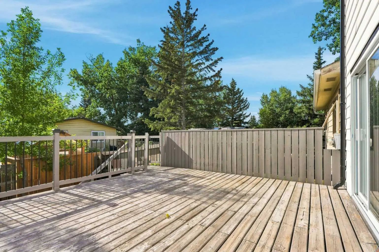
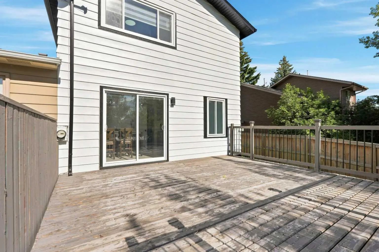
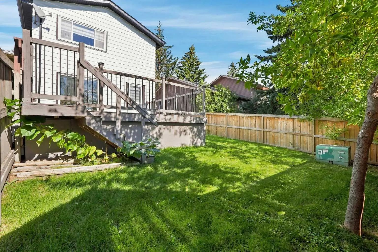
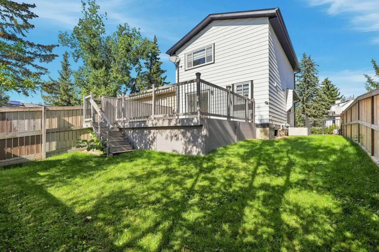
Stunning Renovation | Top of the Line Finishes | Modern Monochrome Design | 1,774.37 SqFt of Developed Living Space | Semi-Detached | 3 Bedrooms + Basement Den | 3.5 Bathrooms | Open Floor Plan | Two Statement Feature Walls | Electric Fireplace | Sparkling Kitchen | Quartz Countertops | Full Height Cabinets | Stainless Steel Appliances | Open Kitchen & Dining Area | Sliding Glass Door to Expansive Raised Deck | Plush Carpet Flooring Upstairs | 3 Upper Level Bedrooms | Primary with Walk-in Closet & 3pc Ensuite | Entertainer's Basement | Rec Room with Wet Bar | Basement Den with Closet | Basement Laundry | Great Storage | Fully Fenced Backyard | Front Parking Pad | Beside Deer Ridge Shady Park | Minutes to Deer Ridge Outdoor Rink & Don Bosco School. Welcome home to this stunningly renovated semi-detached residence showcasing top of the line finishes, a sophisticated monochrome design & 1,774.37 SqFt of developed living space. The front door opens directly into the beautifully designed living room, where two dramatic feature walls create an incredible first impression. One statement wall showcases a mounted television & electric fireplace, while the second adds striking architectural detail behind the living space. The living room flows naturally toward the rear of the home where the kitchen & dining areas are open to one another, creating an ideal setting for everyday living & entertaining. The sparkling kitchen is finished with full height cabinetry, quartz countertops & stainless steel appliances, offering excellent workspace & storage. The dining area provides direct access through sliding glass doors to the expansive raised deck, creating an effortless transition to outdoor dining & entertaining. A centrally located 2pc bathroom completes the main level. Upstairs holds 3 bedrooms with plush carpet flooring & 2 full bathrooms. The spacious primary retreat features a walk-in closet & private 3pc ensuite, while bedrooms 2 & 3 provide excellent space for the family. These share the main 4pc bath with a tub/shower combo. The finished basement is designed with entertaining in mind, offering a generous recreation room with wet bar, versatile den with closet space, 3pc bath with a walk-in shower & vessel sink. This level has your laundry & great storage. The basement den is a flex space & can easily be used as a bedroom or home office. Whether hosting friends & family or enjoying additional living space, this level offers exceptional flexibility. Outside, the fully fenced backyard provides an incredible setting for relaxing & entertaining, with the expansive raised deck creating an excellent extension of the home's living space. A front parking pad adds convenient off-street parking. Ideally located beside Deer Ridge Shady Park & just minutes from the Deer Ridge Outdoor Rink, Don Bosco School, parks, pathways & everyday amenities, this exceptional home combines sophisticated design, functional living space & an incredible location. Hurry & book your showing today!
Essential Information
- MLS® #A2342083
- Price$519,900
- Bedrooms3
- Bathrooms3.5
- Full Baths3
- Half Baths1
- Square Footage1,210
- Lot SQFT3,003
- Year Built1980
- TypeResidential
- Sub-TypeSemi Detached (Half Duplex)
- StatusActive
Style
2 Storey, Attached-Side by Side
Community Information
- Address62 Deer Ridge Way Southeast
- SubdivisionDeer Ridge
- CityCalgary
- ProvinceAlberta
- Postal CodeT2J 5Y6
Amenities
- Parking Spaces2
- ParkingOff Street, Parking Pad
Interior
- Goods IncludedQuartz Counters
- HeatingForced Air
- CoolingNone
- Has BasementYes
- FireplaceYes
- # of Fireplaces1
- FireplacesElectric
- Basement DevelopmentFull
- Basement TypeFull
- FlooringCarpet, Tile, Vinyl Plank
Appliances
Dishwasher, Dryer, Electric Stove, Microwave Hood Fan, Refrigerator, Washer
Exterior
- RoofAsphalt Shingle
- FoundationPoured Concrete
- Front ExposureNE
- Frontage Metres9.76M 32`0"
- Lot Dimensions9.76x30.48m
Exterior Features
Lighting, Private Yard, Rain Gutters
Lot Description
Back Yard, Front Yard, Interior Lot, Landscaped, Lawn, No Back Lane, Rectangular Lot, Street Lighting
Construction
Aluminum Siding , Brick, Wood Frame
Site Influence
Back Yard, Front Yard, Interior Lot, Landscaped, Lawn, No Back Lane, Rectangular Lot, Street Lighting
Additional Information
- ZoningR-CG
Room Dimensions
- Den11`2" x 9`1"
- Dining Room9`4" x 9`11"
- Kitchen9`9" x 9`1"
- Living Room19`2" x 11`11"
- Master Bedroom13`2" x 10`1"
- Bedroom 28`4" x 12`1"
- Bedroom 310`6" x 12`1"
Listing Details
- OfficeRE/MAX Crown
RE/MAX Crown.
MLS listings provided by Pillar 9™. Information Deemed Reliable But Not Guaranteed. The information provided by this website is for the personal, non-commercial use of consumers and may not be used for any purpose other than to identify prospective properties consumers may be interested in purchasing.
Listing information last updated on November 7th, 2026 at 7:17am MST.
