

- 4 Beds
- 2½ Baths
- 1,170 Sqft
- .13 Acres

19 Maryvale Crescent Northeast
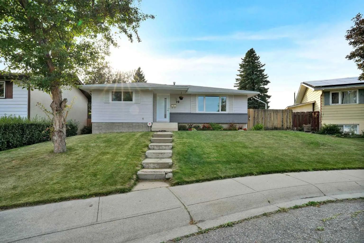
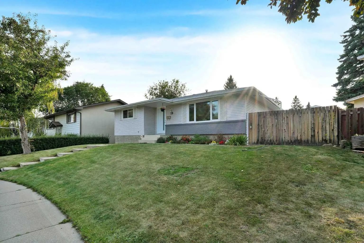
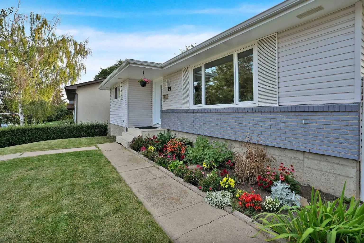
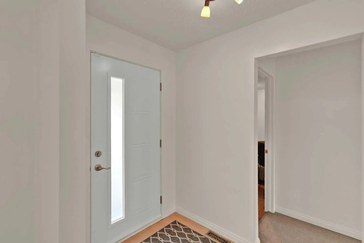
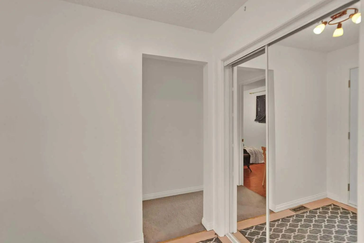
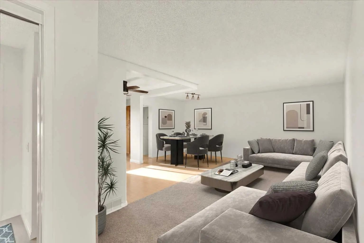
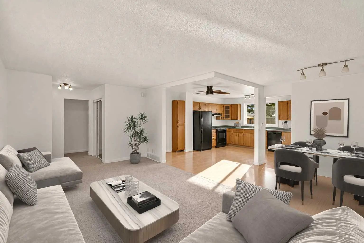
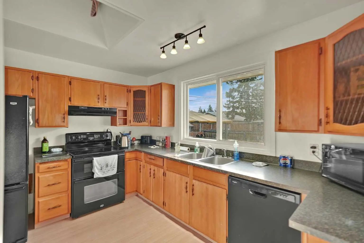
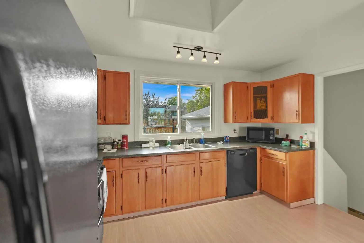
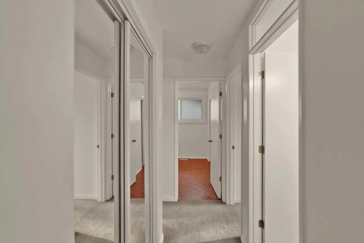
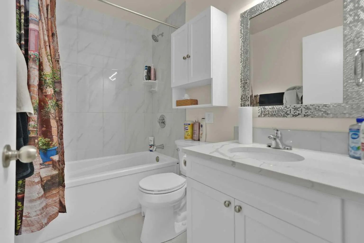
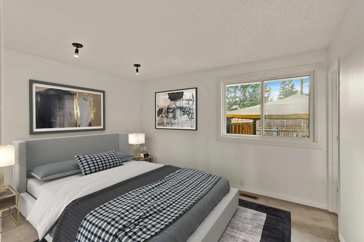
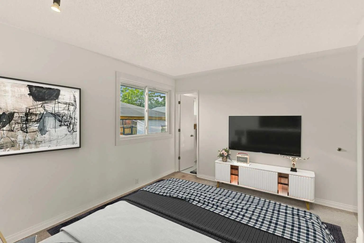
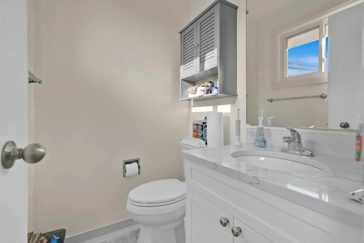
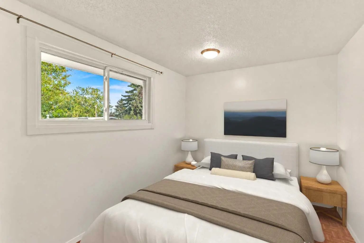
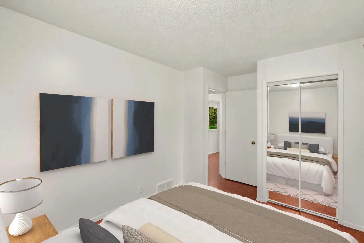
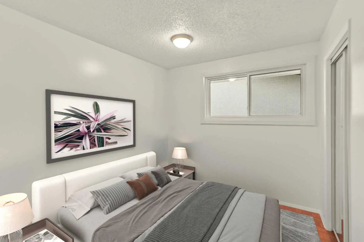
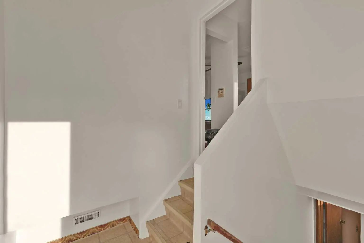
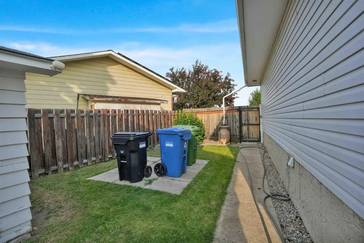
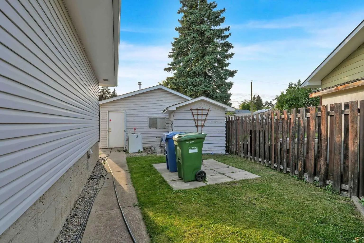
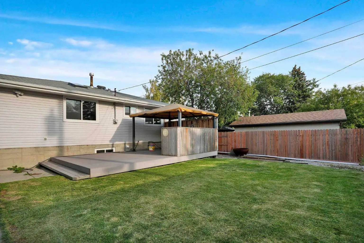
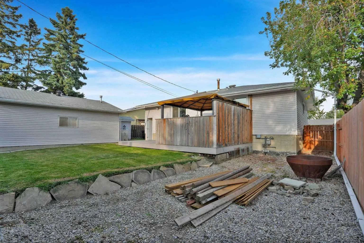
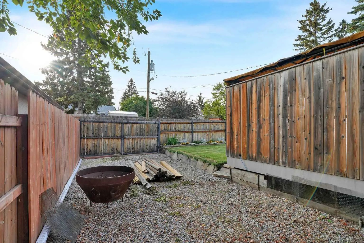
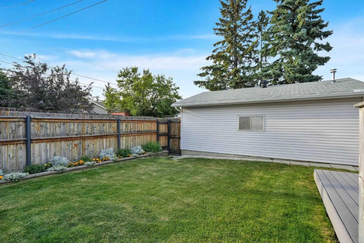
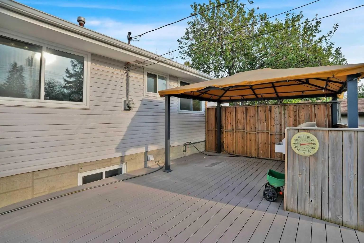
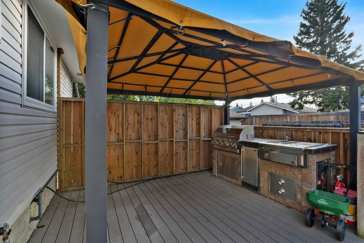
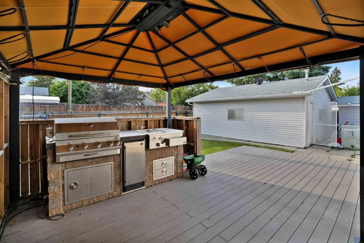
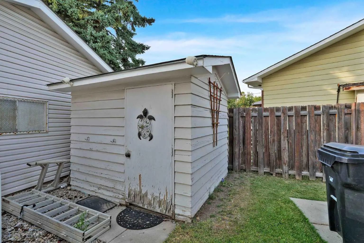
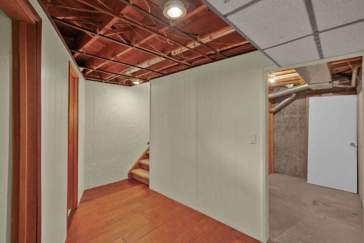
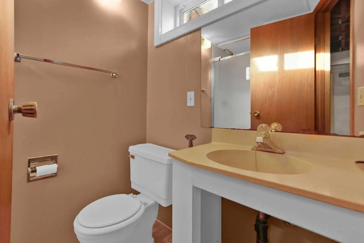
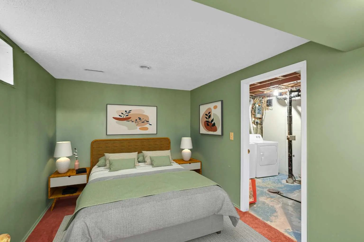
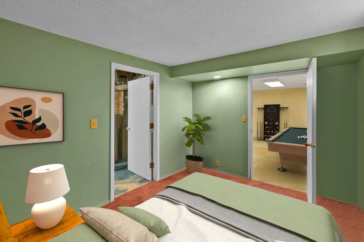
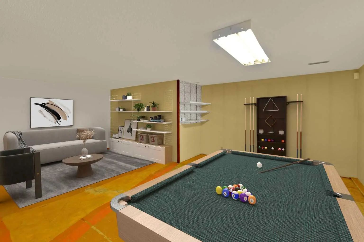
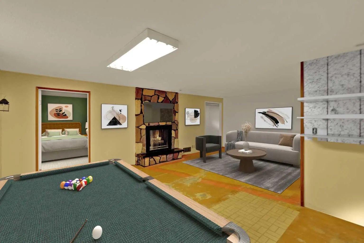
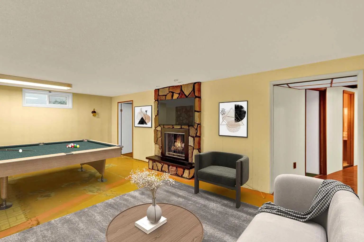
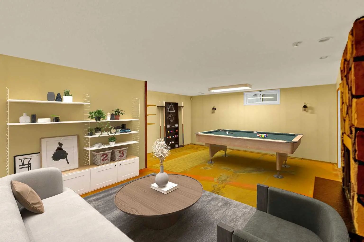
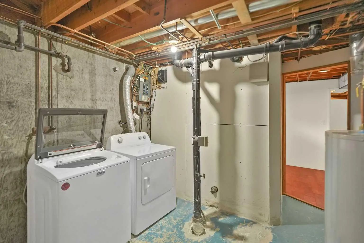
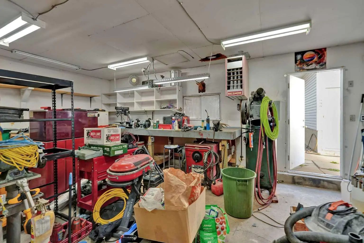
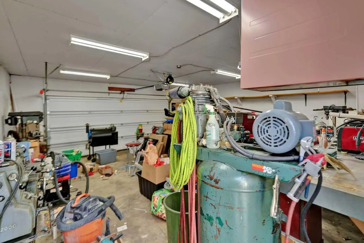
Some houses are renovated until there is nothing left to do. Others give you the important updates, a great lot, useful space and the opportunity to decide what comes next. This one gets a lot of the big things right. Set on a quiet crescent in the established community of Marlborough, this bungalow offers nearly 1,170 sq. ft. above grade with three bedrooms on the main floor, including a primary bedroom with its own two-piece ensuite. A renovated four-piece bathroom serves the rest of the main level, while the living, dining and kitchen areas have an open, comfortable flow. A skylight in the kitchen brings in additional natural light. Several of the expensive, less exciting updates have already been taken care of. Triple-pane windows throughout the main level and 1 in the basement along with the exterior doors were replaced in 2023 (and the window warranty is transferable to the new owner.) The main bathroom was renovated in 2023, including plumbing updates, the primary ensuite was updated in 2025, the dishwasher was replaced in 2025, the hot water tank was replaced in 2024 and a new washer and dryer installed in 2024. Downstairs gives you considerably more room to spread out, with an additional bedroom, three-piece bathroom, large games room, bonus room,huge storage, laundry area and a gas fireplace, plus a separate exterior entrance. Outside, there is more here than you might expect. The 5,780 sq. ft. lot is fully fenced, with a deck, outdoor cooking area, shed and back lane access. There is also approximately 36 feet of dedicated additional parking for an RV or boat, so you do not have to choose between having a backyard and having somewhere to keep the toys. And then there is the garage. The oversized double detached garage is insulated, heated with an overhead natural gas heater and wired for 220V, making it genuinely useful for more than simply parking two vehicles. You are tucked onto a residential crescent, but still close to schools, parks, shopping and transit, with convenient access to Marlborough CTrain Station, Memorial Drive, 16 Avenue and the shops and services along 36 Street. With several meaningful updates already taken care of, this is a home with good bones, useful space and plenty of opportunity to make it your own.
Essential Information
- MLS® #A2341940
- Price$525,000
- Bedrooms4
- Bathrooms2.5
- Full Baths2
- Half Baths1
- Square Footage1,170
- Lot SQFT5,780
- Year Built1971
- TypeResidential
- Sub-TypeDetached
- StyleBungalow
- StatusActive
Community Information
- Address19 Maryvale Crescent Northeast
- SubdivisionMarlborough
- CityCalgary
- ProvinceAlberta
- Postal CodeT2A 2V5
Amenities
- Parking Spaces4
- # of Garages2
Parking
Alley Access, Double Garage Detached, Garage Door Opener, Heated Garage, Insulated, Oversized, RV Access/Parking
Interior
- HeatingForced Air, Natural Gas
- CoolingNone
- Has BasementYes
- FireplaceYes
- # of Fireplaces1
- FireplacesBasement, Gas
- Basement DevelopmentFull
- Basement TypeFull
- FlooringCarpet, Laminate, Parquet
Goods Included
Ceiling Fan(s), Laminate Counters, No Animal Home, Separate Entrance, Skylight(s)
Appliances
Dishwasher, Dryer, Electric Stove, Microwave, Refrigerator, Washer
Exterior
- RoofAsphalt Shingle
- ConstructionBrick, Vinyl Siding
- FoundationPoured Concrete
- Front ExposureE
- Frontage Metres16.58M 54`5"
Exterior Features
Built-in Barbecue, Outdoor Kitchen
Lot Description
Back Lane, Back Yard, Lawn, Level
Site Influence
Back Lane, Back Yard, Lawn, Level
Additional Information
- ZoningR-CG
Room Dimensions
- Dining Room8`9" x 9`4"
- Kitchen15`9" x 12`6"
- Living Room11`2" x 19`2"
- Master Bedroom12`10" x 13`4"
- Bedroom 29`0" x 13`4"
- Bedroom 38`9" x 10`0"
- Bedroom 412`10" x 9`3"
Listing Details
- OfficeCIR Realty
CIR Realty.
MLS listings provided by Pillar 9™. Information Deemed Reliable But Not Guaranteed. The information provided by this website is for the personal, non-commercial use of consumers and may not be used for any purpose other than to identify prospective properties consumers may be interested in purchasing.
Listing information last updated on October 15th, 2026 at 8:02am MDT.
