

- 3 Beds
- 2½ Baths
- 1,363 Sqft
- .1 Acres


11 Saddlebrook Mews Northeast
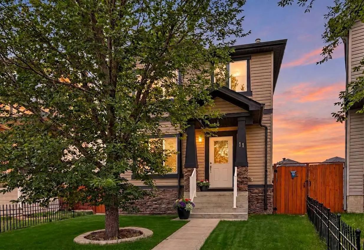
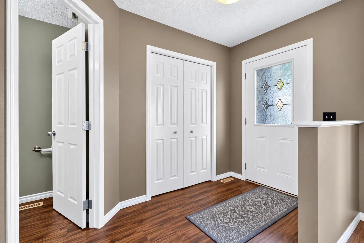
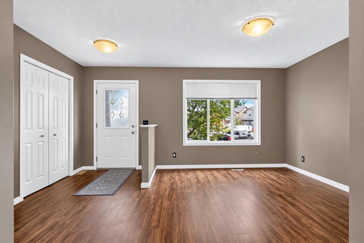
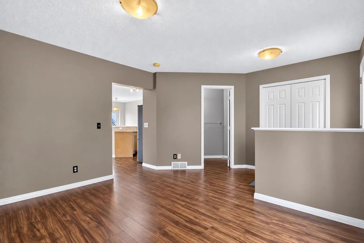
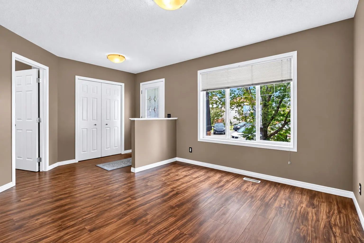
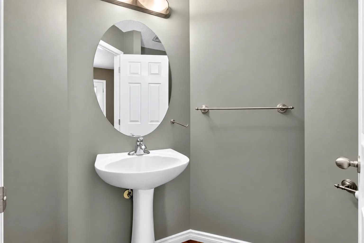
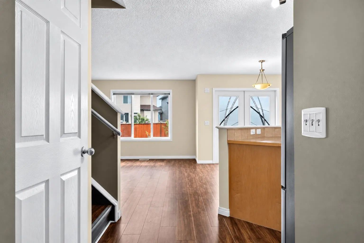
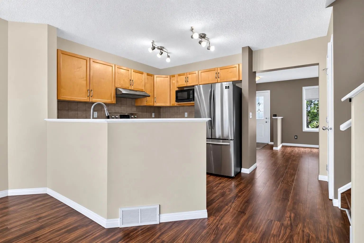
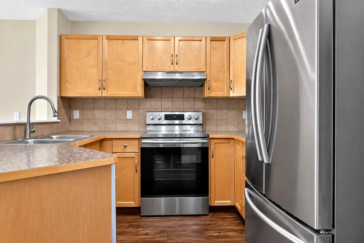
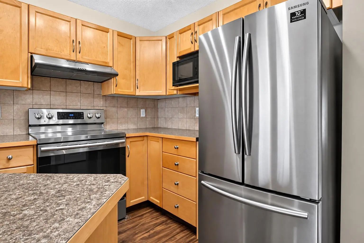
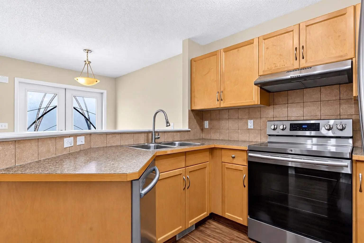
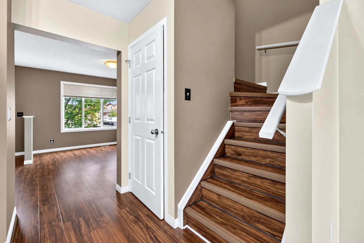
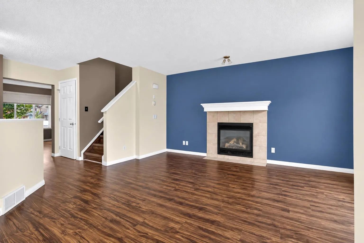
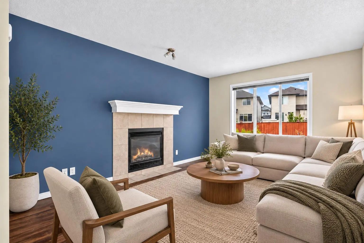
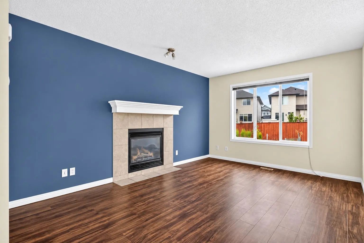
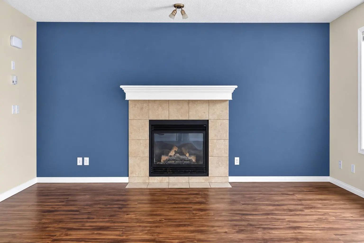
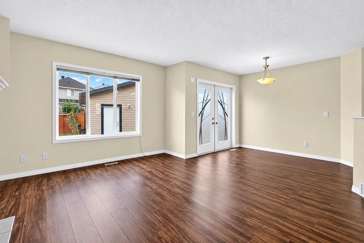
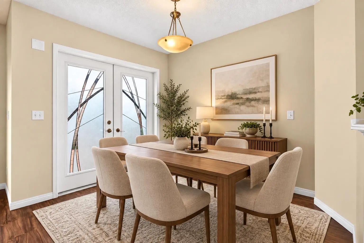
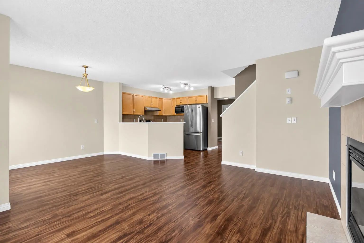
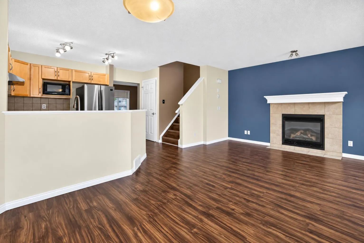
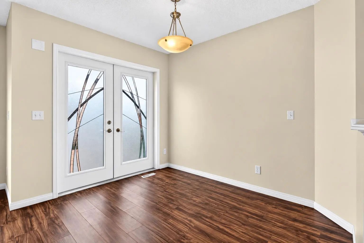
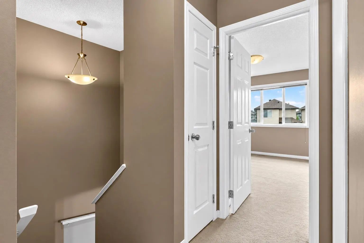
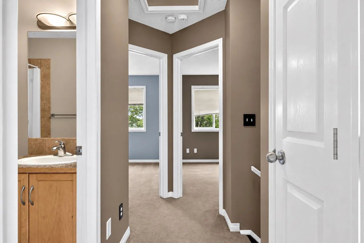
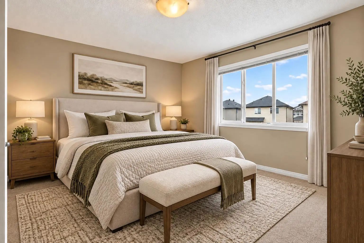
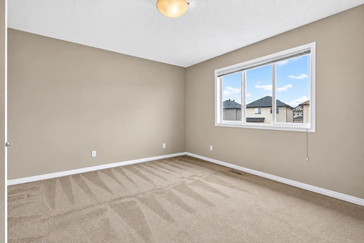
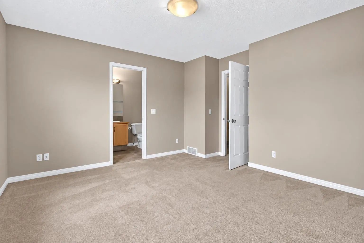
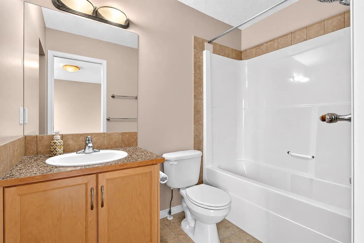
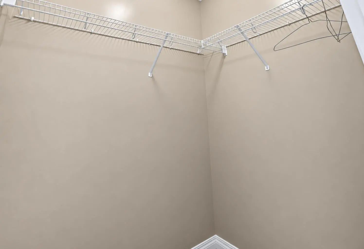
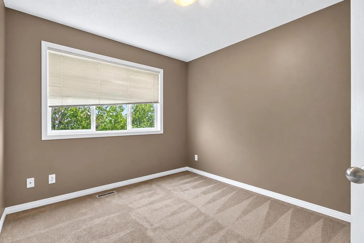
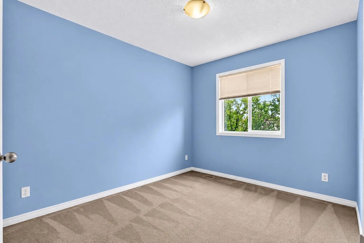
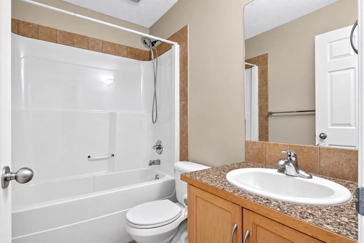
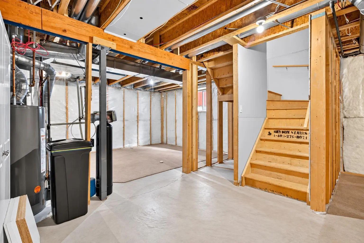
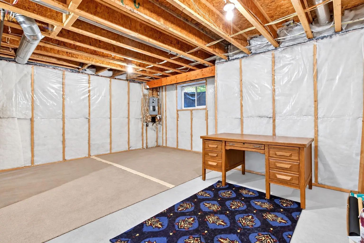
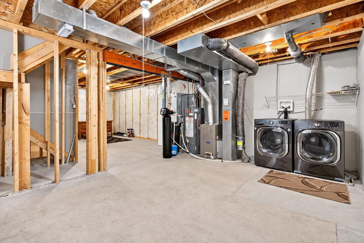
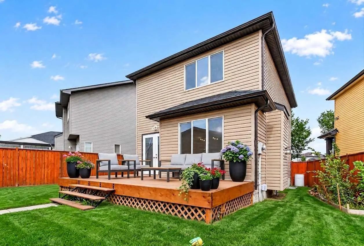
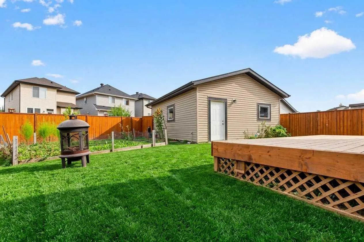
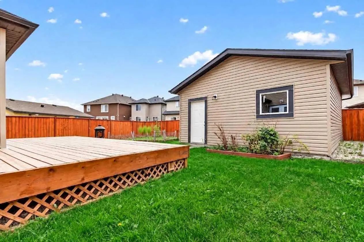
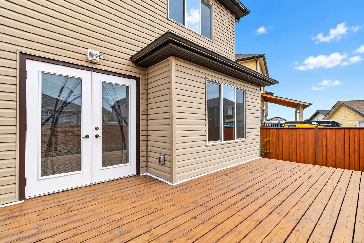
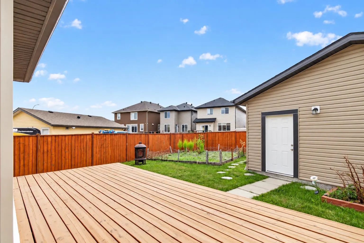
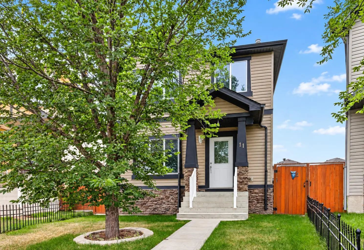
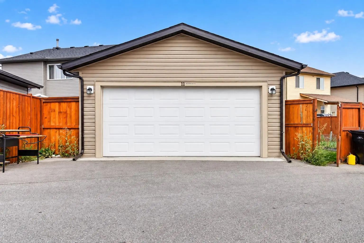
*PRICE IMPROVEMENT* Nestled on an expansive pie-shaped lot in the heart of Saddle Ridge, this home is a impeccably cared-for single-family residence offering more than 1,360 square feet of finished living space. Oversized windows bathe the home in light and create a welcoming energy the second you walk in the home. The main level boasts a flexible front living room—ideal for a dedicated home office, sitting area, or playroom—alongside a guest-friendly half bath. Further inside, the open-concept layout features a sunlit functional kitchen equipped with stainless steel appliances, a casual dining space, and a comfortable family room anchored by a cozy gas fireplace. Double patio doors open onto a generous back deck overlooking a fully fenced huge yard complete with established raspberry and strawberry gardens, as well as easy access to the oversized double detached garage. The upper floor hosts a serene primary suite featuring a private 4-piece ensuite and a walk-in closet, accompanied by two additional well-sized bedrooms and a secondary 4-piece bath. Downstairs, the unfinished basement houses the laundry and utility area while presenting an open canvas ready for your custom development ideas. Ideally positioned near schools, transit, shopping centers, parks, pathways, the Genesis Centre, and the airport, this property combines everyday convenience with seamless commuting via Stoney Trail.
Essential Information
- MLS® #A2341899
- Price$509,000
- Bedrooms3
- Bathrooms2.5
- Full Baths2
- Half Baths1
- Square Footage1,363
- Lot SQFT4,230
- Year Built2007
- TypeResidential
- Sub-TypeDetached
- Style2 Storey
- StatusActive
Community Information
- Address11 Saddlebrook Mews Northeast
- SubdivisionSaddle Ridge
- CityCalgary
- ProvinceAlberta
- Postal CodeT3J 0B3
Amenities
- Parking Spaces2
- # of Garages2
Parking
Alley Access, Double Garage Detached, Oversized
Interior
- HeatingForced Air
- CoolingNone
- Has BasementYes
- FireplaceYes
- # of Fireplaces1
- FireplacesGas, Living Room
- Basement DevelopmentFull
- Basement TypeFull
- FlooringCarpet, Ceramic Tile, Laminate
Goods Included
Bathroom Rough-in, Closet Organizers, No Smoking Home, Storage, Walk-In Closet(s)
Appliances
Built-In Refrigerator, Dishwasher, Dryer, Electric Range, Microwave, Range Hood, Washer, Water Softener
Exterior
- Exterior FeaturesGarden, Private Yard
- RoofAsphalt Shingle
- FoundationPoured Concrete
- Front ExposureN
- Frontage Metres5.29M 17`4"
Lot Description
Back Lane, Back Yard, Cul-De-Sac, Front Yard, Garden, Landscaped, Lawn, Level, Pie Shaped Lot
Construction
Brick, Vinyl Siding, Wood Frame
Site Influence
Back Lane, Back Yard, Cul-De-Sac, Front Yard, Garden, Landscaped, Lawn, Level, Pie Shaped Lot
Additional Information
- ZoningR-G
Room Dimensions
- Dining Room8`2" x 11`9"
- Family Room10`11" x 15`1"
- Kitchen8`2" x 9`0"
- Living Room16`2" x 12`5"
- Master Bedroom13`5" x 13`0"
- Bedroom 29`6" x 11`6"
- Bedroom 39`2" x 11`8"
Listing Details
- OfficeRoyal LePage Benchmark
Royal LePage Benchmark.
MLS listings provided by Pillar 9™. Information Deemed Reliable But Not Guaranteed. The information provided by this website is for the personal, non-commercial use of consumers and may not be used for any purpose other than to identify prospective properties consumers may be interested in purchasing.
Listing information last updated on October 6th, 2026 at 6:17am MDT.
