

- 3 Beds
- 2½ Baths
- 2,064 Sqft
- .07 Acres

524 Savanna Crescent Northeast
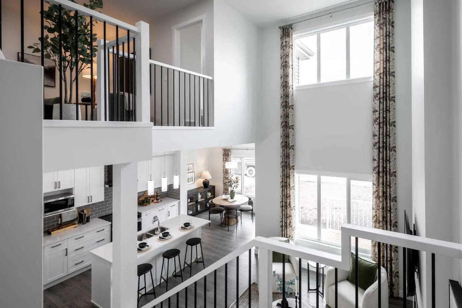
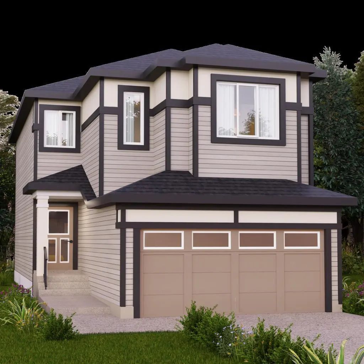
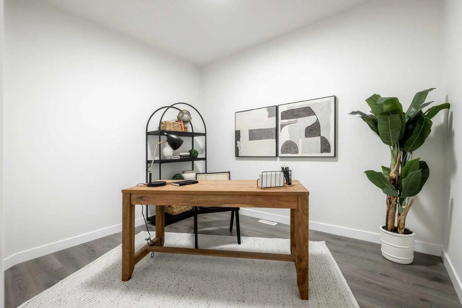
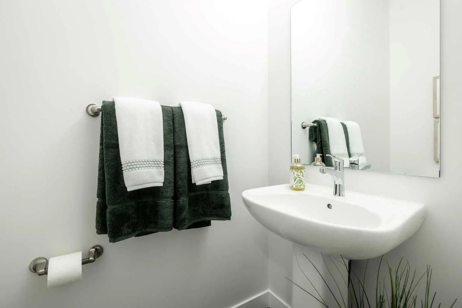
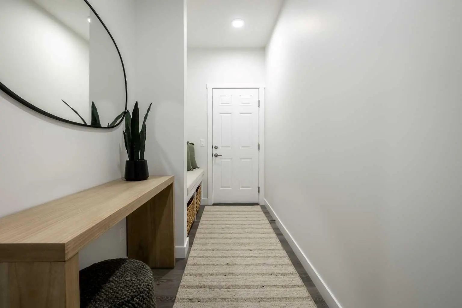
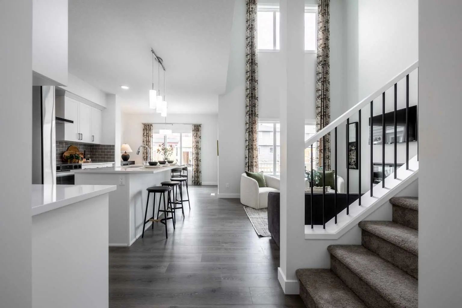
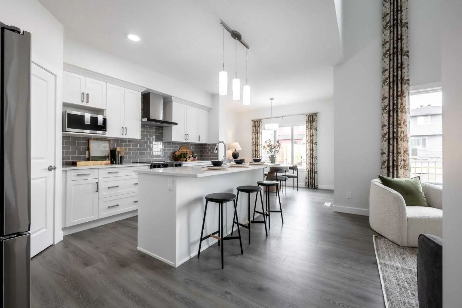
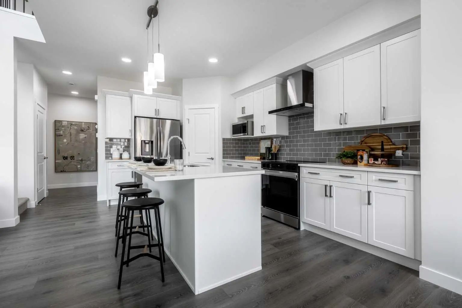
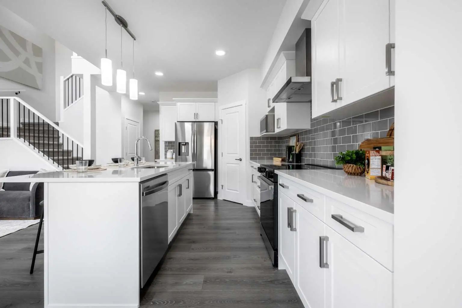
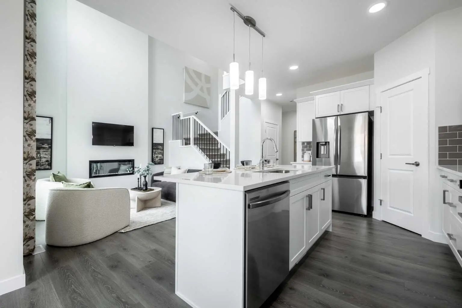
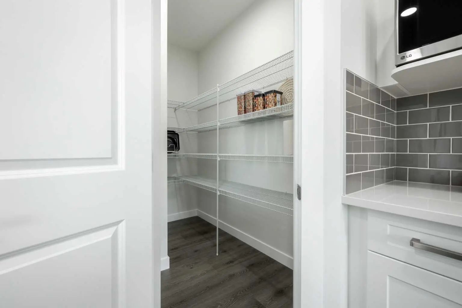
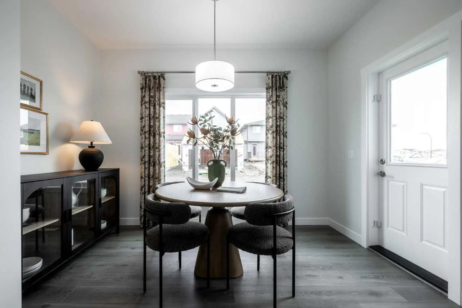
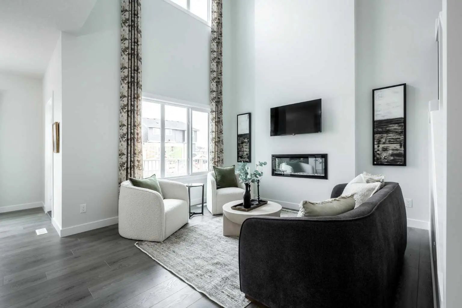
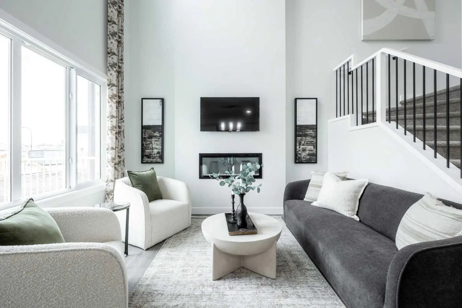
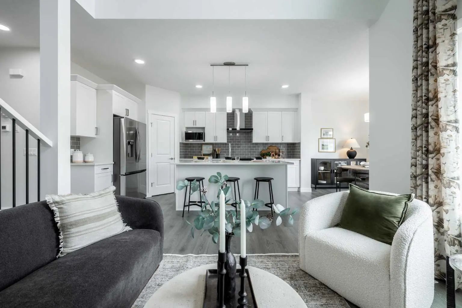
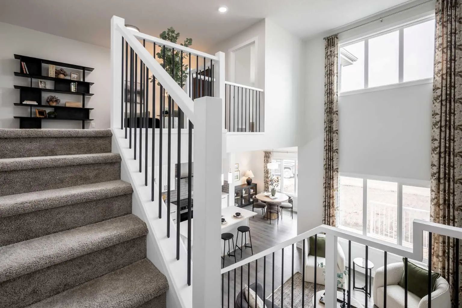
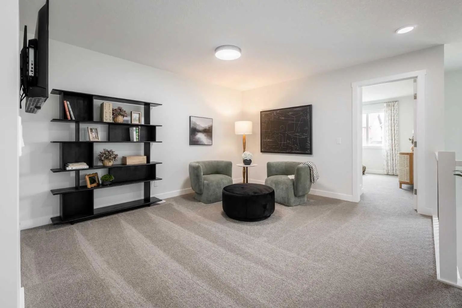
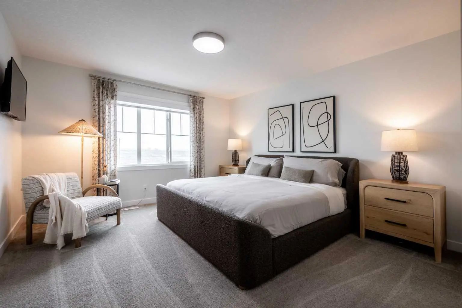
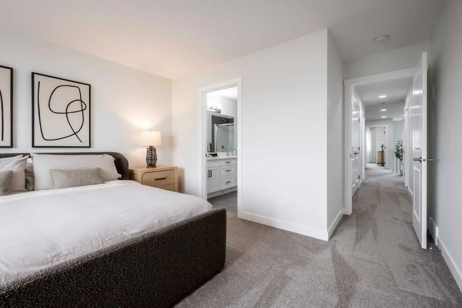
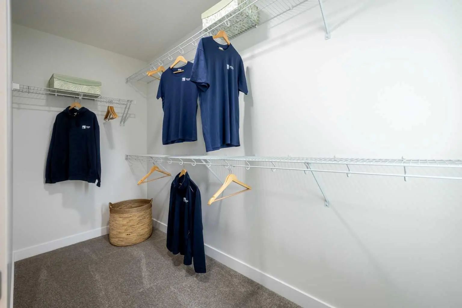
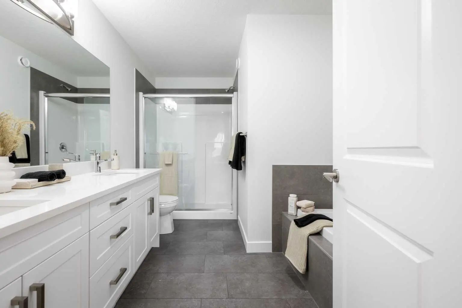
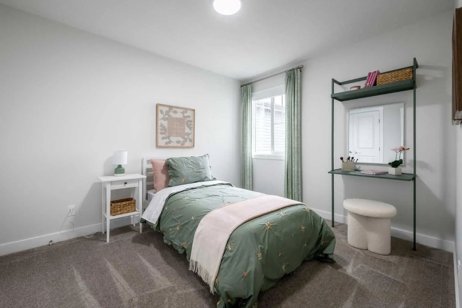
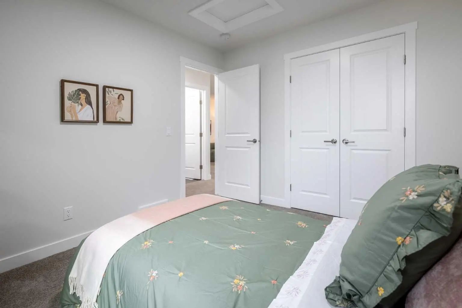
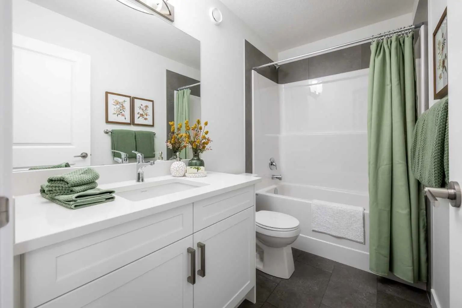
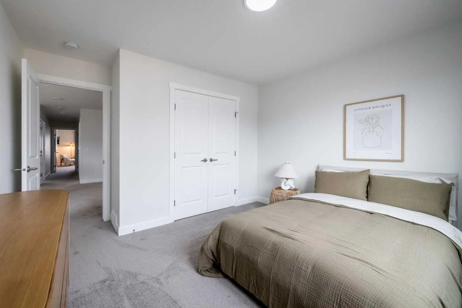
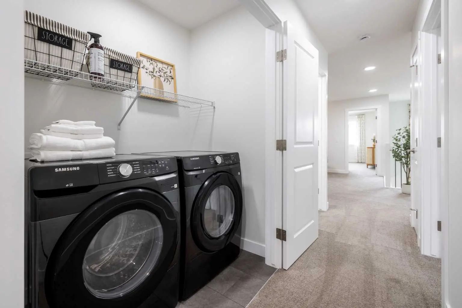
THE OTIS Z-24 BY AKASH HOMES IN HEARTLAND OFFERS OVER 2,060 SQ FT OF FAMILY-FRIENDLY LIVING WITH A SEPARATE SIDE ENTRY, MAIN FLOOR DEN & IMPRESSIVE OPEN-TO-BELOW DESIGN! This thoughtfully designed single-family home features 3 bedrooms, 2.5 bathrooms, 9’ ceilings, an electric fireplace and quartz countertops throughout. The open-to-below with spindle railing creates a bright, airy feel, while the versatile upper-floor bonus room and convenient laundry add functionality for busy households. Retreat to the spacious primary bedroom featuring an expansive walk-in closet and 5-piece ensuite with dual sinks, separate tub and shower. A rear deck with aluminum railing provides even more space to enjoy. Located in the growing community of Heartland in Cochrane, enjoy nearby parks, pathways, shopping and everyday amenities, with convenient access to Calgary and the Rocky Mountains. PLEASE NOTE: PICTURES ARE OF SHOW HOME; ACTUAL HOME, PLANS, FIXTURES AND FINISHES MAY VARY AND ARE SUBJECT TO AVAILABILITY/CHANGES WITHOUT NOTICE.
Essential Information
- MLS® #A2341881
- Price$699,900
- Bedrooms3
- Bathrooms2.5
- Full Baths2
- Half Baths1
- Square Footage2,064
- Lot SQFT3,212
- Year Built2026
- TypeResidential
- Sub-TypeDetached
- Style2 Storey
- StatusActive
Community Information
- Address524 Savanna Crescent Northeast
- SubdivisionSaddle Ridge
- CityCalgary
- ProvinceAlberta
- Postal CodeT3S 0V3
Amenities
- Parking Spaces4
- ParkingDouble Garage Attached
- # of Garages2
Interior
- AppliancesNone
- HeatingForced Air, Natural Gas
- CoolingNone
- Has BasementYes
- FireplaceYes
- # of Fireplaces1
- FireplacesElectric, Insert, Living Room
- Basement DevelopmentFull
- Basement TypeFull
- FlooringCarpet, Laminate, Tile
Goods Included
Double Vanity, High Ceilings, Kitchen Island, Open Floorplan, Pantry, Quartz Counters, See Remarks, Separate Entrance, Walk-In Closet(s)
Exterior
- Exterior FeaturesNone
- Lot DescriptionSee Remarks
- RoofAsphalt Shingle
- ConstructionWood Frame
- FoundationPoured Concrete
- Front ExposureSW
- Frontage Metres8.91M 29`3"
- Site InfluenceSee Remarks
Additional Information
- ZoningR-G
Room Dimensions
- Den11`1" x 9`8"
- Dining Room12`0" x 7`8"
- Kitchen12`0" x 15`10"
- Living Room11`0" x 11`7"
- Master Bedroom12`11" x 13`8"
- Bedroom 29`8" x 13`10"
- Bedroom 312`0" x 10`11"
Century 21 All Stars Realty Ltd..
MLS listings provided by Pillar 9™. Information Deemed Reliable But Not Guaranteed. The information provided by this website is for the personal, non-commercial use of consumers and may not be used for any purpose other than to identify prospective properties consumers may be interested in purchasing.
Listing information last updated on October 15th, 2026 at 2:32am MDT.
