

- 5 Beds
- 3½ Baths
- 1,752 Sqft
- .1 Acres


47 Coral Springs Close Northeast
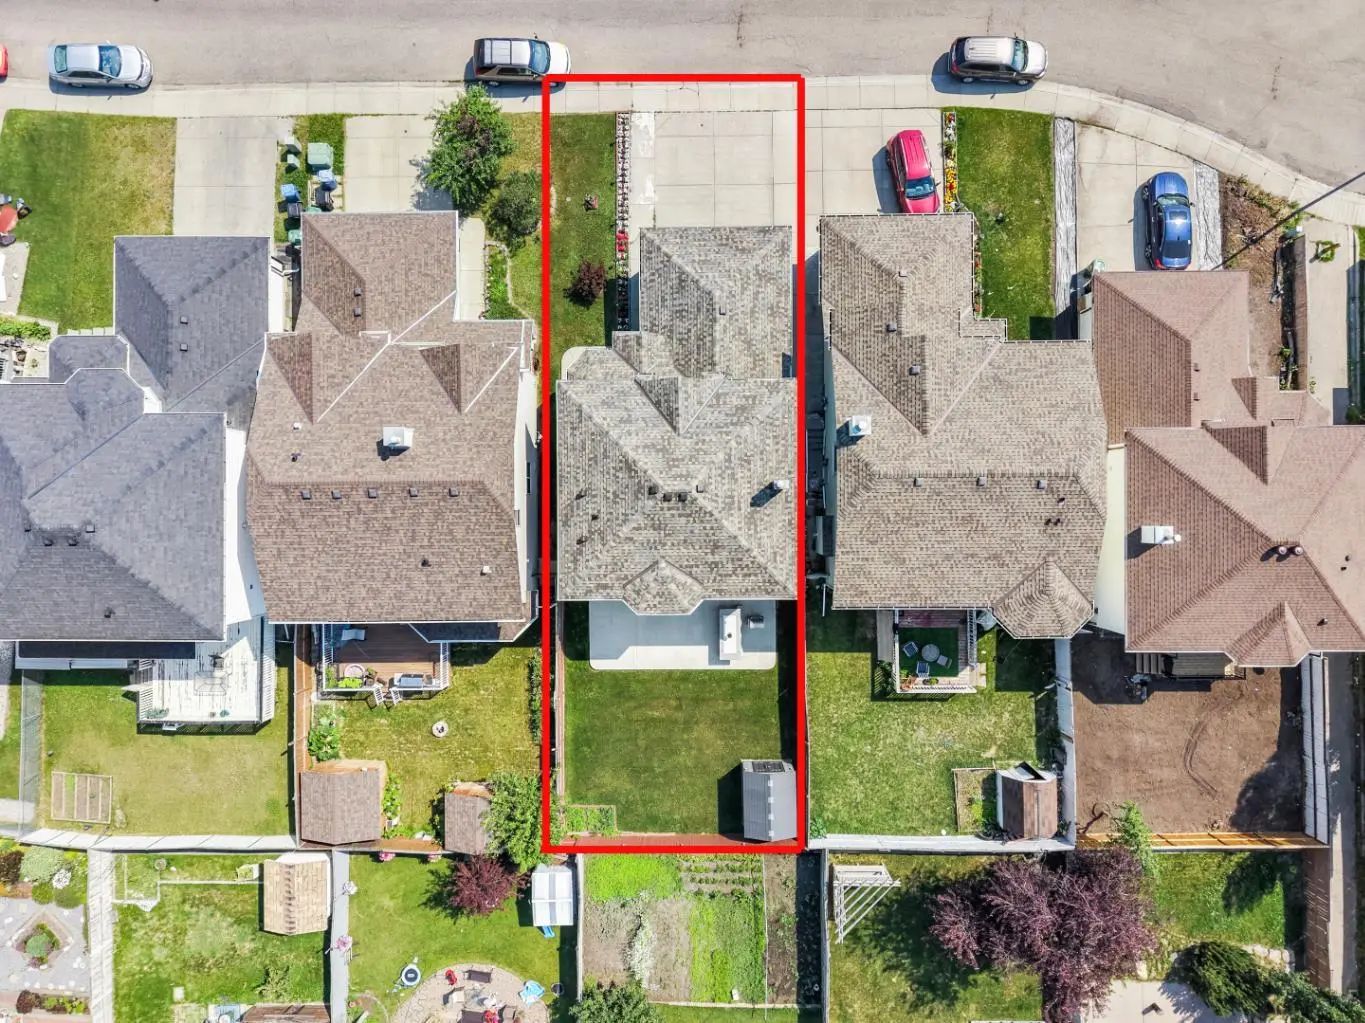
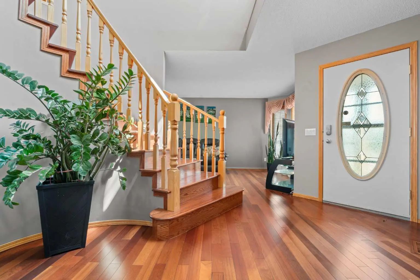
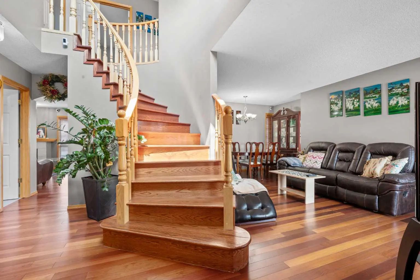
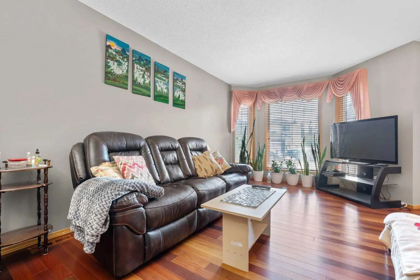
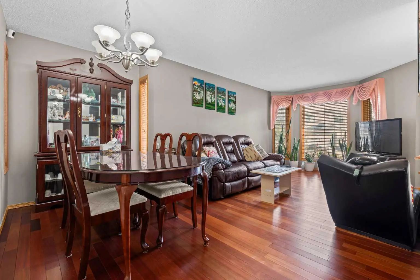
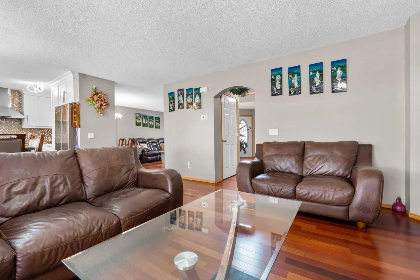
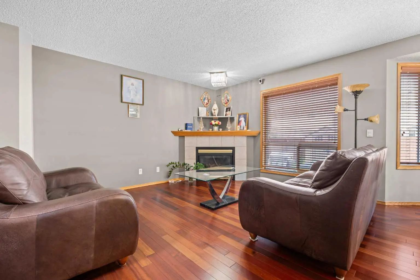
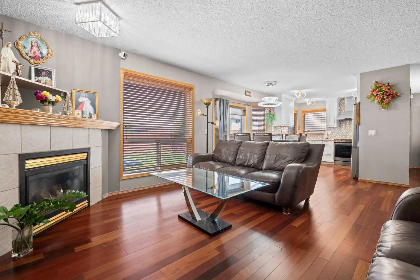
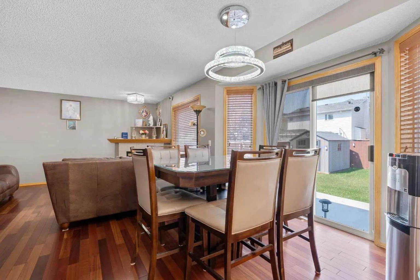
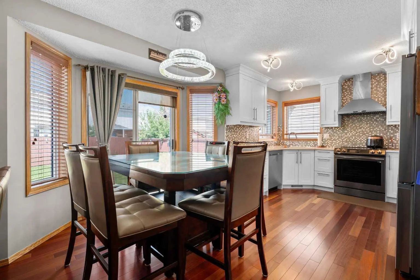
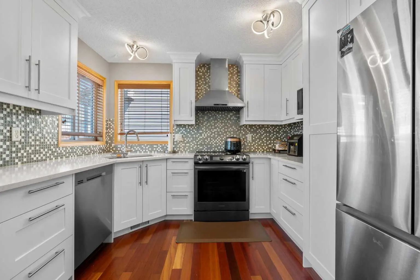
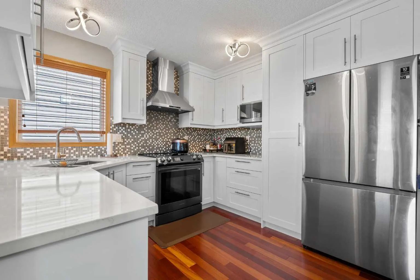
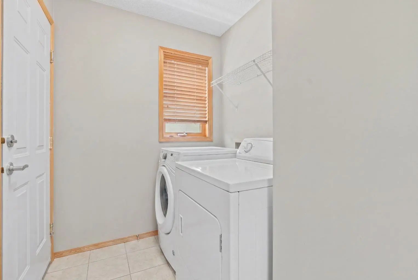
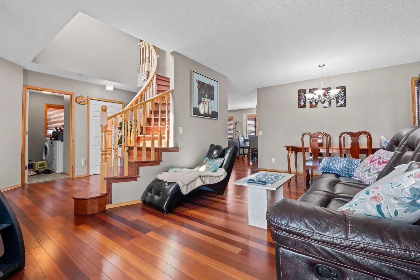
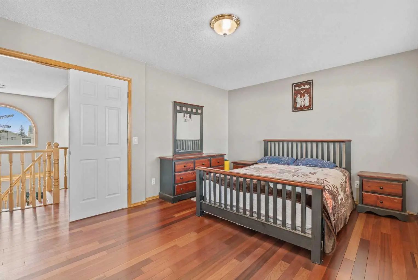
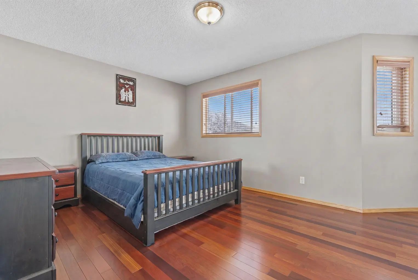
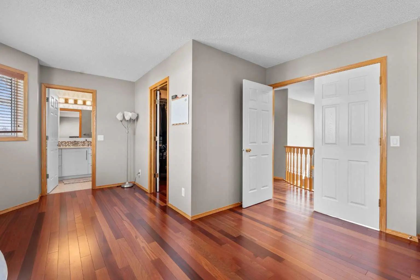
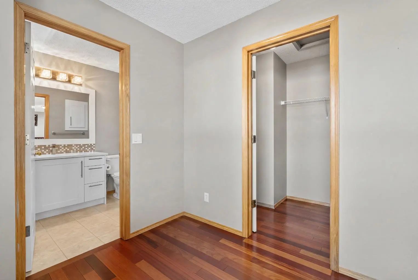
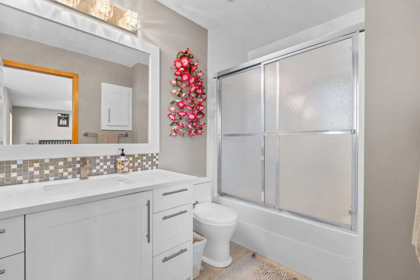
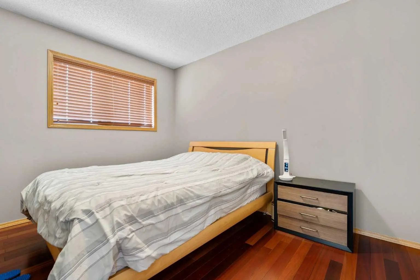
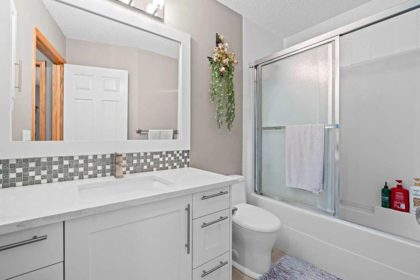
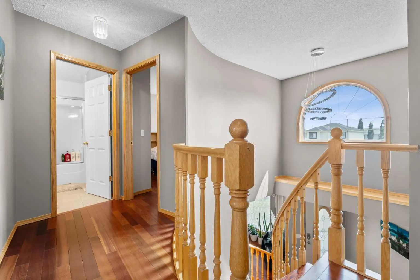
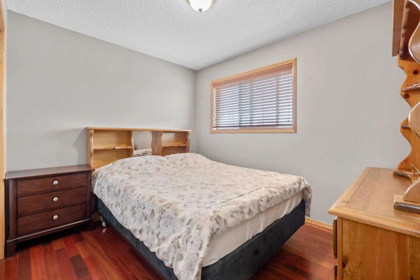
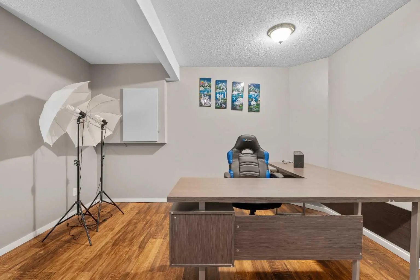
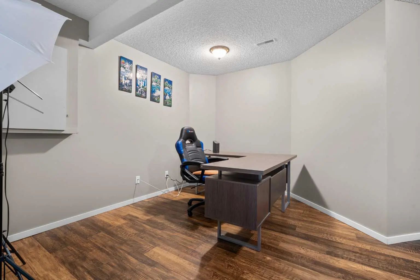
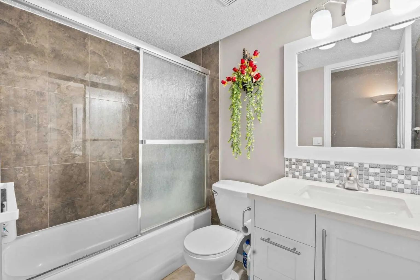
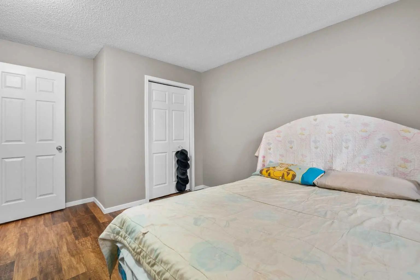
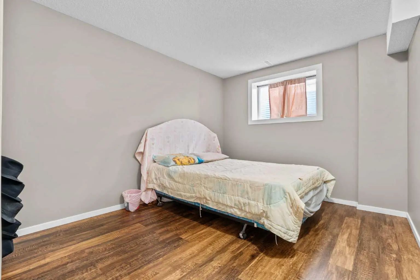
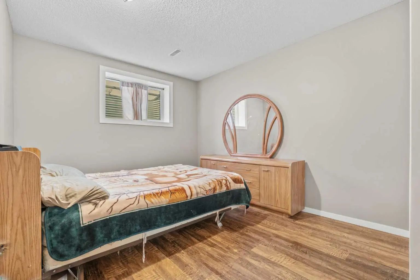
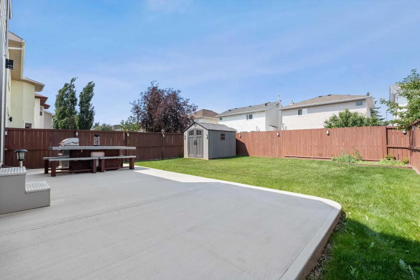
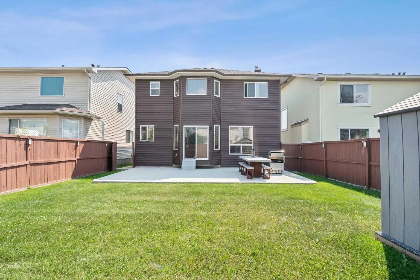
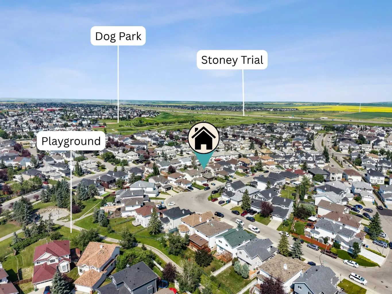
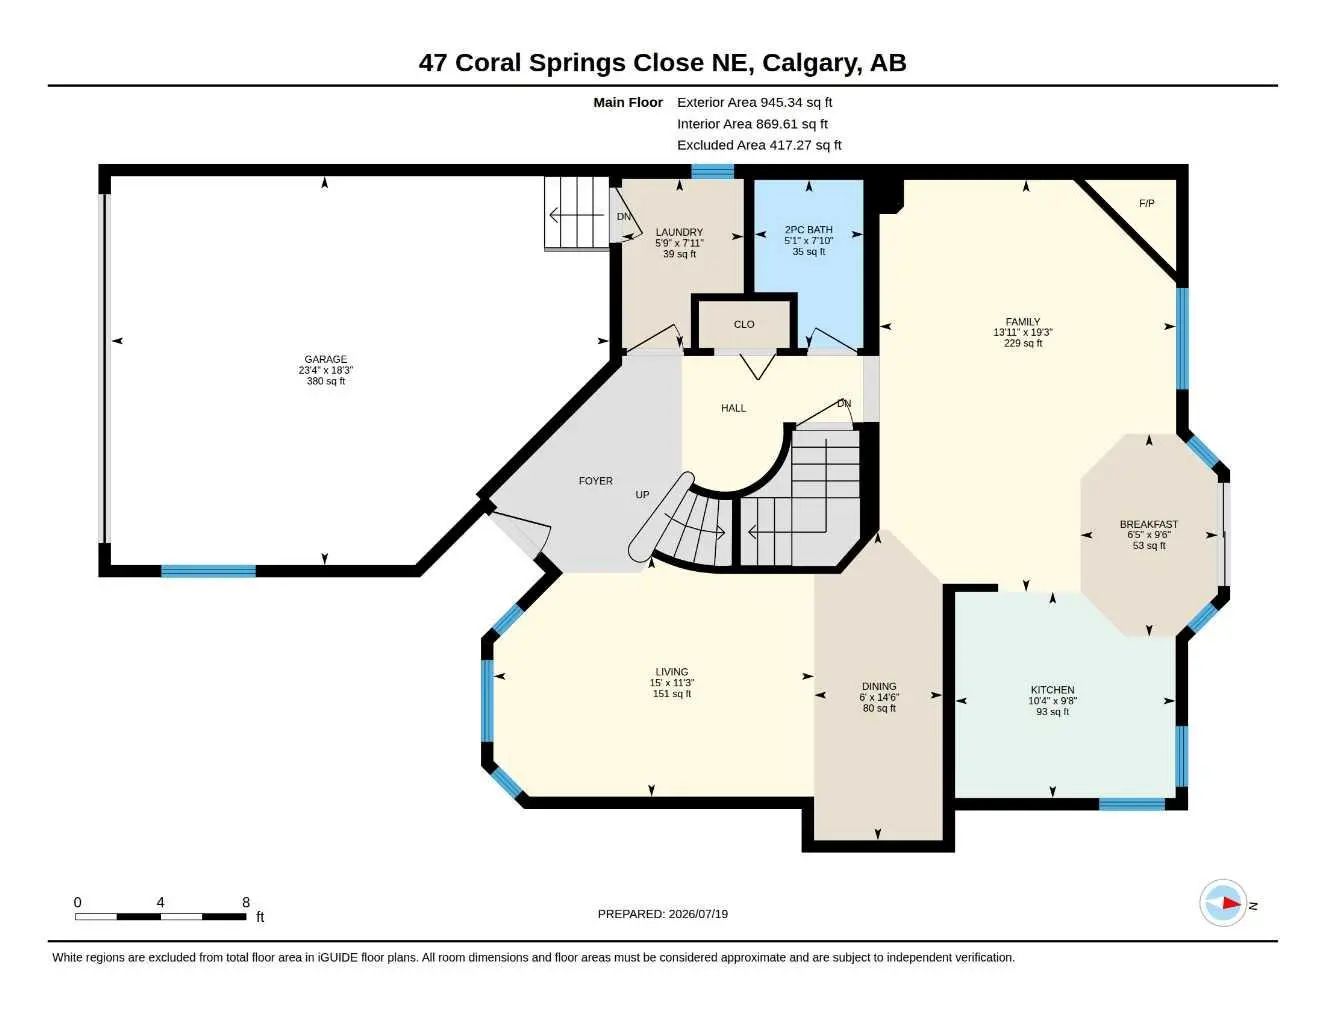
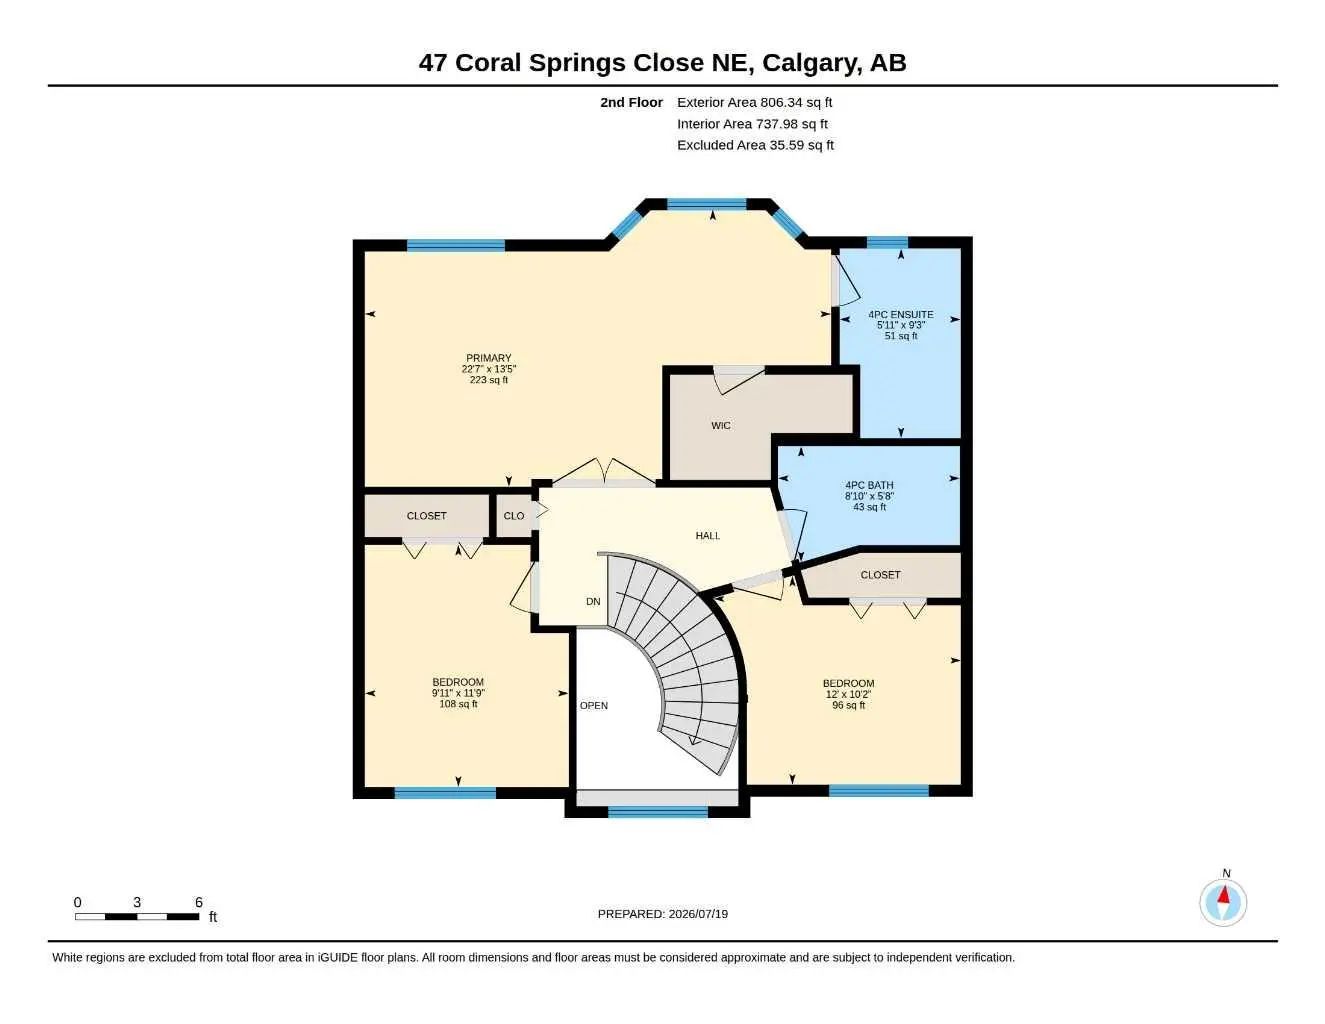
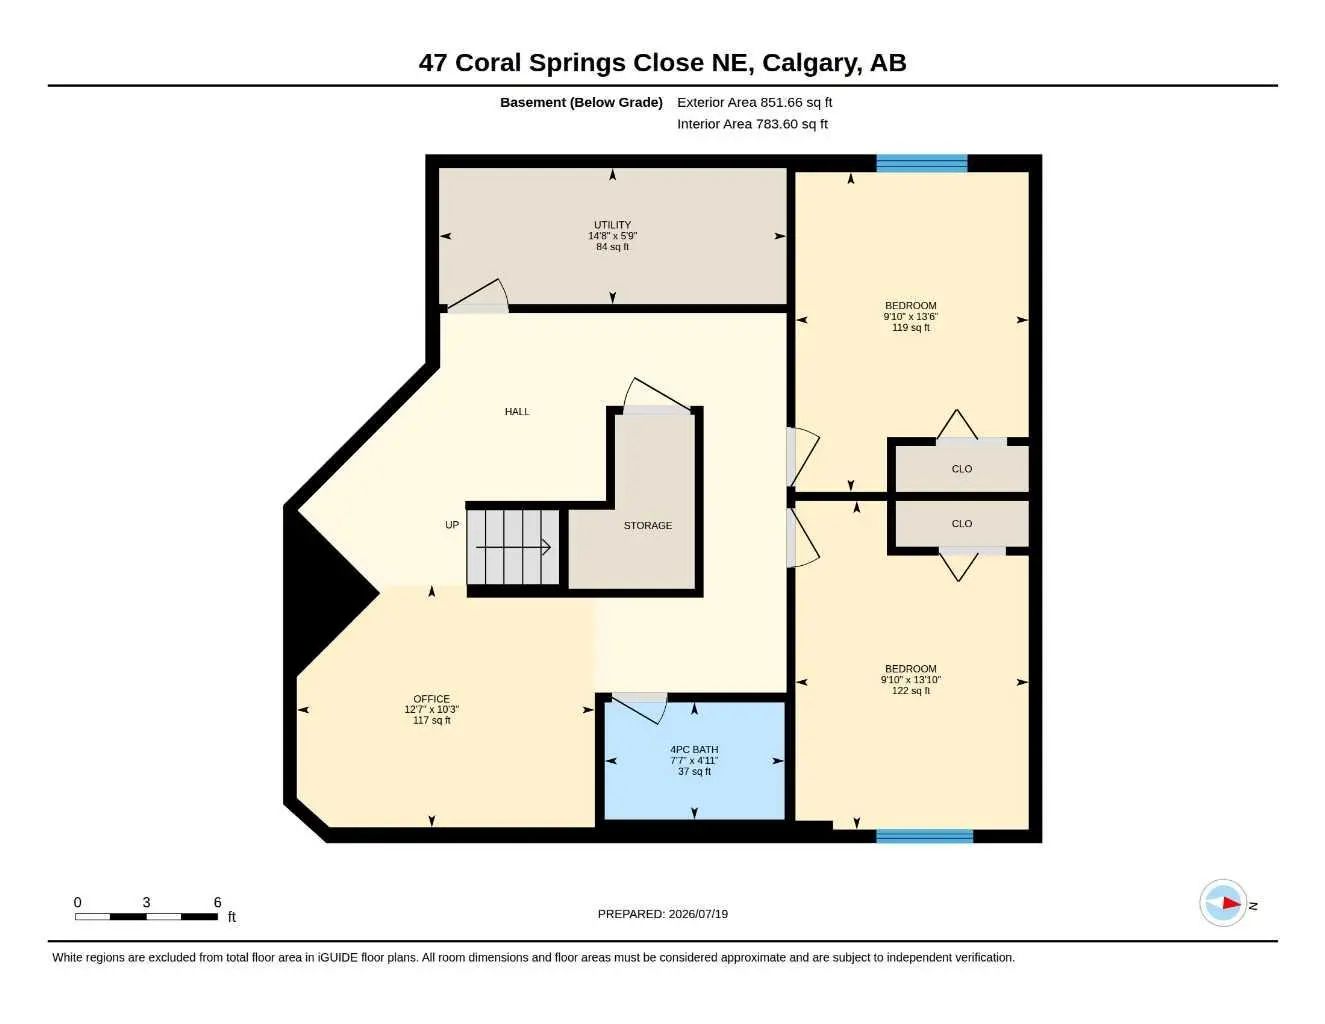
Welcome to the sought after lake community of Coral Springs! This spacious 5 bedroom, 3.5 bathroom home offers a bright and functional two storey layout designed with family living in mind. The main floor features separate living and family rooms, giving you plenty of space to gather and unwind. At the heart of the home is the renovated kitchen, which flows seamlessly into the dining area and cozy breakfast nook. Main-floor laundry and a convenient half bath complete this level. Upstairs, you’ll find three spacious bedrooms, including a large primary retreat with double door entry, a walk in closet, and private 4 piece ensuite, along with another full bathroom. The fully developed basement offers even more living space with a generous recreation room, two additional bedrooms, and a 3 piece bathroom. Thoughtful updates include a Class 4 asphalt shingle roof (2025), vinyl siding (2021), kitchen (2022), appliances (2023), hot water tank (2025), concrete patio (2023), Brazilian cherry hardwood (2009), and updated hardwood on the stairs and upper level (2024). Complete with a double attached garage and extended driveway, this home is ideally located near schools, parks, walking paths, and all the amenities of this family friendly lake community. Come make this beautiful Coral Springs home yours before it’s gone!
Essential Information
- MLS® #A2341782
- Price$629,000
- Bedrooms5
- Bathrooms3.5
- Full Baths3
- Half Baths1
- Square Footage1,752
- Lot SQFT4,240
- Year Built1998
- TypeResidential
- Sub-TypeDetached
- Style2 Storey
- StatusActive
Community Information
- SubdivisionCoral Springs
- CityCalgary
- ProvinceAlberta
- Postal CodeT3J 3S4
Address
47 Coral Springs Close Northeast
Amenities
- Parking Spaces4
- ParkingDouble Garage Attached
- # of Garages2
Amenities
Beach Access, Clubhouse, Playground
Interior
- HeatingCentral
- CoolingNone
- Has BasementYes
- FireplaceYes
- # of Fireplaces1
- FireplacesGas
- Basement DevelopmentFull
- Basement TypeFull
- FlooringCeramic Tile, Hardwood
Goods Included
High Ceilings, Kitchen Island, No Animal Home, No Smoking Home, See Remarks
Appliances
Dishwasher, Electric Stove, Microwave, Refrigerator, Washer/Dryer
Exterior
- RoofAsphalt Shingle
- ConstructionWood Frame
- FoundationPoured Concrete
- Front ExposureS
- Frontage Metres11.61M 38`1"
Exterior Features
Garden, Other, Private Entrance
Lot Description
Back Yard, Few Trees, Front Yard, Garden, Landscaped, Level, No Back Lane, Other, Rectangular Lot
Site Influence
Back Yard, Few Trees, Front Yard, Garden, Landscaped, Level, No Back Lane, Other, Rectangular Lot
Additional Information
- ZoningR-CG
- HOA Fees380
- HOA Fees Freq.Annually
Room Dimensions
- Dining Room14`6" x 6`0"
- Family Room19`3" x 13`11"
- Kitchen9`8" x 10`4"
- Living Room11`3" x 15`0"
- Master Bedroom22`7" x 13`5"
- Bedroom 29`11" x 11`9"
- Bedroom 312`0" x 10`2"
- Bedroom 413`10" x 9`10"
Listing Details
- OfficeReal Broker
Real Broker.
MLS listings provided by Pillar 9™. Information Deemed Reliable But Not Guaranteed. The information provided by this website is for the personal, non-commercial use of consumers and may not be used for any purpose other than to identify prospective properties consumers may be interested in purchasing.
Listing information last updated on October 6th, 2026 at 2:32am MDT.
