

- 2 Beds
- 2½ Baths
- 1,174 Sqft
- .02 Acres


54 285 Chelsea Court
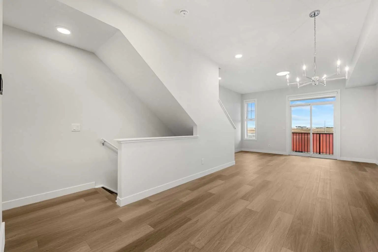
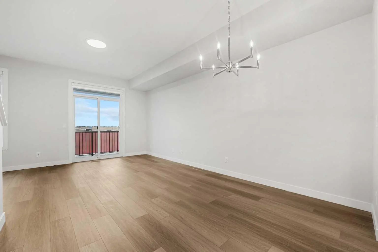
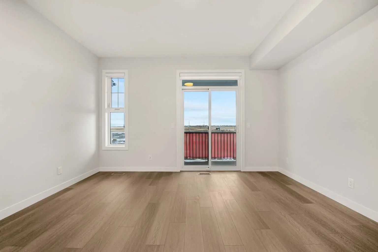
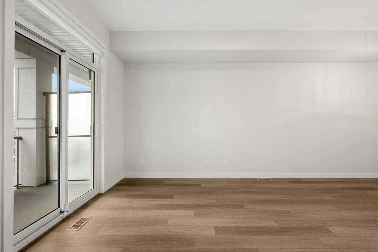
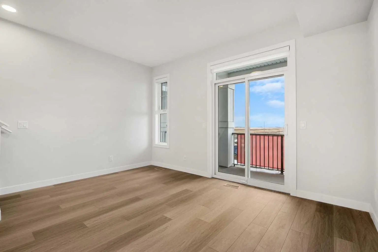
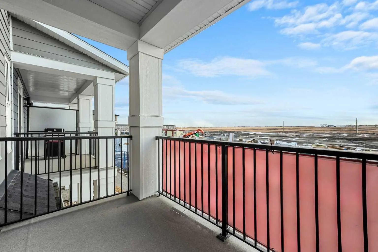
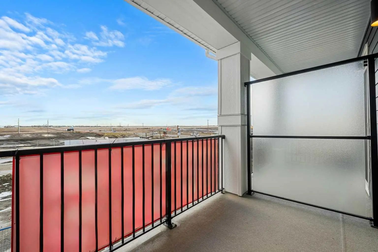
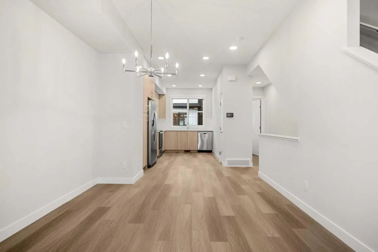
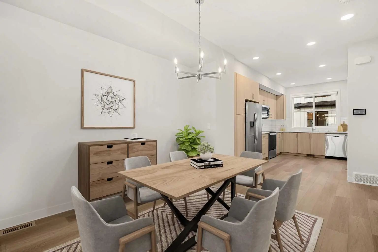
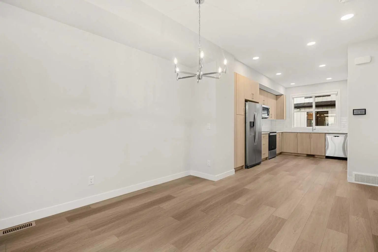
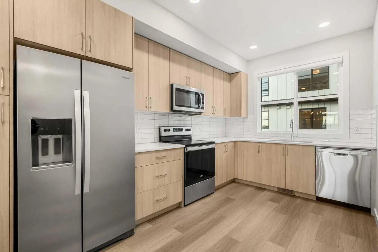
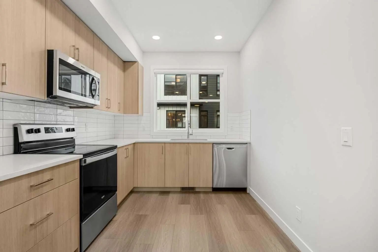
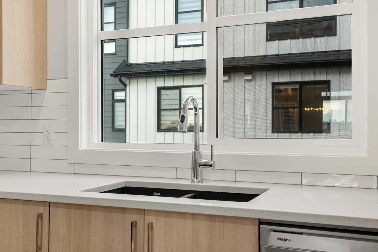
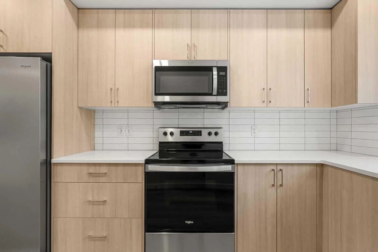
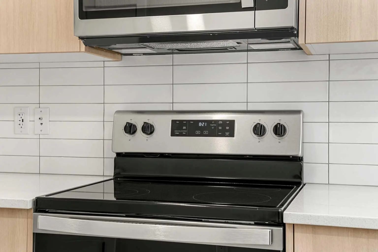
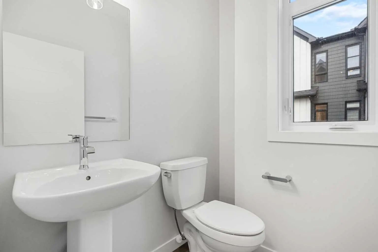
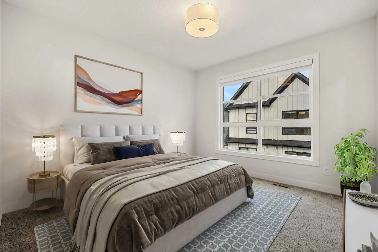
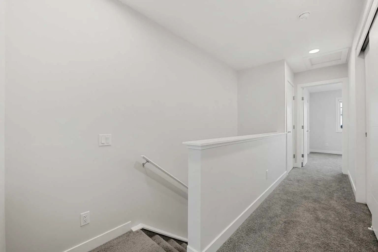
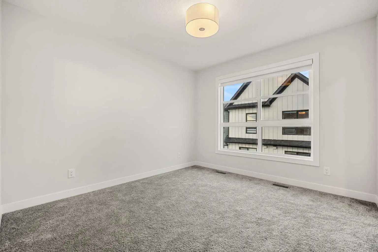
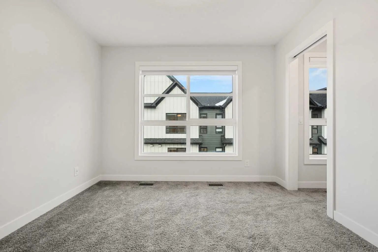
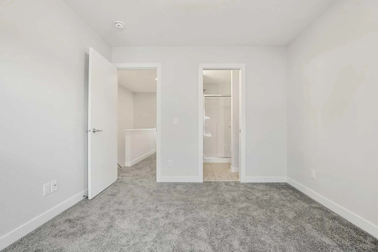
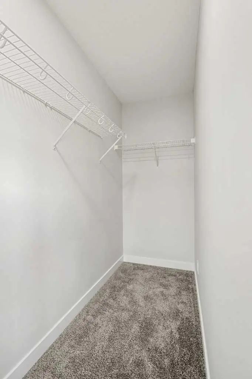
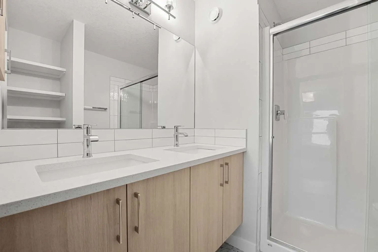
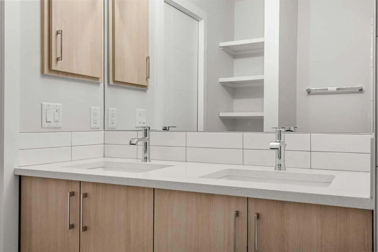
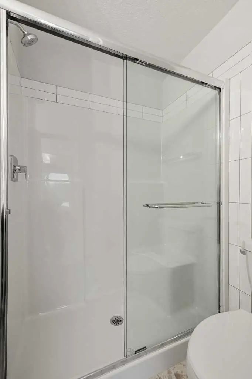
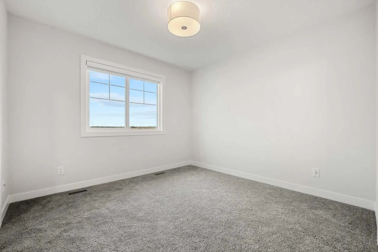
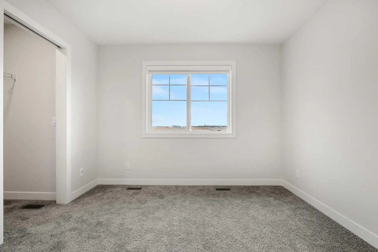
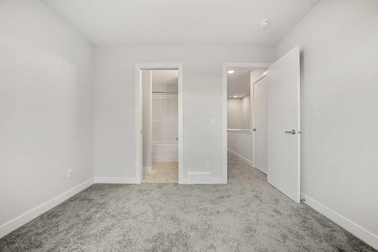
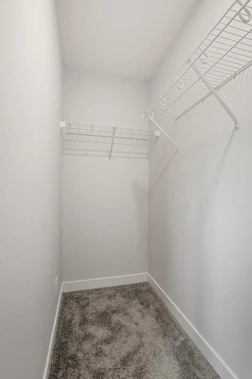
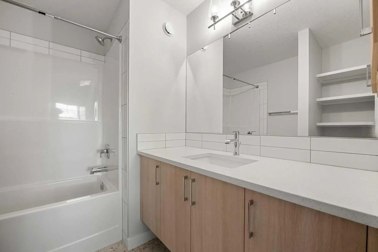
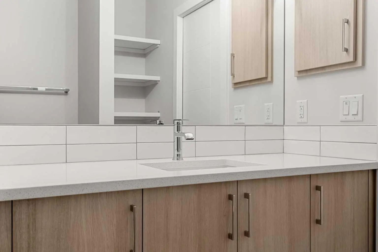
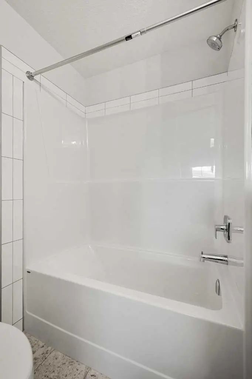
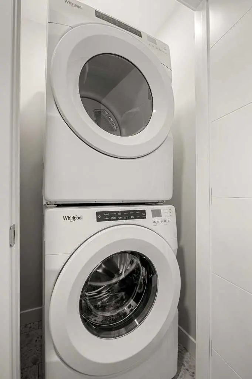
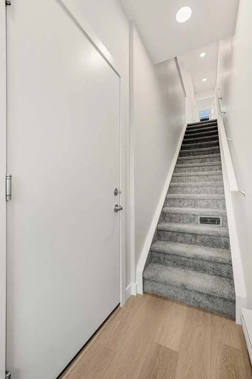
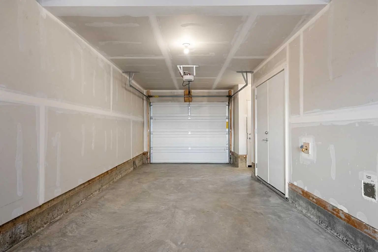
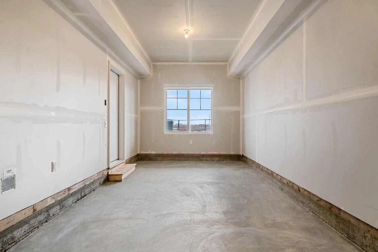
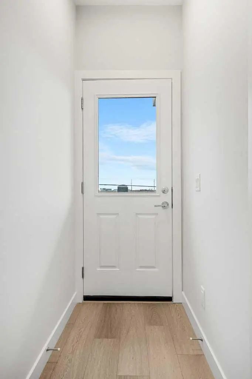
Welcome to 54, 285 Chelsea Court, a BRAND-NEW three-storey townhouse offering 1,174 sq. ft. of thoughtfully designed living space in the growing community of Chelsea in Chestermere. Featuring TWO DUAL PRIMARY BEDROOMS, 2.5 BATHROOMS, A 2-CAR TANDEM ATTACHED GARAGE, HARDIE BOARD SIDING, A/C ROUGH-IN, AND BBQ GAS ROUGH-IN TO THE DECK, this modern home combines style, functionality, and low-maintenance living with immediate possession available. The bright main living level features an open-concept design with luxury vinyl plank flooring and large windows that fill the space with natural light. The contemporary kitchen is finished with quartz countertops, sleek cabinetry, modern appliances, and a convenient breakfast bar, while the adjoining dining and living areas provide a comfortable setting for everyday living and entertaining. A two-piece powder room completes the level, and the private deck extends your living space outdoors with a BBQ GAS ROUGH-IN ready for summer grilling. Upstairs, TWO SPACIOUS PRIMARY BEDROOMS each feature their own private ensuite, creating an ideal layout for roommates, guests, or homeowners who appreciate additional privacy. Convenient upper-level laundry adds to the home's practical design. Additional features include durable HARDIE BOARD SIDING, contemporary finishes, storage space, A/C ROUGH-IN, and a 2-CAR TANDEM ATTACHED GARAGE providing secure parking and additional storage. The property is part of a bare land condominium with low monthly fees contributing to common area maintenance, snow removal, and professional management. Enjoy life in Chelsea, a growing Chestermere community surrounded by parks, playgrounds, pathways, schools, shopping, and everyday amenities. With convenient access to major routes and Calgary just minutes away, 54, 285 Chelsea Court offers the opportunity to enjoy modern, low-maintenance living in a well-connected community.
Essential Information
- MLS® #A2341773
- Price$395,900
- Bedrooms2
- Bathrooms2.5
- Full Baths2
- Half Baths1
- Square Footage1,174
- Lot SQFT820
- Year Built2025
- TypeResidential
- Sub-TypeRow/Townhouse
- Style3 (or more) Storey
- StatusActive
- Condo Fee261
- Condo NameZ-name Not Listed
Condo Fee Includes
Common Area Maintenance, Insurance, Maintenance Grounds, Snow Removal, Trash
Community Information
- Address54 285 Chelsea Court
- SubdivisionChelsea_CH
- CityChestermere
- ProvinceAlberta
- Postal CodeT1X 2W7
Amenities
- AmenitiesNone
- Parking Spaces2
- ParkingDouble Garage Attached, Tandem
- # of Garages1
Interior
- Goods IncludedBreakfast Bar
- HeatingForced Air
- CoolingRough-In
- Basement DevelopmentNone
- Basement TypeNone
- FlooringCarpet, Tile, Vinyl Plank
Appliances
Dishwasher, Dryer, Electric Stove, Microwave, Microwave Hood Fan, Refrigerator, Washer
Exterior
- Exterior FeaturesNone
- Lot DescriptionBack Lane
- RoofAsphalt Shingle
- FoundationPoured Concrete
- Front ExposureW
- Frontage Metres4.57M 15`0"
- Site InfluenceBack Lane
Construction
Cement Fiber Board, Composite Siding
Room Dimensions
- Kitchen8`10" x 15`2"
- Master Bedroom10`6" x 10`8"
- Bedroom 210`8" x 10`6"
Listing Details
- OfficeeXp Realty
eXp Realty.
MLS listings provided by Pillar 9™. Information Deemed Reliable But Not Guaranteed. The information provided by this website is for the personal, non-commercial use of consumers and may not be used for any purpose other than to identify prospective properties consumers may be interested in purchasing.
Listing information last updated on October 14th, 2026 at 1:02am MDT.
