

- 3 Beds
- 3½ Baths
- 2,064 Sqft
- .08 Acres

135 Bayview Circle Southwest
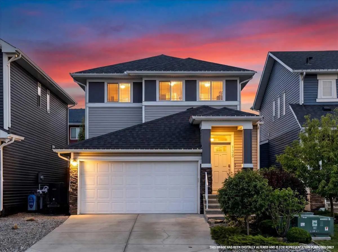
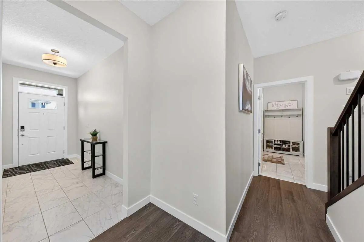
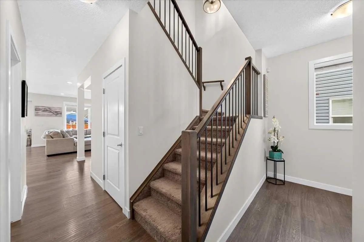
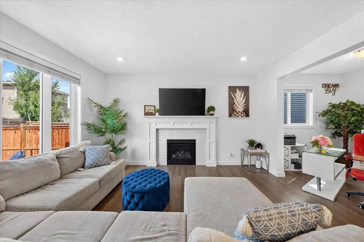
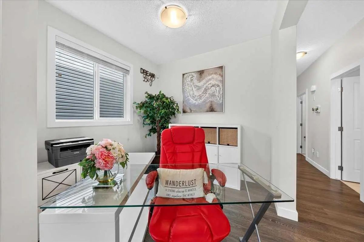
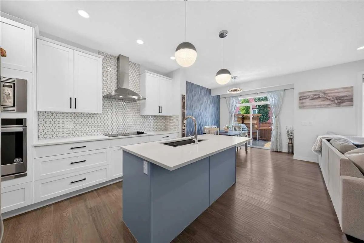
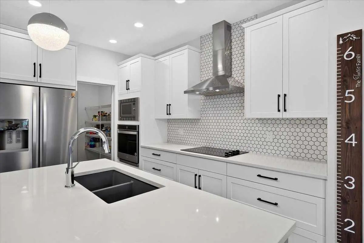
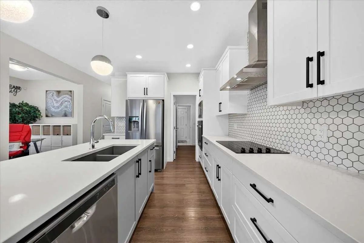
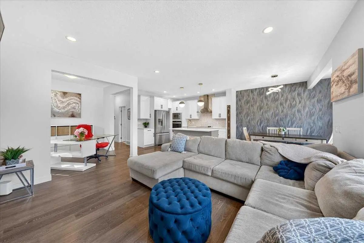
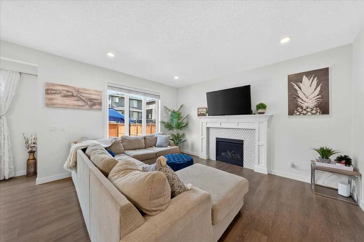
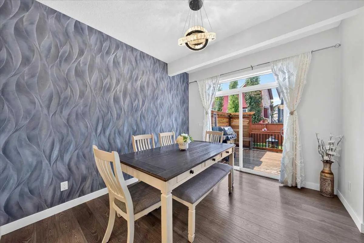
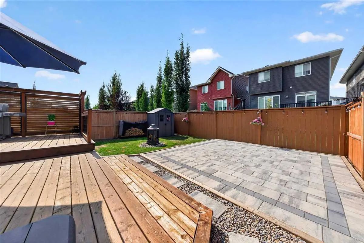
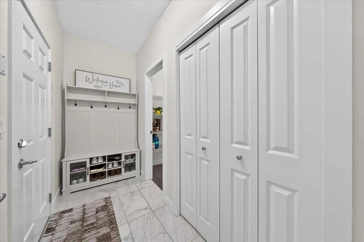
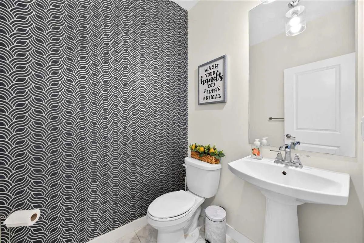
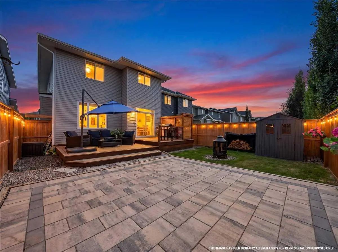
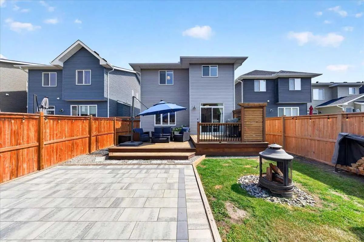
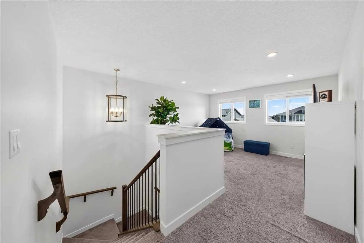
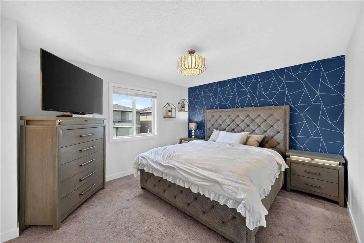
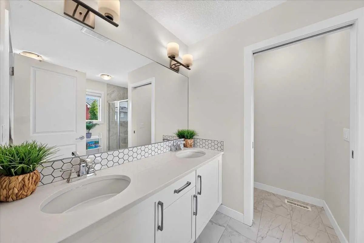
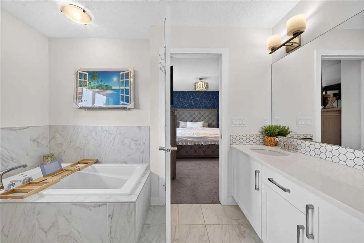
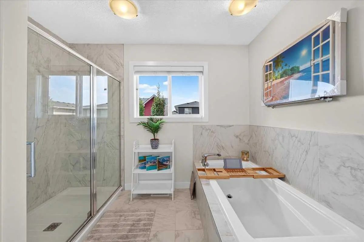
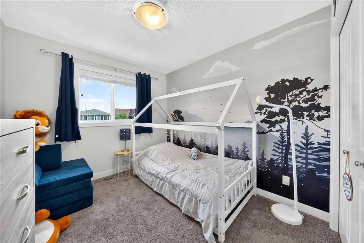
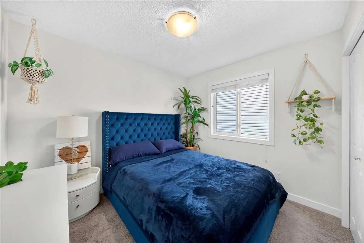
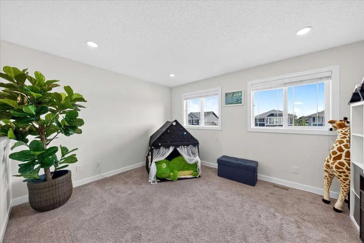
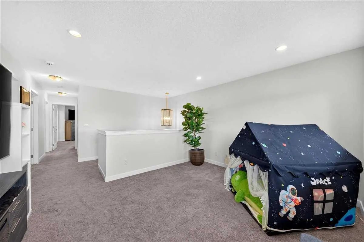
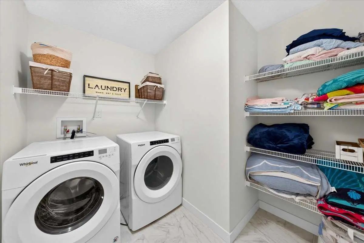
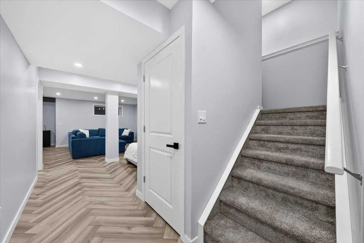
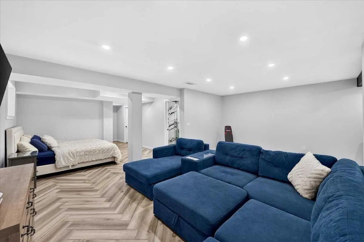
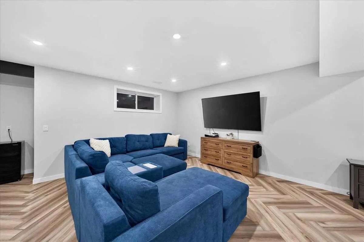
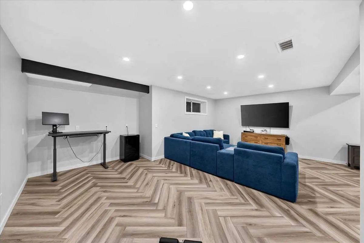
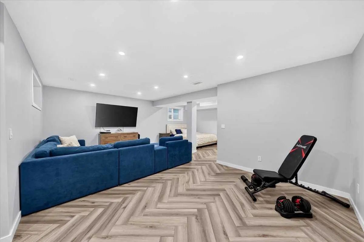
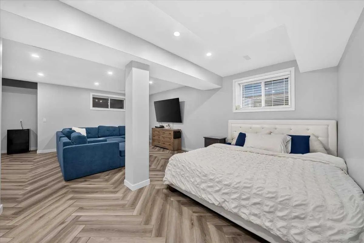
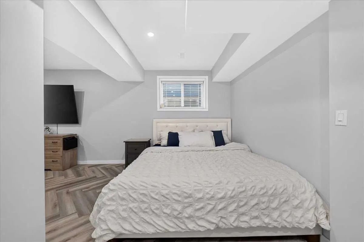
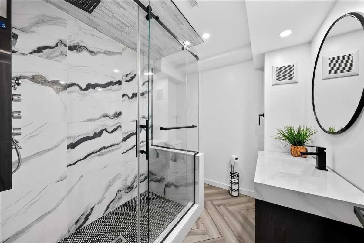
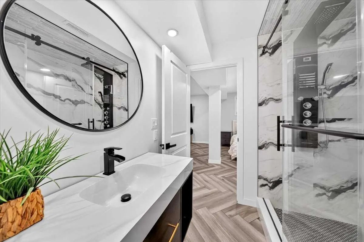
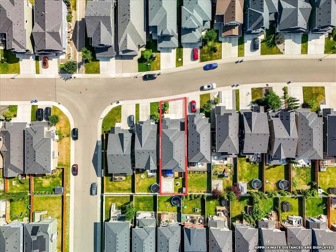
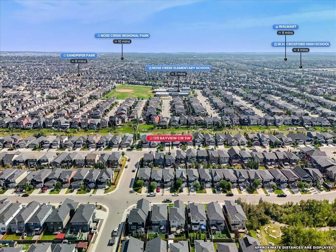
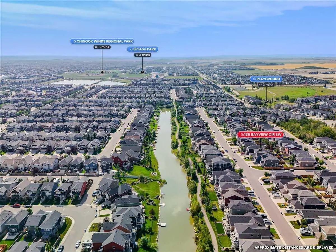
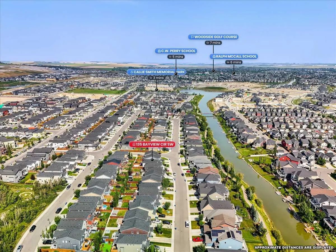
Unlike many comparable homes, this property is already complete...with central A/C, a newly developed basement, a fully fenced and professionally landscaped backyard, a two-tier deck and a custom stone patio. These significant upgrades add valuable living space and allow you to move in and enjoy the home without the added cost, work or disruption of finishing everything later. Designed to make everyday life feel easier, this beautifully finished home offers thoughtful spaces for busy mornings, relaxed evenings and everything in between. The open concept main floor features 9 foot ceilings, durable laminate flooring and a welcoming great room with a cozy gas fireplace. The bright kitchen is both stylish and functional, offering white cabinetry, quartz countertops, stainless steel appliances, a built in wall oven and a convenient walk-through pantry. A spacious mudroom off the attached double garage creates the perfect drop zone for shoes, backpacks, groceries and sports equipment. Upstairs, the generous bonus room provides a comfortable second living area for movie nights, playtime or quiet relaxation. The spacious primary retreat includes a walkin closet and a beautiful ensuite with dual sinks, a soaker tub and a separate tiled shower. Two additional well sized bedrooms and an upper floor laundry room keep everyone close while making household routines more convenient. The newly developed basement adds valuable finished living space, ample storage and flexibility for a future fourth bedroom, complete with an egress window already in place. The spa inspired third bathroom is a true standout, featuring a walkin shower with floor to ceiling tile, clear glass sliding doors, integrated lighting and a dramatic waterfall shower wall. Outside, the fully fenced and professionally finished backyard has already been transformed into a private outdoor retreat. Enjoy the two tier deck with privacy panels and a natural gas BBQ line, plus a custom interlocking stone patio ready for a future hot tub, above ground pool or play area. There is still plenty of green space to enjoy, along with a storage shed and dedicated firewood storage. Complete with central air conditioning, a developed basement and a finished outdoor space, this home offers the upgrades buyers often have to add after possession...saving considerable time, expense and effort. Located near schools, Airdrie’s scenic canals and everyday amenities, it delivers the space, comfort and move in ready lifestyle today’s families are looking for.
Essential Information
- MLS® #A2341742
- Price$699,798
- Bedrooms3
- Bathrooms3.5
- Full Baths3
- Half Baths1
- Square Footage2,064
- Lot SQFT3,676
- Year Built2018
- TypeResidential
- Sub-TypeDetached
- Style2 Storey
- StatusActive
Community Information
Amenities
- Parking Spaces4
- # of Garages2
Parking
Double Garage Attached, Driveway, Front Drive, Garage Door Opener, Garage Faces Front, On Street
Interior
- HeatingForced Air
- CoolingCentral Air
- Has BasementYes
- FireplaceYes
- # of Fireplaces1
- FireplacesGas, Living Room, Mantle
- Basement DevelopmentFull
- Basement TypeFull
- FlooringCarpet, Tile, Vinyl Plank
Goods Included
Ceiling Fan(s), Closet Organizers, Double Vanity, High Ceilings, Kitchen Island, No Smoking Home, Open Floorplan, Pantry, Quartz Counters, Soaking Tub, Storage, Walk-In Closet(s)
Appliances
Built-In Oven, Central Air Conditioner, Dishwasher, Dryer, Electric Cooktop, Garage Control(s), Microwave, Range Hood, Refrigerator, Washer
Exterior
- RoofAsphalt Shingle
- ConstructionVinyl Siding, Wood Frame
- FoundationPoured Concrete
- Front ExposureE
- Frontage Metres9.89M 32`5"
Exterior Features
BBQ gas line, Rain Gutters, Storage
Lot Description
Back Yard, Few Trees, Landscaped, Lawn, Street Lighting
Site Influence
Back Yard, Few Trees, Landscaped, Lawn, Street Lighting
Additional Information
- ZoningR1-U
Room Dimensions
- Dining Room10`5" x 12`3"
- Family Room13`8" x 11`0"
- Kitchen10`5" x 11`9"
- Living Room12`6" x 20`11"
- Master Bedroom13`8" x 14`9"
- Bedroom 29`0" x 12`5"
- Bedroom 310`3" x 11`5"
Listing Details
- OfficeThe Real Estate District
The Real Estate District.
MLS listings provided by Pillar 9™. Information Deemed Reliable But Not Guaranteed. The information provided by this website is for the personal, non-commercial use of consumers and may not be used for any purpose other than to identify prospective properties consumers may be interested in purchasing.
Listing information last updated on October 6th, 2026 at 6:02am MDT.
