

- 4 Beds
- 3 Baths
- 1,331 Sqft
- .17 Acres


434 Harvest Grove Place Northeast
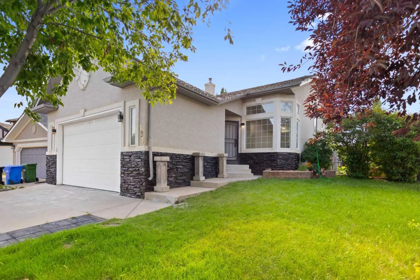
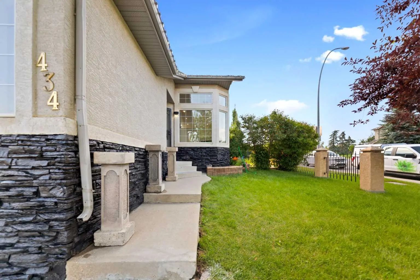
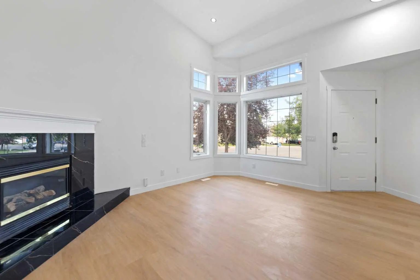
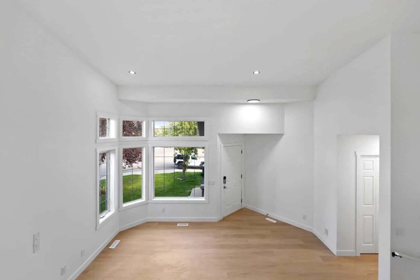
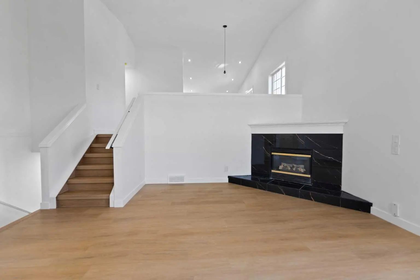
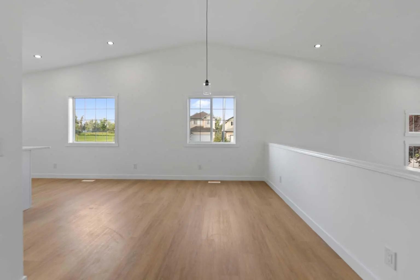
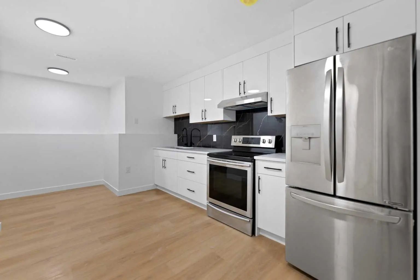
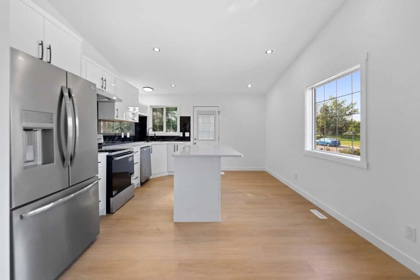
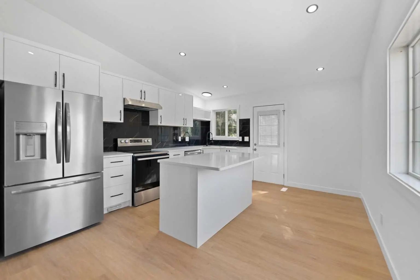
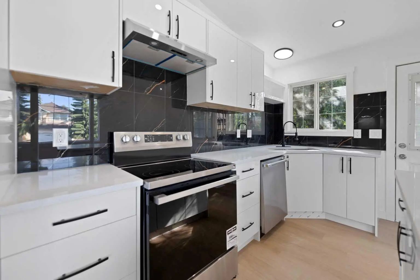
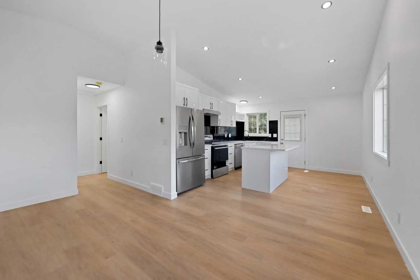
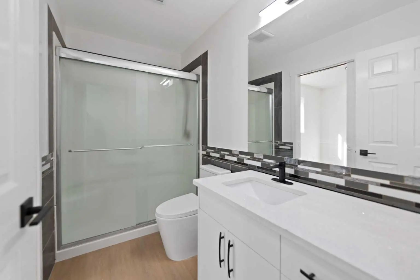
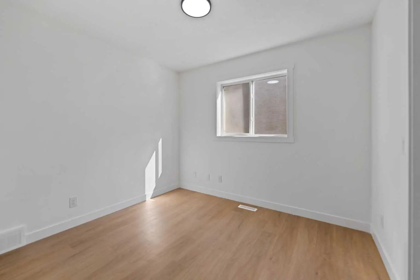
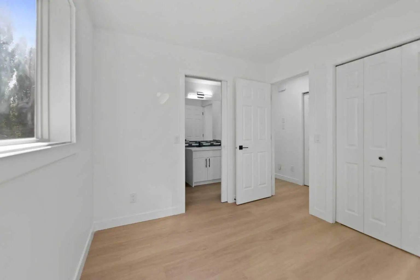
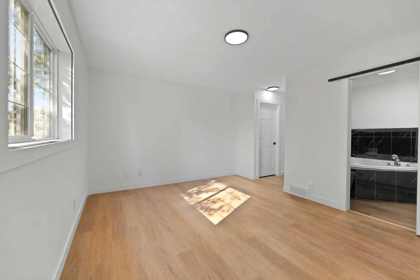
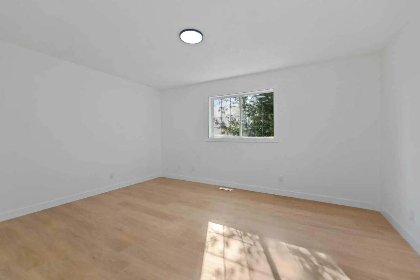
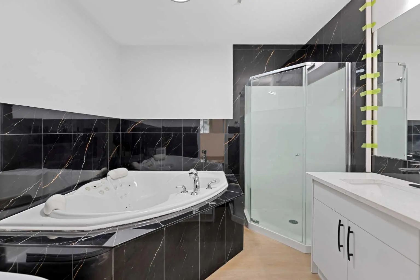
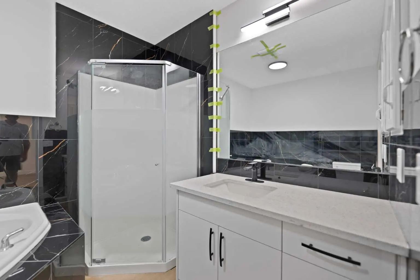
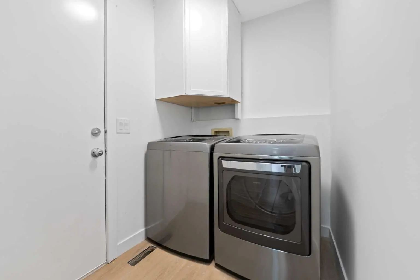
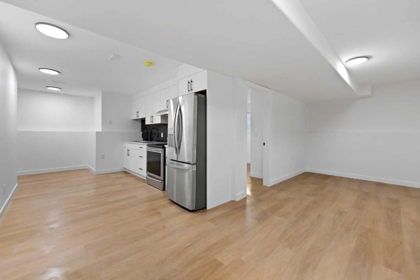
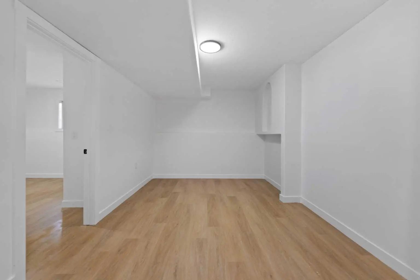
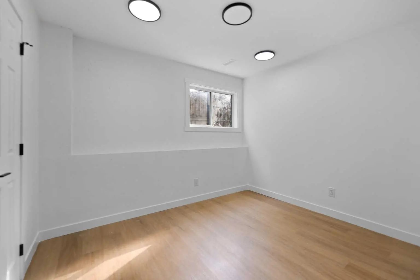
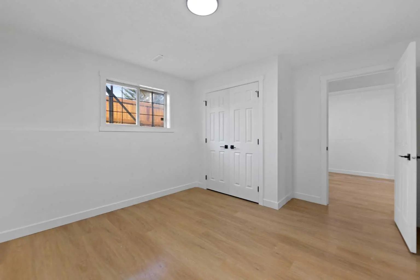
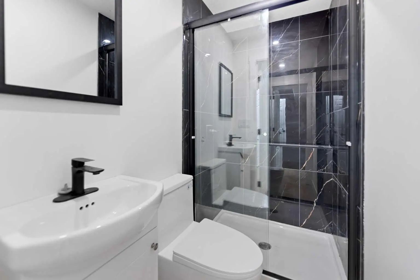
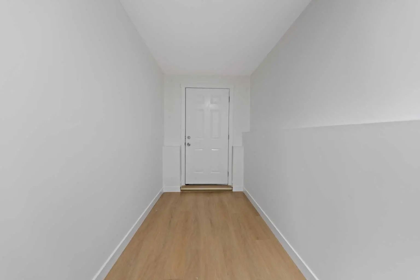
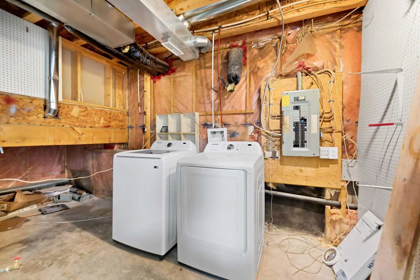
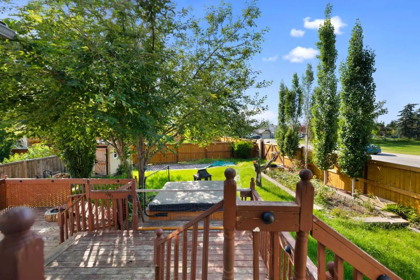
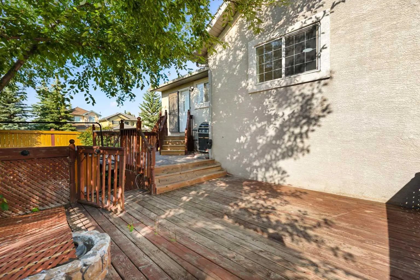
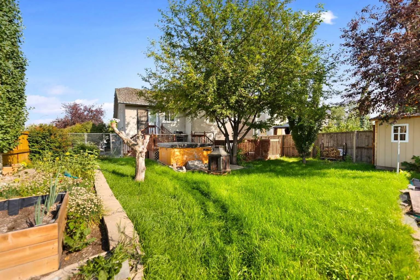
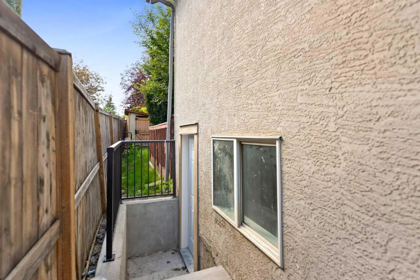
Discover an inviting family home nestled on a peaceful cul-de-sac in the sought-after community of Harvest Hills. Offering more than 2,100 sq. ft. of developed living space, this residence combines a functional floor plan with comfortable living areas and plenty of room for the entire family. A double attached garage provides everyday convenience, while the thoughtfully planned interior creates an easy flow throughout the home. The main floor begins with a welcoming foyer and a practical mudroom featuring laundry facilities. From there, the spacious living room offers a warm and comfortable gathering space, highlighted by a cozy fireplace. The upper level is designed for both everyday living and entertaining, with a well-appointed kitchen offering generous cabinetry and plenty of preparation space. The kitchen overlooks the dining area and family room, which opens directly onto the rear deck—perfect for hosting guests, outdoor dining, or relaxing during warm summer evenings. The primary bedroom provides a private retreat, complete with a walk-in closet and a 4-piece ensuite. A second bedroom and additional 3-piece bathroom complete the upper level, offering a comfortable arrangement for family members or guests. Downstairs, the fully finished basement adds considerable versatility to the home. Featuring a large recreation area, second kitchen, two additional bedrooms, 3-piece bathroom, separate laundry, and abundant storage, this level offers numerous possibilities for guests, older children, extended family, or multi-generational living, subject to applicable municipal approvals. Harvest Hills offers an exceptional combination of convenience and community. Nearby amenities include schools, parks, pathways, shopping, dining, public transportation, Vivo Recreation Centre, and Country Hills Golf Club. Calgary International Airport is also within easy reach, while major routes such as Deerfoot Trail and Stoney Trail provide efficient connections across the city. With its generous living space, versatile basement, convenient location, and family-friendly setting, this home presents an excellent opportunity to enjoy everything one of Calgary’s established north communities has to offer.
Essential Information
- MLS® #A2341613
- Price$689,000
- Bedrooms4
- Bathrooms3
- Full Baths3
- Square Footage1,331
- Lot SQFT7,244
- Year Built2001
- TypeResidential
- Sub-TypeDetached
- StyleBi-Level
- StatusActive
Community Information
- SubdivisionHarvest Hills
- CityCalgary
- ProvinceAlberta
- Postal CodeT3K 4T8
Address
434 Harvest Grove Place Northeast
Amenities
- Parking Spaces7
- # of Garages2
Parking
Double Garage Attached, Driveway, Front Drive, Garage Door Opener, Garage Faces Front, On Street, RV Access/Parking, RV Gated, Workshop in Garage
Interior
- HeatingCentral
- CoolingCentral Air
- Has BasementYes
- FireplaceYes
- # of Fireplaces1
- FireplacesGas
- Basement DevelopmentFull
- Basement TypeFull
- FlooringVinyl
Goods Included
High Ceilings, Kitchen Island, No Animal Home, No Smoking Home, Open Floorplan, Quartz Counters, Separate Entrance, Stone Counters, Storage, Tile Counters, Walk-In Closet(s)
Appliances
Dishwasher, Dryer, Electric Stove, Refrigerator, Stove(s), Washer
Exterior
- RoofAsphalt Shingle
- ConstructionStucco
- FoundationPoured Concrete
- Front ExposureE
- Frontage Metres15.54M 51`0"
Exterior Features
Balcony, Dog Run, Fire Pit, Garden, Private Entrance, Private Yard, RV Hookup, Storage
Lot Description
Corner Lot, Few Trees, Garden, Landscaped, Lawn, Private
Site Influence
Corner Lot, Few Trees, Garden, Landscaped, Lawn, Private
Additional Information
- ZoningR-CG
Room Dimensions
- Family Room15`8" x 9`2"
- Kitchen12`11" x 15`0"
- Living Room16`2" x 17`11"
- Master Bedroom15`0" x 18`6"
- Bedroom 28`11" x 10`0"
- Bedroom 311`8" x 12`11"
- Bedroom 48`8" x 10`8"
Listing Details
- OfficeReal Broker
Real Broker.
MLS listings provided by Pillar 9™. Information Deemed Reliable But Not Guaranteed. The information provided by this website is for the personal, non-commercial use of consumers and may not be used for any purpose other than to identify prospective properties consumers may be interested in purchasing.
Listing information last updated on October 15th, 2026 at 1:17am MDT.
