

- 1 Bed
- 1 Bath
- 491 Sqft
- 37 DOM


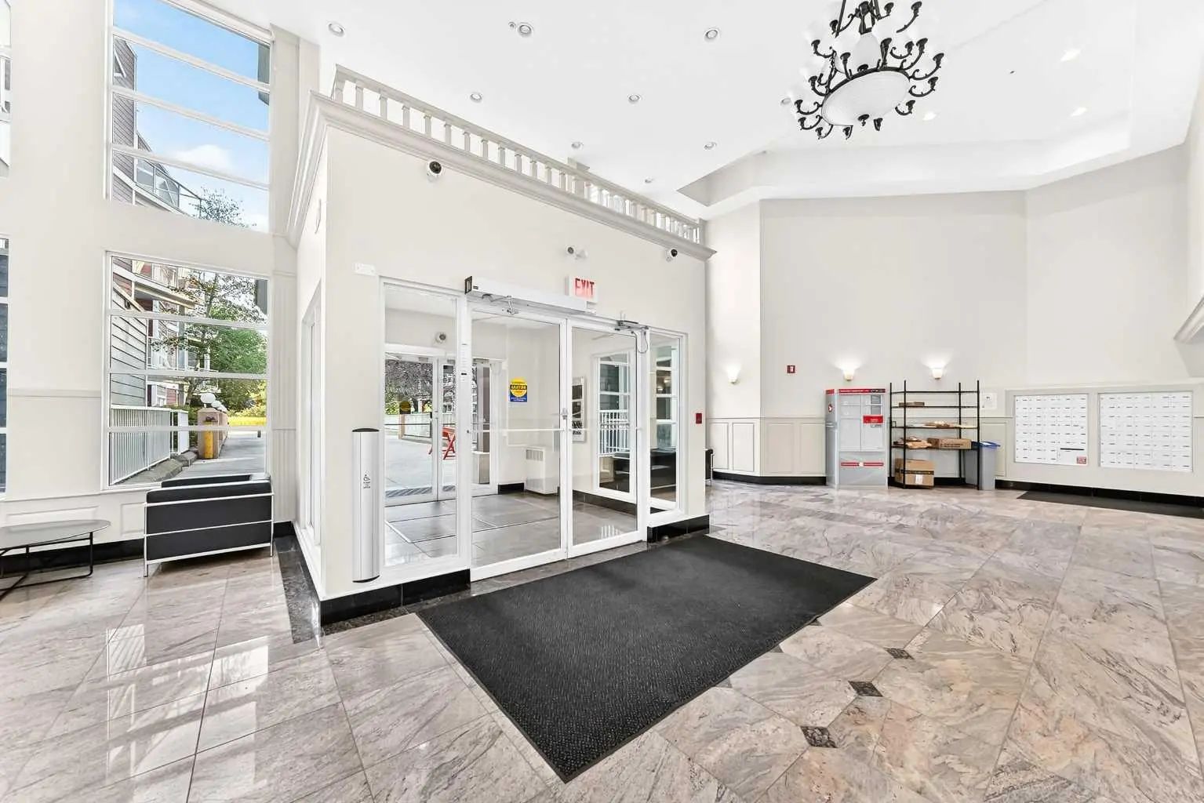
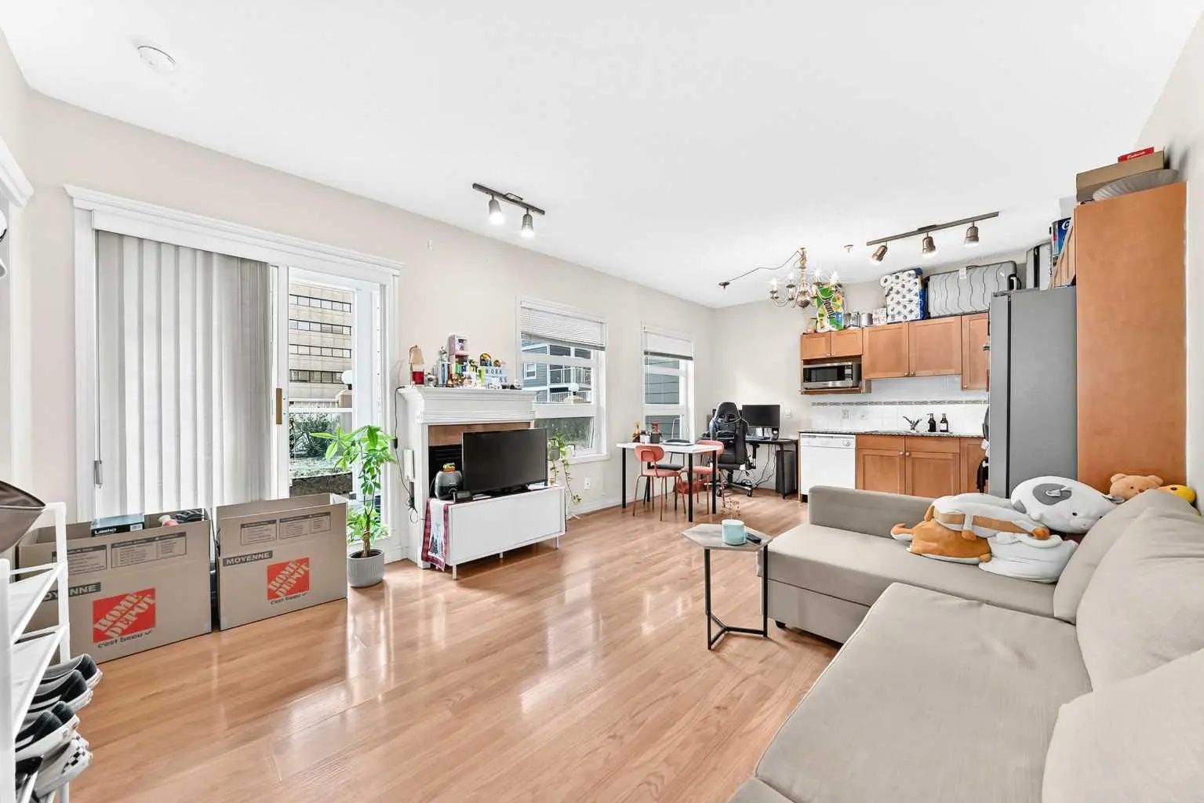
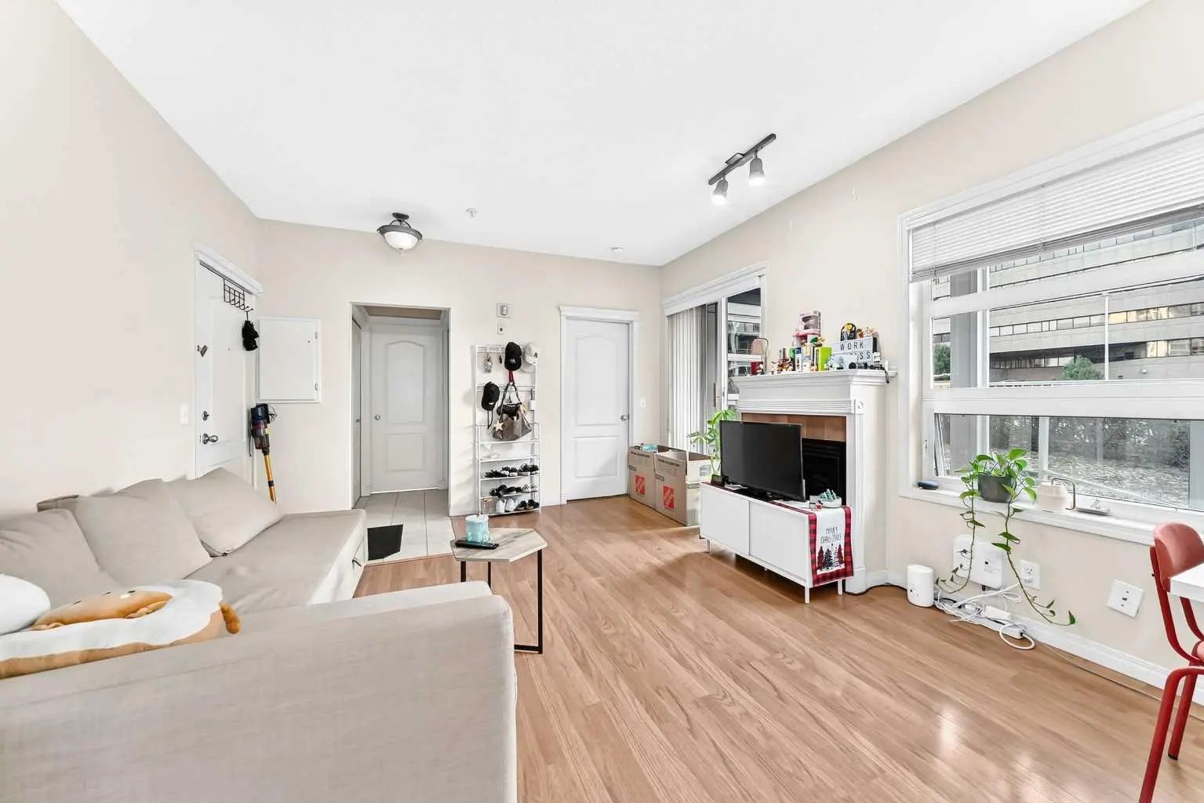
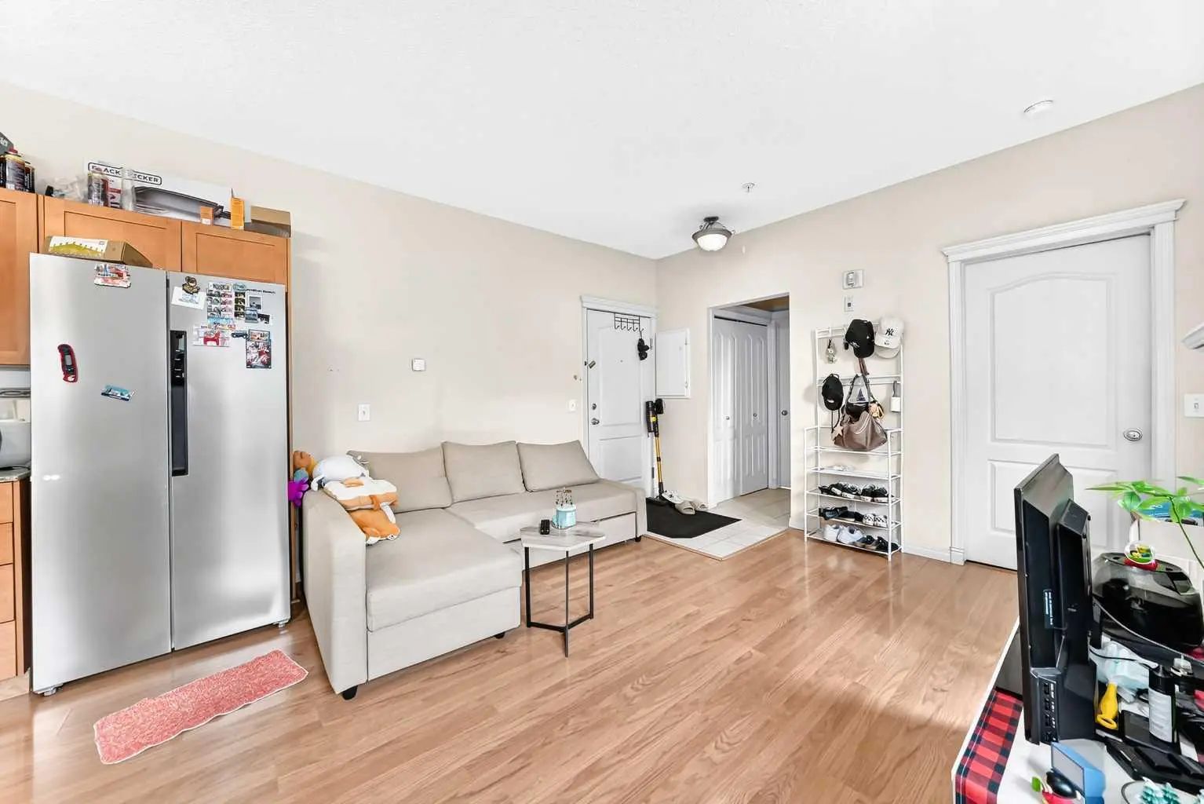


109 333 Riverfront Avenue Southeast
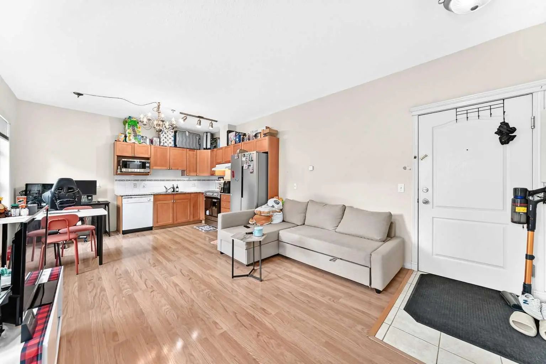
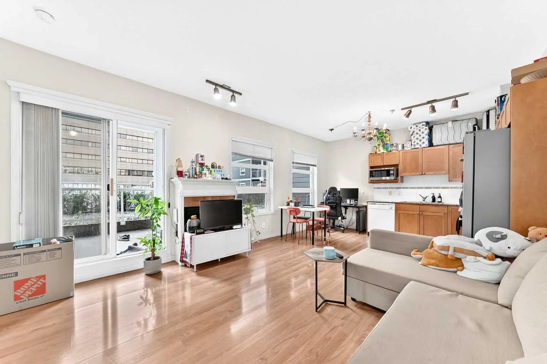
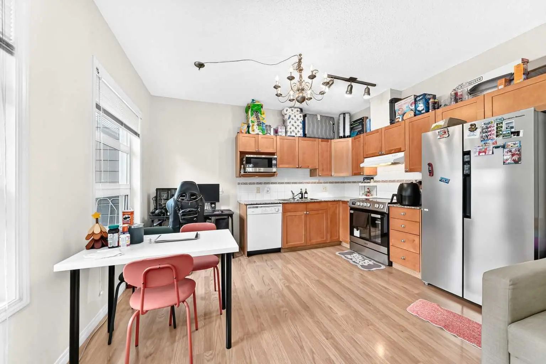
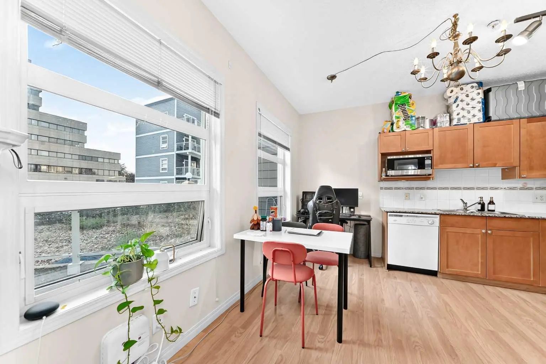
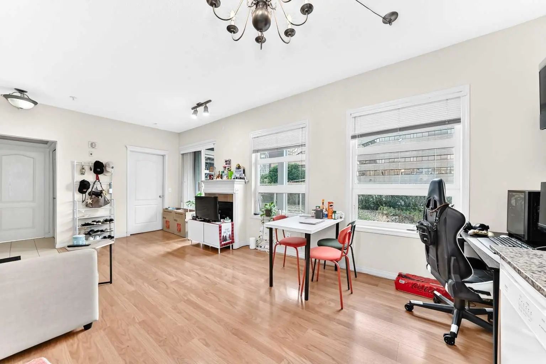
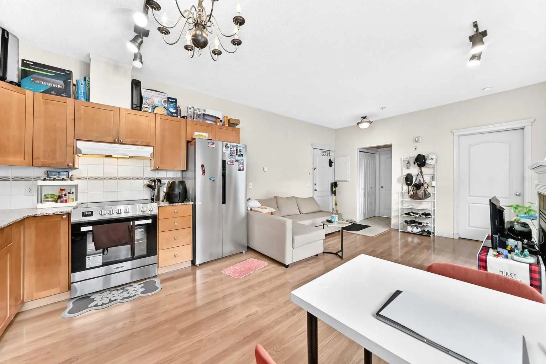
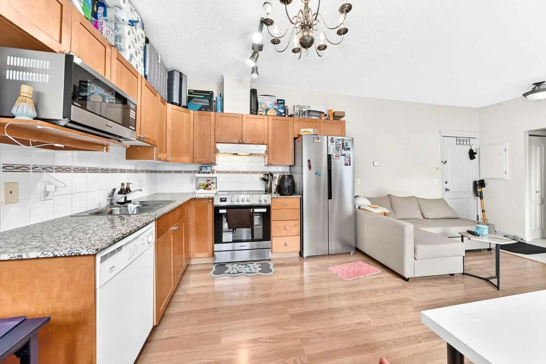
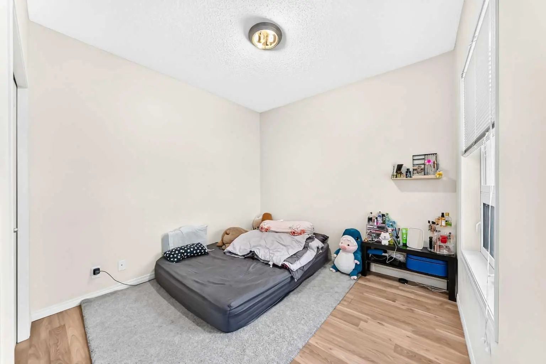
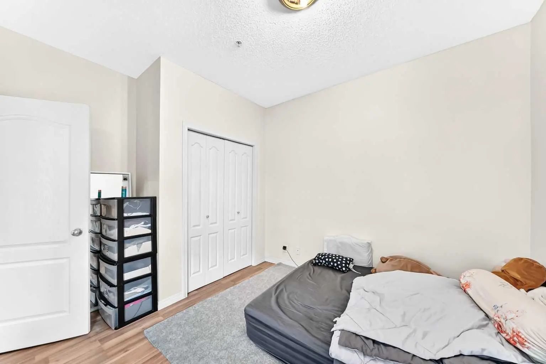
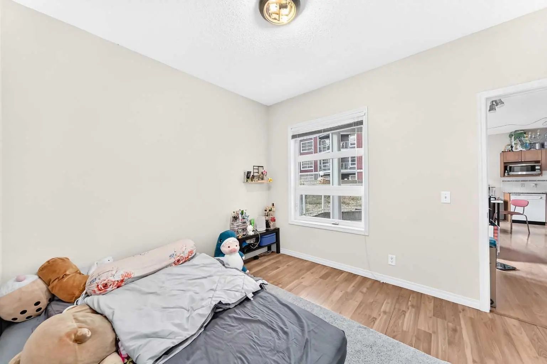
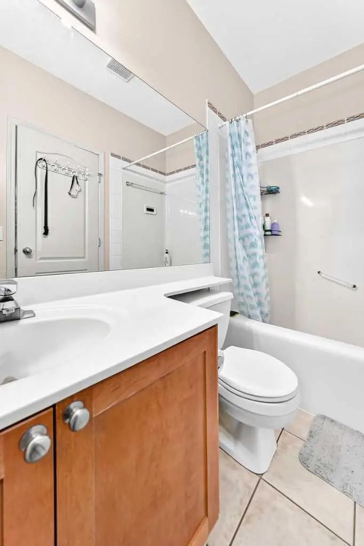
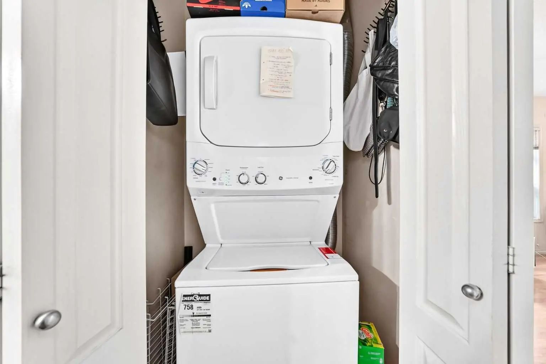
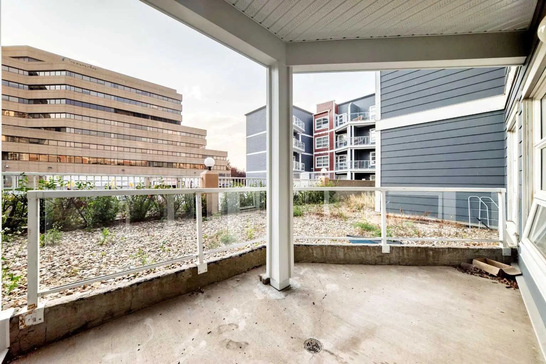
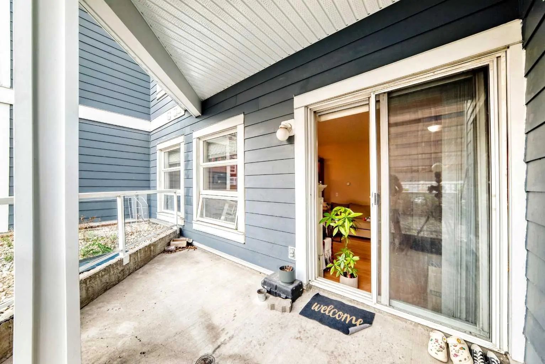
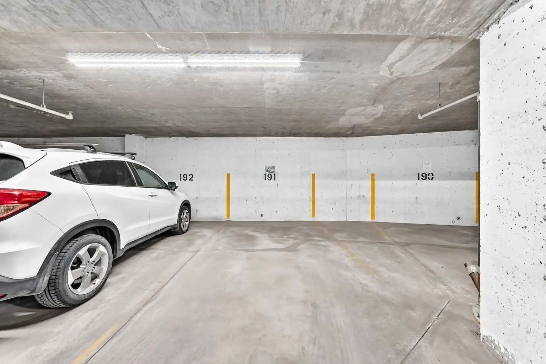
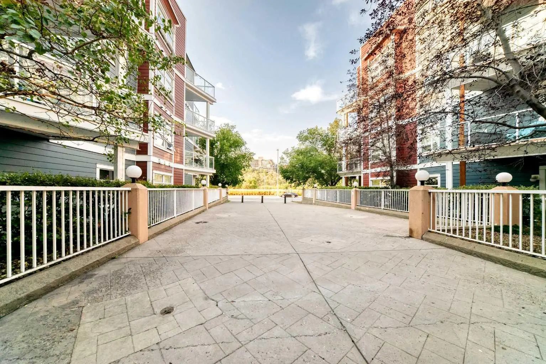
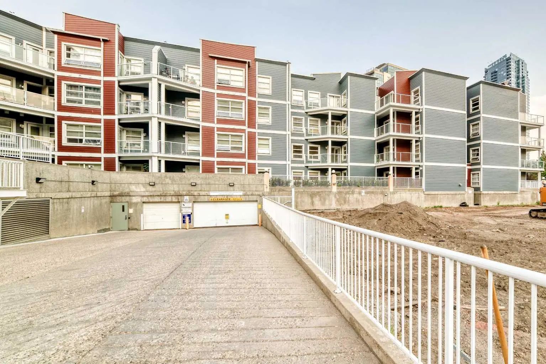
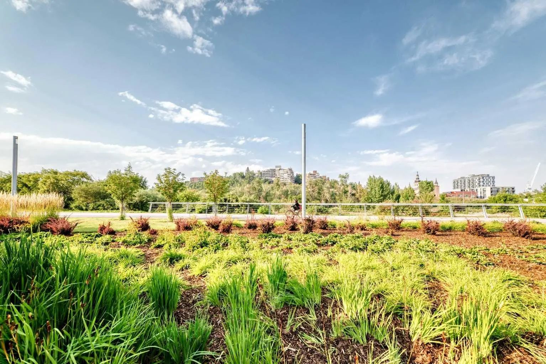
Welcome to Riverfront Condominiums, ideally located in the heart of downtown Calgary, directly across from beautiful Prince’s Island Park! This inviting one-bedroom unit offers a comfortable and convenient urban lifestyle. The well-appointed kitchen features granite countertops and stainless steel appliances, while the living area is enhanced by a cozy fireplace. The unit also includes a four-piece bathroom, in-suite laundry, air conditioning, and a private balcony. Additional features include heated underground parking and two elevators for convenient access. An excellent opportunity for first-time buyers, professionals, or investors looking to enjoy downtown living!
Essential Information
- MLS® #A2341606
- Price$179,900
- Bedrooms1
- Bathrooms1
- Full Baths1
- Square Footage491
- Year Built2000
- TypeResidential
- Sub-TypeApartment
- StyleApartment-Single Level Unit
- StatusActive
- Condo Fee502
- Condo NameThe Riverfront
Condo Fee Includes
Caretaker, Common Area Maintenance, Heat, Insurance, Parking, Professional Management, Reserve Fund Contributions, Snow Removal, Trash, Water
Community Information
- SubdivisionDowntown East Village
- CityCalgary
- ProvinceAlberta
- Postal CodeT2G 5R1
Address
109 333 Riverfront Avenue Southeast
Amenities
- AmenitiesPark, Playground
- Parking Spaces1
- ParkingAssigned, Parkade, Underground
Interior
- HeatingHot Water
- CoolingNone
- FireplaceYes
- # of Fireplaces1
- FireplacesElectric
- # of Stories4
- FlooringLaminate, Tile, Vinyl Plank
Goods Included
Elevator, Granite Counters, Open Floorplan
Appliances
Dishwasher, Electric Stove, Range Hood, Refrigerator, Washer/Dryer, Window Coverings
Exterior
- Exterior FeaturesBalcony
- RoofTar/Gravel
- ConstructionComposite Siding, Stucco
- Front ExposureN
Additional Information
- ZoningCC-ET
Room Dimensions
- Kitchen9`11" x 13`1"
- Living Room11`5" x 13`0"
- Master Bedroom9`10" x 9`11"
Listing Details
- OfficeRE/MAX Realty Professionals
RE/MAX Realty Professionals.
MLS listings provided by Pillar 9™. Information Deemed Reliable But Not Guaranteed. The information provided by this website is for the personal, non-commercial use of consumers and may not be used for any purpose other than to identify prospective properties consumers may be interested in purchasing.
Listing information last updated on October 8th, 2026 at 10:48pm MDT.
