

- 3 Beds
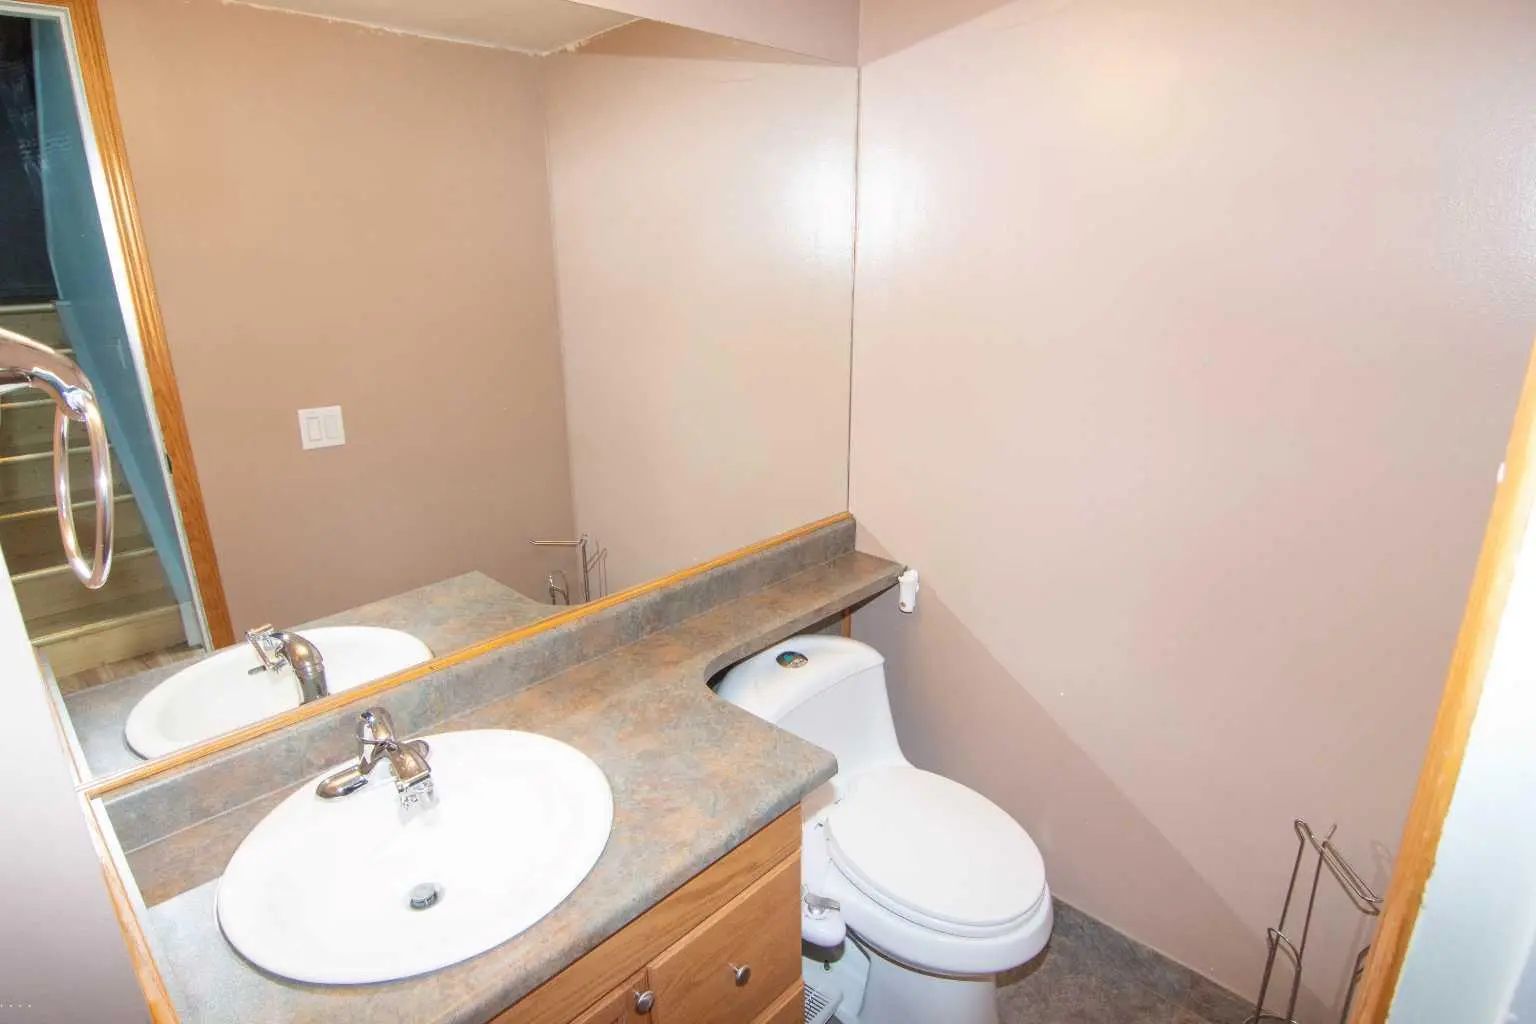
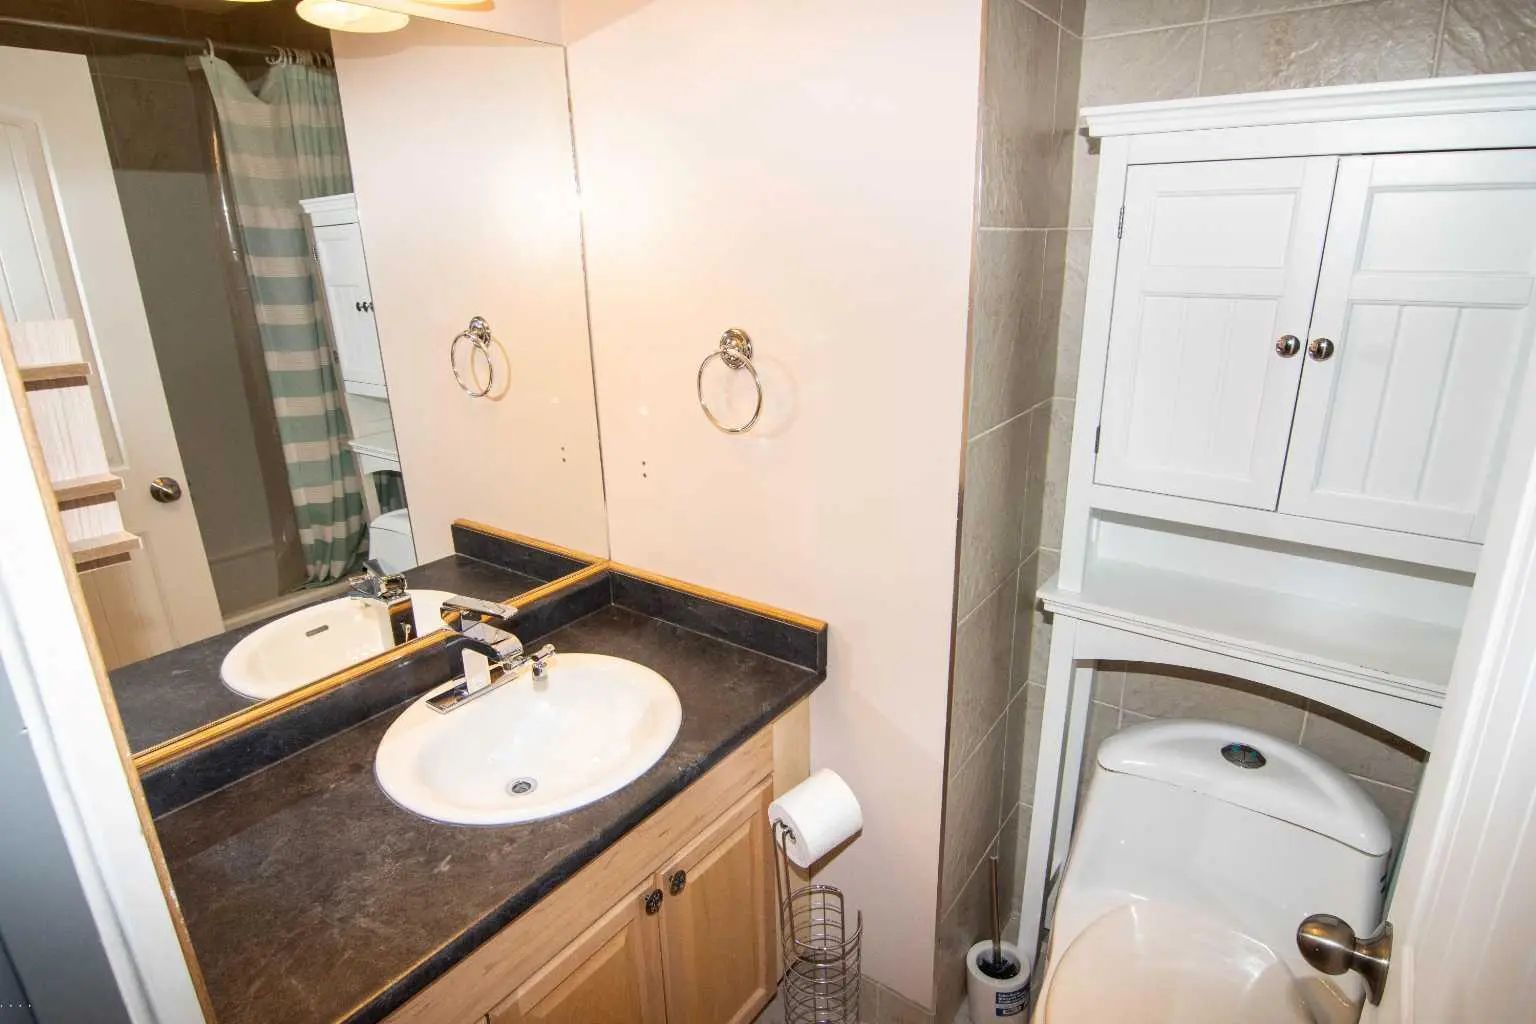
- 1½ Baths
- 1,101 Sqft
- 38 DOM
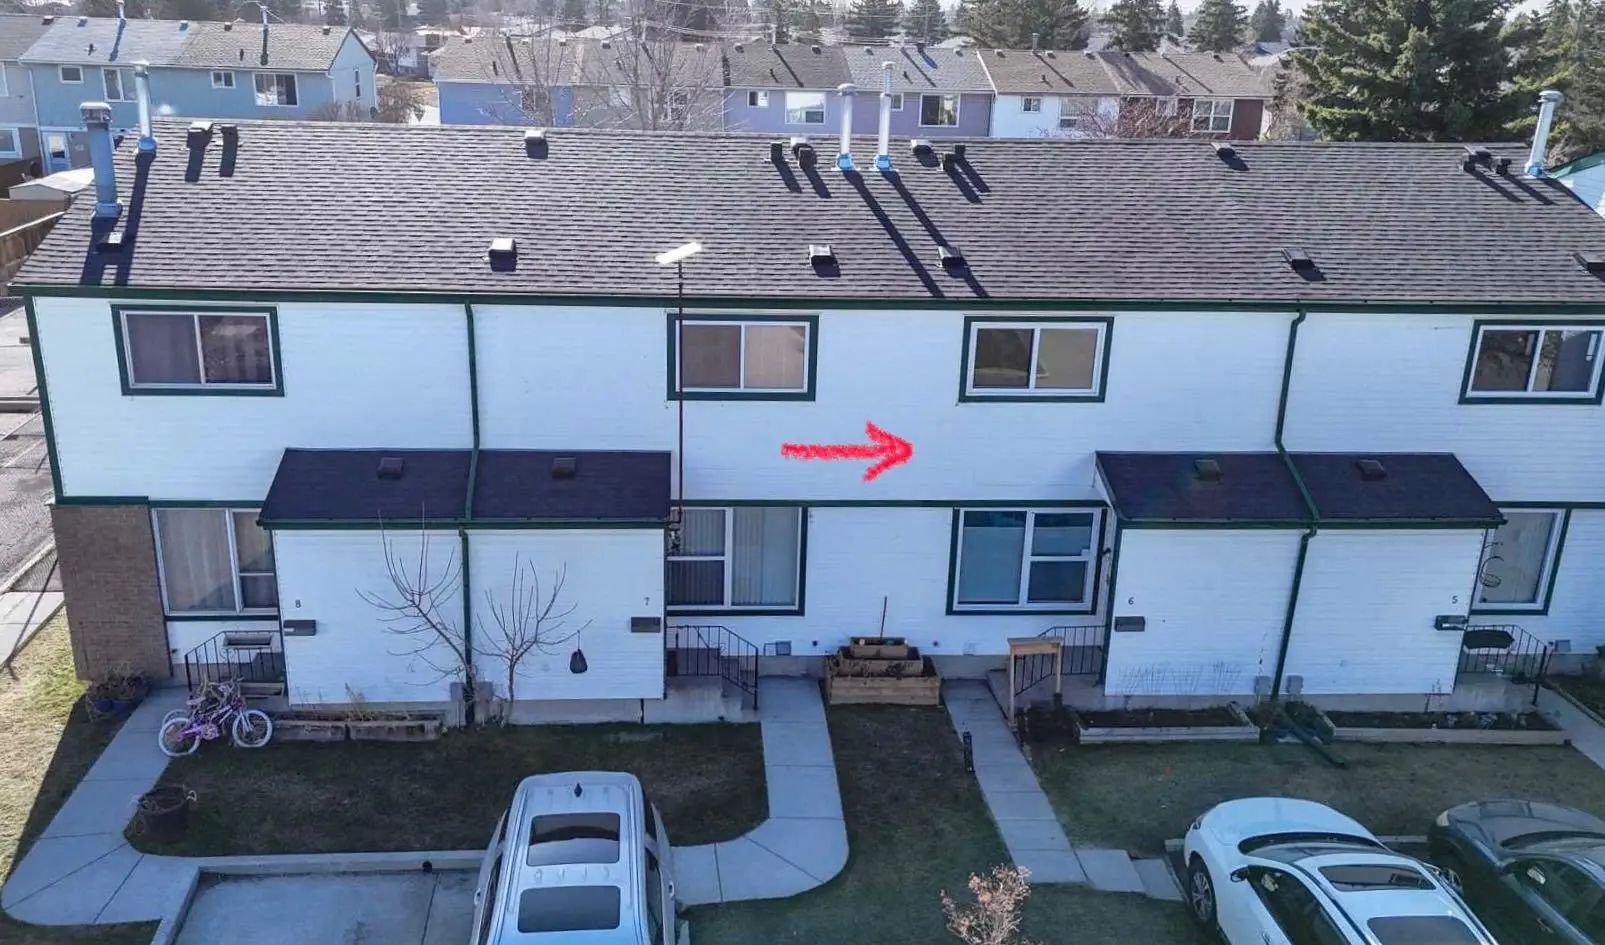
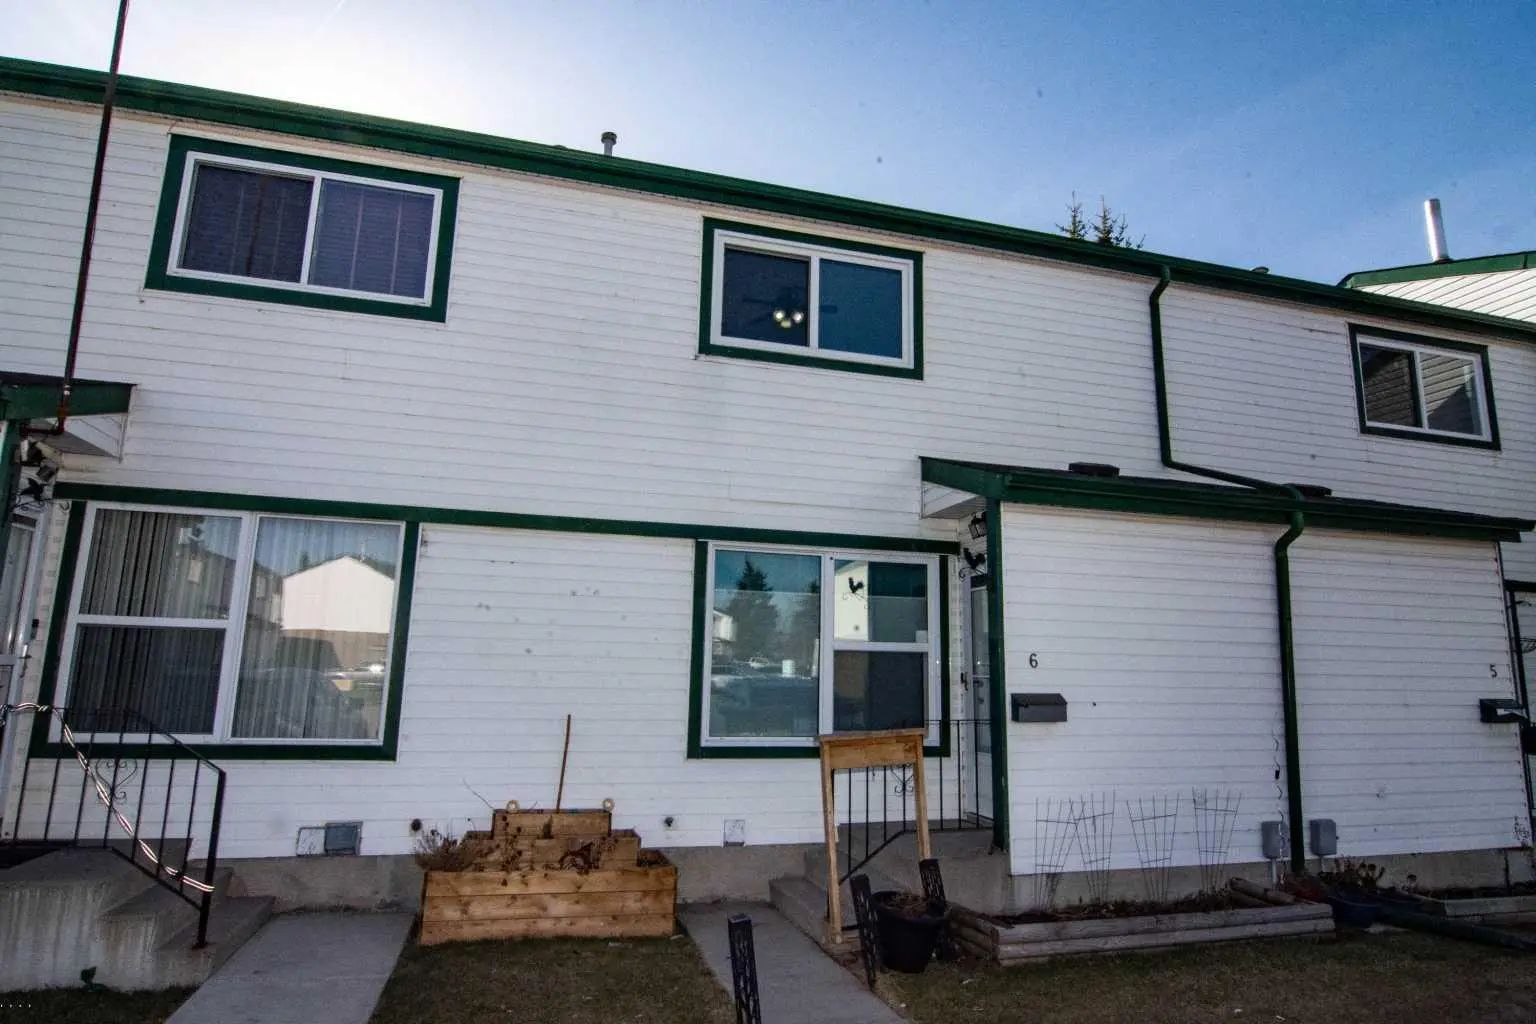

6 100 Pennsylvania Road Southeast
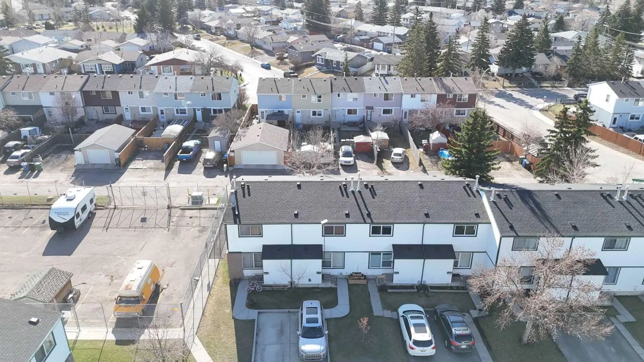
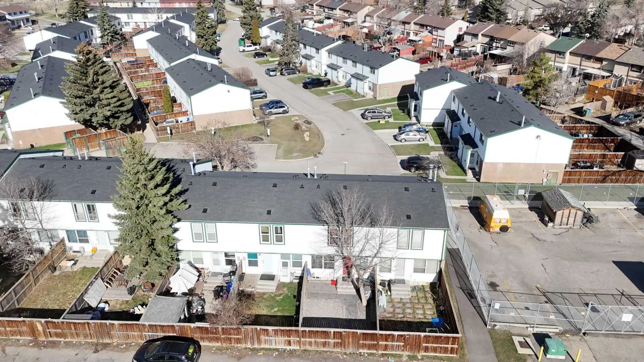
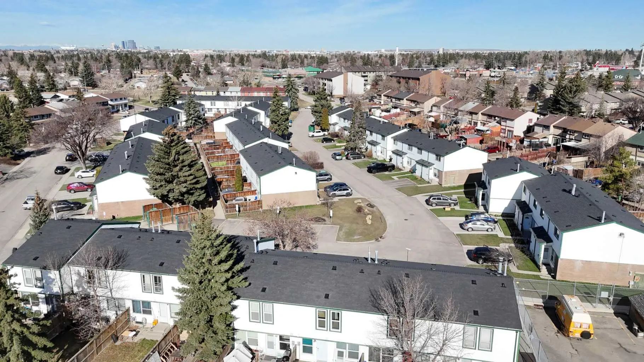
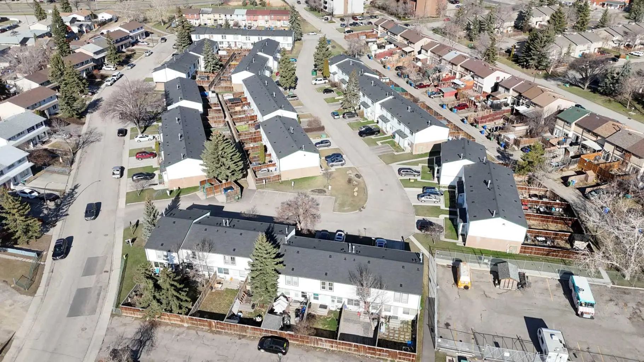
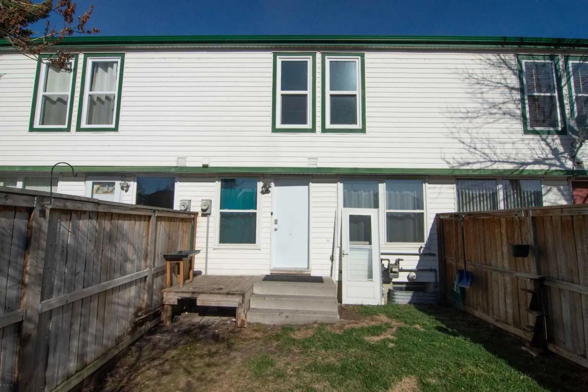
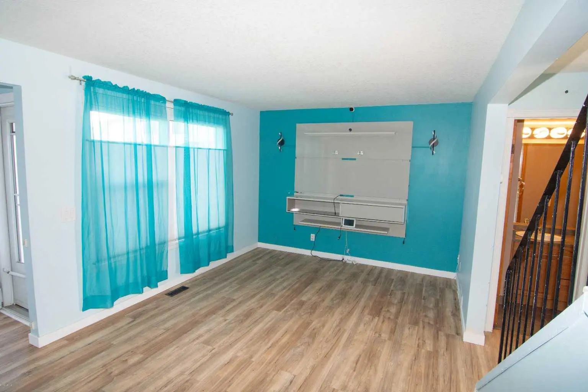
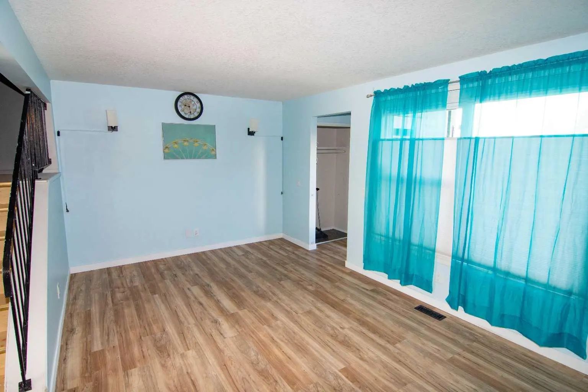
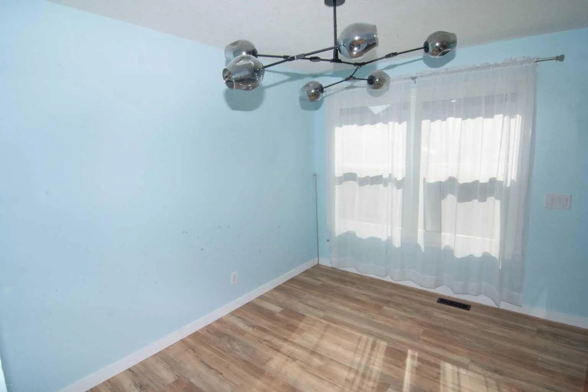
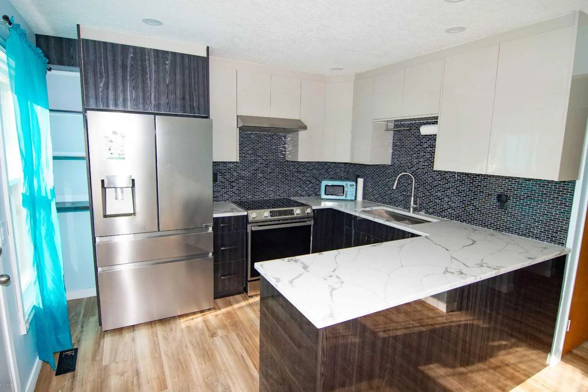
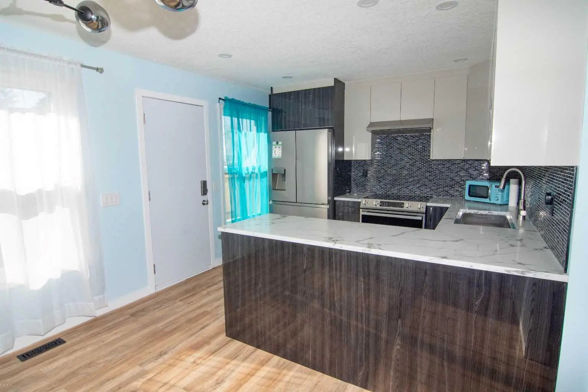
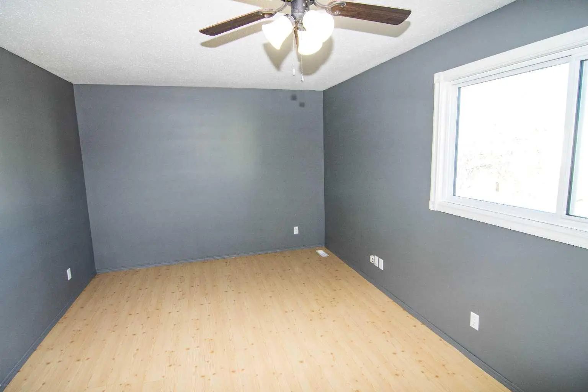
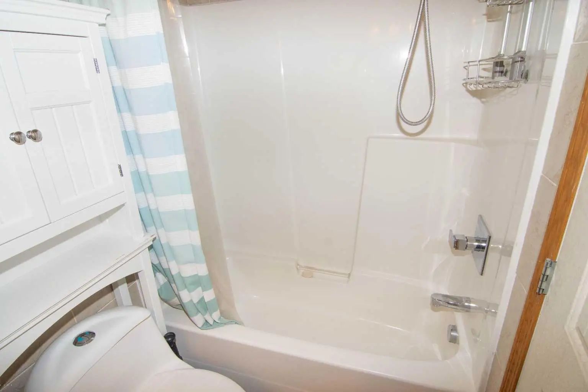
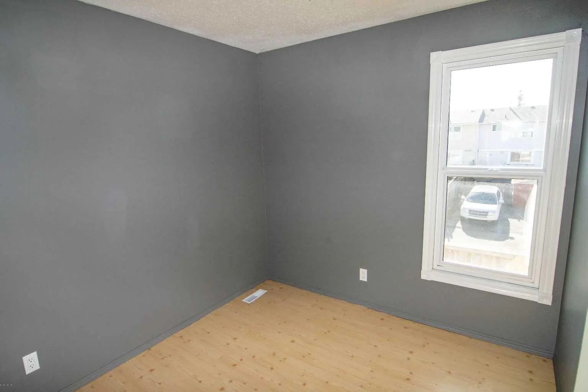
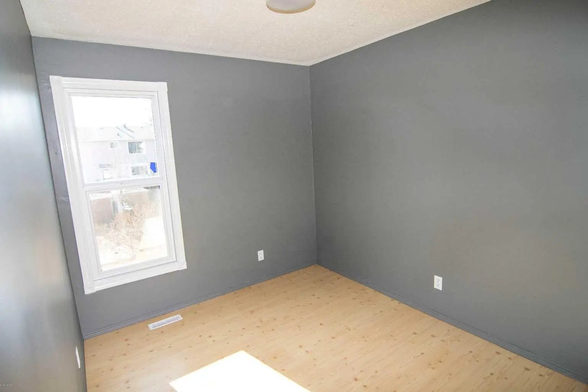
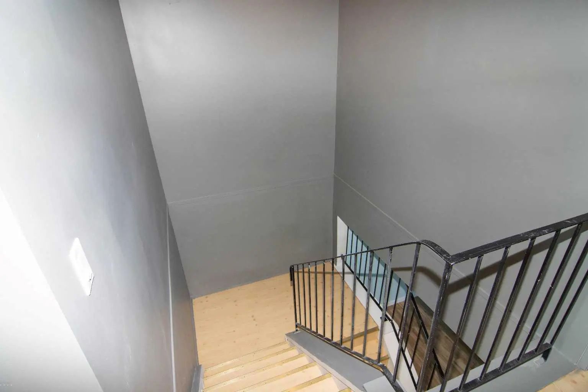
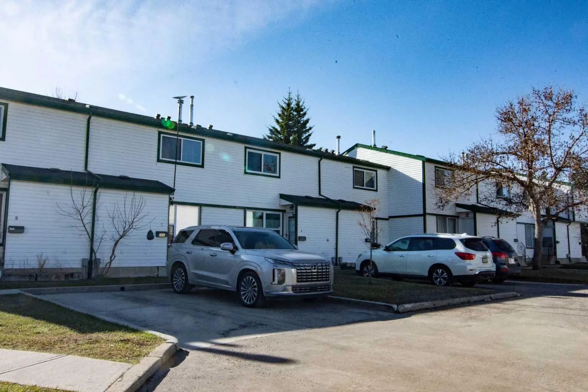
Step inside this beautifully updated home and fall in love with the stunning open-concept kitchen and dining area - perfect for entertaining and everyday living. Recently renovated with a wall removed to maximize space and flow, the kitchen features sleek, matching stainless steel appliances and a modern feel throughout. The main Floor offers a bright, spacious living room along with a convenient two-piece powder room. Step outside the kitchen to your own private fenced backyard. Perfect for your summer BBQ’s and gatherings. Upstairs, you’ll find three sun-filled bedrooms and a full four-piece bathroom. Ideal for families or guests. With newer windows and excellent overall condition, this home is truly move-in ready. Located close to schools, parks, public transit, and all essential amenities, it offers both comfort and convenience in one fantastic package. Don’t miss your chance to see it!
Essential Information
- MLS® #A2341604
- Price$290,000
- Bedrooms3
- Bathrooms1.5
- Full Baths1
- Half Baths1
- Square Footage1,101
- Year Built1975
- TypeResidential
- Sub-TypeRow/Townhouse
- Style2 Storey
- StatusActive
- Condo Fee383
- Condo NamePenworth Court
Condo Fee Includes
Common Area Maintenance, Insurance, Parking, Professional Management, Reserve Fund Contributions
Community Information
- SubdivisionPenbrooke Meadows
- CityCalgary
- ProvinceAlberta
- Postal CodeT2A 4Y8
Address
6 100 Pennsylvania Road Southeast
Amenities
- AmenitiesVisitor Parking
- Parking Spaces1
- ParkingAssigned, Stall
Interior
- HeatingForced Air, Natural Gas
- CoolingNone
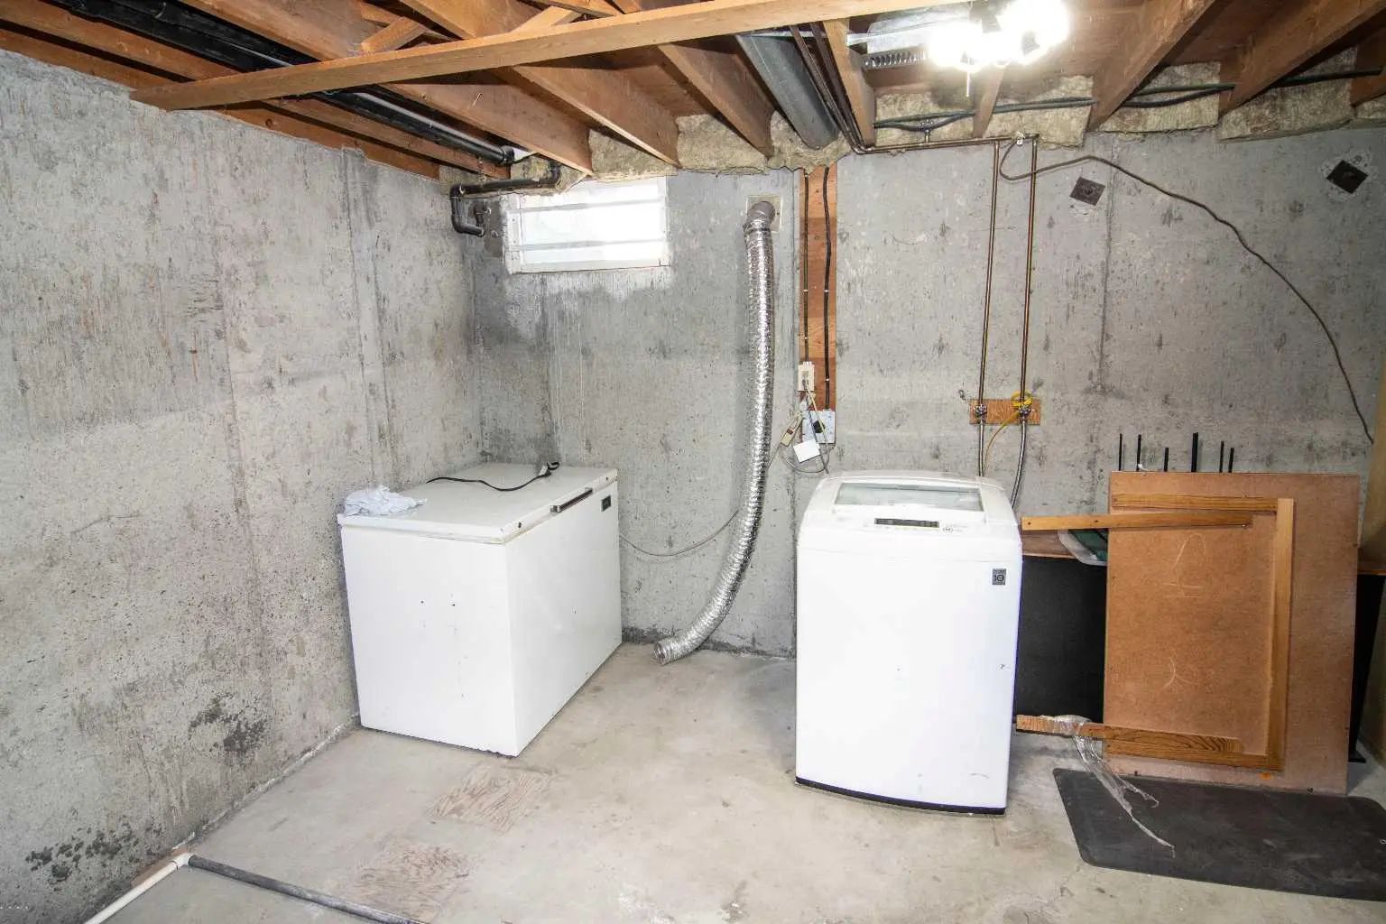
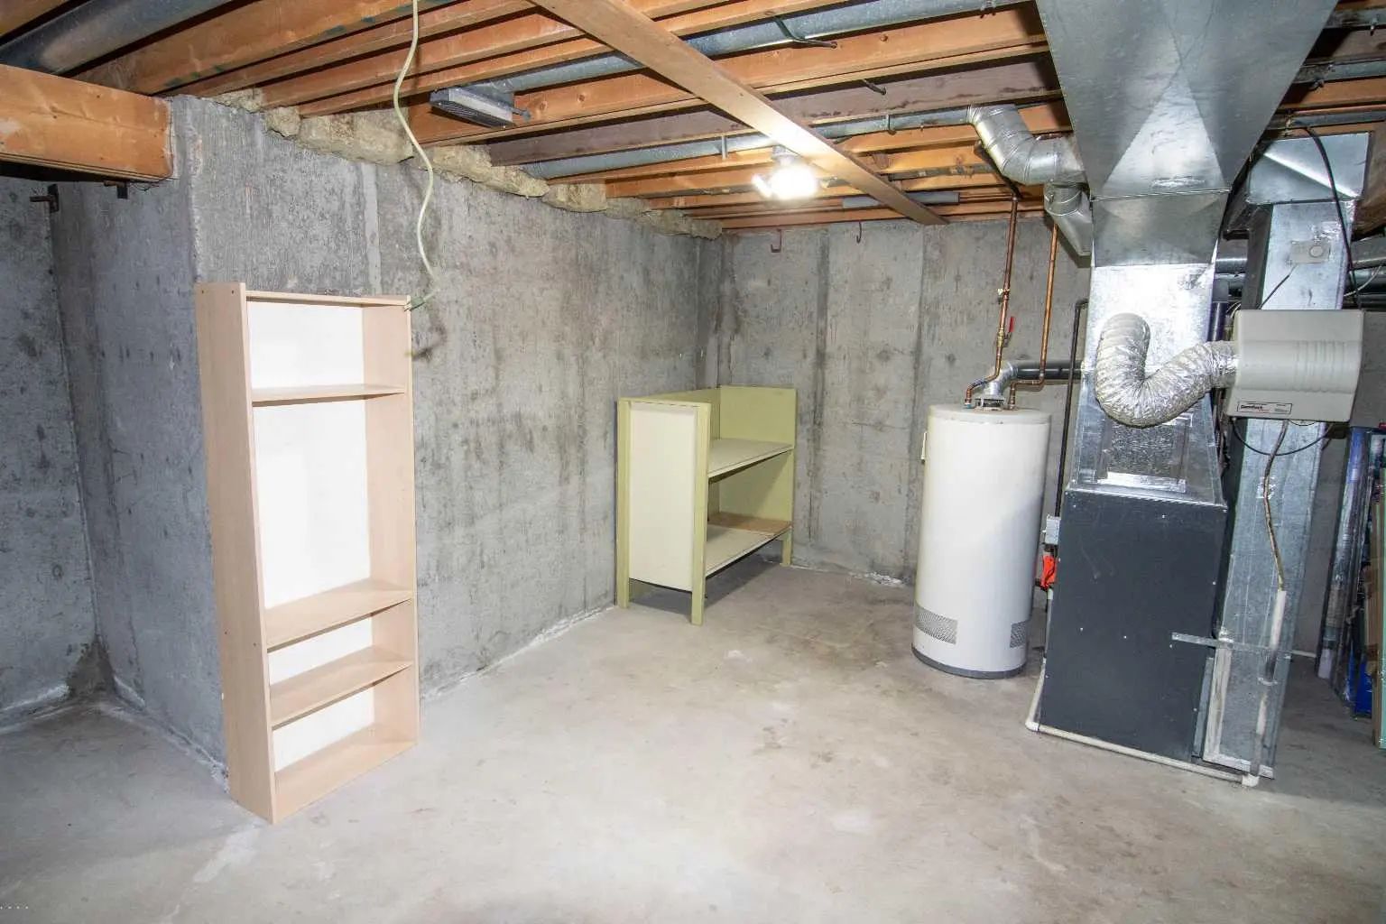
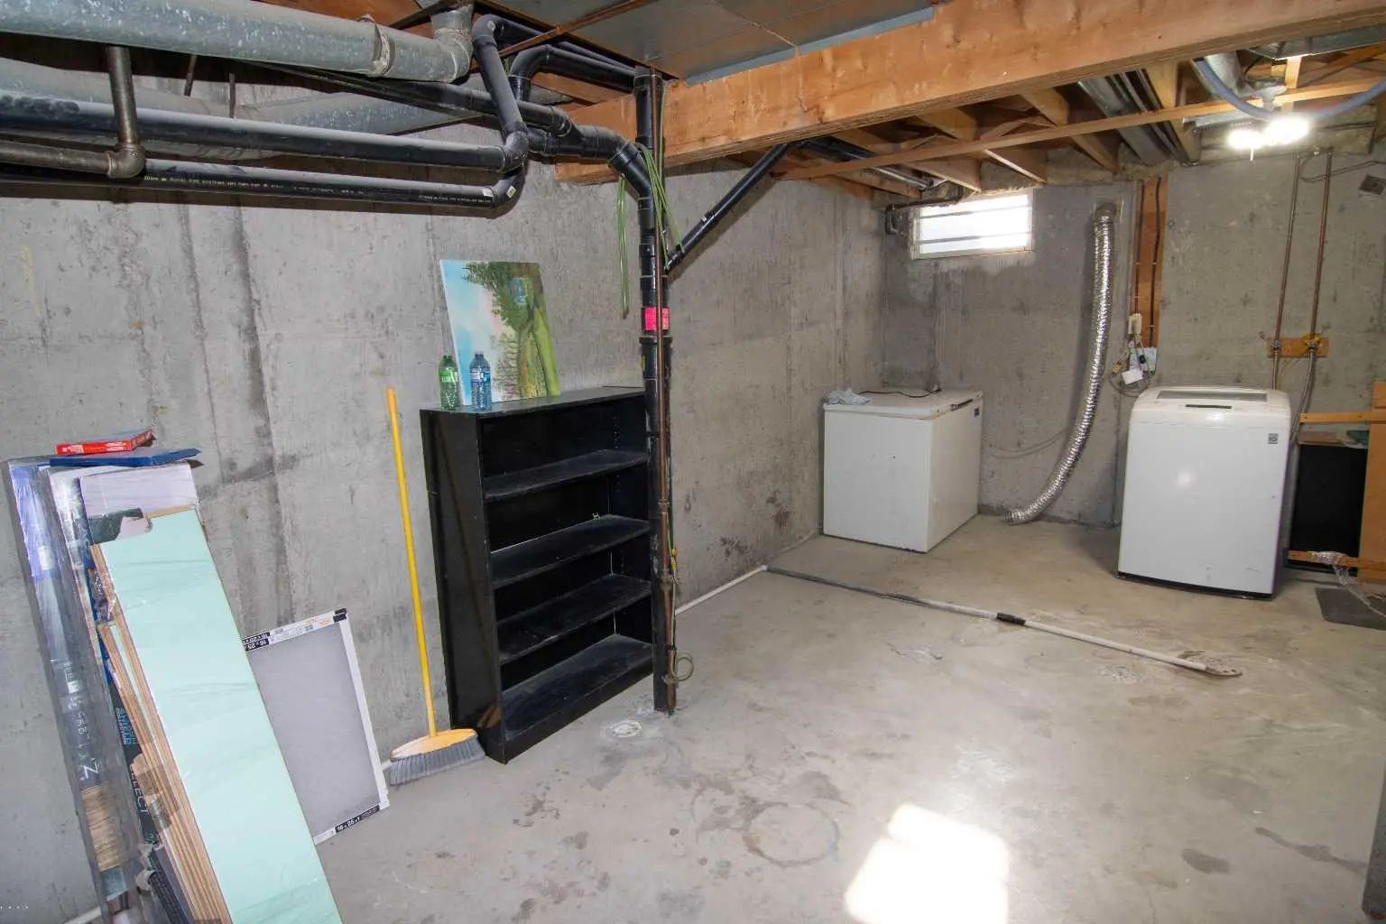
- Has BasementYes
- Basement DevelopmentFull
- Basement TypeFull
- FlooringLaminate
Goods Included
No Smoking Home, Open Floorplan
Appliances
Dishwasher, Electric Stove, Range Hood, Refrigerator, Washer, Window Coverings
Exterior
- Exterior FeaturesPrivate Yard
- Lot DescriptionBack Yard, Private
- RoofAsphalt Shingle
- ConstructionVinyl Siding, Wood Frame
- FoundationPoured Concrete
- Front ExposureE
- Site InfluenceBack Yard, Private
Additional Information
- ZoningM-C1 d75
Room Dimensions
- Dining Room10`11" x 8`5"
- Kitchen10`11" x 8`9"
- Living Room17`2" x 10`8"
- Master Bedroom14`10" x 10`9"
- Bedroom 28`6" x 8`5"
- Bedroom 39`7" x 8`4"
Listing Details
- OfficeReal Estate Professionals Inc.
Real Estate Professionals Inc..
MLS listings provided by Pillar 9™. Information Deemed Reliable But Not Guaranteed. The information provided by this website is for the personal, non-commercial use of consumers and may not be used for any purpose other than to identify prospective properties consumers may be interested in purchasing.
Listing information last updated on October 8th, 2026 at 11:02pm MDT.
