

- 4 Beds
- 3 Baths
- 1,535 Sqft
- .16 Acres

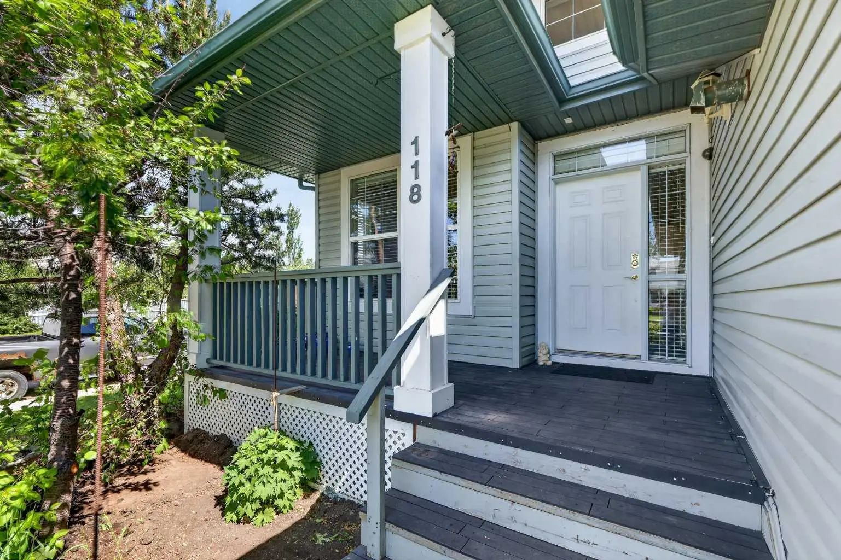
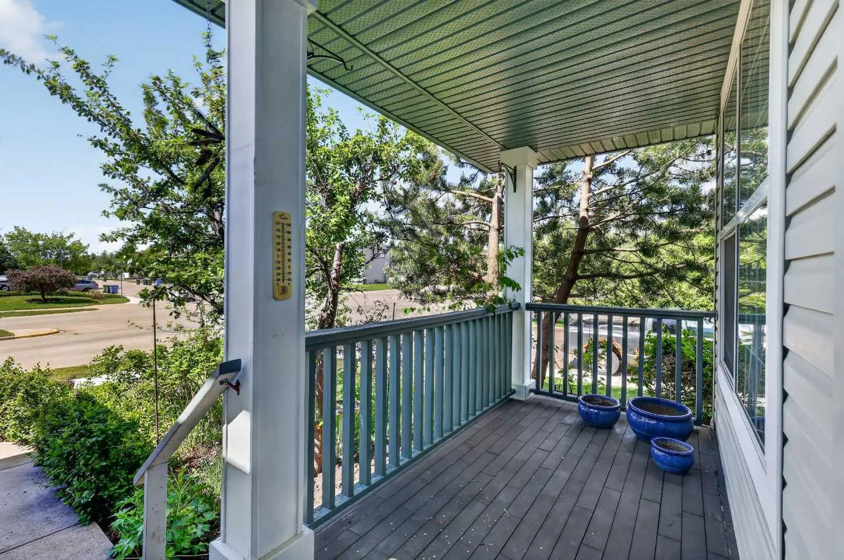
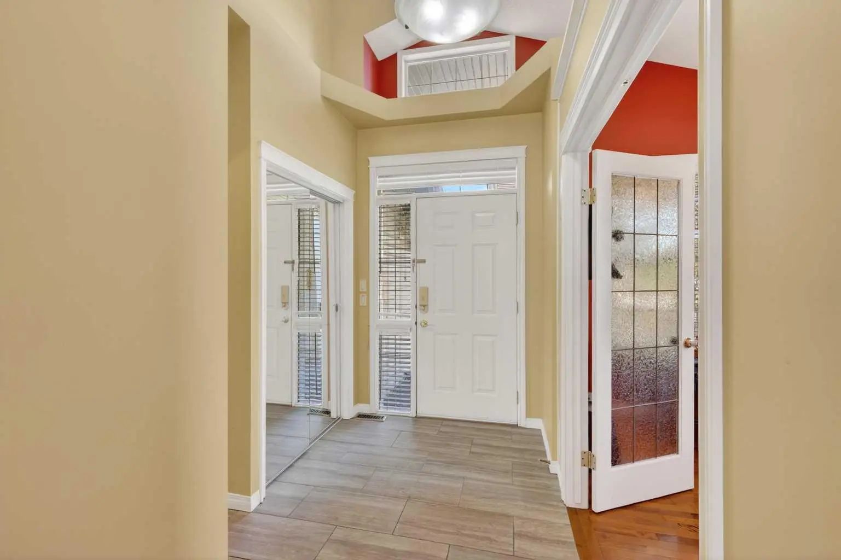
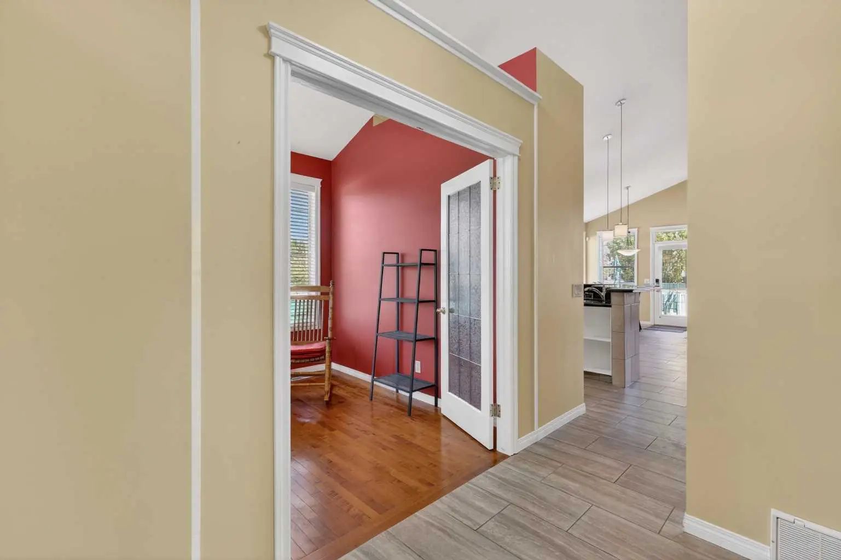
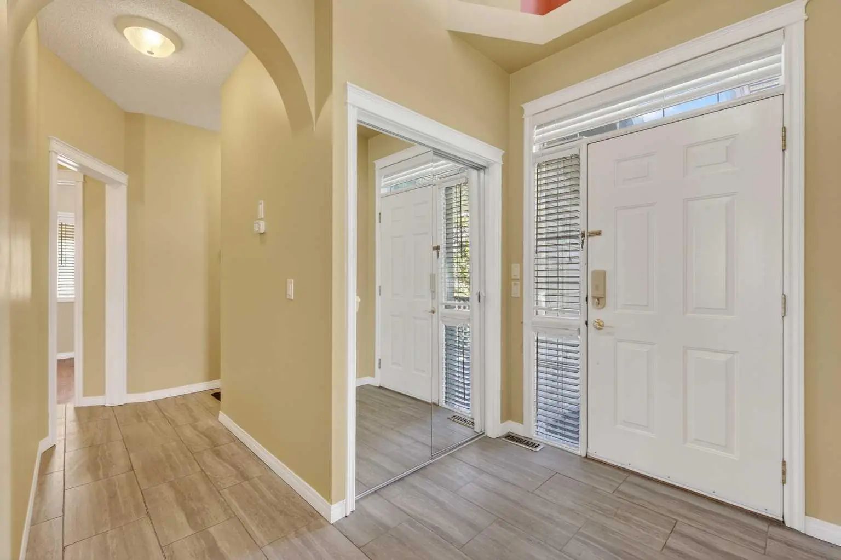
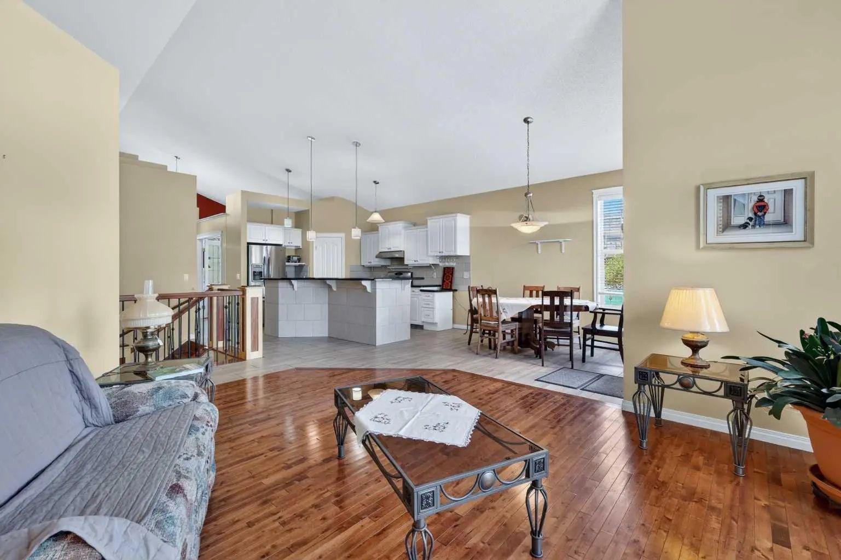
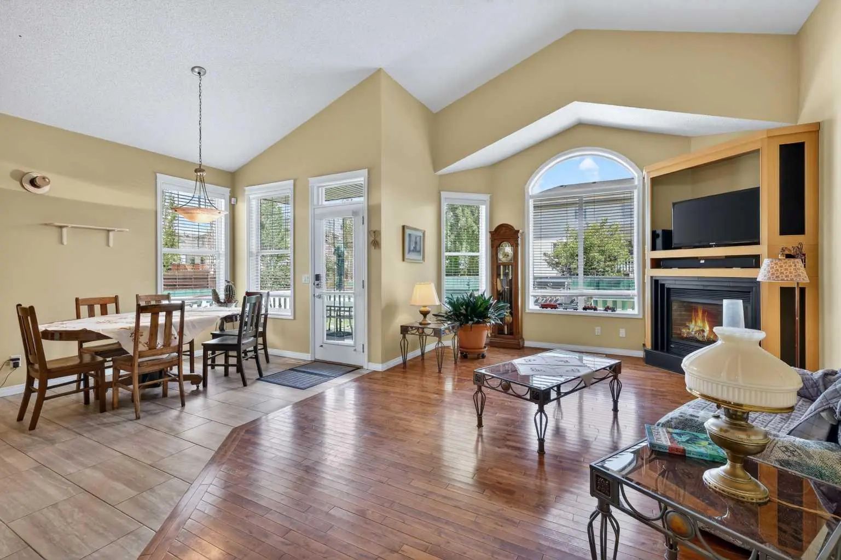
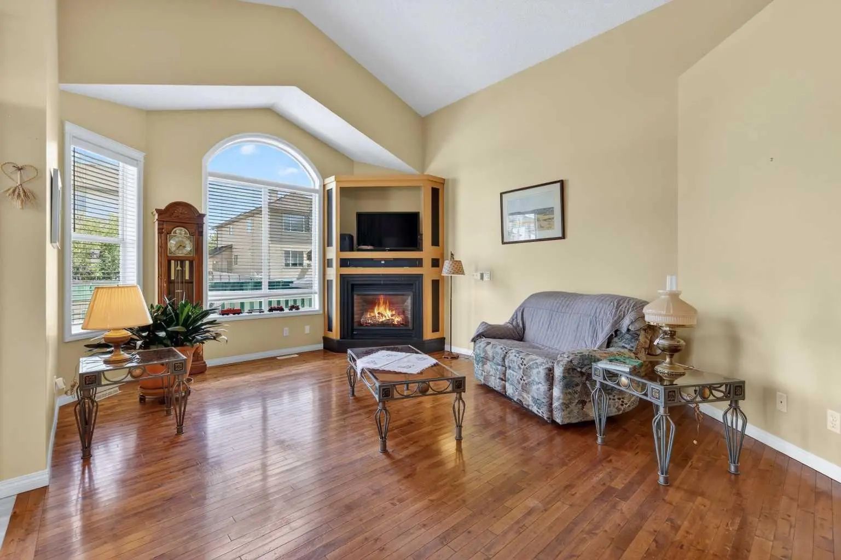

118 Invermere Drive
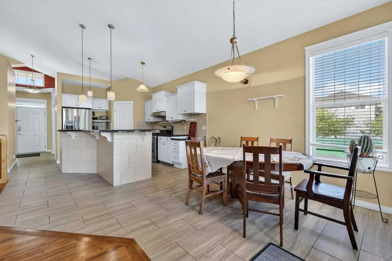
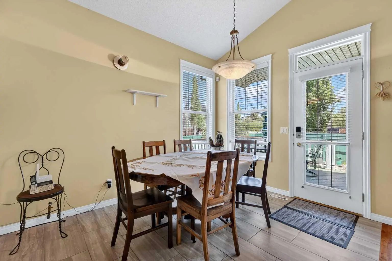
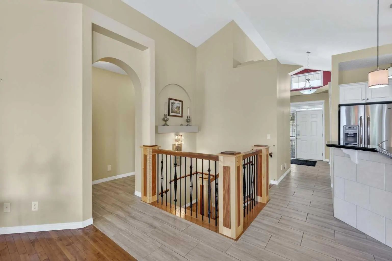
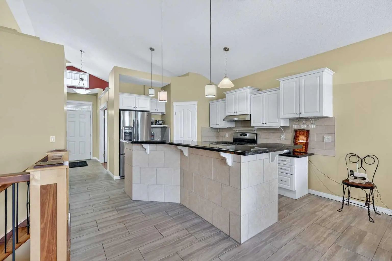
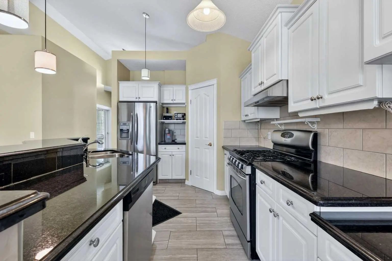
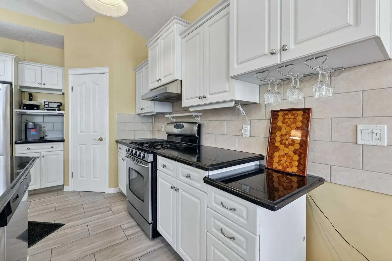
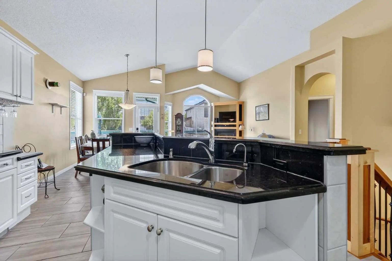
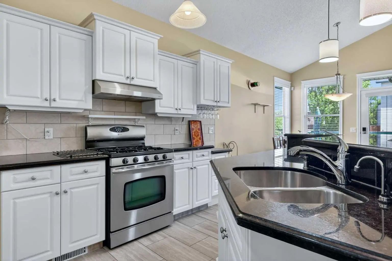
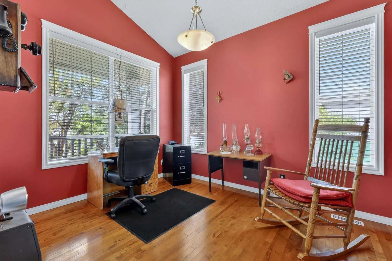
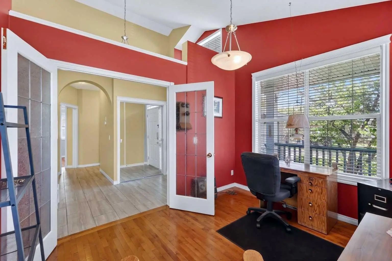
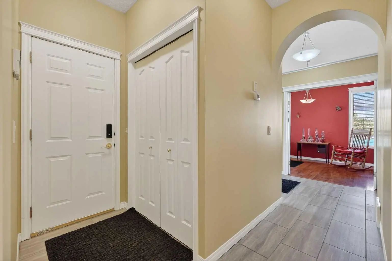
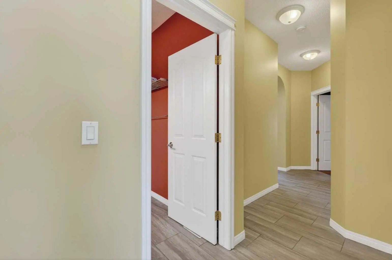
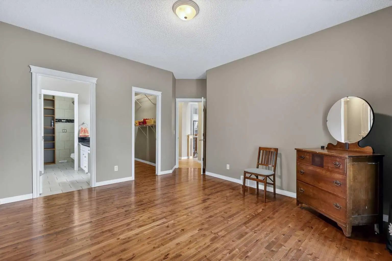
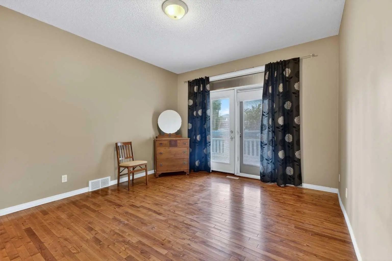
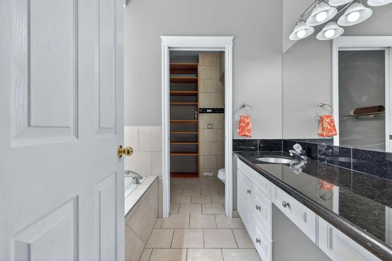
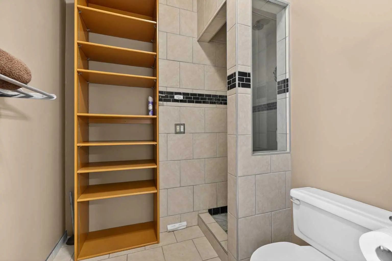
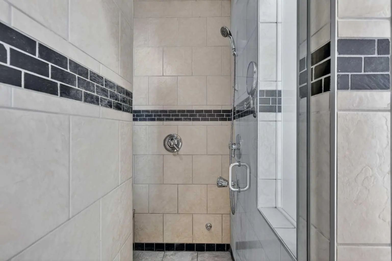
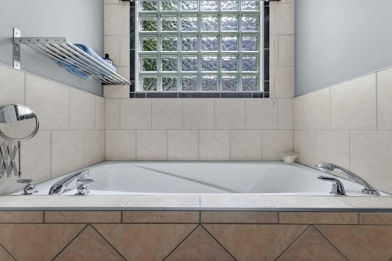
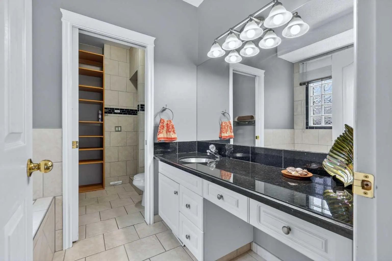
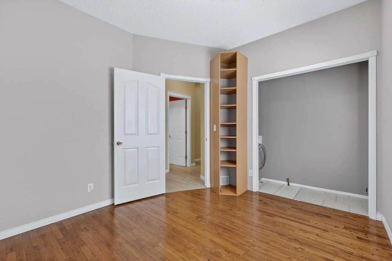
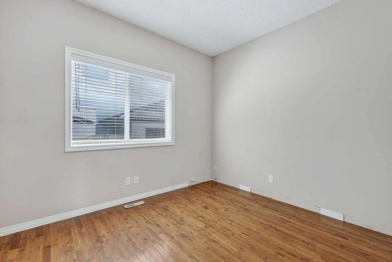
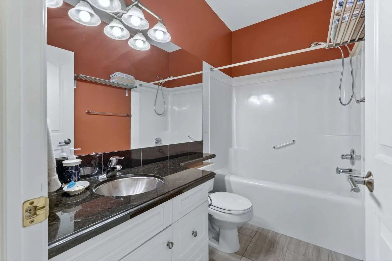
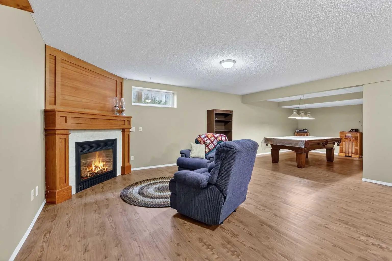
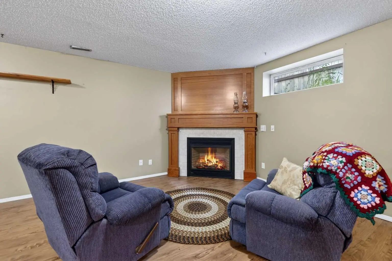
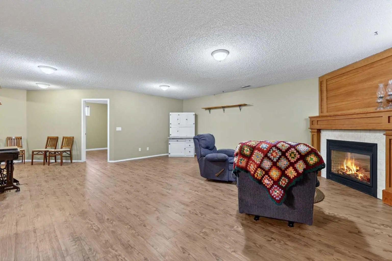
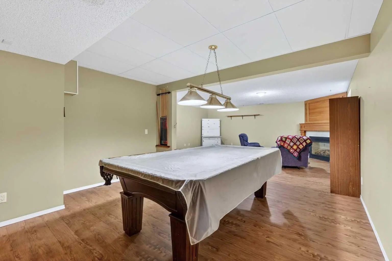
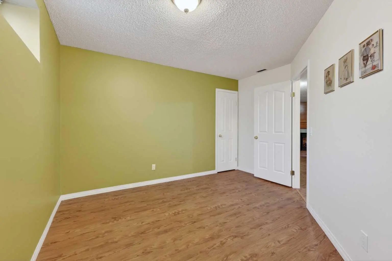
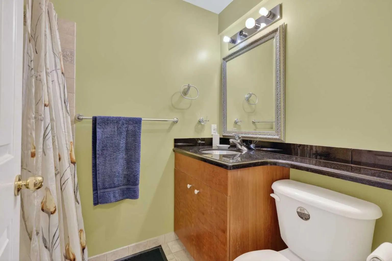
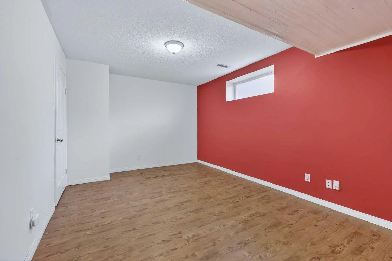
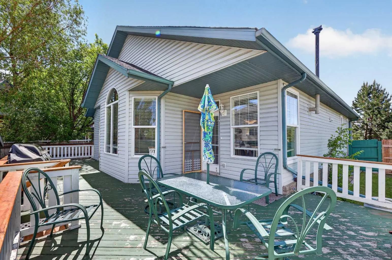
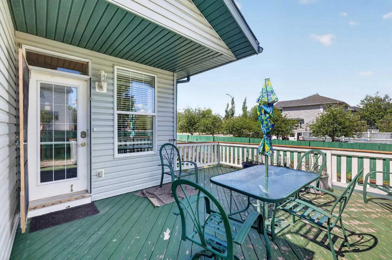
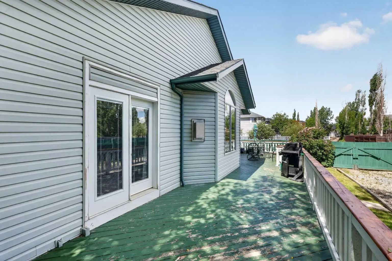
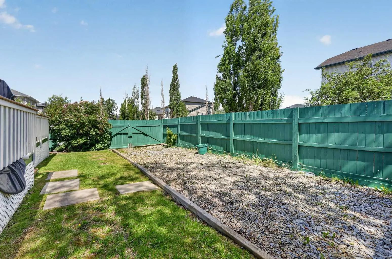
This upgraded corner-lot bungalow offers rich hardwood floors, durable tile in high-traffic areas, sleek granite surfaces throughout, and a modern kitchen equipped with stainless steel appliances, a gas stove, and a garburator. Exterior highlights include RV parking, a large rear deck, a storage shed, fruit trees (cherry, raspberries, rhubarb, and black currants), 220-volt wiring, a BBQ gas line, and a convenient dog run. Inside, comfort is enhanced with air conditioning, central vacuum, two cozy gas fireplaces, and dual hot water tanks. The main level features a versatile dining/flex room, an airy vaulted living room, and a generous primary suite with a steam shower, soaker tub, and walk-in closet. The second bedroom can function as the main laundry, offering added convenience and flexibility. The lower level includes a spacious rec room ideal for a theatre setup, two additional bedrooms, a full bathroom, a large storage area with built-in storage shelving, and a second laundry space. Located near two schools, walking paths, a pond, the golf course, and shopping—this home delivers comfort, convenience, and exceptional functionality.
Essential Information
- MLS® #A2341593
- Price$659,900
- Bedrooms4
- Bathrooms3
- Full Baths3
- Square Footage1,535
- Lot SQFT6,819
- Year Built2000
- TypeResidential
- Sub-TypeDetached
- StyleBungalow
- StatusActive
Community Information
- Address118 Invermere Drive
- SubdivisionWestmere
- CityChestermere
- ProvinceAlberta
- Postal CodeT1X 1L1
Amenities
- Parking Spaces2
- ParkingDouble Garage Attached
- # of Garages2
Interior
- Goods IncludedSee Remarks
- HeatingForced Air, Natural Gas
- CoolingCentral Air
- Has BasementYes
- FireplaceYes
- # of Fireplaces2
- FireplacesGas
- Basement DevelopmentFull
- Basement TypeFull
- FlooringCeramic Tile, Hardwood
Appliances
Central Air Conditioner, Dishwasher, Electric Stove, Garage Control(s), Refrigerator, Washer/Dryer, Window Coverings
Exterior
- Exterior FeaturesBBQ gas line, Dog Run
- Lot DescriptionCorner Lot, See Remarks
- RoofAsphalt Shingle
- ConstructionBrick, Vinyl Siding
- FoundationPoured Concrete
- Front ExposureSW
- Frontage Metres20.28M 66`6"
- Site InfluenceCorner Lot, See Remarks
Additional Information
- ZoningR-1
Room Dimensions
- Den11`8" x 9`4"
- Dining Room11`0" x 8`7"
- Family Room21`1" x 18`7"
- Kitchen14`11" x 10`0"
- Living Room18`6" x 13`6"
- Master Bedroom13`11" x 12`0"
- Bedroom 211`3" x 9`11"
- Bedroom 39`4" x 8`9"
- Bedroom 415`3" x 10`8"
Listing Details
- OfficeGrassroots Realty Group
Grassroots Realty Group.
MLS listings provided by Pillar 9™. Information Deemed Reliable But Not Guaranteed. The information provided by this website is for the personal, non-commercial use of consumers and may not be used for any purpose other than to identify prospective properties consumers may be interested in purchasing.
Listing information last updated on October 6th, 2026 at 6:02am MDT.
