

- 2 Beds
- 2 Baths
- 766 Sqft
- 33 DOM

717 46 9 Street Northeast
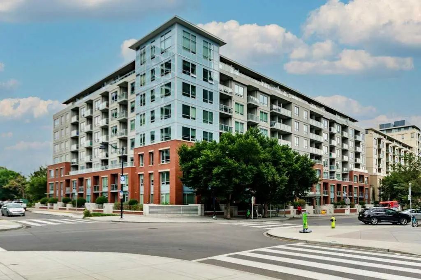
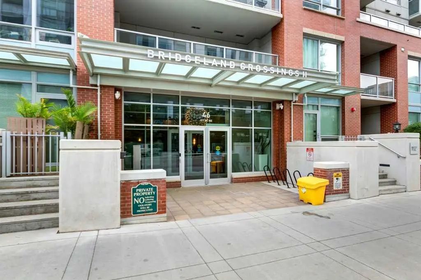
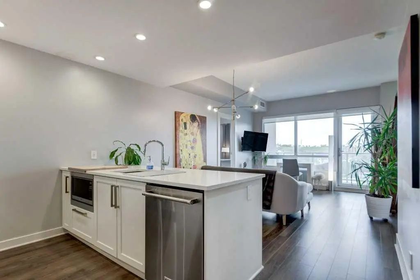
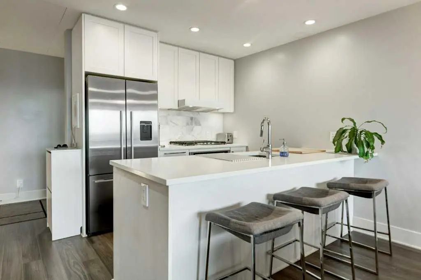
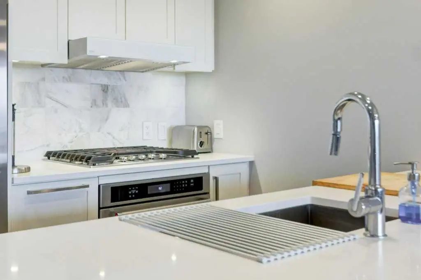
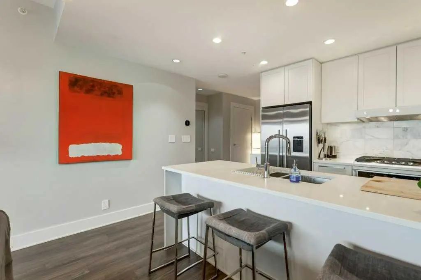
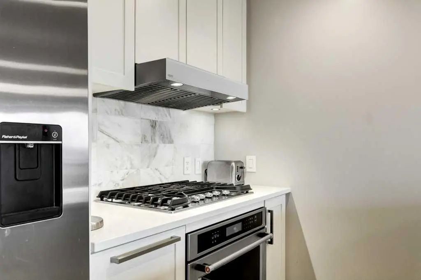
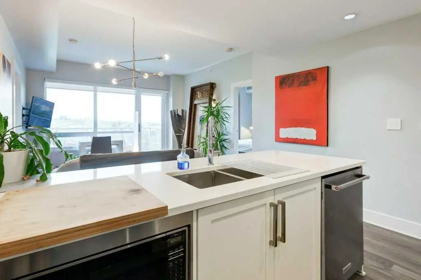
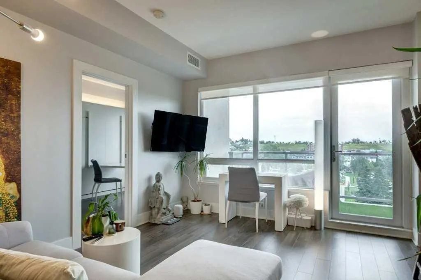
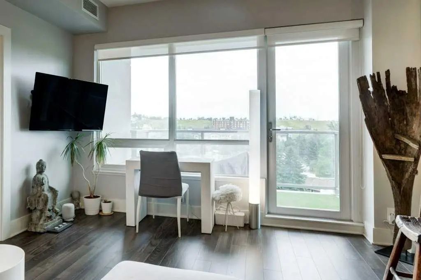
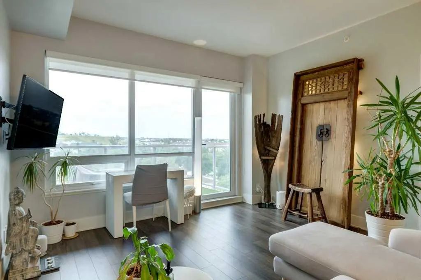
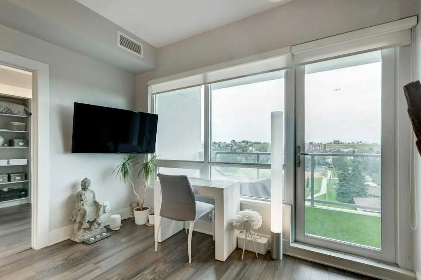
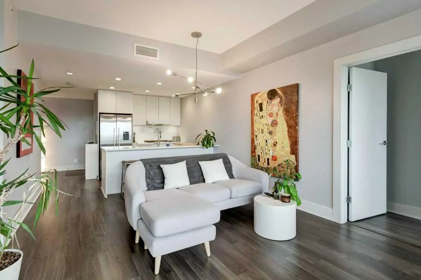
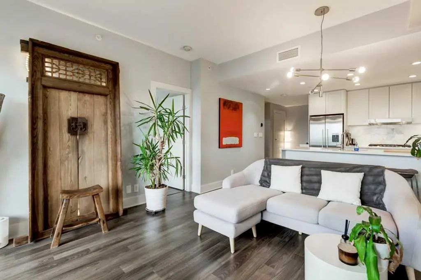
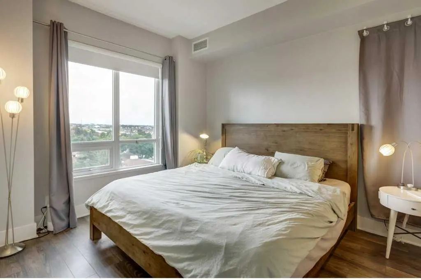
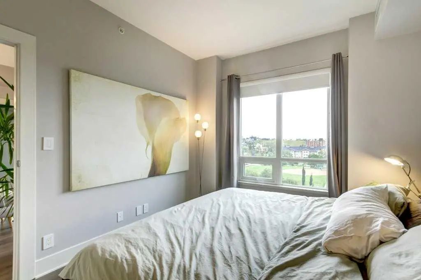
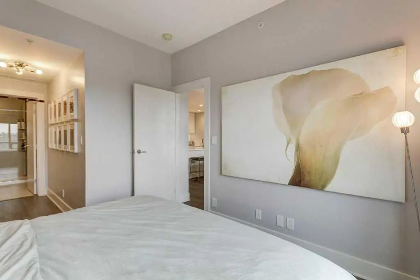
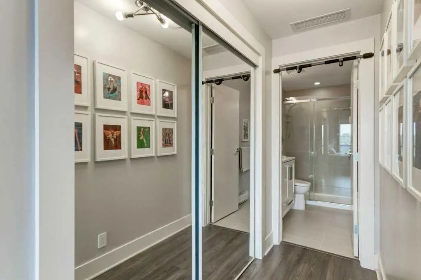
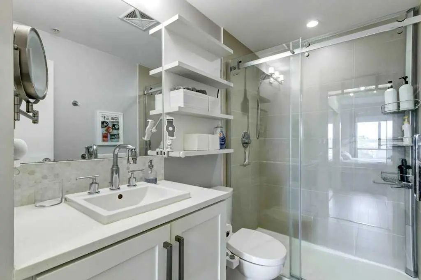
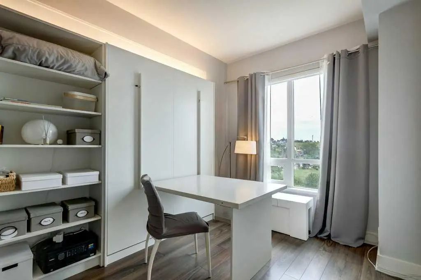
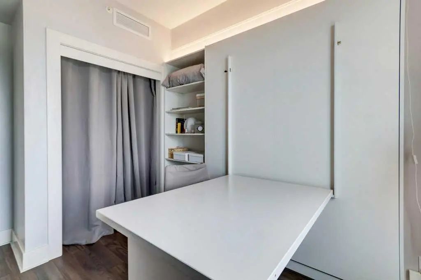
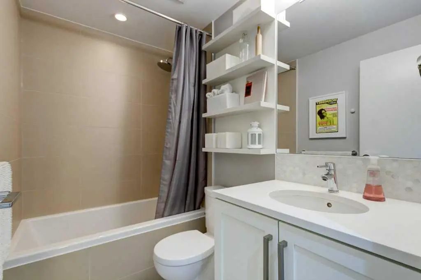
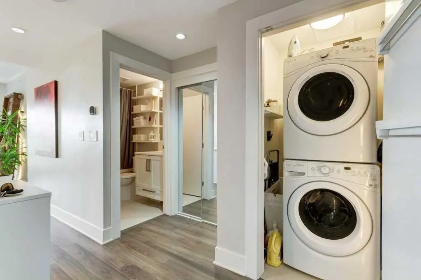
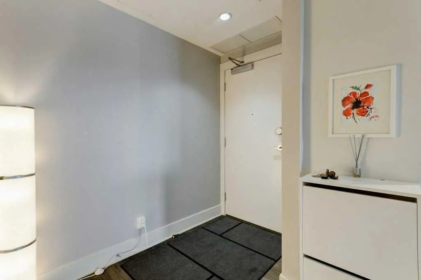
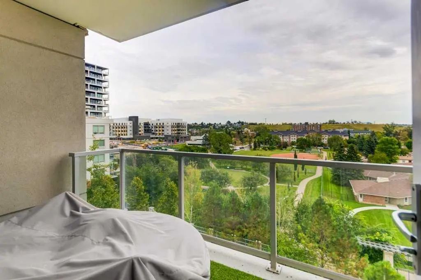
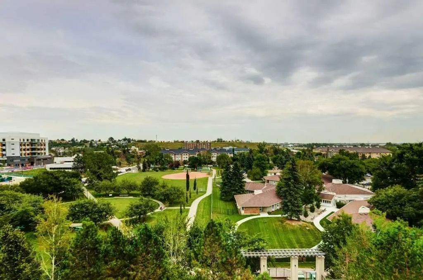
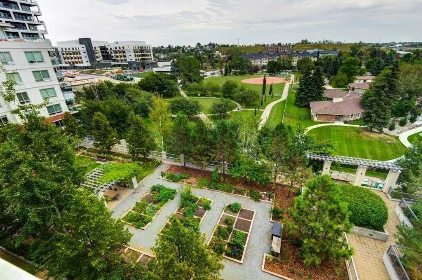
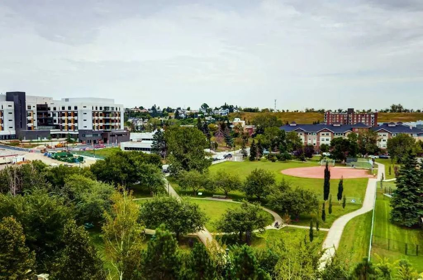
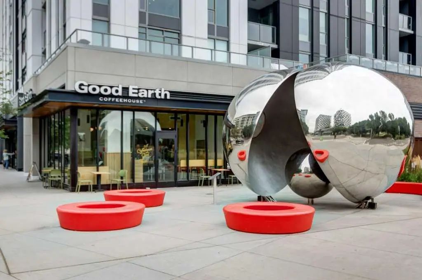
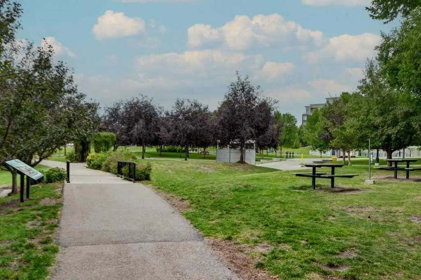
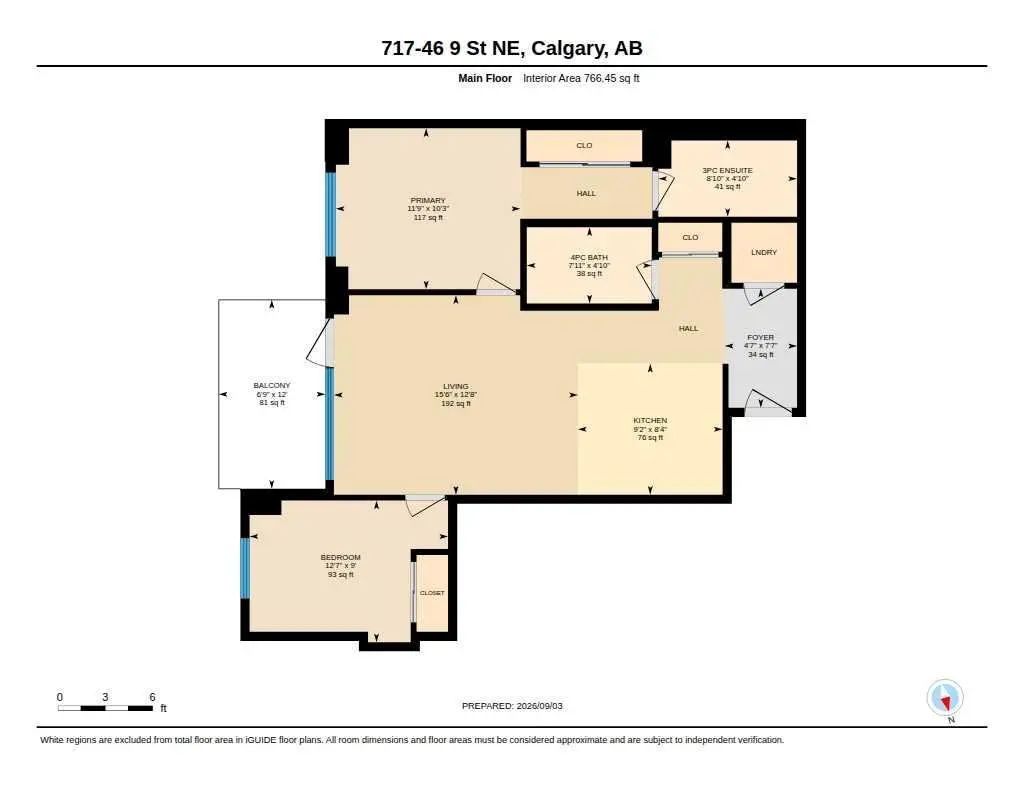
Welcome home to modern luxury in the heart of vibrant Bridgeland! This immaculate two-bedroom, two-bathroom condominium combines upscale design with everyday convenience, featuring a spacious open-concept floor plan accented by high-end finishes. The gourmet kitchen offers sleek quartz countertops, premium stainless-steel appliances, and ample cabinet space, opening effortlessly into a bright living area ideal for entertaining. The primary suite has large windows with views over greenspace, ample closet space with built-in organizers and its own private bathroom. Second bedroom offers functionality and versatility with a built-in murphy bed allowing for a den or guest space. Step outside onto your generous balcony—complete with a gas BBQ hookup—to take in serene, elevated views of the surrounding green space. In-suite laundry adds ultimate practicality to your daily routine. Bridgeland Crossings is a sought-after, pet-friendly building which offers exceptional amenities, including a fully equipped fitness centre, yoga studio, theatre/party room, guest suite, dog wash station, community garden, and plenty of visitor parking. Outside your front door is a sprawling park, located just a few blocks from Bridgeland’s celebrated cafes and restaurants, or a quick walk to downtown Calgary or a two-block stroll to the C-Train station. This extraordinary property offers the very best of inner-city living, whether you are looking for a peaceful park side retreat or access to Calgary’s urban core.
Essential Information
- MLS® #A2341569
- Price$434,900
- Bedrooms2
- Bathrooms2
- Full Baths2
- Square Footage766
- Year Built2016
- TypeResidential
- Sub-TypeApartment
- StyleApartment-Single Level Unit
- StatusActive
- Condo Fee570
- Condo NameBridgeland Crossing
Condo Fee Includes
Common Area Maintenance, Gas, Heat, Insurance, Maintenance Grounds, Parking, Professional Management, Reserve Fund Contributions, Sewer, Snow Removal, Trash, Water
Community Information
- Address717 46 9 Street Northeast
- SubdivisionBridgeland/Riverside
- CityCalgary
- ProvinceAlberta
- Postal CodeT2E 7Y1
Amenities
- Parking Spaces1
Amenities
Bicycle Storage, Community Gardens, Dog Park, Elevator(s), Fitness Center, Parking, Party Room, Recreation Room, Secured Parking, Storage, Visitor Parking
Parking
Guest, Heated Garage, Titled, Underground
Interior
- HeatingFan Coil
- CoolingCentral Air
- # of Stories8
- FlooringCeramic Tile, Laminate
Goods Included
Breakfast Bar, Closet Organizers, Elevator, No Smoking Home, Open Floorplan, Quartz Counters, Recreation Facilities, Storage, Vinyl Windows
Appliances
Dishwasher, Dryer, Garage Control(s), Gas Cooktop, Microwave, Oven, Range Hood, Refrigerator, Washer, Window Coverings
Exterior
- ConstructionBrick, Concrete
- Front ExposureW
Exterior Features
Balcony, BBQ gas line, Courtyard, Storage
Additional Information
- ZoningDC
Room Dimensions
- Kitchen9`2" x 8`4"
- Living Room15`6" x 12`8"
- Master Bedroom11`9" x 10`3"
- Bedroom 212`7" x 9`0"
Listing Details
- OfficeRoyal LePage Solutions
Royal LePage Solutions.
MLS listings provided by Pillar 9™. Information Deemed Reliable But Not Guaranteed. The information provided by this website is for the personal, non-commercial use of consumers and may not be used for any purpose other than to identify prospective properties consumers may be interested in purchasing.
Listing information last updated on October 14th, 2026 at 1:32am MDT.
