

- 2 Beds
- 1 Bath
- 588 Sqft
- 41 DOM

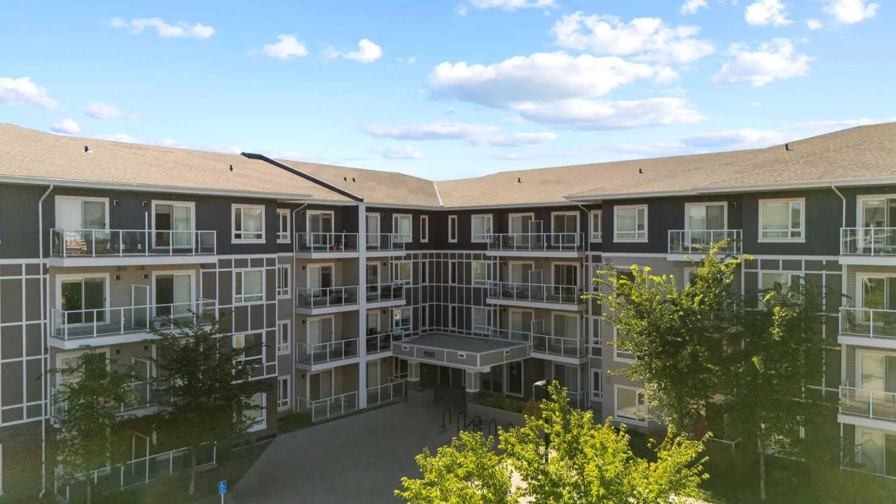
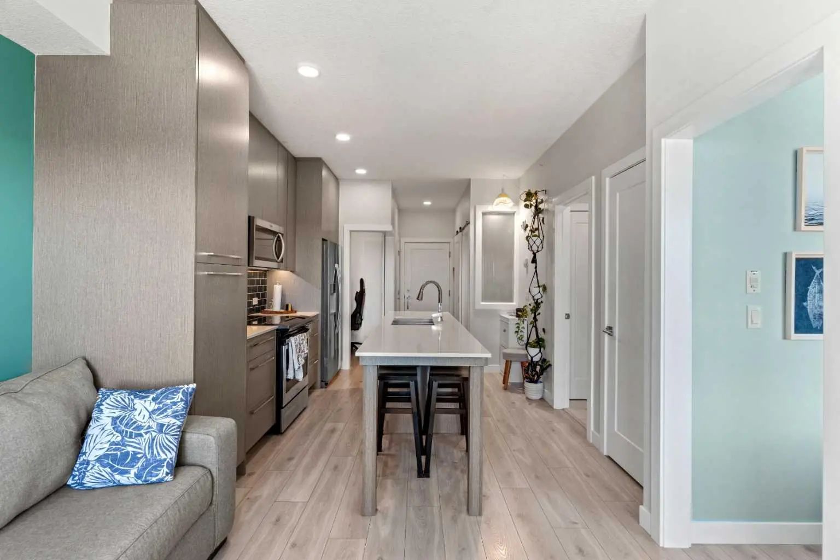
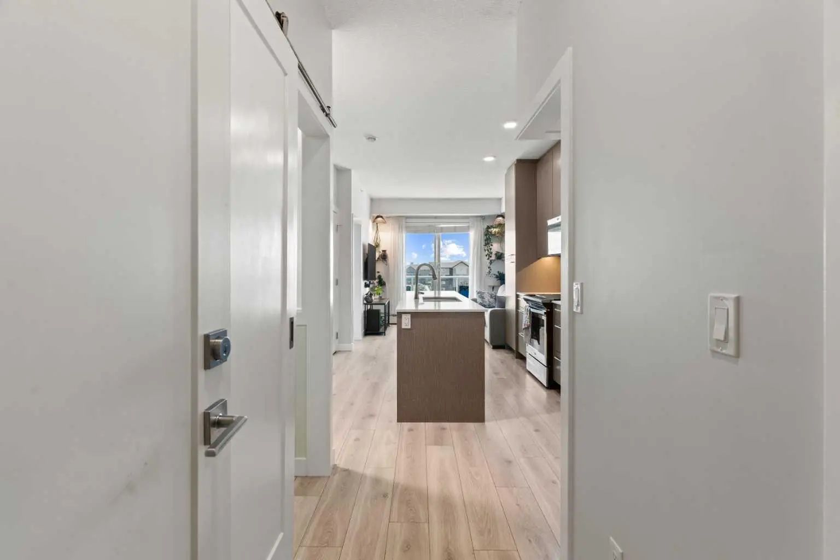
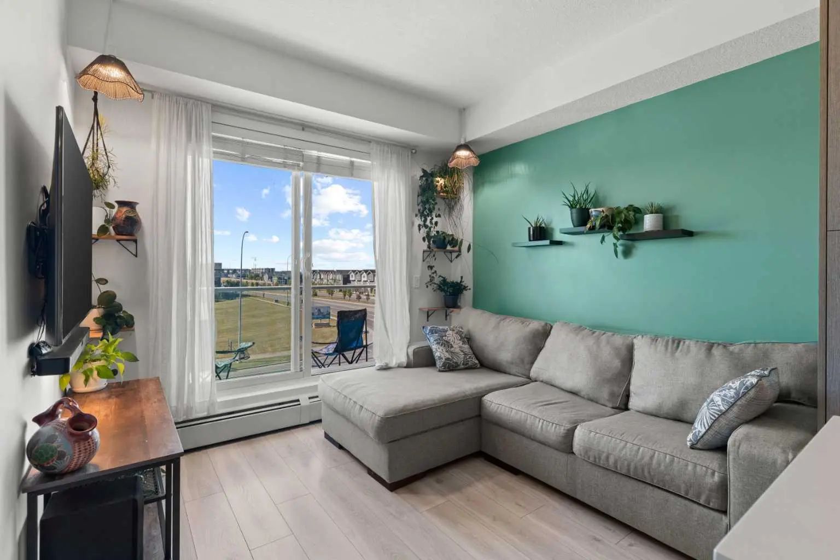
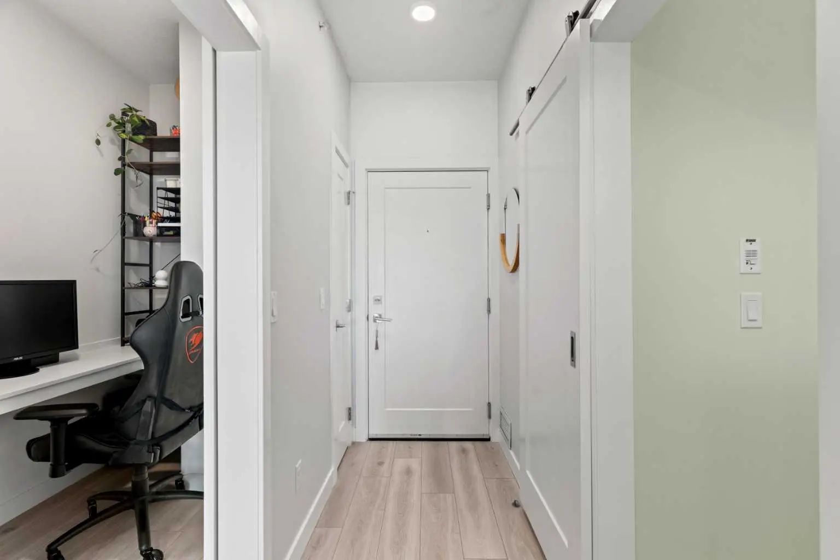
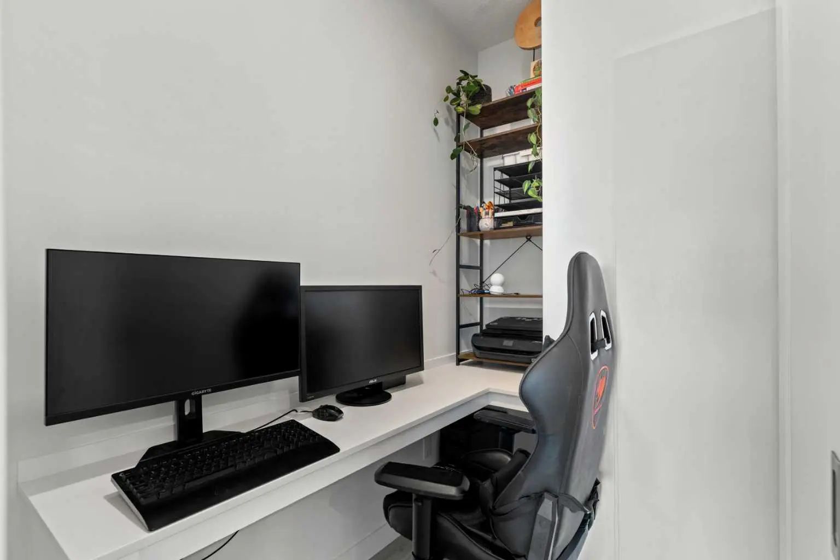
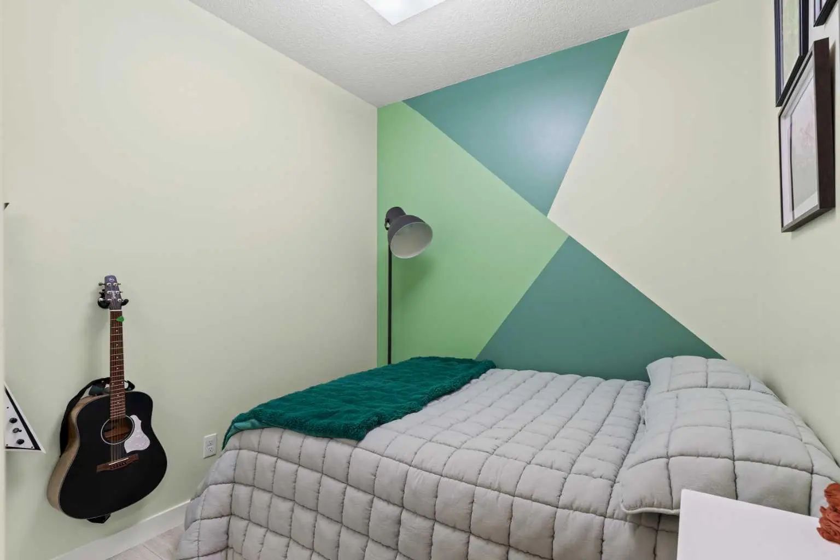
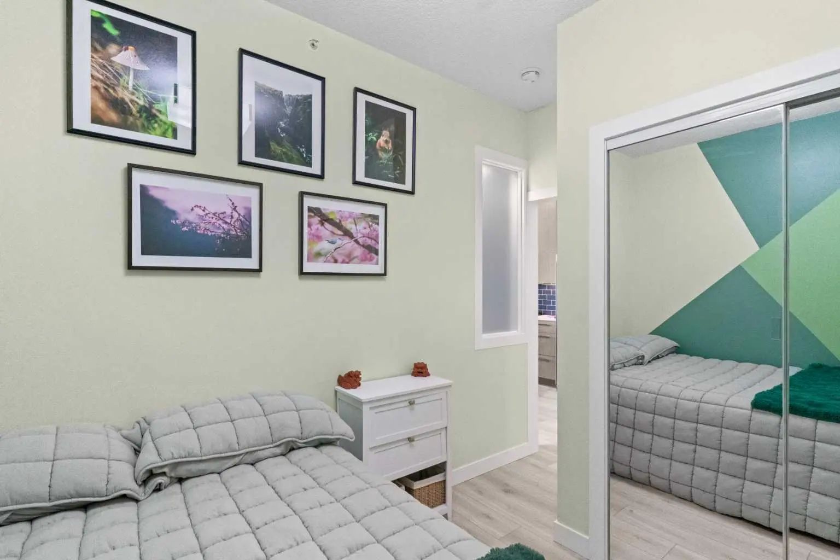

1433 76 Cornerstone Passage Northeast
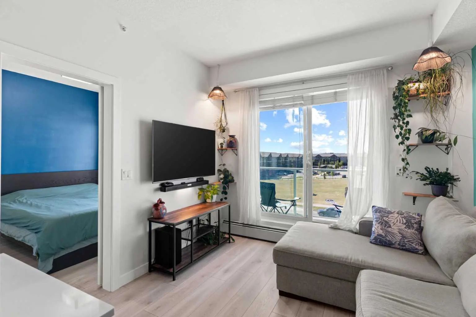
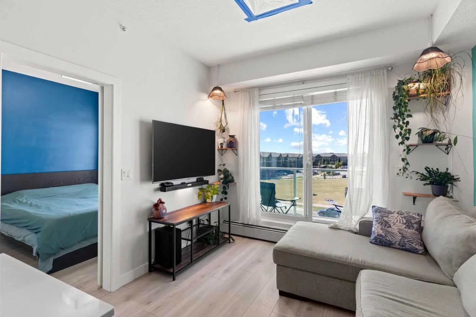
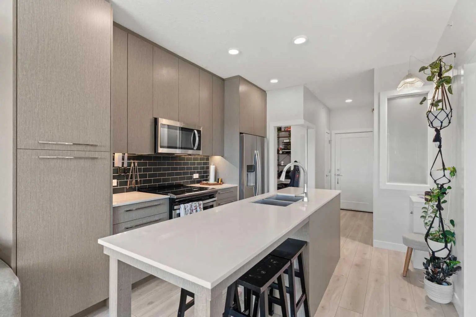
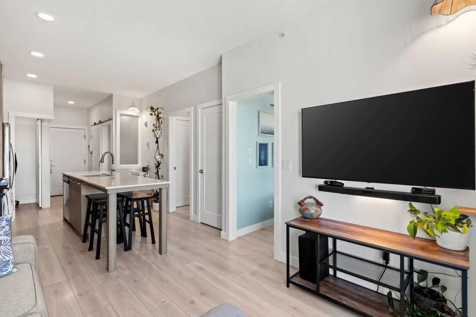
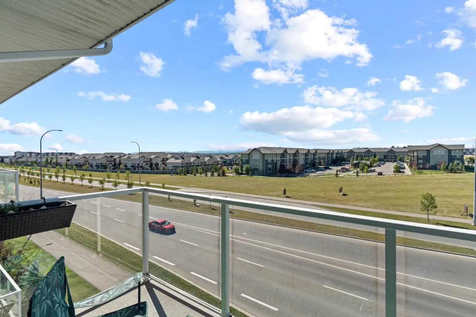
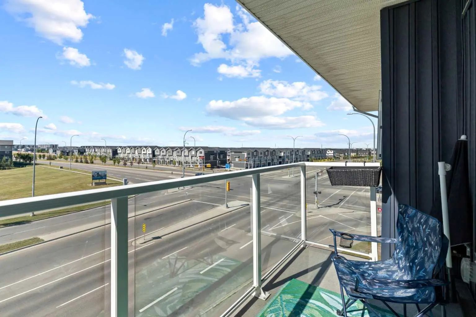
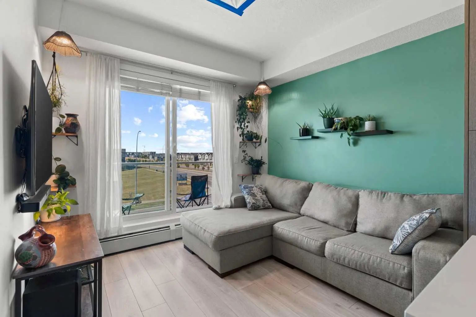
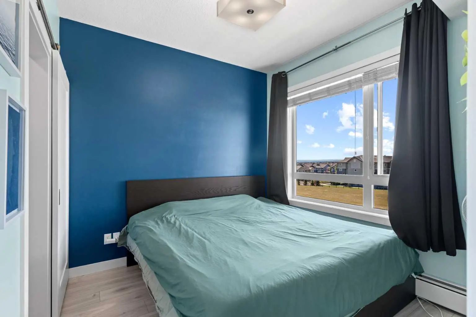
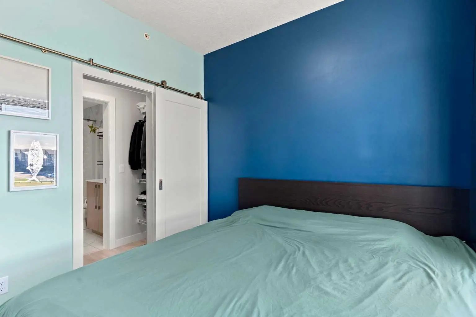
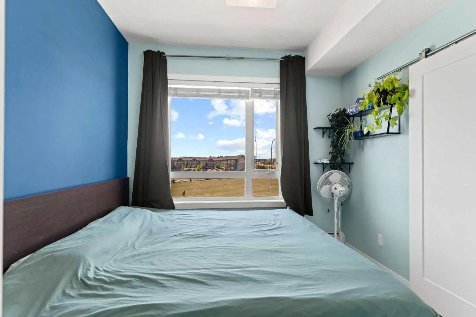
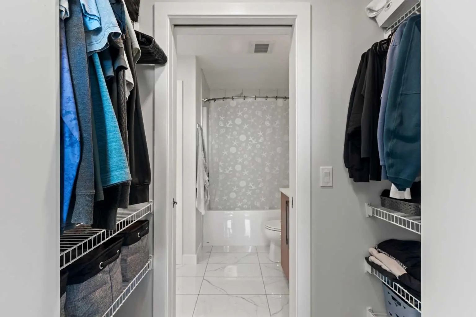
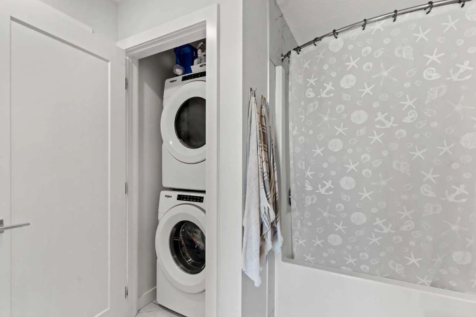
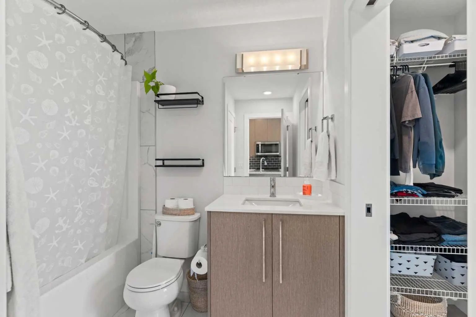
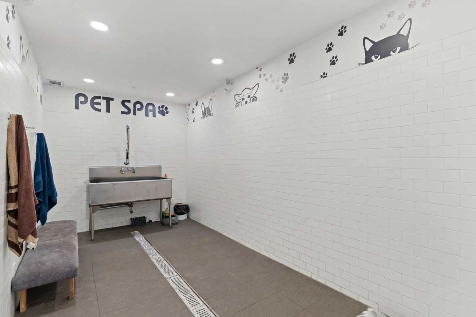
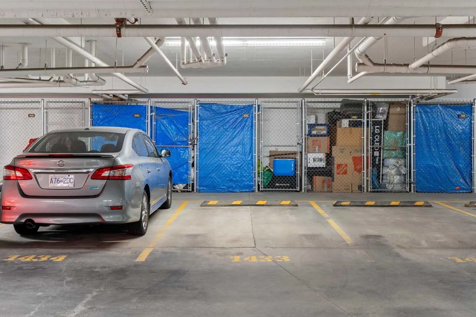
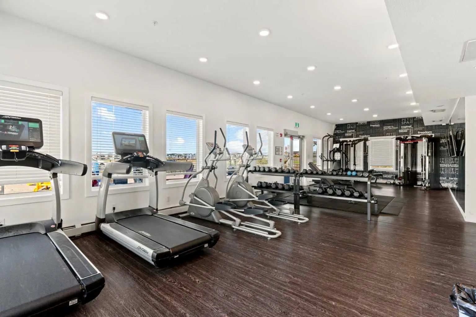
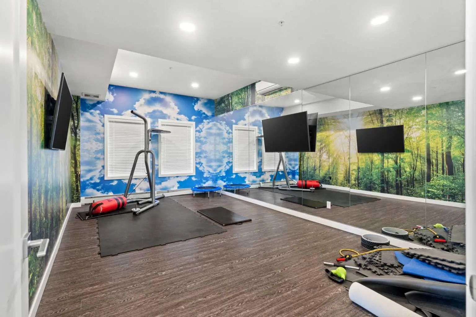
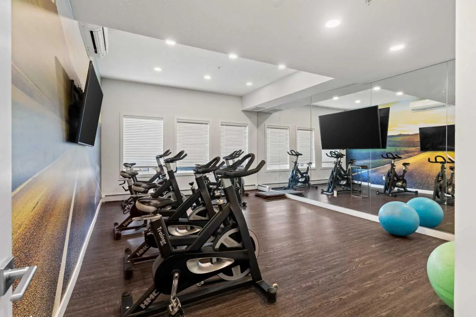
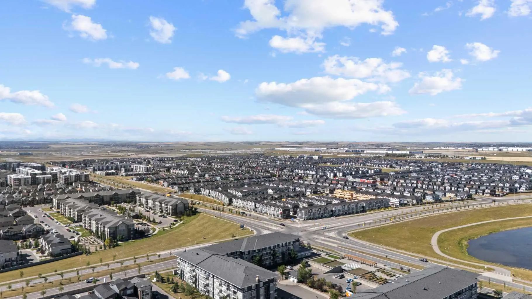
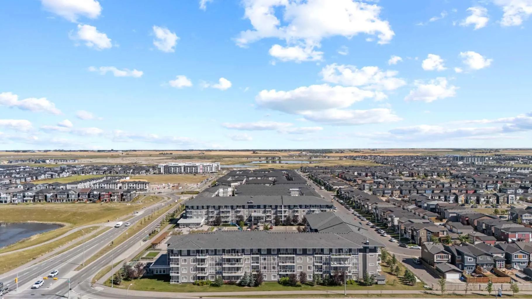
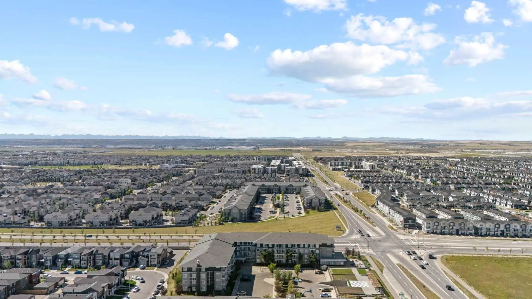
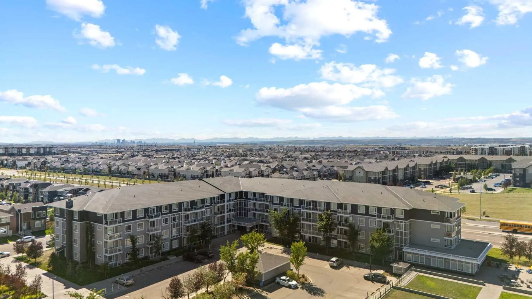
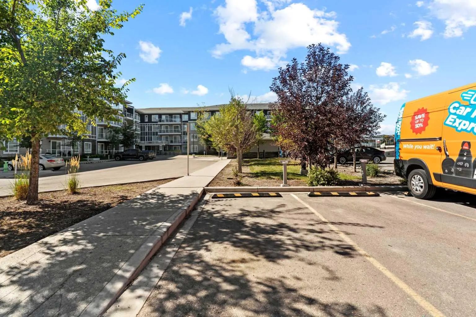
Welcome to this bright TOP-FLOOR unit in the sought-after community of Cornerstone! This well-designed 2-BEDROOM, 1-BATHROOM home offers approximately 588 sq. ft. of comfortable single-level living, built in 2019. The open-concept kitchen features QUARTZ COUNTERS and stainless steel appliances, flowing into a spacious living area with access to your own private BALCONY — perfect for morning coffee or evening relaxation. Both bedrooms offer WALK-IN CLOSETS, and in-unit laundry adds everyday convenience. This unit also includes TITLED UNDERGROUND PARKING STALLS and a separate STORAGE LOCKER — a rare find. Residents enjoy access to fantastic building amenities including a FITNESS CENTER, PARTY ROOM, COMMUNITY GARDENS, and VISITOR PARKING. Ideally located close to shopping, sidewalks, and walking/bike paths, this unit is perfect for first-time buyers, downsizers, or investors alike. Don't miss this fantastic opportunity in Cornerstone!
Essential Information
- MLS® #A2341468
- Price$219,900
- Bedrooms2
- Bathrooms1
- Full Baths1
- Square Footage588
- Year Built2019
- TypeResidential
- Sub-TypeApartment
- StyleApartment-Single Level Unit
- StatusActive
- Condo Fee375
- Condo Fee IncludesCommon Area Maintenance
- Condo NameZ-name Not Listed
Community Information
- SubdivisionCornerstone
- CityCalgary
- ProvinceAlberta
- Postal CodeT3N 0Y5
Address
1433 76 Cornerstone Passage Northeast
Amenities
- Parking Spaces2
- ParkingStall, Underground
Amenities
Community Gardens, Elevator(s), Fitness Center, Parking, Party Room, Recreation Facilities, Storage, Visitor Parking
Interior
- HeatingBaseboard
- CoolingNone
- # of Stories4
- FlooringTile, Vinyl Plank
Goods Included
Elevator, No Animal Home, No Smoking Home, Quartz Counters, Walk-In Closet(s)
Appliances
Dryer, Electric Stove, Garage Control(s), Microwave Hood Fan, Refrigerator, Washer
Exterior
- Exterior FeaturesBalcony, Garden
- ConstructionConcrete, Wood Frame
- Front ExposureE
Additional Information
- ZoningM-1
Room Dimensions
- Kitchen12`4" x 10`6"
- Living Room9`3" x 10`4"
- Bedroom 28`0" x 11`1"
- Bedroom 39`3" x 9`6"
Listing Details
- OfficePropZap Realty
PropZap Realty.
MLS listings provided by Pillar 9™. Information Deemed Reliable But Not Guaranteed. The information provided by this website is for the personal, non-commercial use of consumers and may not be used for any purpose other than to identify prospective properties consumers may be interested in purchasing.
Listing information last updated on October 14th, 2026 at 1:32am MDT.
