

- 2 Beds
- 1 Bath
- 1,067 Sqft
- .06 Acres

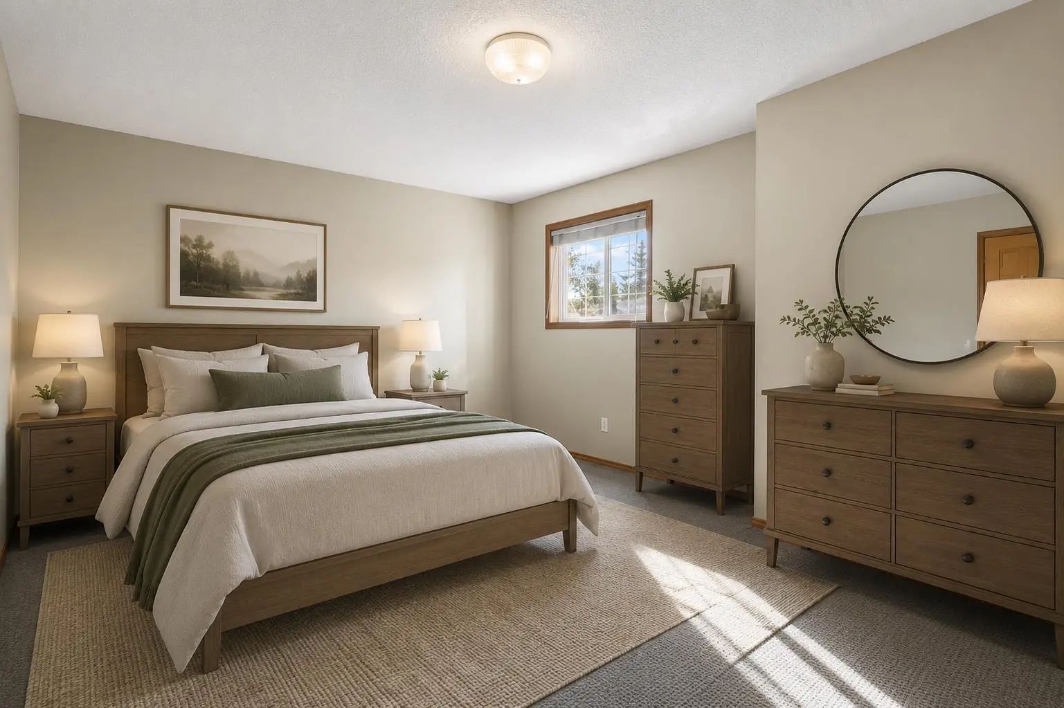
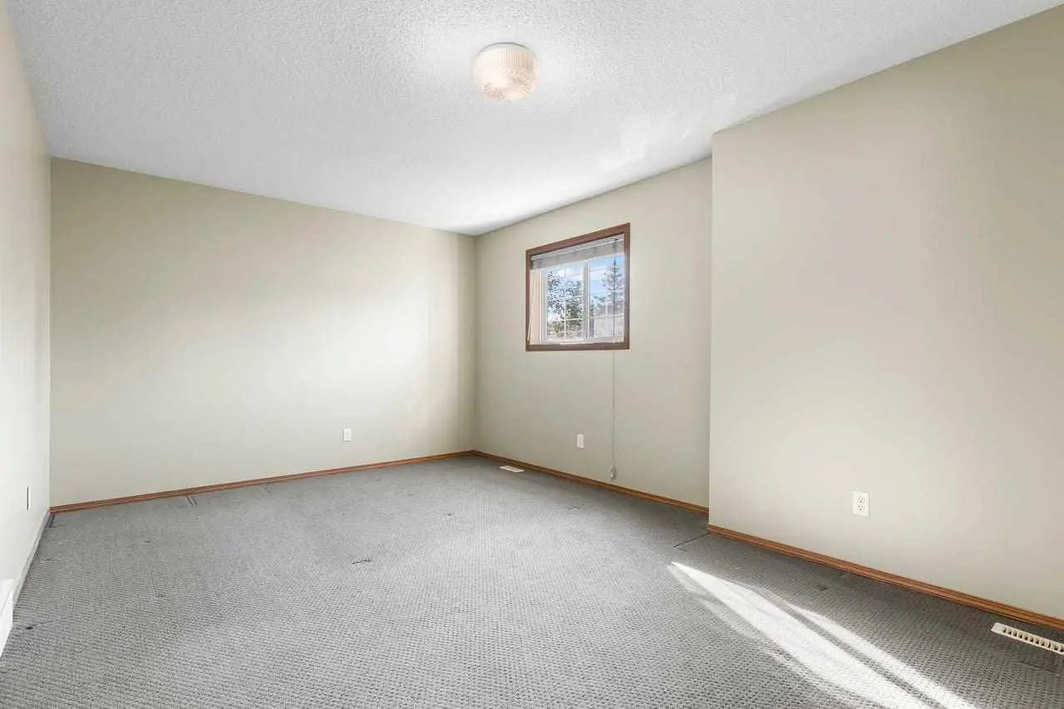
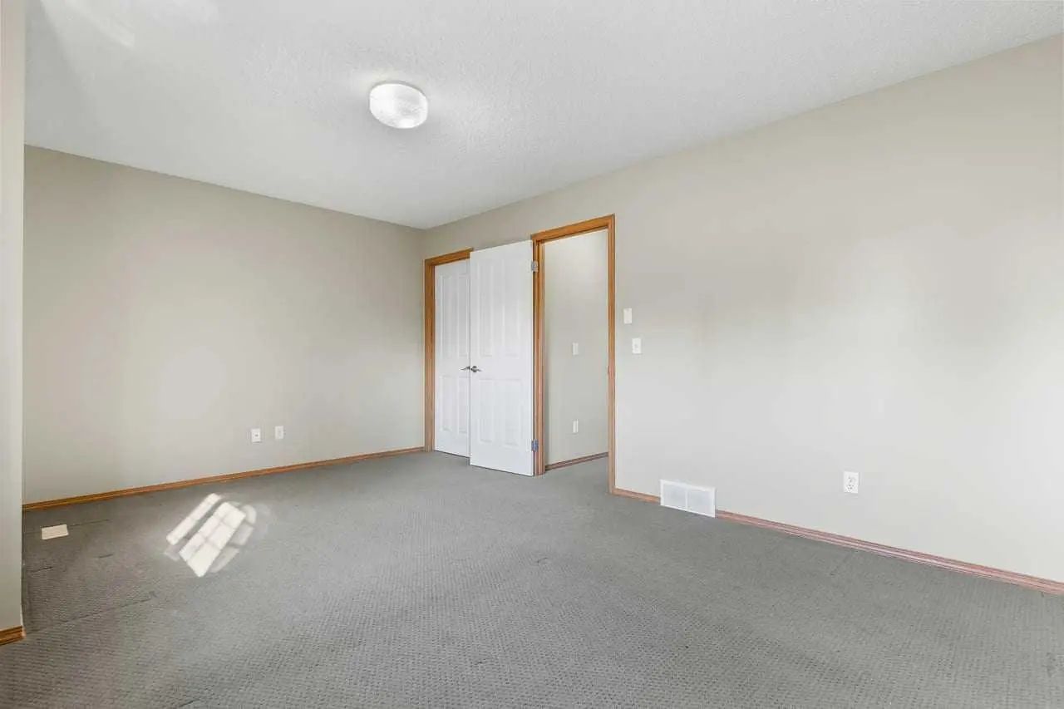
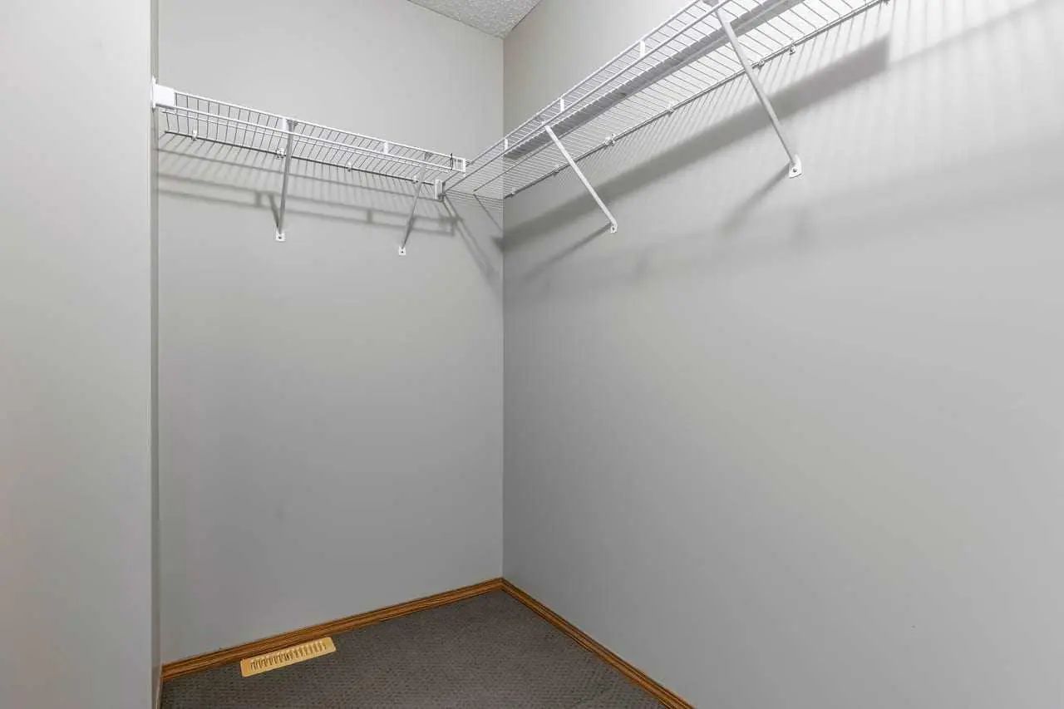
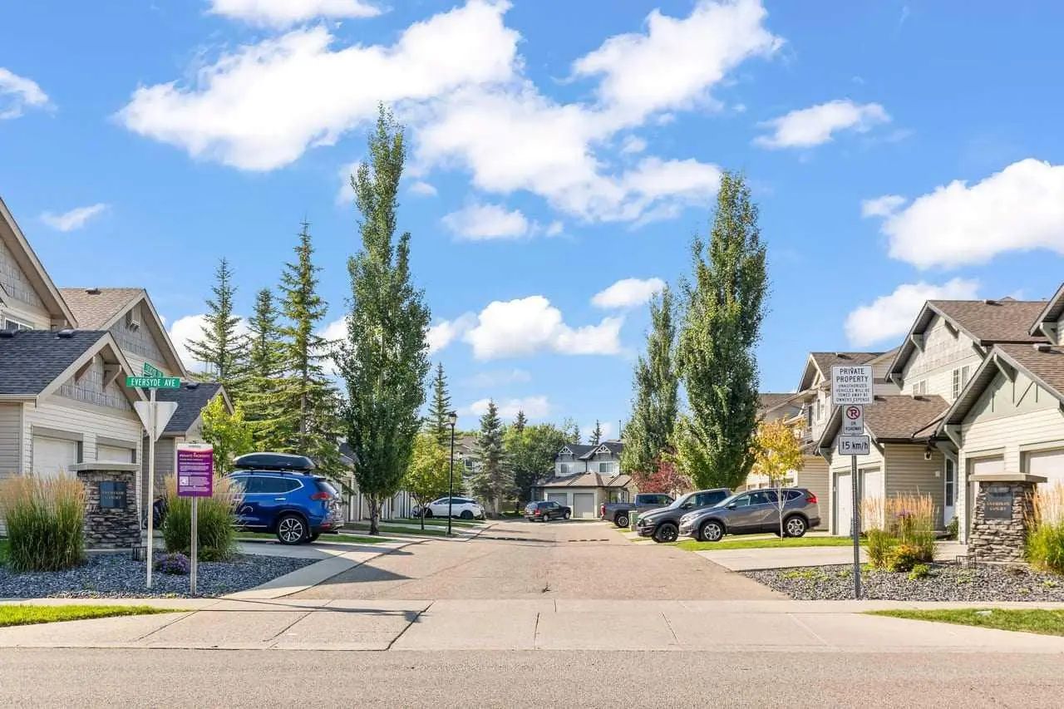

51 Eversyde Court Southwest
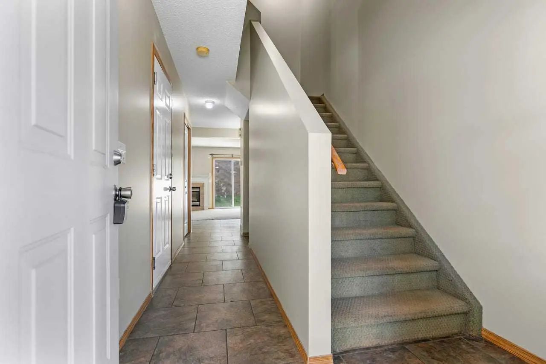
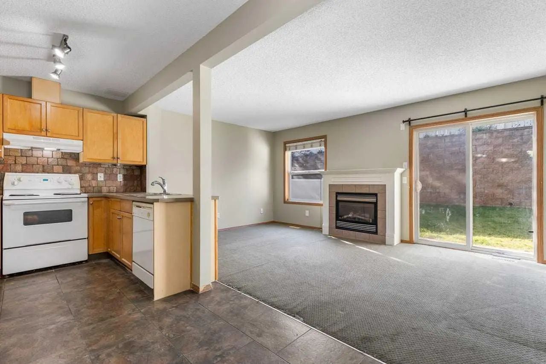
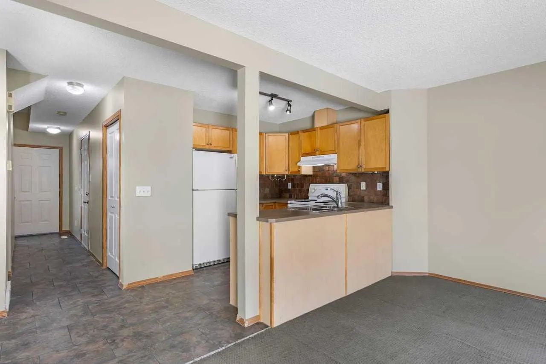
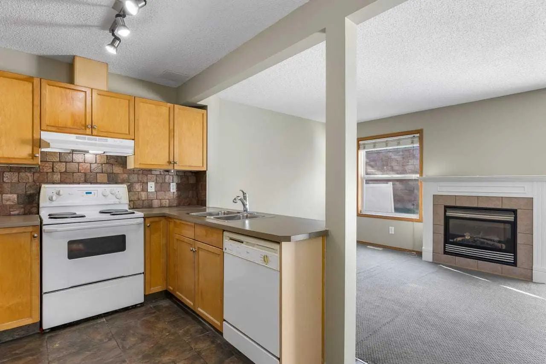
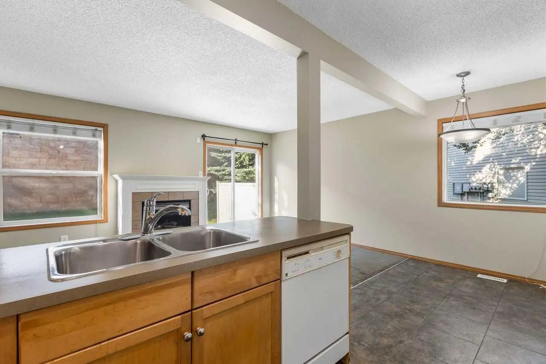
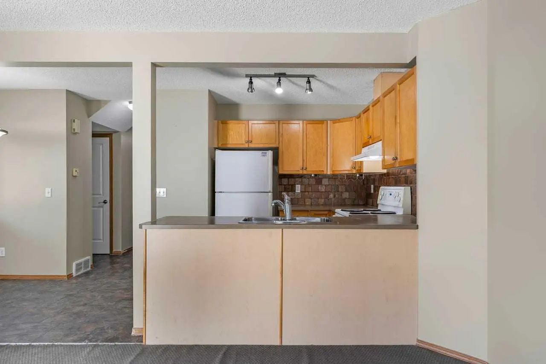
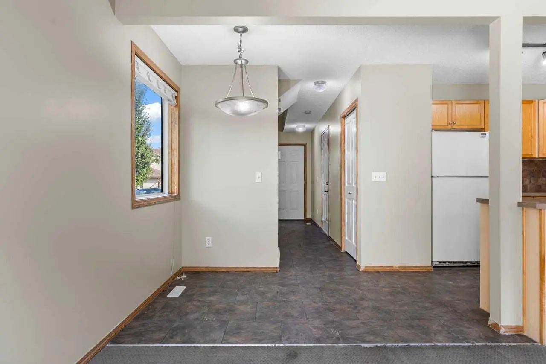
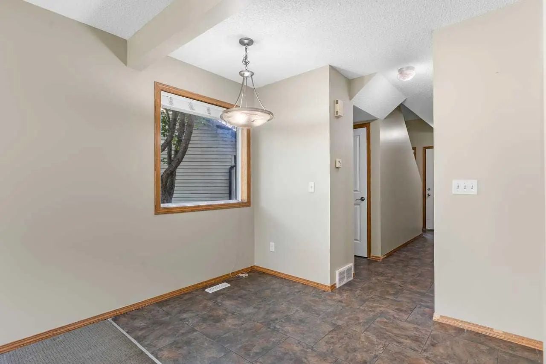
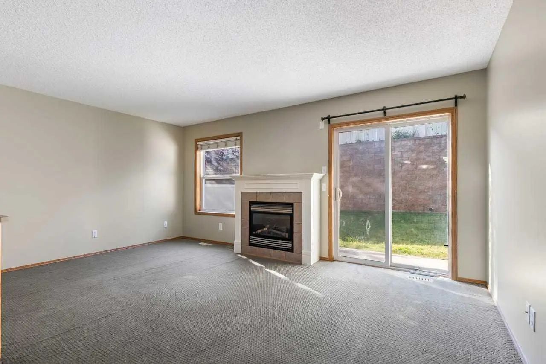
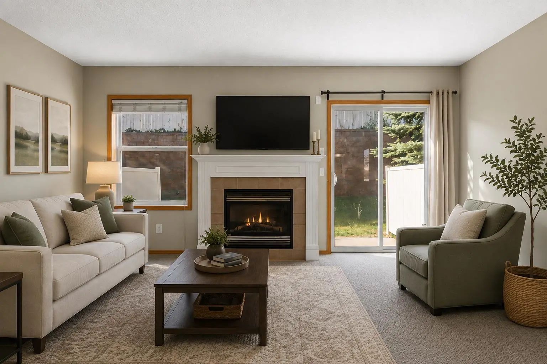
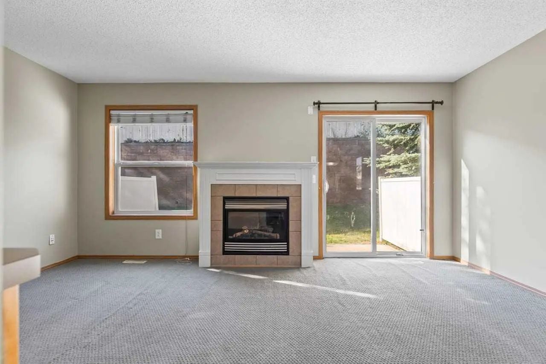
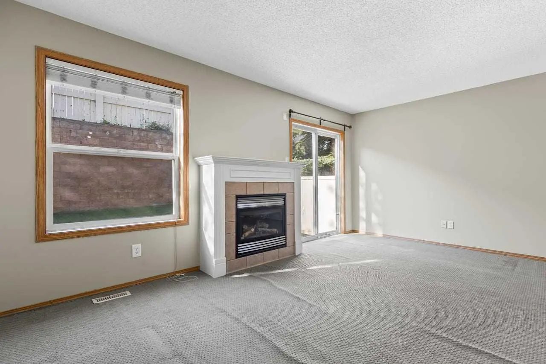
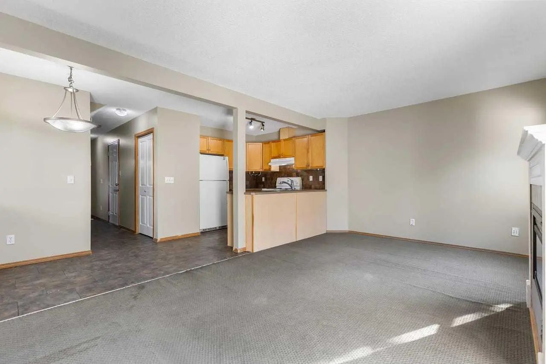
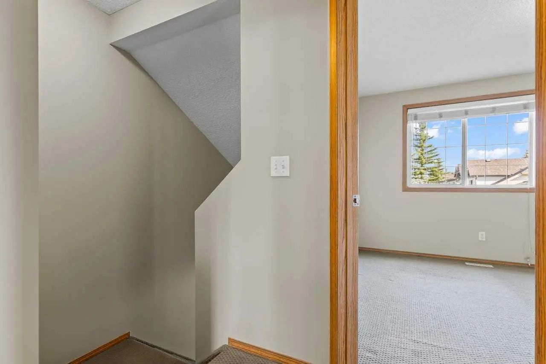
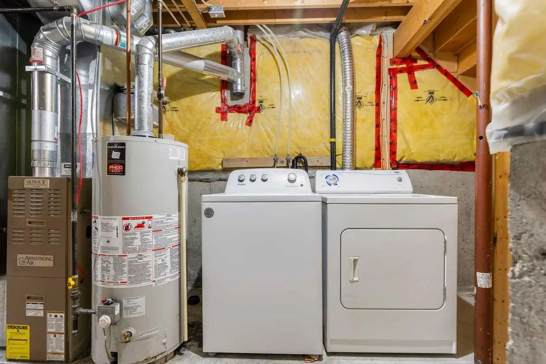
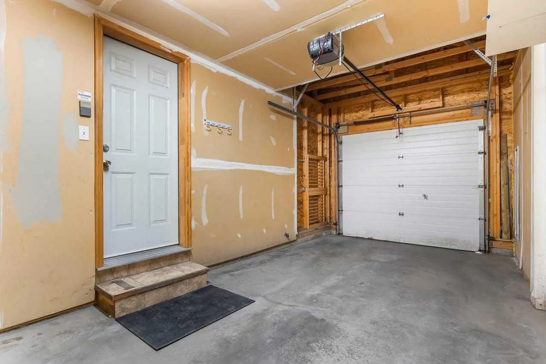
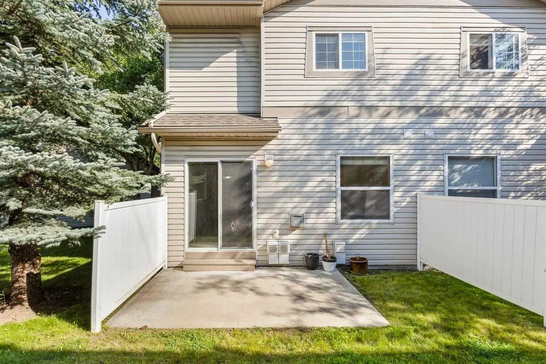
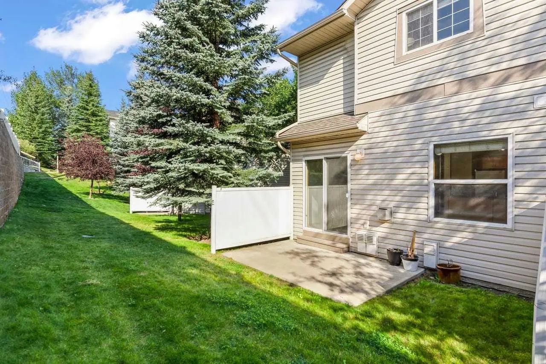
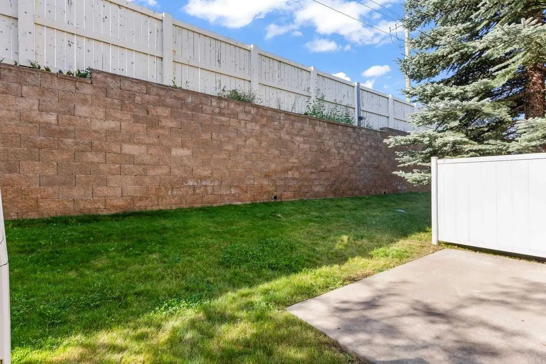
Welcome to this immaculate end-unit townhouse in the desirable community of Evergreen! Offering over 1,000 sq ft of well-designed living space, this home features an attached garage and sits on a massive, rare pie-shaped lot—giving you an expansive backyard space that is hard to find in townhouse living. Inside, the open layout provides a functional, spacious flow ideal for both everyday living and entertaining. Upstairs, you’ll find well-sized bedrooms, while the full, unfinished basement provides a clean slate—ready for your personal touch, extra storage, or future expansion.
Essential Information
- MLS® #A2341177
- Price$365,000
- Bedrooms2
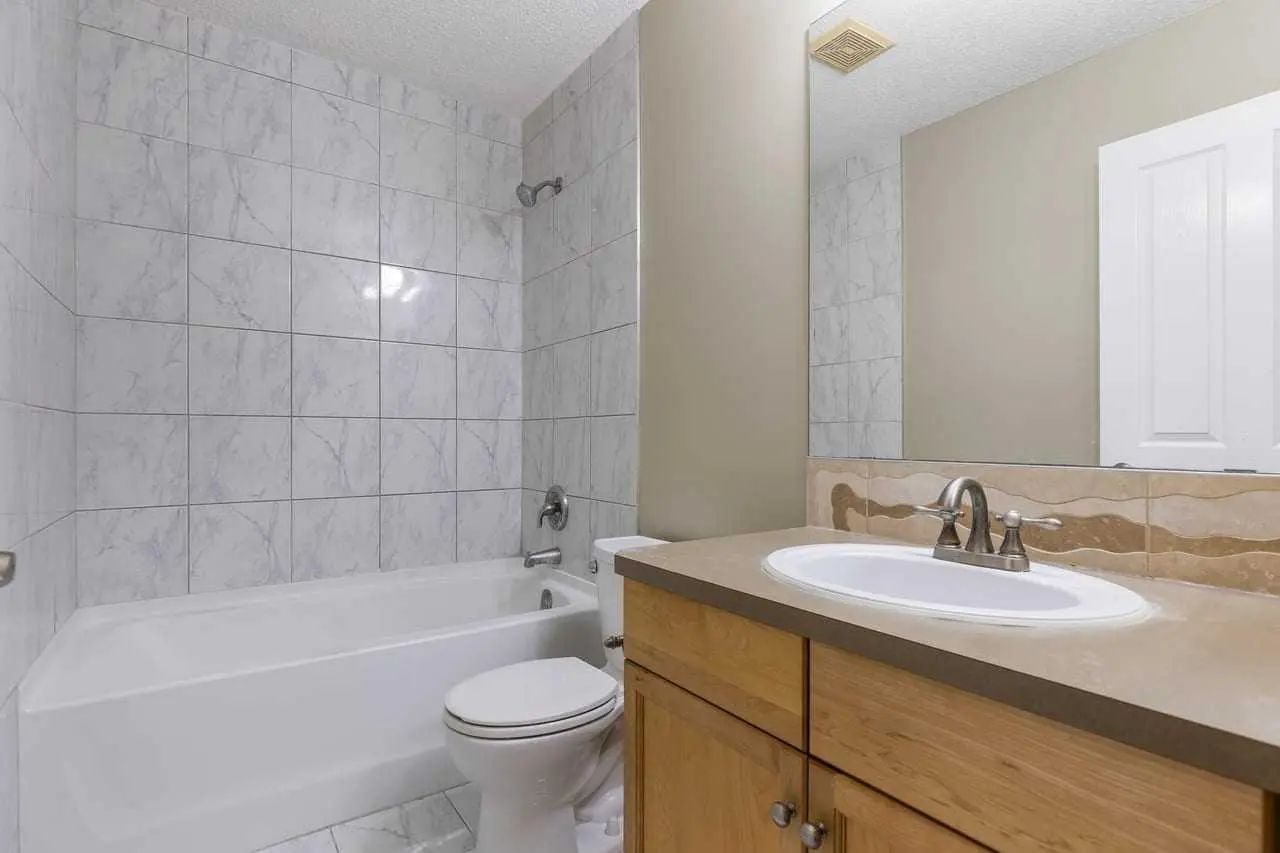
- Bathrooms1
- Full Baths1
- Square Footage1,067
- Lot SQFT2,604
- Year Built2004
- TypeResidential
- Sub-TypeRow/Townhouse
- Style2 Storey
- StatusActive
- Condo Fee437
- Condo NameEversyde Court
Condo Fee Includes
Insurance, Professional Management, Reserve Fund Contributions, Snow Removal, Trash
Community Information
Amenities
- AmenitiesOther
- Parking Spaces1
- ParkingSingle Garage Attached
- # of Garages1
Interior
- Goods IncludedSee Remarks
- HeatingForced Air
- CoolingNone
- Has BasementYes
- FireplaceYes
- # of Fireplaces1
- FireplacesGas
- Basement DevelopmentFull
- Basement TypeFull
- FlooringCarpet, Ceramic Tile
Appliances
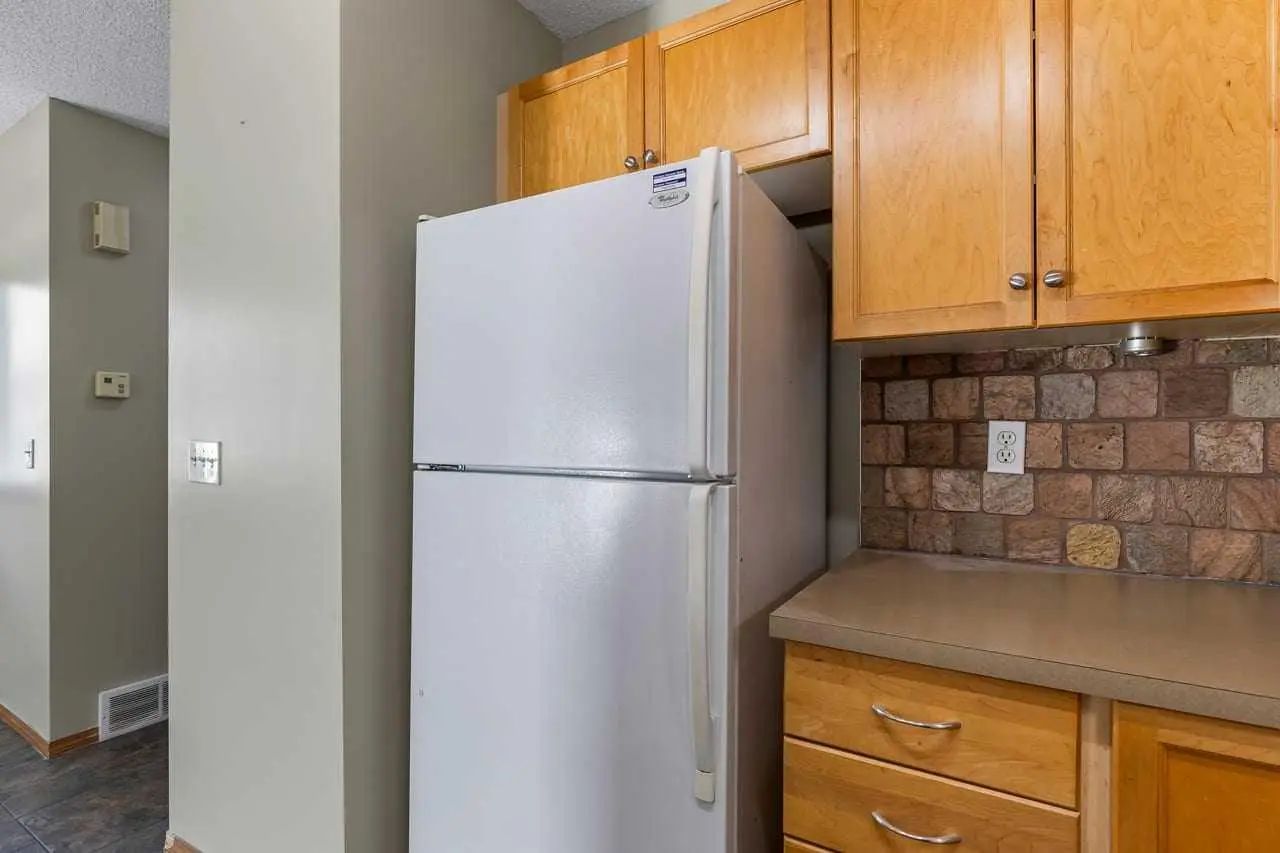
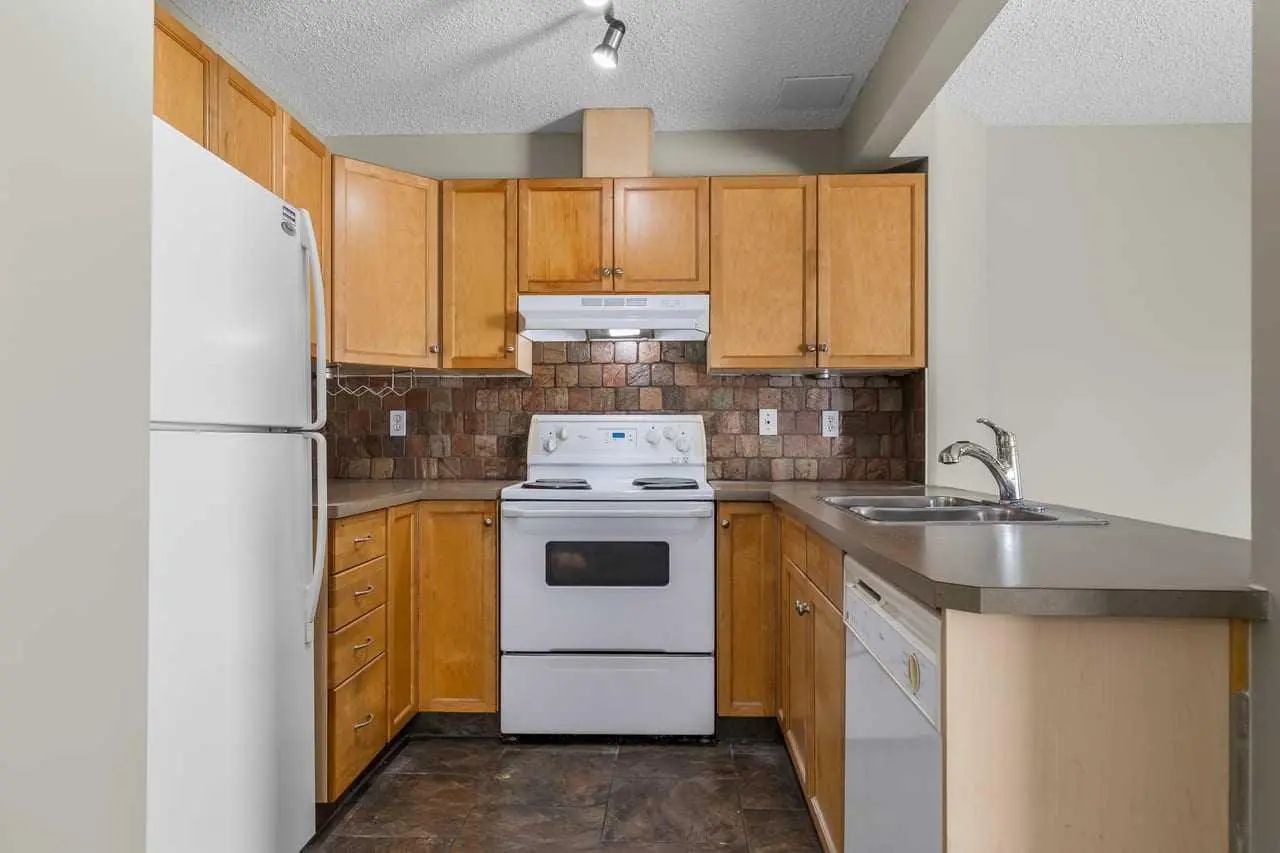
Dishwasher, Dryer, Electric Stove, Range Hood, Refrigerator, Window Coverings
Exterior
- Exterior FeaturesOther
- Lot DescriptionPie Shaped Lot
- RoofAsphalt Shingle
- ConstructionVinyl Siding, Wood Frame
- FoundationPoured Concrete
- Front ExposureN
- Frontage Metres3.22M 10`7"
- Site InfluencePie Shaped Lot
Additional Information
- ZoningM-1 d75
- HOA Fees105
- HOA Fees Freq.Annually
Room Dimensions
- Dining Room9`2" x 5`10"
- Kitchen7`10" x 8`5"
- Living Room17`1" x 10`9"
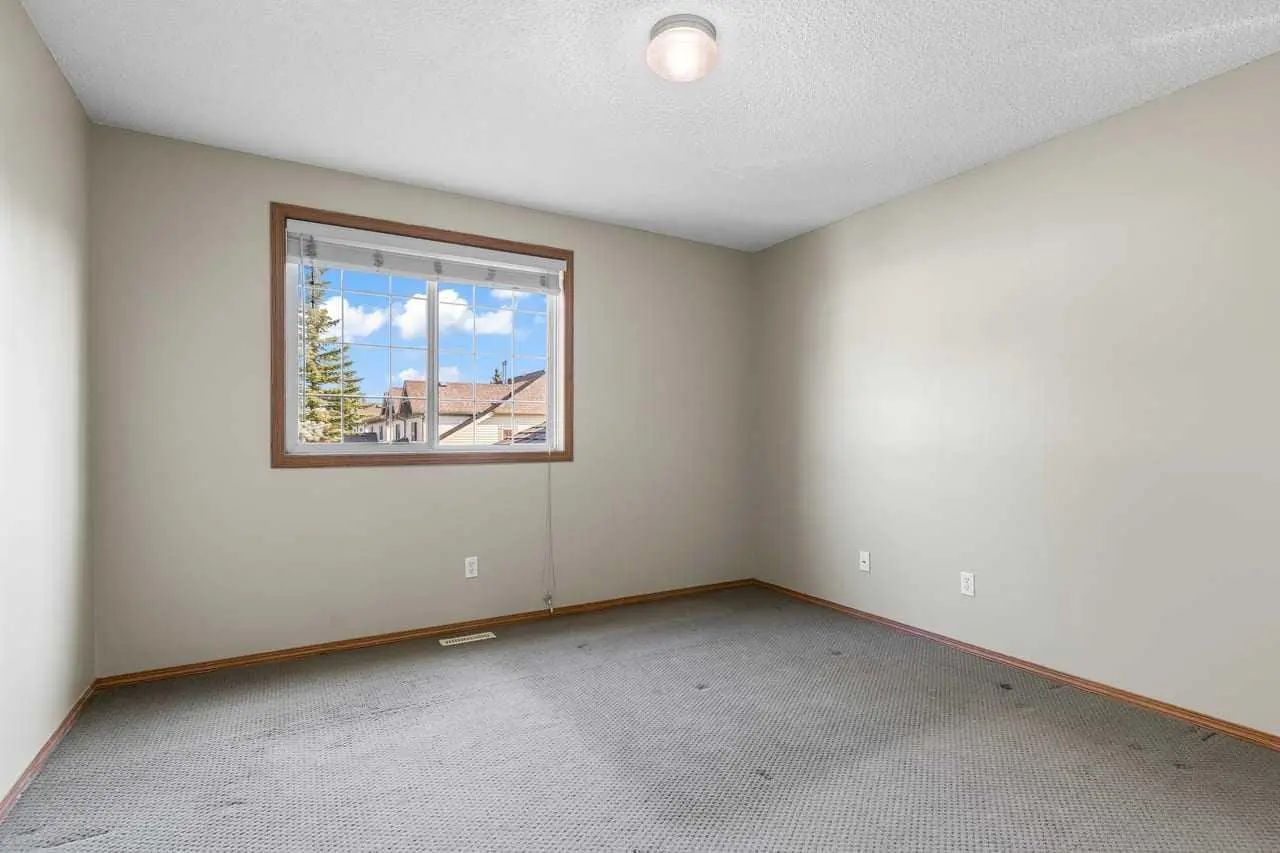
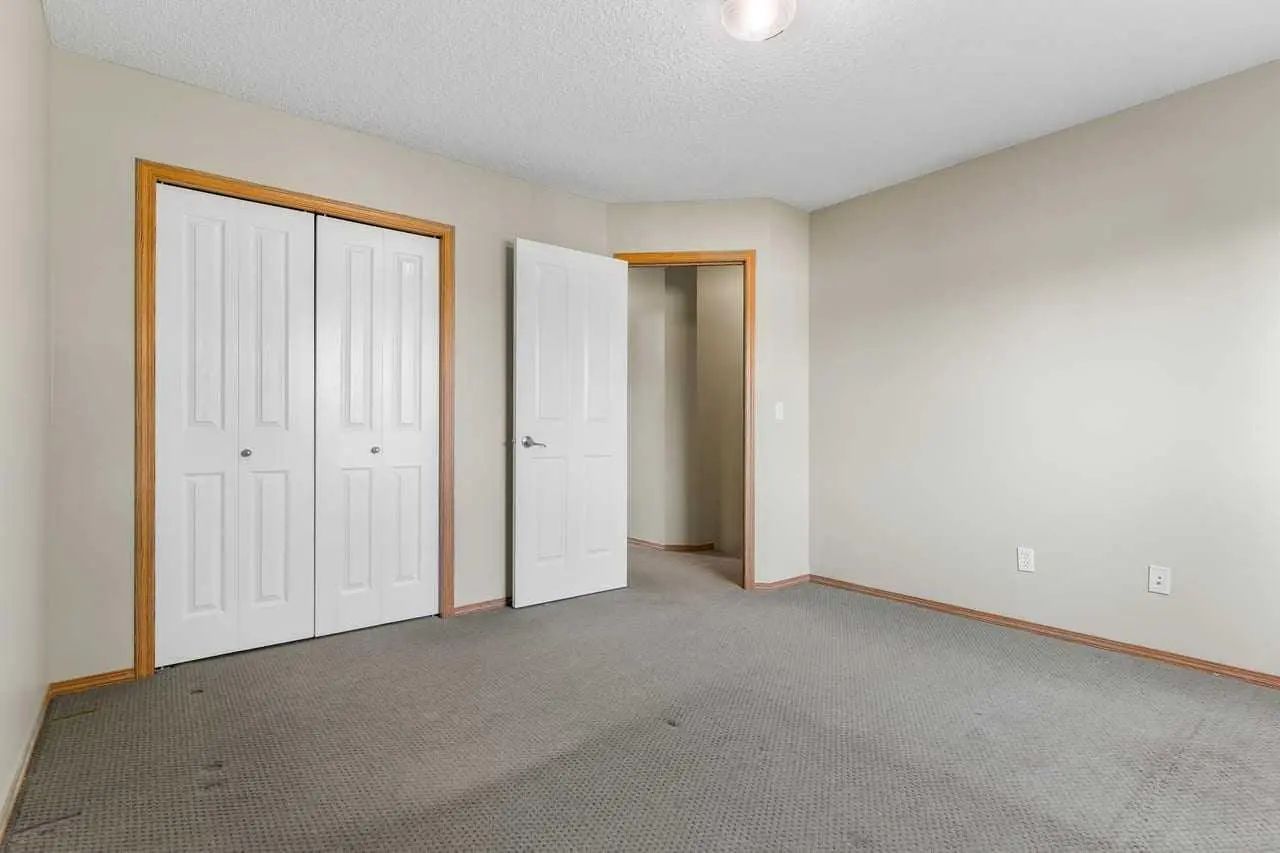
- Master Bedroom17`1" x 11`4"
- Bedroom 212`1" x 11`11"
Listing Details
- Office2% Realty
2% Realty.
MLS listings provided by Pillar 9™. Information Deemed Reliable But Not Guaranteed. The information provided by this website is for the personal, non-commercial use of consumers and may not be used for any purpose other than to identify prospective properties consumers may be interested in purchasing.
Listing information last updated on October 10th, 2026 at 1:32am MDT.
