

- 4 Beds
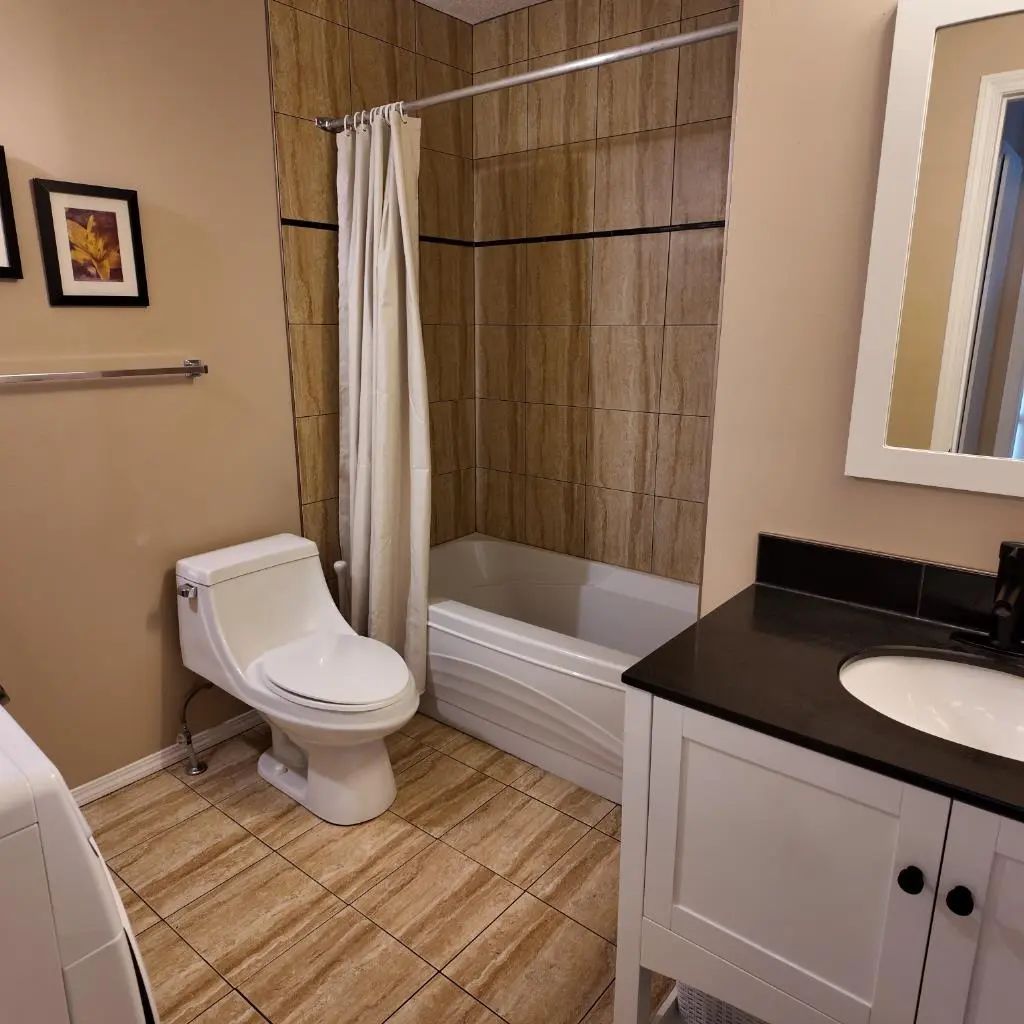
- 2 Baths
- 903 Sqft
- .07 Acres


8432 Berkley Road Northwest
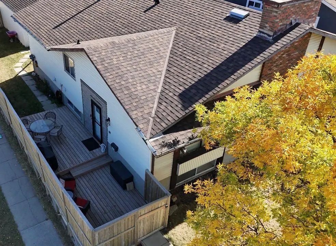
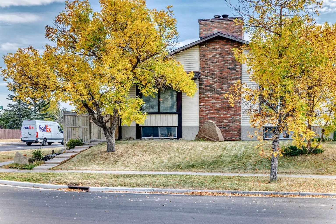
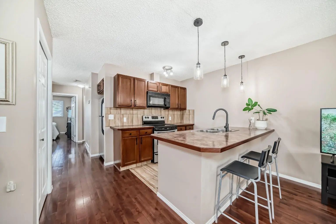
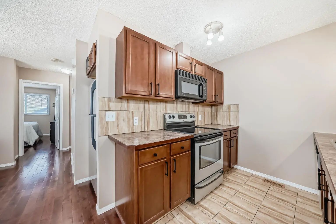
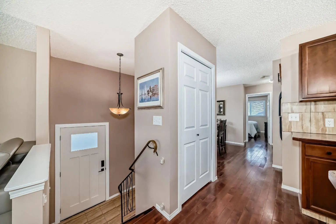
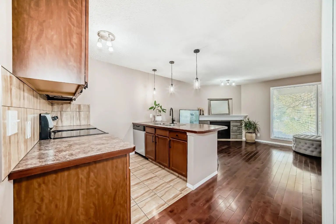
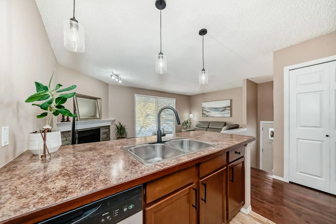
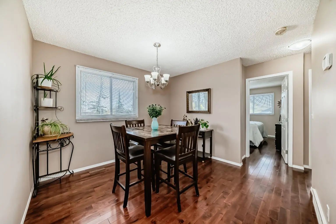
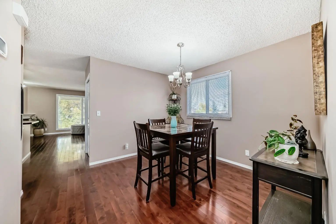
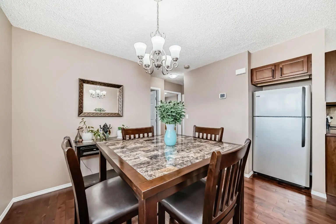
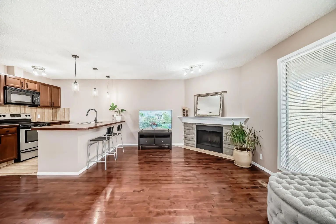
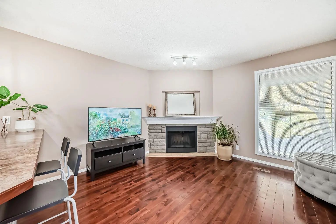
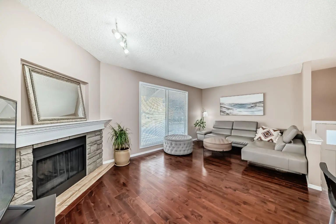
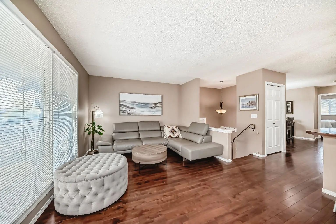
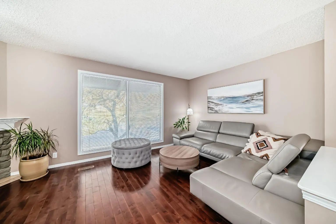
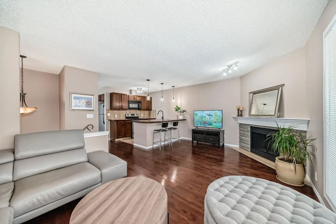
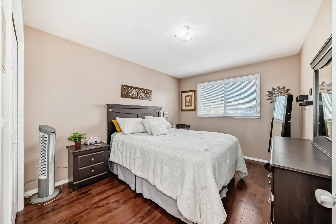
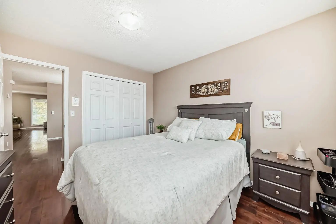
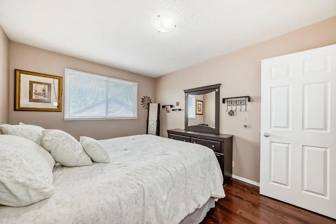
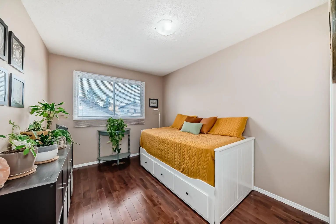
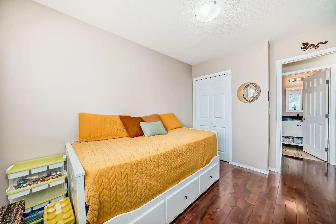
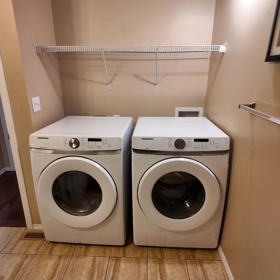
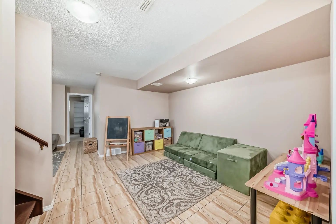
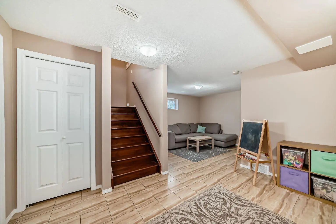
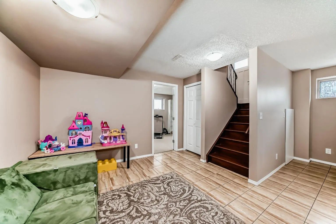
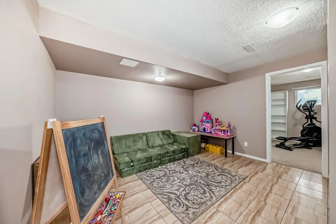
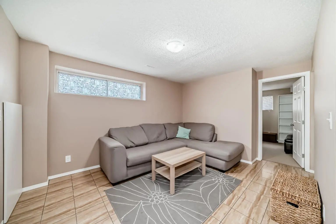
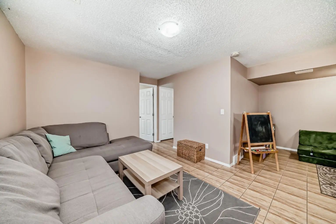
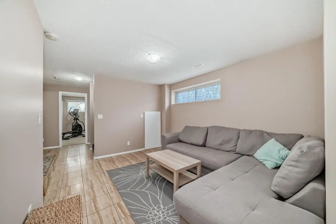
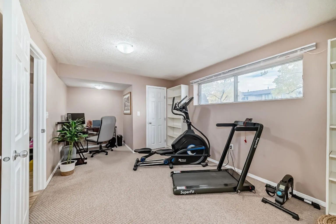
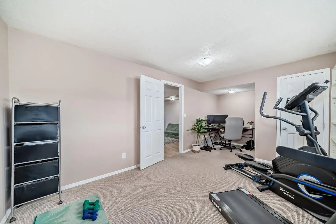
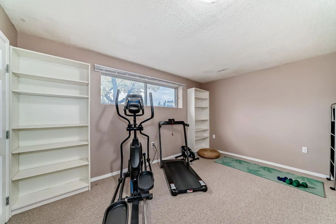
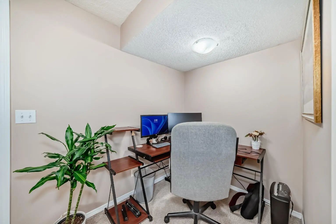
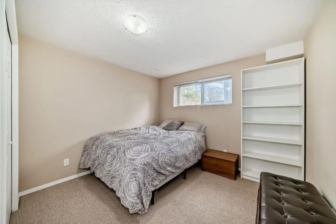
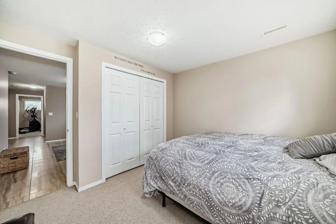
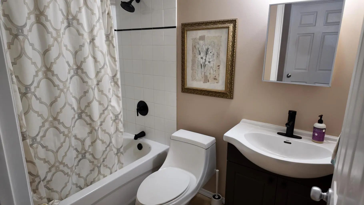
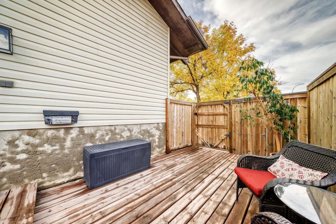
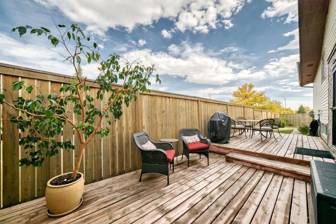
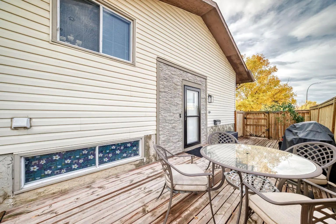
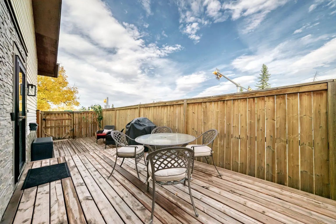
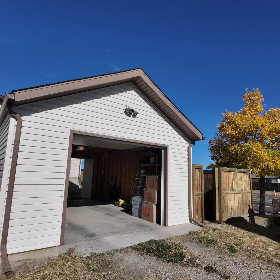
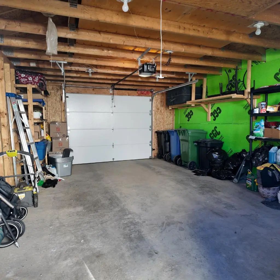
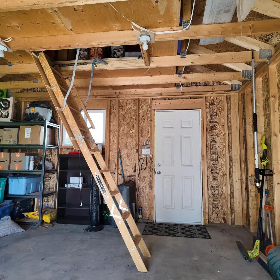
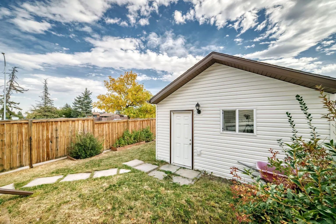
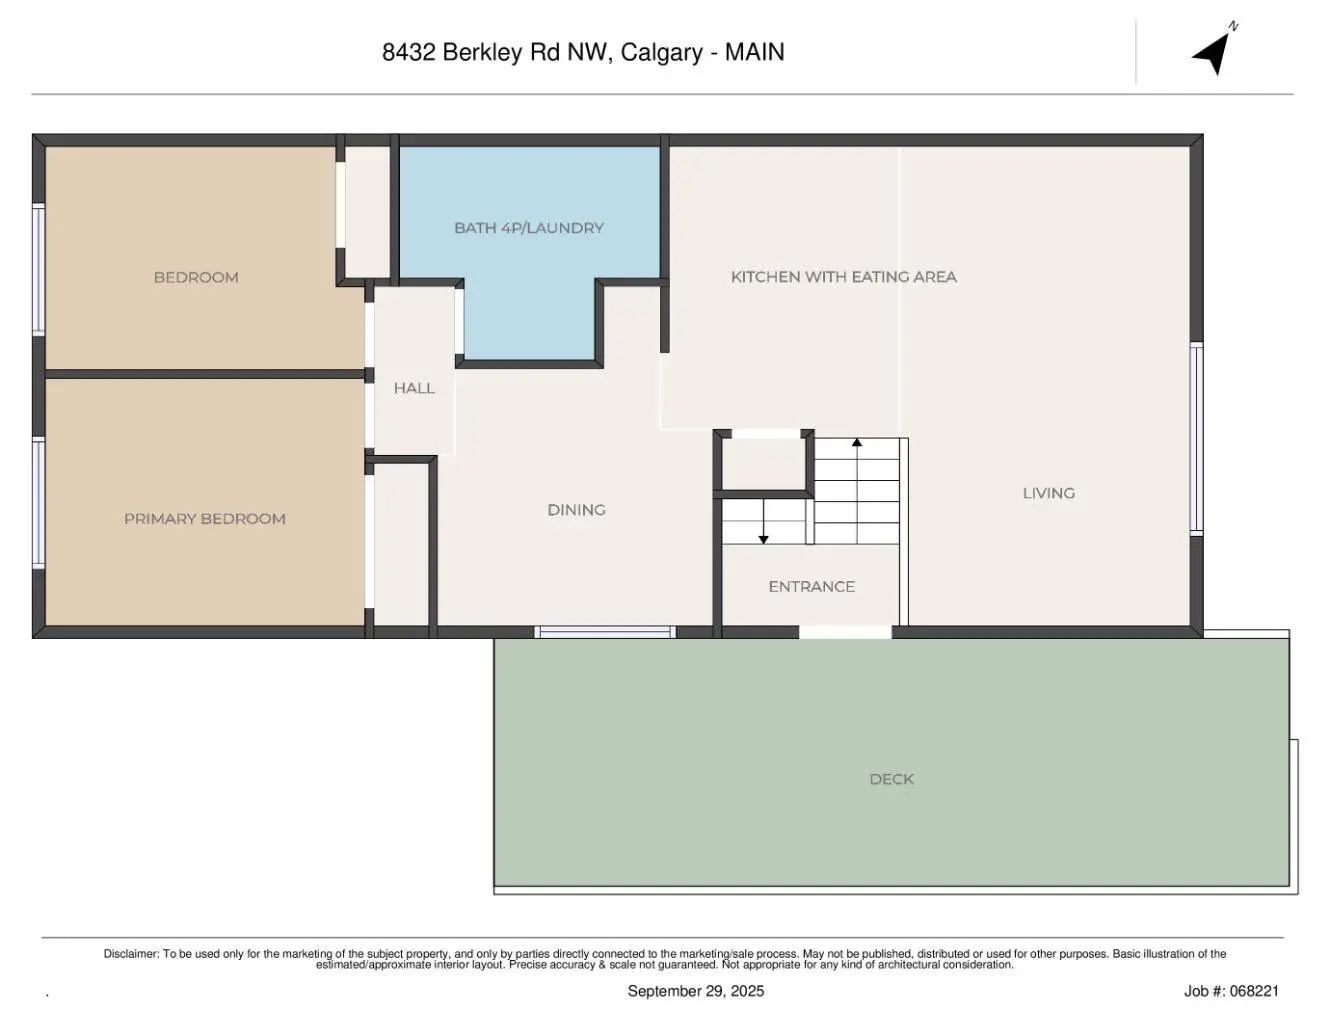
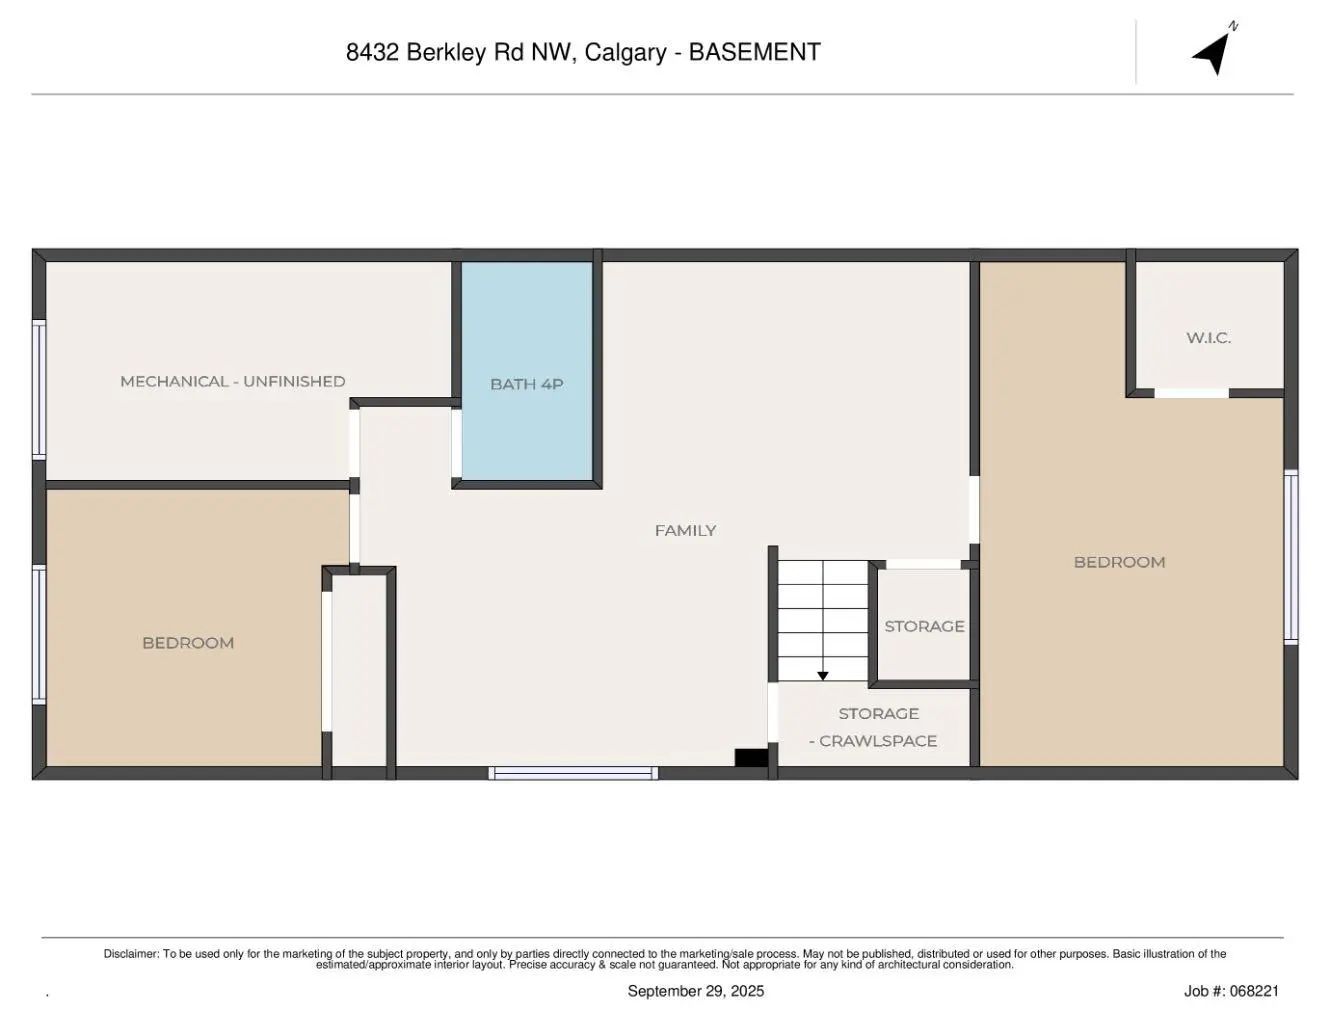
Welcome to 8432 Berkley Road NW—an outstanding opportunity to own a beautifully updated duplex bungalow in the desirable community of Beddington Heights. Offering over 1,600 sq. ft. of developed living space, modern upgrades, and an oversized single detached garage with loft storage, this home provides exceptional value for families, first-time buyers, and investors alike. The bright and functional main floor features gleaming hardwood flooring, a spacious living room with a cozy wood-burning fireplace, and a dedicated dining area. The updated kitchen offers ample cabinetry, pantry storage, a large peninsula with additional seating, and plenty of workspace. Two comfortable bedrooms, a full four-piece bathroom, and convenient main-floor laundry complete this level. The fully finished basement expands the home’s versatility with a generous family room, two additional bedrooms, and a second full bathroom. Its flexible layout offers excellent potential for future secondary-suite development, subject to municipal approval and permitting—ideal for investors or buyers seeking mortgage-helper possibilities. Outside, you’ll find a large private side deck perfect for relaxing or entertaining, a landscaped yard ready for your personal touches, and an oversized single detached garage with valuable loft storage. Recent upgrades include a high-efficiency furnace, newer roof shingles, modern finishes, and durable hardwood flooring, providing added comfort and peace of mind. Located in family-friendly Beddington Heights, this home is close to schools, parks, shopping, public transit, and major routes, including Deerfoot Trail and Stoney Trail. This is a fantastic opportunity to enjoy a flexible, move-in-ready home in a well-established northwest Calgary community.
Essential Information
- MLS® #A2341147
- Price$499,990
- Bedrooms4
- Bathrooms2
- Full Baths2
- Square Footage903
- Lot SQFT3,164
- Year Built1977
- TypeResidential
- Sub-TypeSemi Detached (Half Duplex)
- StatusActive
Style
Attached-Side by Side, Bungalow
Community Information
- Address8432 Berkley Road Northwest
- SubdivisionBeddington Heights
- CityCalgary
- ProvinceAlberta
- Postal CodeT3K 1B4
Amenities
- Parking Spaces1
- ParkingSingle Garage Detached
- # of Garages1
Interior
- Goods IncludedSee Remarks
- CoolingNone
- Has BasementYes
- FireplaceYes
- # of Fireplaces1
- FireplacesLiving Room, Wood Burning
- Basement DevelopmentFull
- Basement TypeFull
- FlooringCarpet, Ceramic Tile, Hardwood
Appliances
Dishwasher, Electric Range, Garage Control(s), Humidifier, Microwave Hood Fan, Washer/Dryer, Window Coverings
Heating
High Efficiency, Forced Air, Natural Gas
Exterior
- Exterior FeaturesPrivate Yard
- RoofAsphalt Shingle
- ConstructionVinyl Siding, Wood Frame
- FoundationPoured Concrete
- Front ExposureNW
- Frontage Metres9.14M 30`0"
Lot Description
Back Lane, Corner Lot, Front Yard, Landscaped
Site Influence
Back Lane, Corner Lot, Front Yard, Landscaped
Additional Information
- ZoningR-CG
Room Dimensions
- Dining Room10`7" x 10`7"
- Family Room21`5" x 18`3"
- Kitchen8`1" x 8`9"
- Living Room19`4" x 11`0"
- Master Bedroom12`3" x 10`0"
- Bedroom 28`11" x 11`2"
- Bedroom 310`5" x 11`10"
- Bedroom 410`4" x 18`3"
Diamond Realty & Associates Ltd.
MLS listings provided by Pillar 9™. Information Deemed Reliable But Not Guaranteed. The information provided by this website is for the personal, non-commercial use of consumers and may not be used for any purpose other than to identify prospective properties consumers may be interested in purchasing.
Listing information last updated on October 15th, 2026 at 1:02am MDT.
