

- 5 Beds
- 2½ Baths
- 1,247 Sqft
- .14 Acres

4408 Dalhart Road Northwest
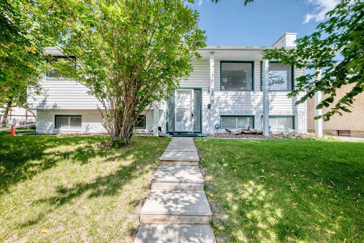
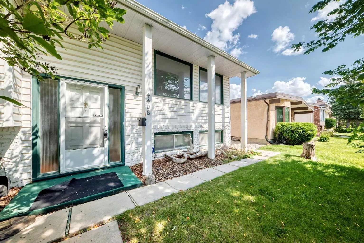
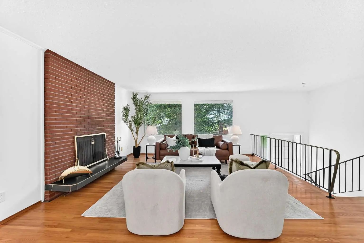
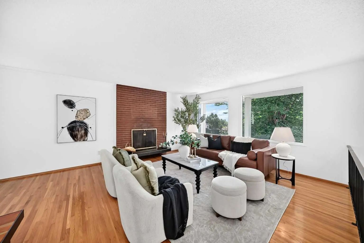
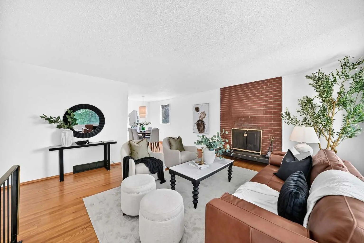
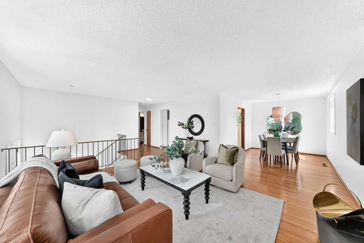
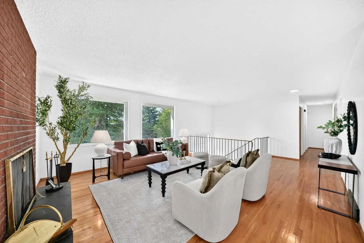
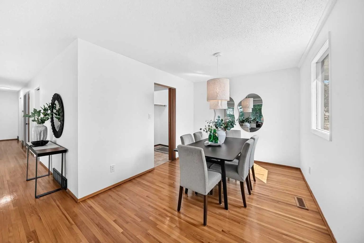
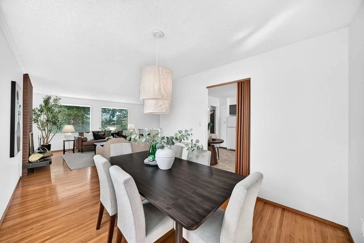
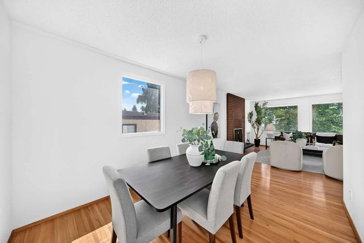
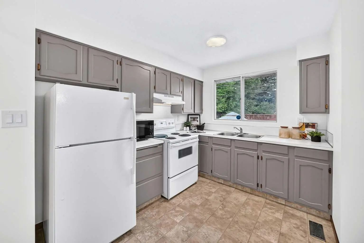
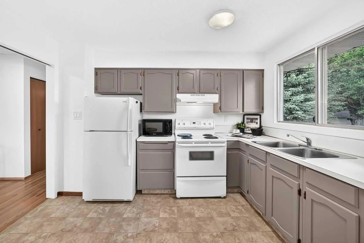
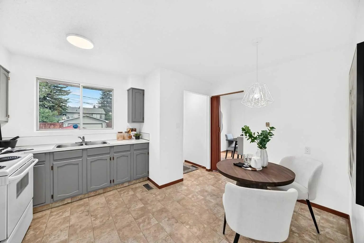
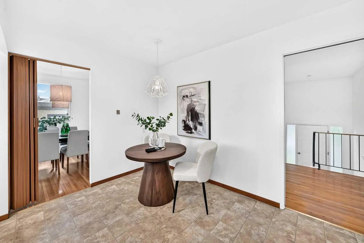
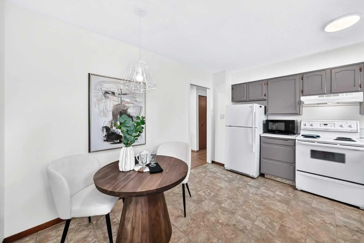
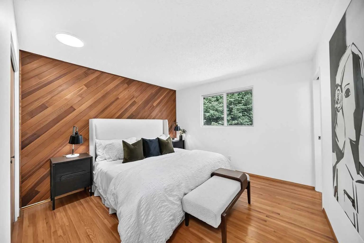
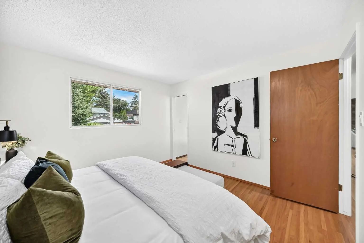
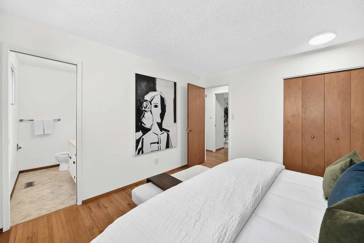
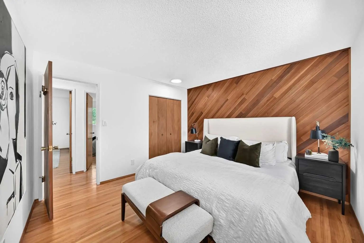
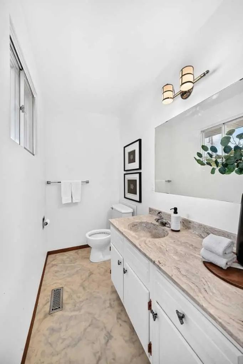
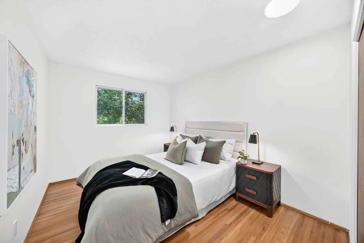
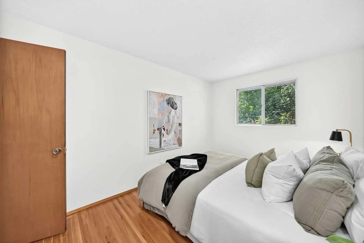
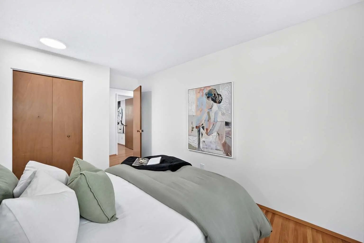
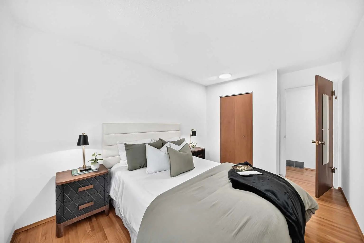
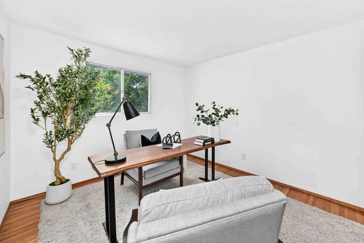
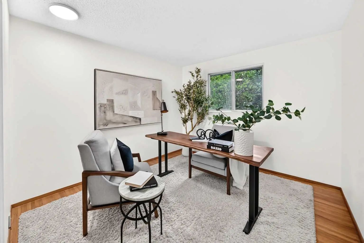
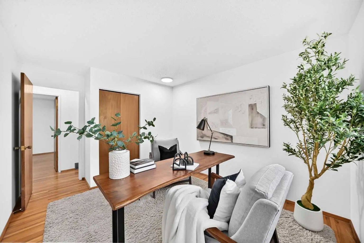
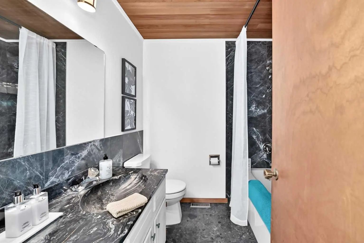
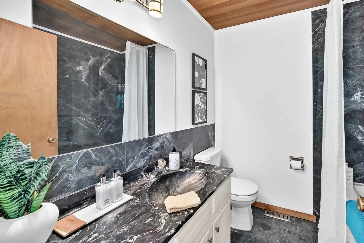
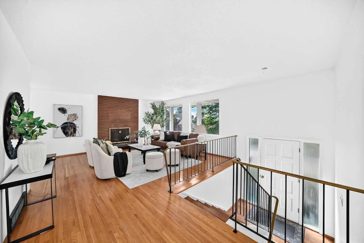
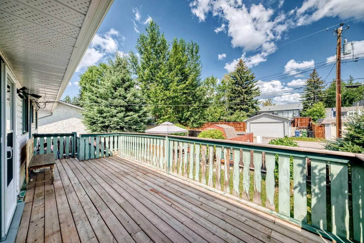
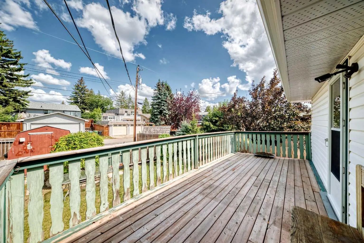
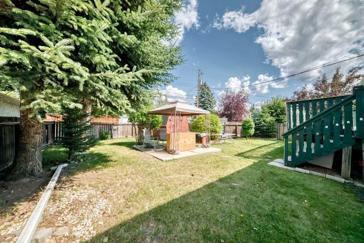
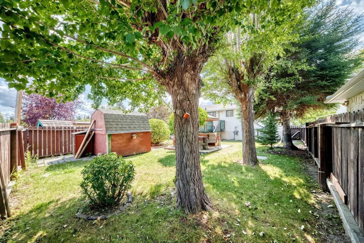
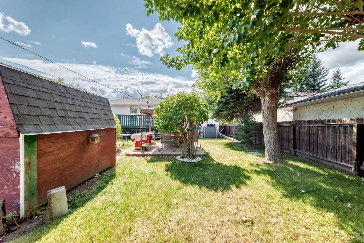
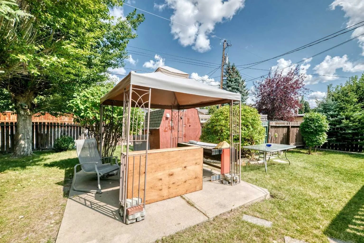
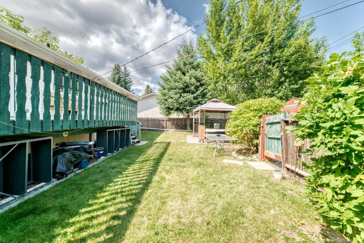
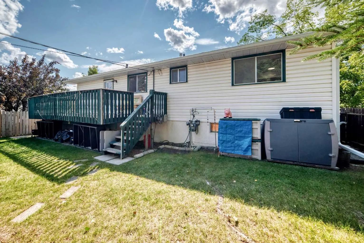
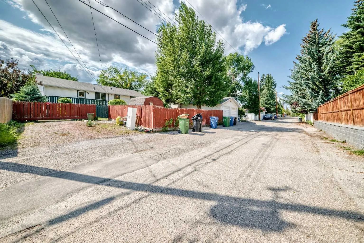
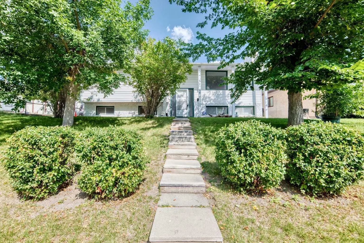
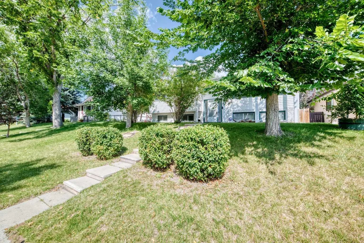
Come and check out this gorgeous home that has been in the same family for decades. It has a nice wide open plan with very spacious rooms and tons of windows so lots and lots of light coming in. Hardwood floors all thruout the top floors with an updated kitchen and bathroom plus a two piece ensuite off the master bedroom, This home features three bedrooms up plus two more in the lower level.The lower level is a typical Bi-level with huge windows that let in a lot of light and a large family room with a Vintage electric fireplace, quite trendy looking. The lot is large and landscaped and has a parking pad for two cars and i know you will love the curb appeal of this excellent home. Dalhousie is a terrific community with so many amenities close by. Schools everywhere including a spanish elementory, parks, shopping, University close by and also the LRT station and easy access to get out of town and to the mountains. This home is move in ready, come and have a look. Quick possession very possible.
Essential Information
- MLS® #A2341061
- Price$714,000
- Bedrooms5
- Bathrooms2.5
- Full Baths2
- Half Baths1
- Square Footage1,247
- Lot SQFT5,941
- Year Built1969
- TypeResidential
- Sub-TypeDetached
- StyleBi-Level
- StatusActive
Community Information
Amenities
- Parking Spaces2
- ParkingParking Pad
Interior
- HeatingHigh Efficiency
- CoolingNone
- Has BasementYes
- Basement DevelopmentFull
- Basement TypeFull
- FlooringHardwood, Linoleum
Goods Included
No Animal Home, No Smoking Home, Storage
Appliances
Dishwasher, Dryer, Refrigerator, Stove(s), Washer, Window Coverings
Exterior
- Exterior FeaturesFire Pit
- RoofAsphalt Shingle
- ConstructionWood Frame, Wood Siding
- FoundationPoured Concrete
- Front ExposureW
- Frontage Metres15.00M 49`3"
Lot Description
Back Lane, Back Yard, City Lot, Cleared, Fruit Trees/Shrub(s), Landscaped, Level, Square Shaped Lot
Site Influence
Back Lane, Back Yard, City Lot, Cleared, Fruit Trees/Shrub(s), Landscaped, Level, Square Shaped Lot
Additional Information
- ZoningR-CG
Room Dimensions
- Dining Room11`9" x 92`0"
- Family Room14`7" x 12`8"
- Kitchen13`3" x 11`5"
- Living Room15`3" x 15`6"
- Master Bedroom11`6" x 11`6"
- Bedroom 212`3" x 9`2"
- Bedroom 311`3" x 10`1"
- Bedroom 49`5" x 8`11"
Listing Details
- OfficeCalgary West Realty
Calgary West Realty.
MLS listings provided by Pillar 9™. Information Deemed Reliable But Not Guaranteed. The information provided by this website is for the personal, non-commercial use of consumers and may not be used for any purpose other than to identify prospective properties consumers may be interested in purchasing.
Listing information last updated on October 8th, 2026 at 10:32pm MDT.
