

- 5 Beds
- 3 Baths
- 1,611 Sqft
- .13 Acres

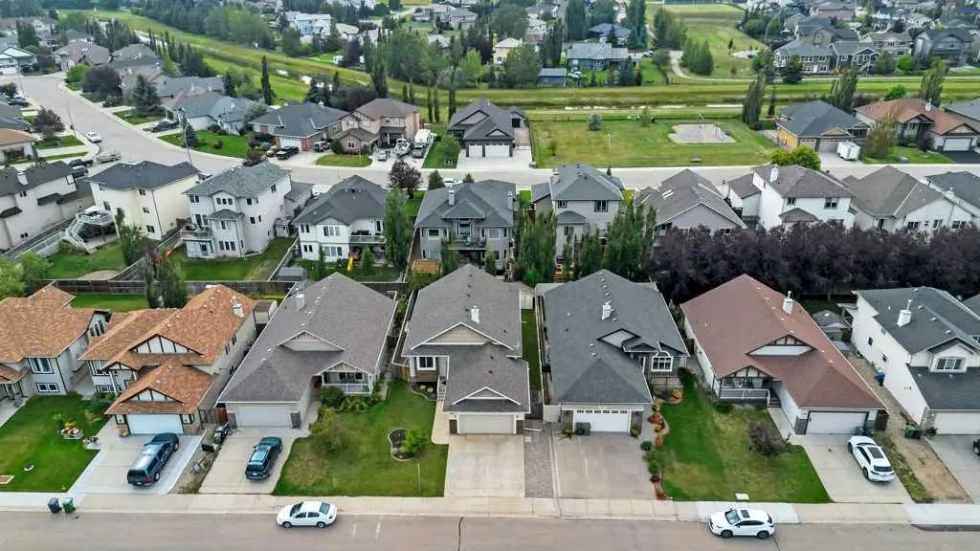
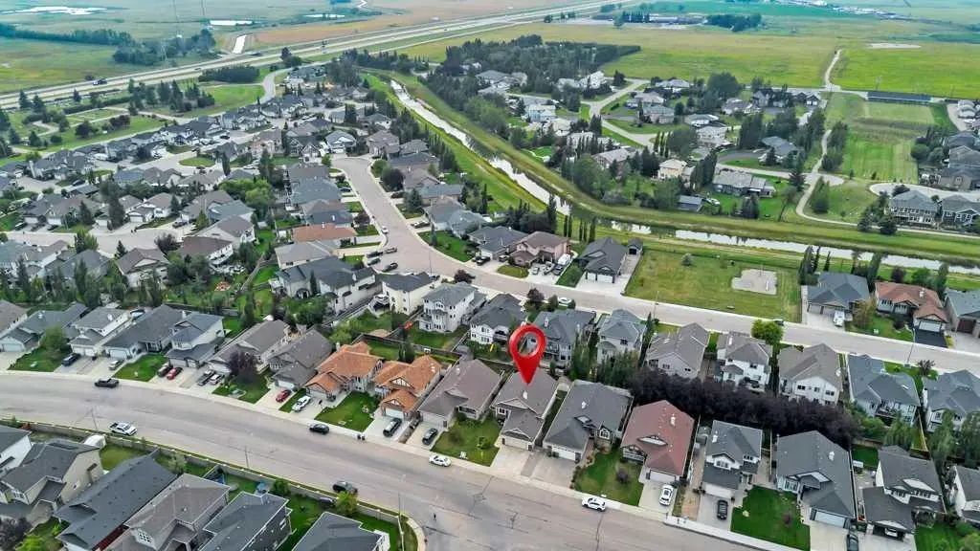
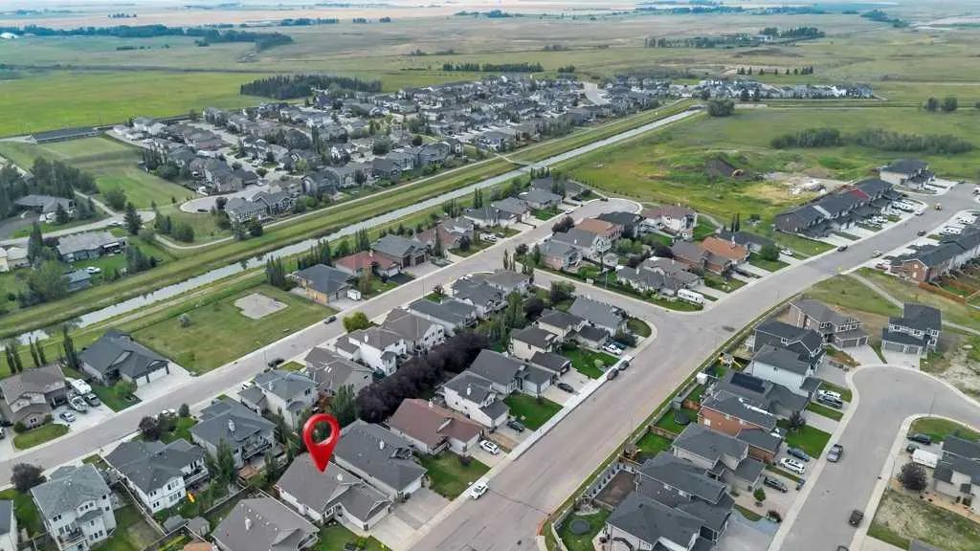
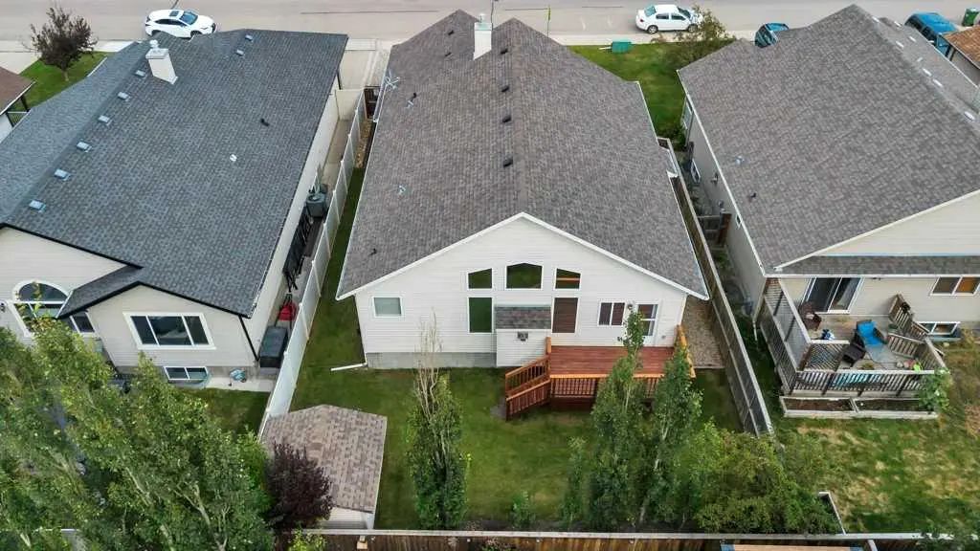
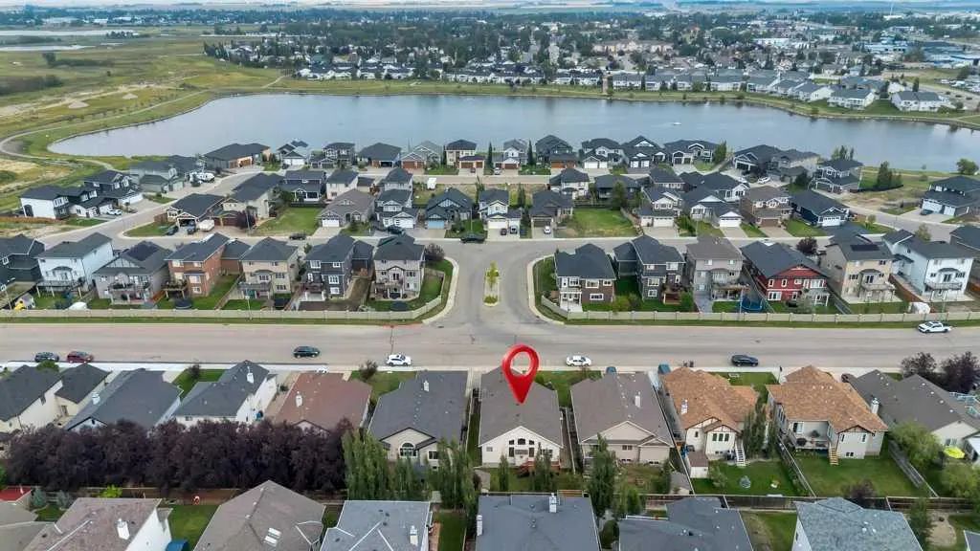
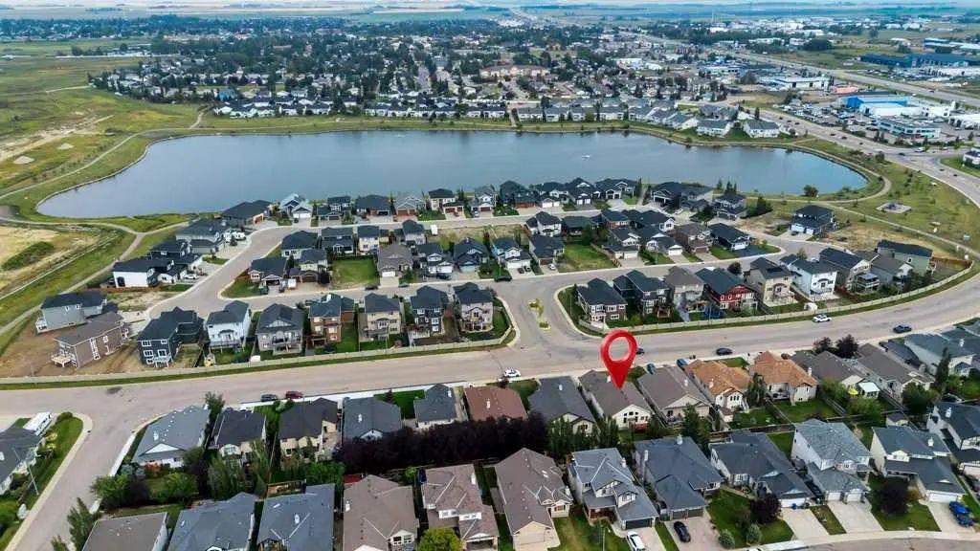
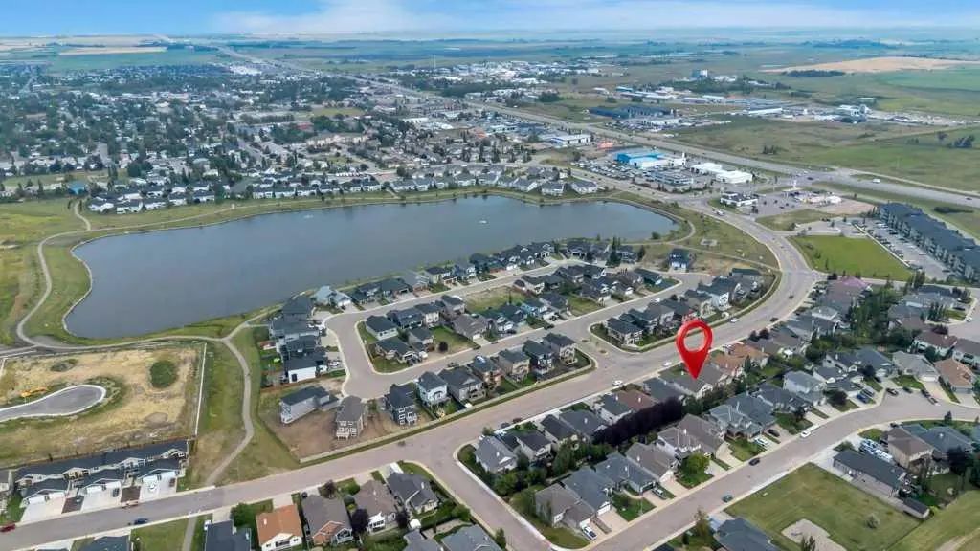

1151 Westmount Drive
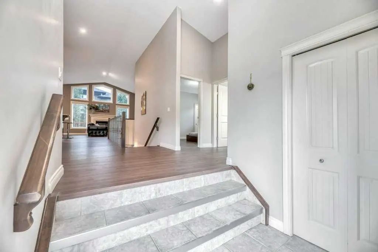
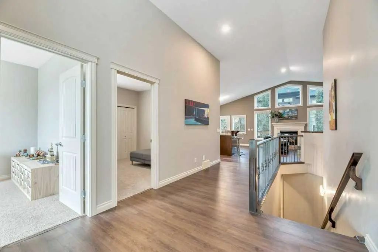
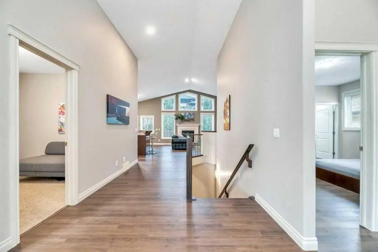
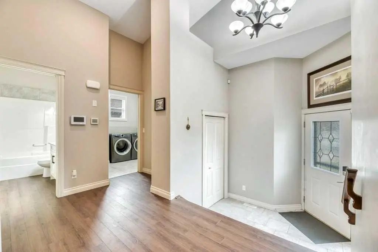
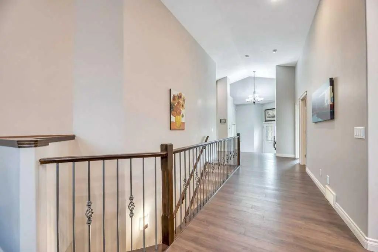
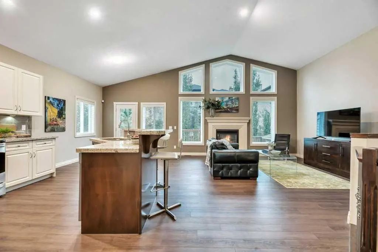
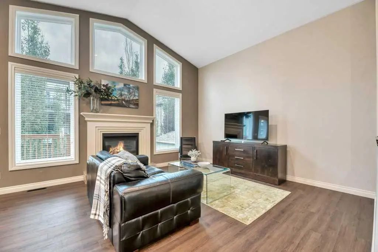
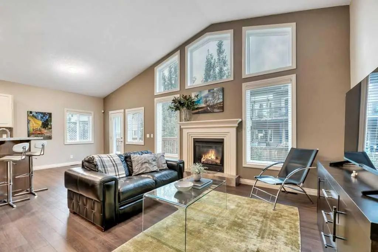
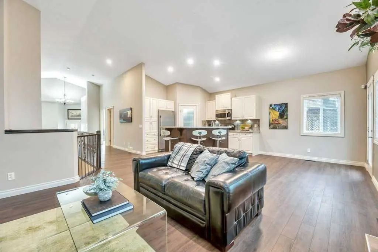
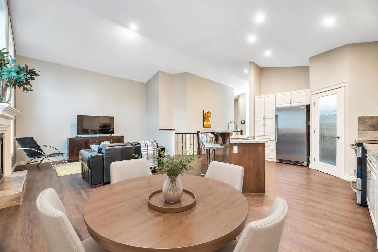
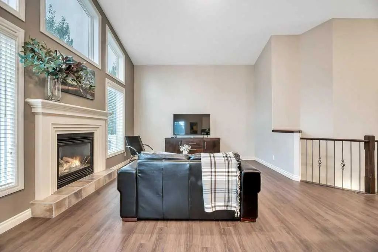
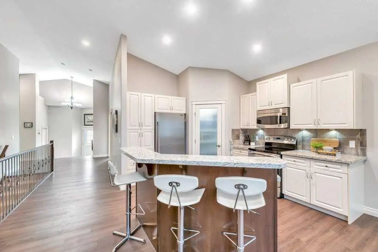
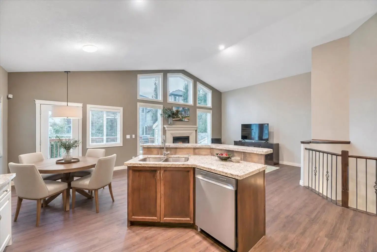
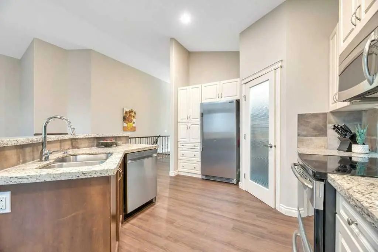
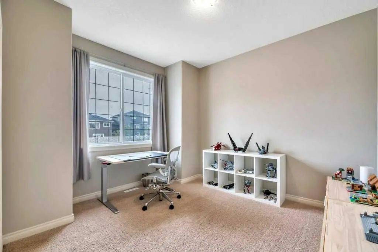
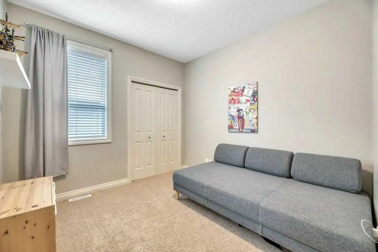
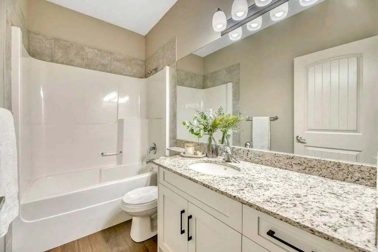
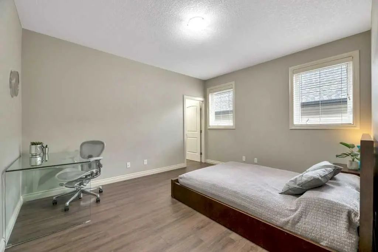
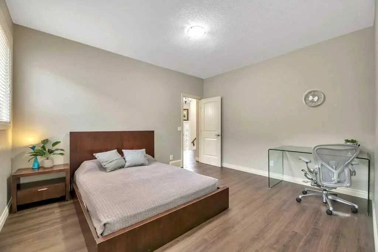
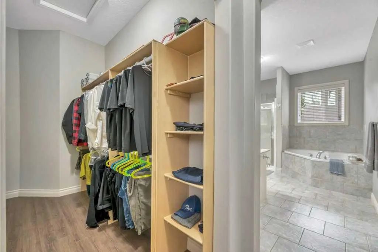
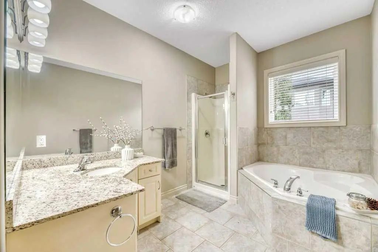
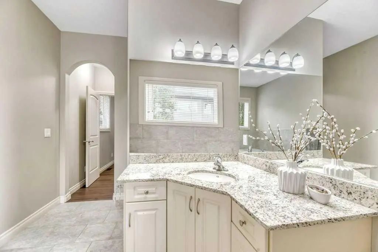
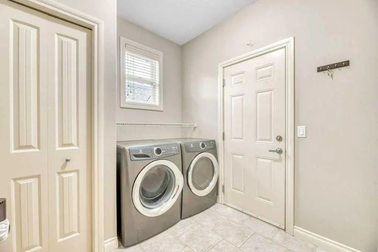
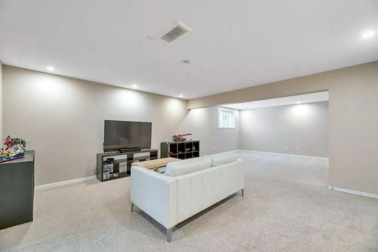
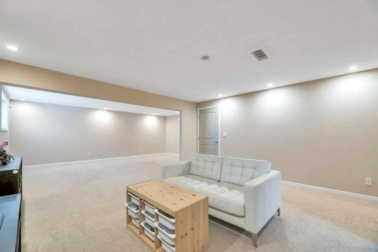
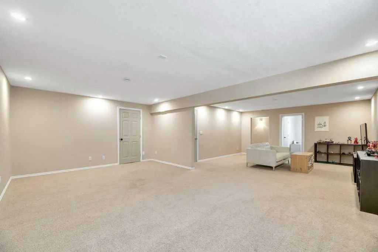
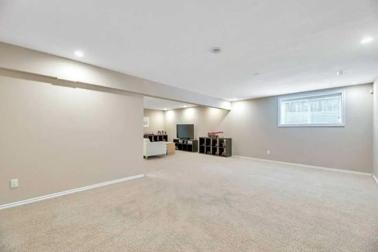
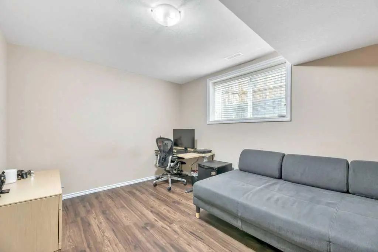
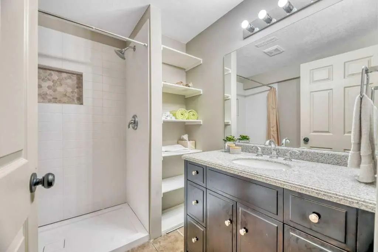
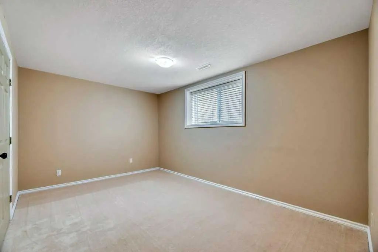
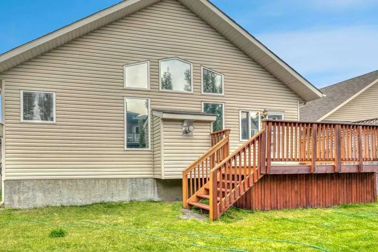
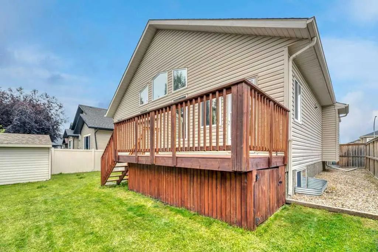
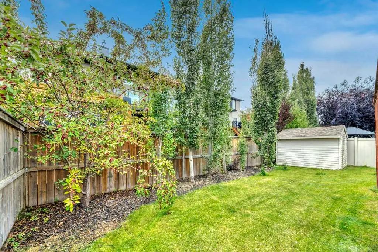
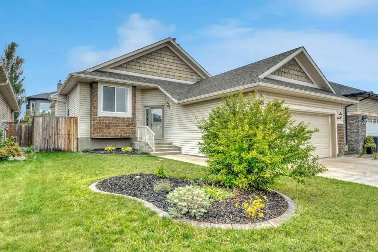
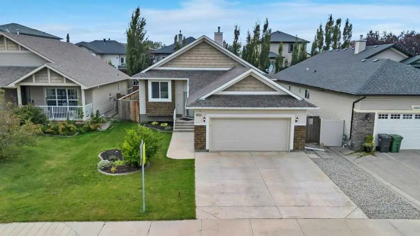
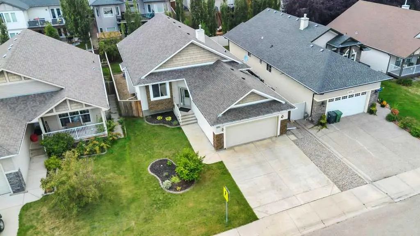
This isn’t your typical bungalow. Offering a executive-open plan layout, this beautifully updated and exceptionally well-maintained home combines a spacious, thoughtful floor plan with modern touches throughout. A grand entrance and vaulted ceilings create an immediate sense of space, while the fully developed interior offers plenty of room for everyday living, entertaining and growing families. With 5 bedrooms and 3 full bathrooms, there’s flexibility for guests, a home office, older kids or extended family. The home has been thoughtfully updated and meticulously cared for, giving it a fresh, move-in-ready feel while still enjoying all the benefits of an established neighbourhood. Central air conditioning keeps things comfortable through the summer, while the double attached heated garage is a welcome bonus year-round. Fully finished, incredibly spacious and completely move-in ready, this is bungalow living, just not how you’re used to seeing it.
Essential Information
- MLS® #A2340915
- Price$594,900
- Bedrooms5
- Bathrooms3
- Full Baths3
- Square Footage1,611
- Lot SQFT5,662
- Year Built2006
- TypeResidential
- Sub-TypeDetached
- StyleBungalow
- StatusActive
Community Information
- Address1151 Westmount Drive
- SubdivisionStrathmore Lakes Estates
- CityStrathmore
- ProvinceAlberta
- Postal CodeT1P1Y6
Amenities
- Parking Spaces4
- # of Garages2
Parking
Double Garage Attached, Heated Garage
Interior
- HeatingForced Air
- CoolingCentral Air
- Has BasementYes
- FireplaceYes
- # of Fireplaces1
- FireplacesGas
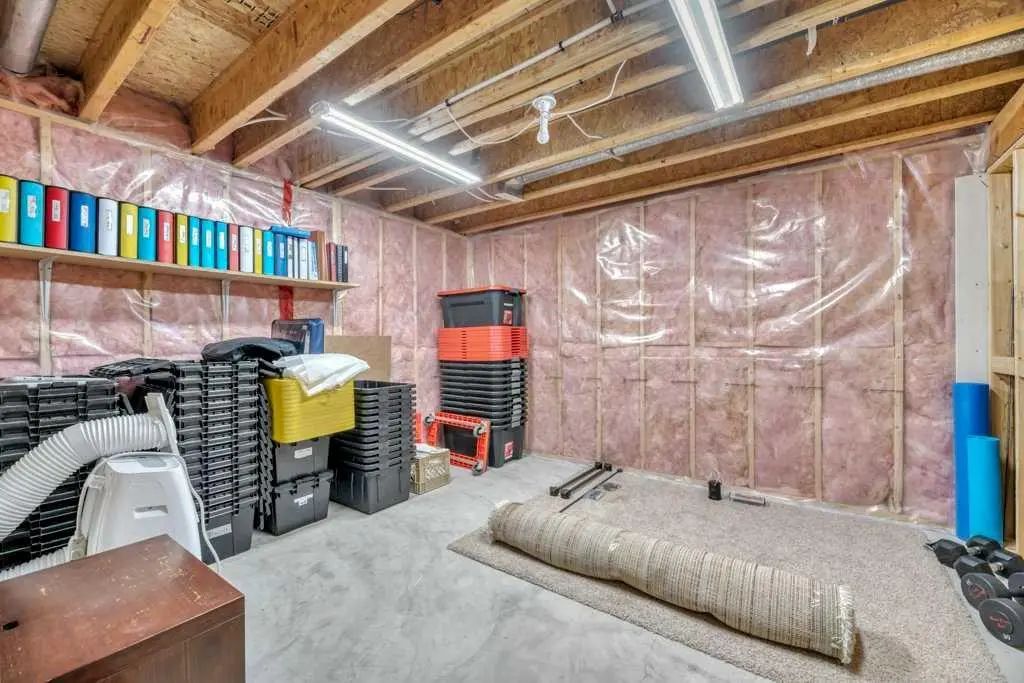
- Basement DevelopmentFull
- Basement TypeFull
- FlooringCarpet, Vinyl Plank
Goods Included
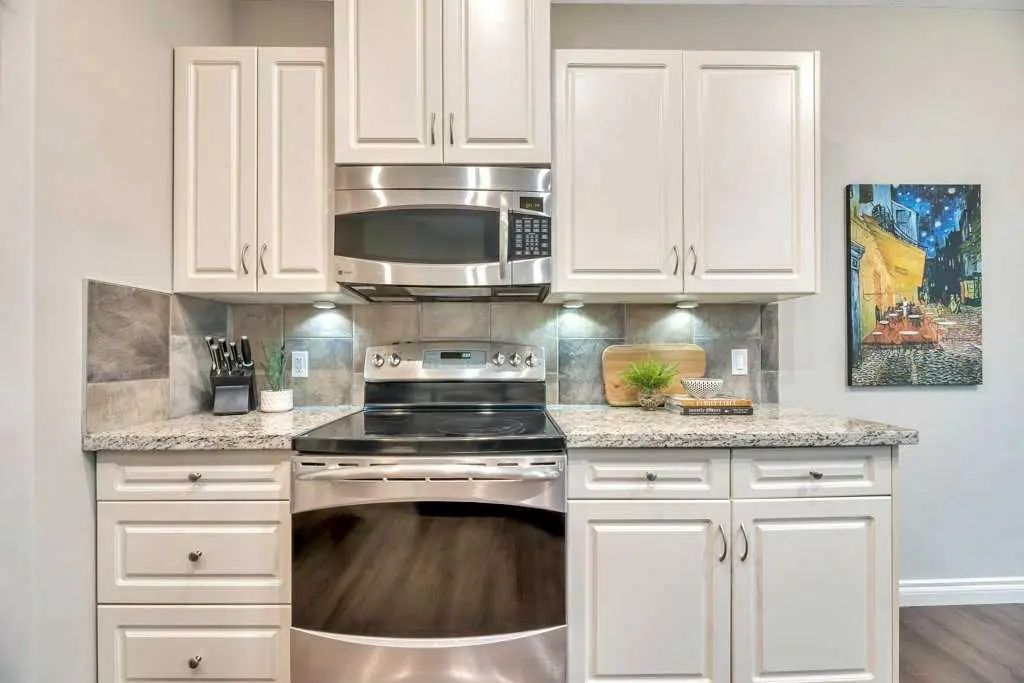
Breakfast Bar, Granite Counters, High Ceilings, Kitchen Island, Open Floorplan, Pantry, Soaking Tub, Vaulted Ceiling(s), Walk-In Closet(s)
Appliances
Central Air Conditioner, Dishwasher, Electric Stove, Freezer, Garage Control(s), Microwave Hood Fan, Refrigerator, Washer, Window Coverings
Exterior
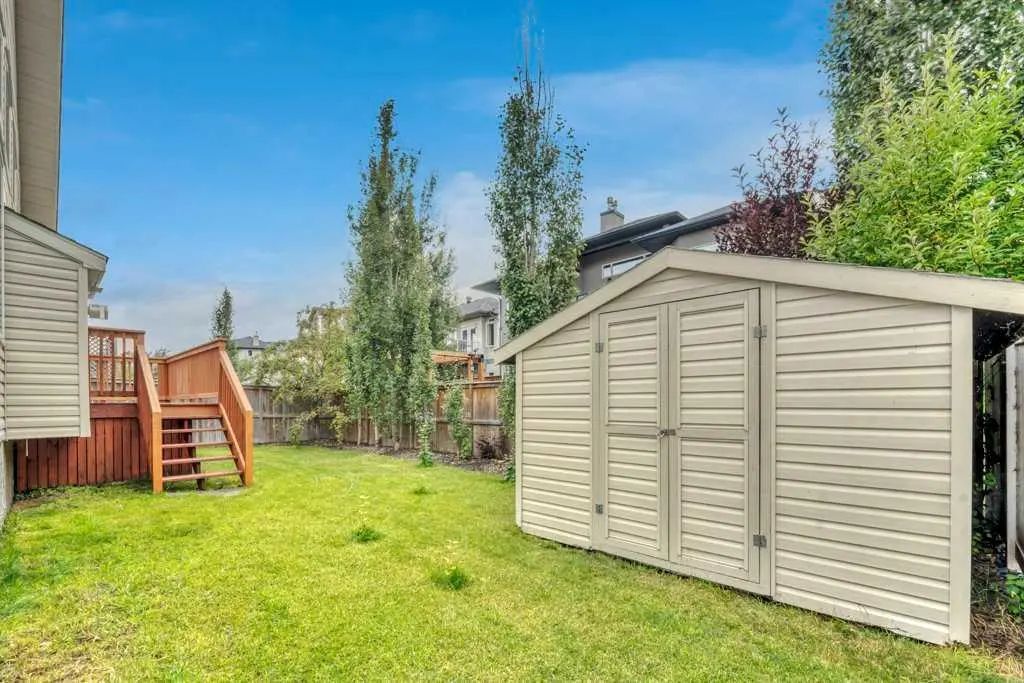
- Exterior FeaturesPrivate Yard
- RoofAsphalt Shingle
- FoundationPoured Concrete
- Front ExposureE
- Frontage Metres15.27M 50`1"
Lot Description
Back Yard, Front Yard, Landscaped, Lawn
Construction
Brick, Vinyl Siding, Wood Frame
Site Influence
Back Yard, Front Yard, Landscaped, Lawn
Additional Information
- ZoningR1
Room Dimensions
- Dining Room10`8" x 9`0"
- Kitchen10`8" x 13`2"
- Living Room14`11" x 19`6"
- Master Bedroom13`10" x 11`11"
- Bedroom 210`5" x 11`8"
- Bedroom 310`5" x 9`11"
- Bedroom 413`4" x 14`3"
Listing Details
- OfficeRE/MAX Key
RE/MAX Key.
MLS listings provided by Pillar 9™. Information Deemed Reliable But Not Guaranteed. The information provided by this website is for the personal, non-commercial use of consumers and may not be used for any purpose other than to identify prospective properties consumers may be interested in purchasing.
Listing information last updated on October 8th, 2026 at 10:03pm MDT.
