

- 3 Beds
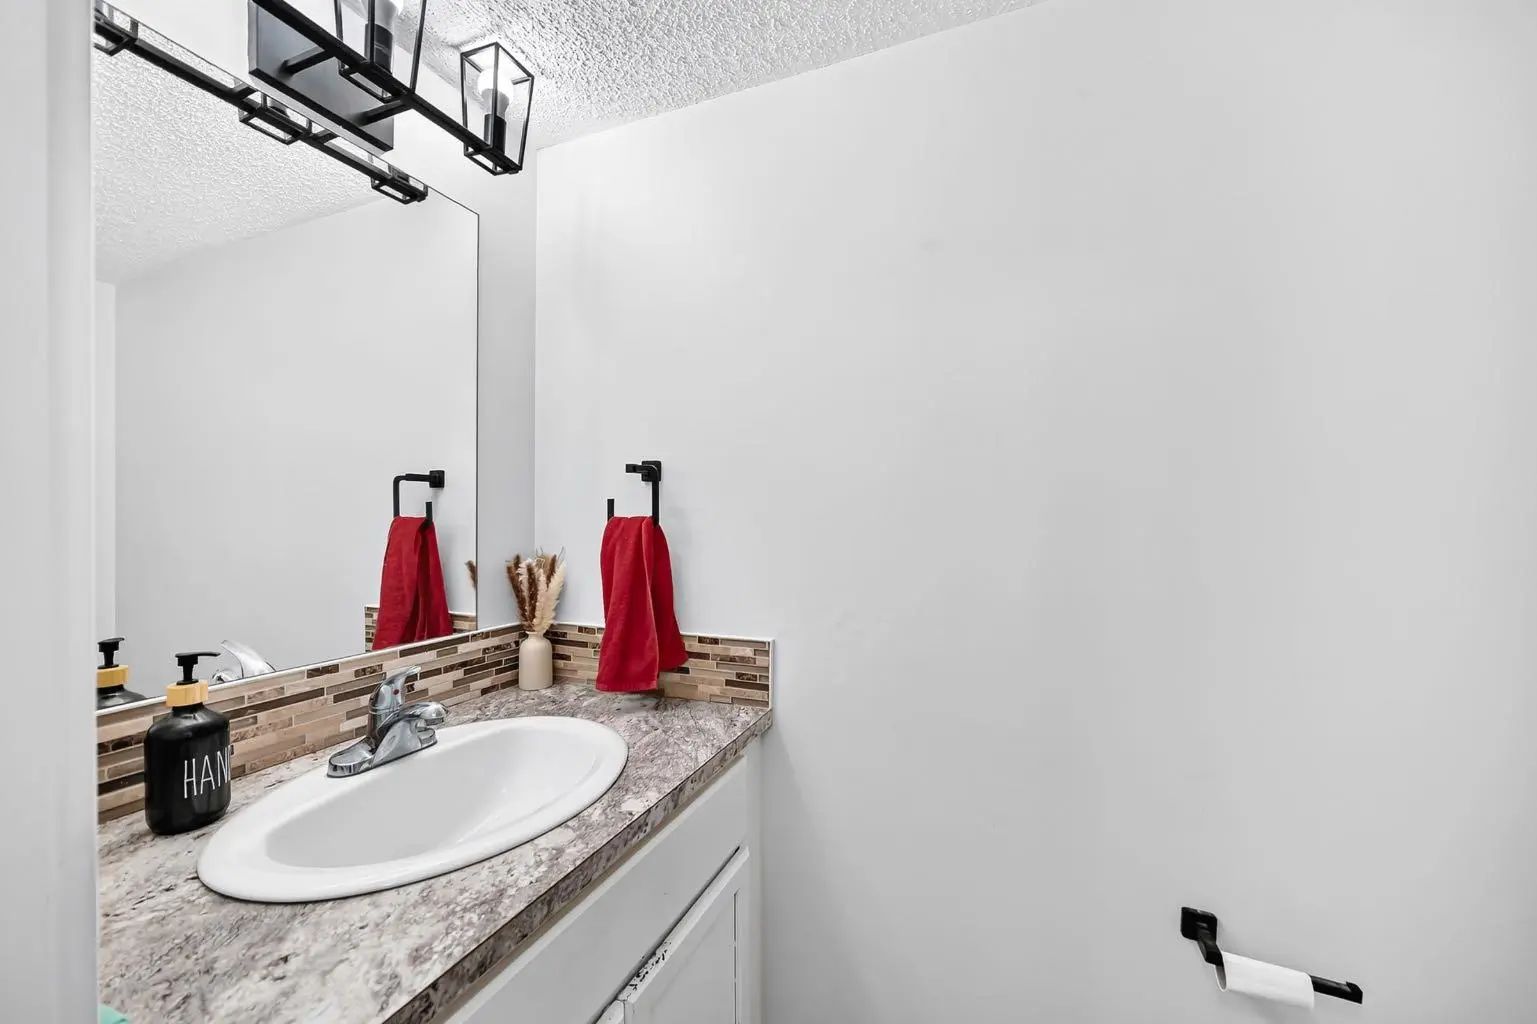
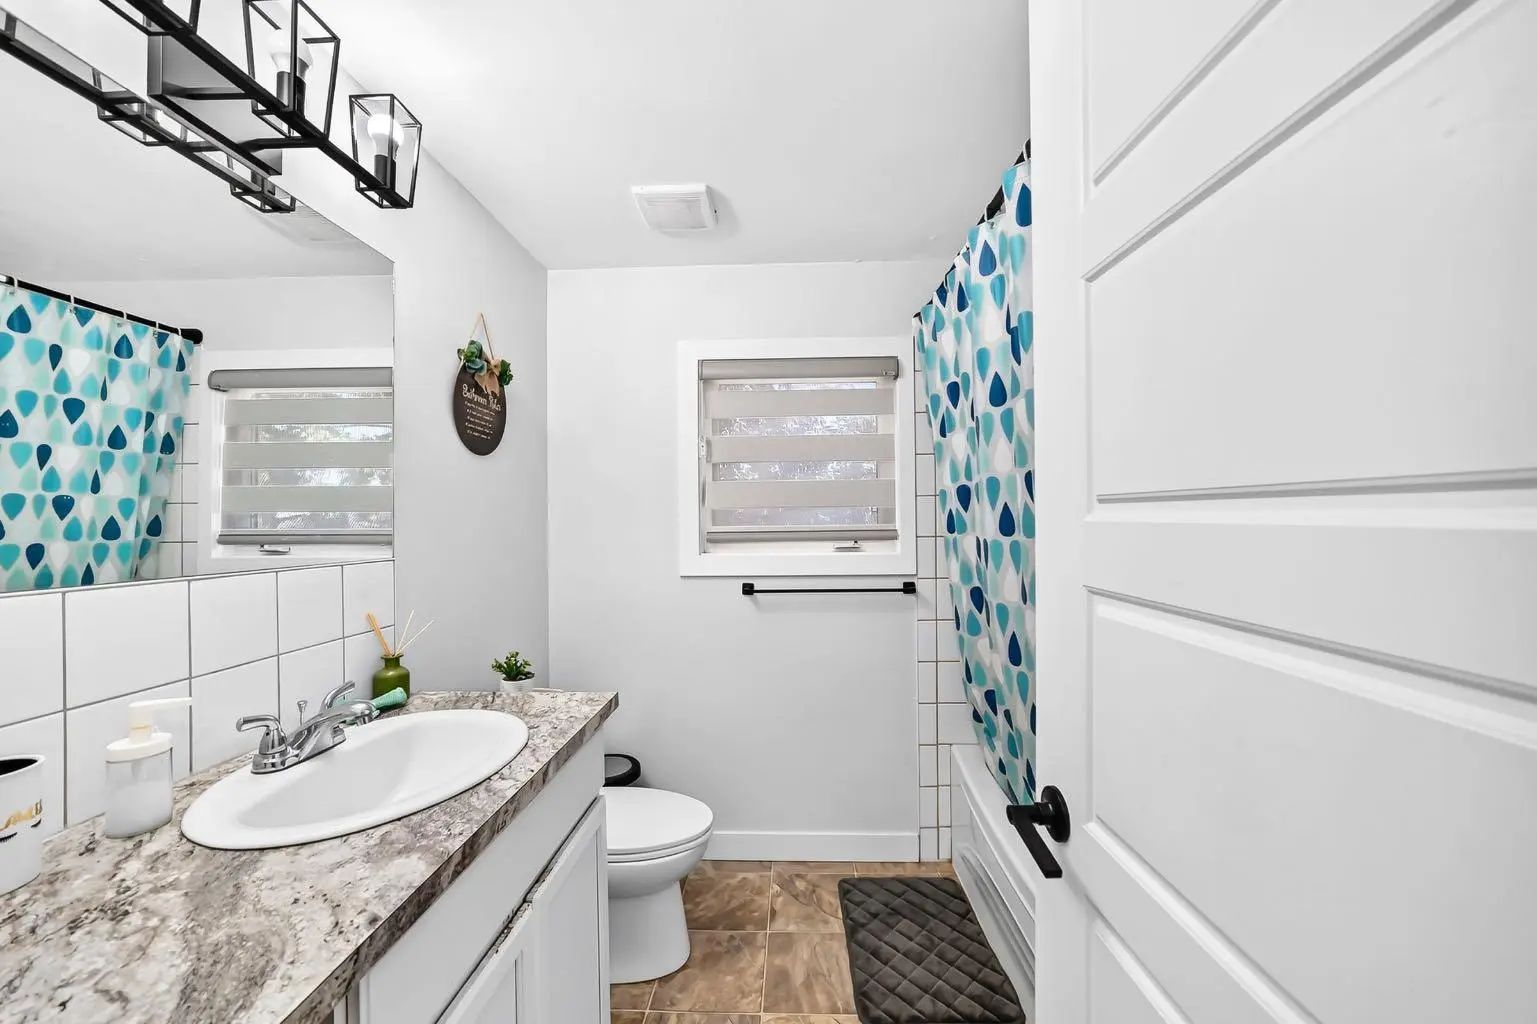
- 1½ Baths
- 1,210 Sqft
- .11 Acres

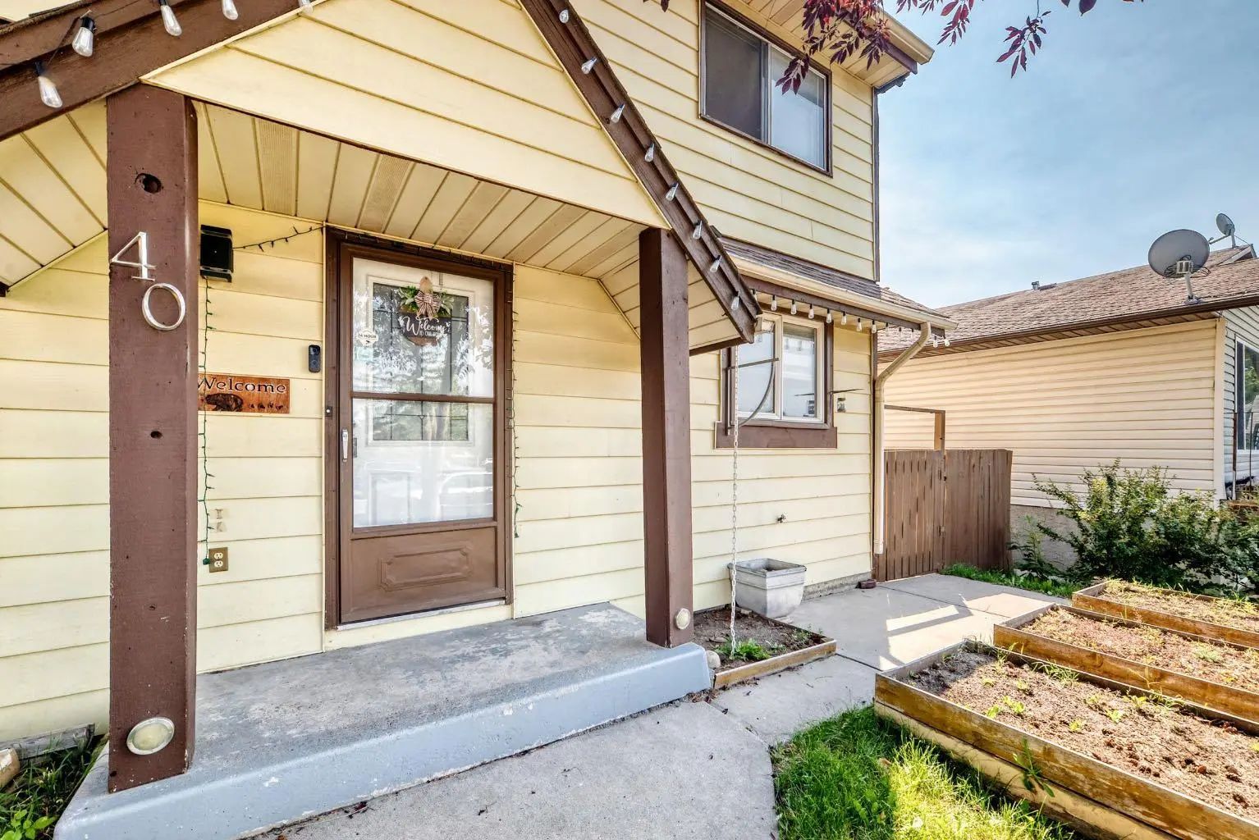
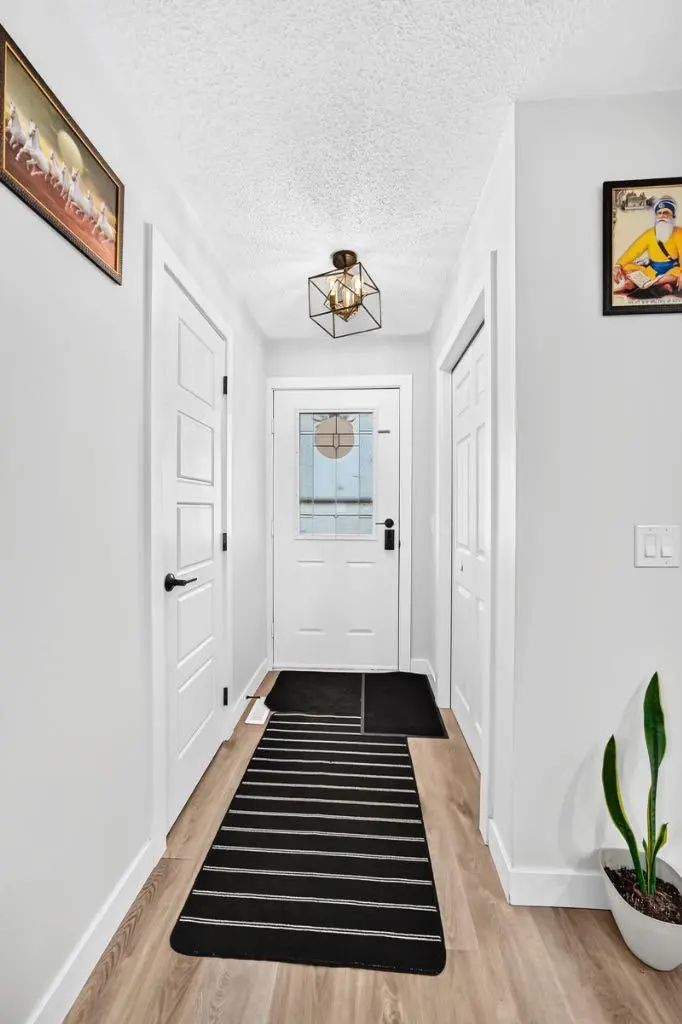
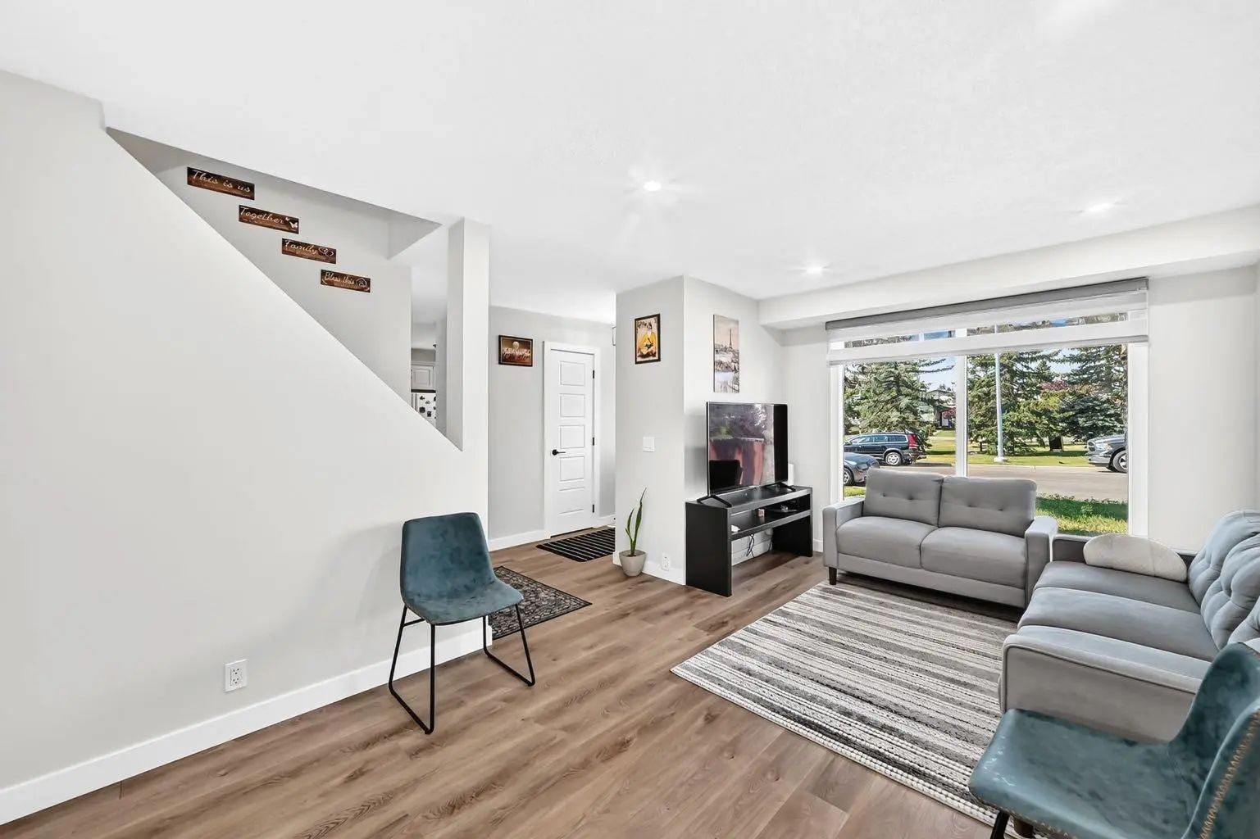
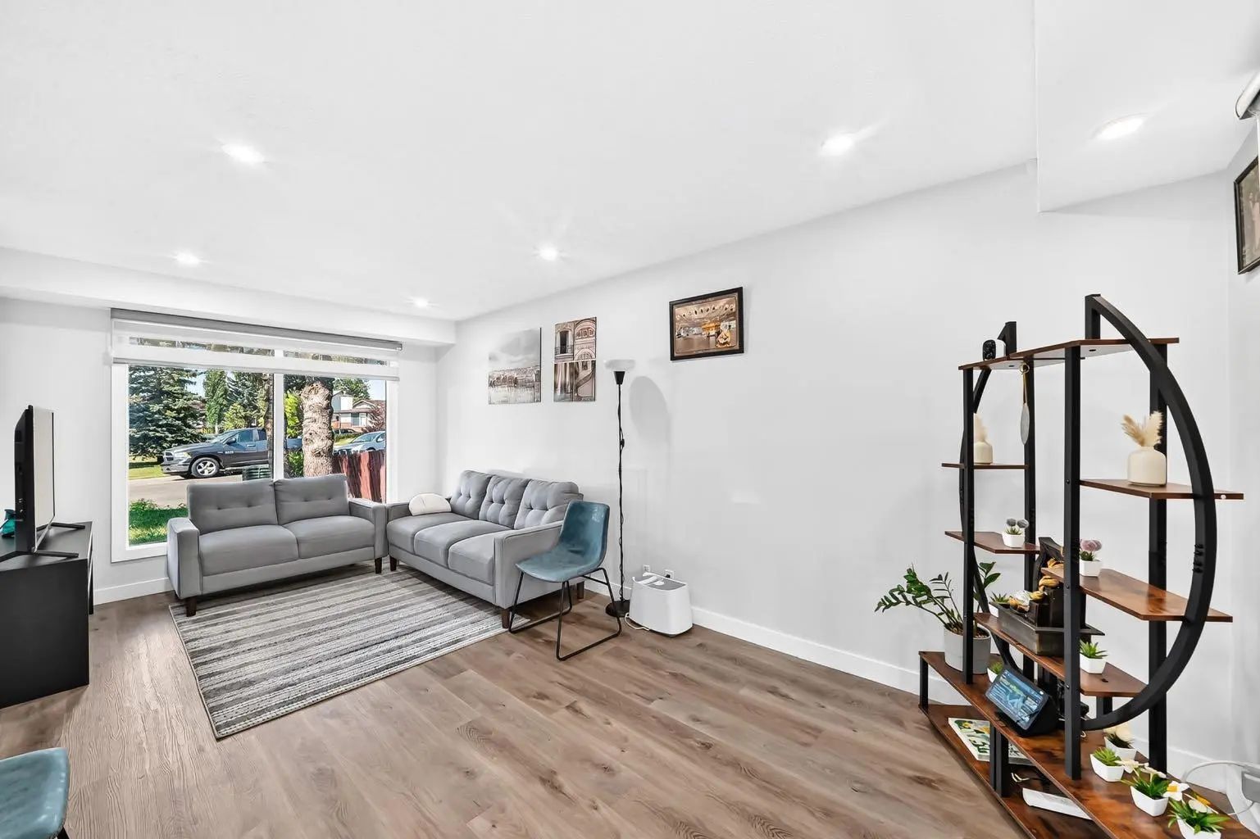

40 Falconridge Close Northeast
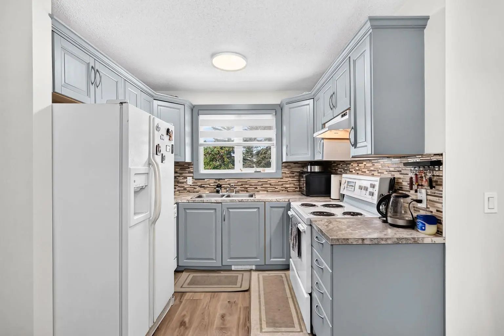
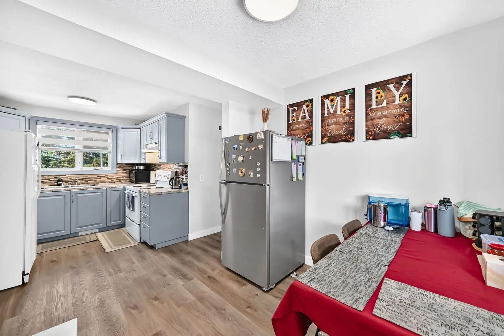
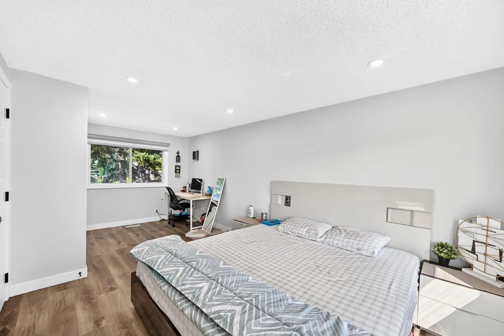
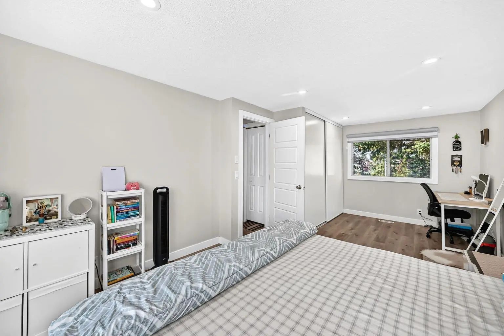
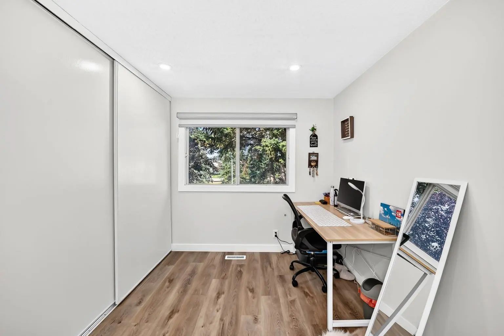
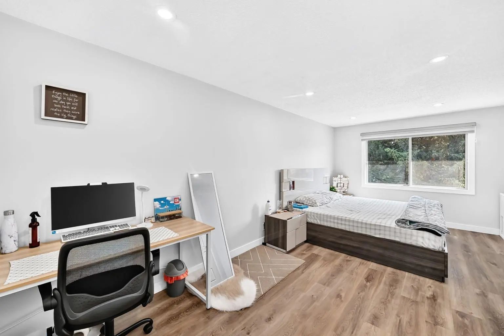
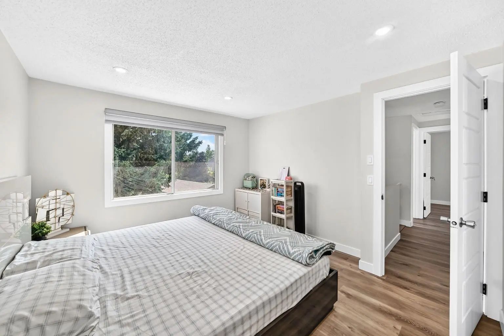
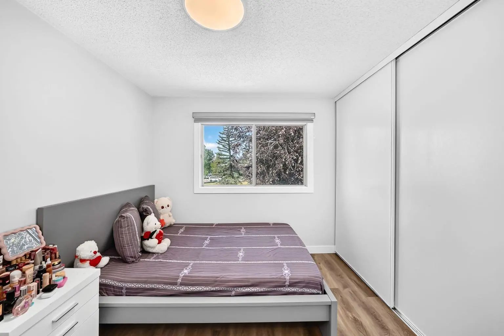
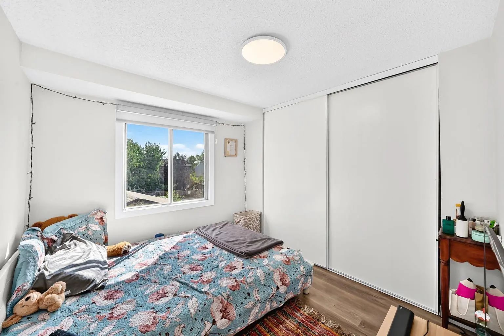
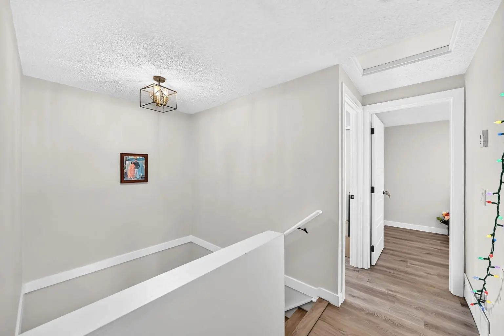
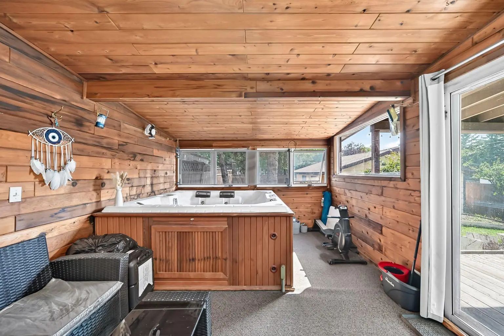
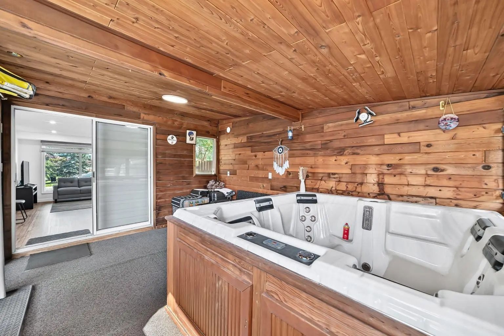
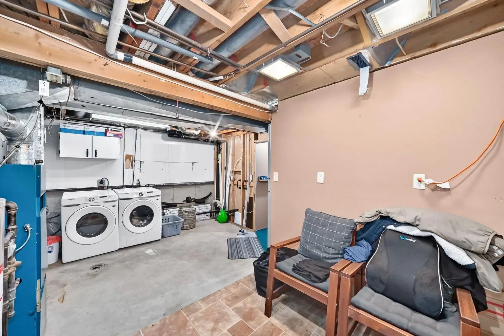
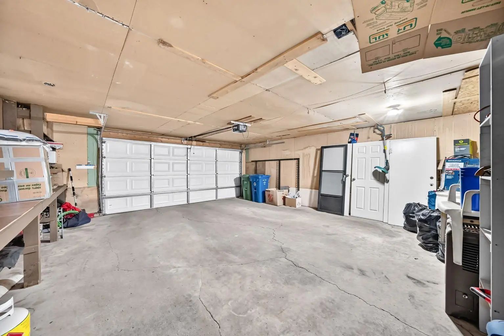
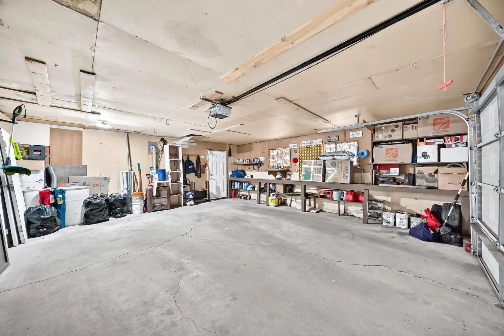
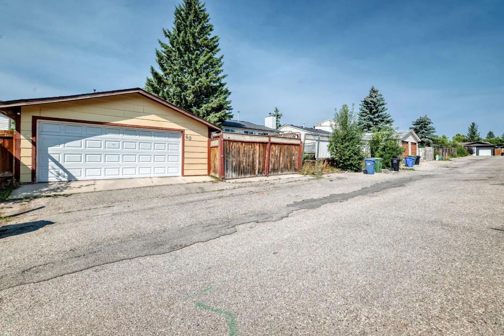
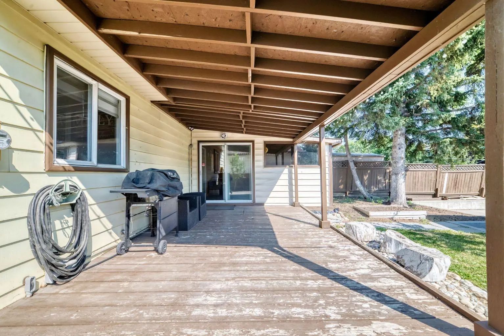
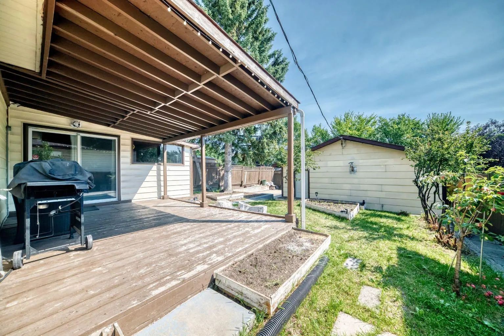
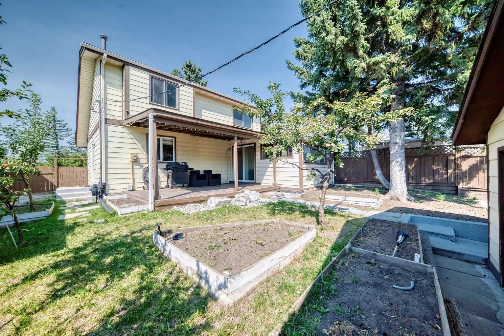
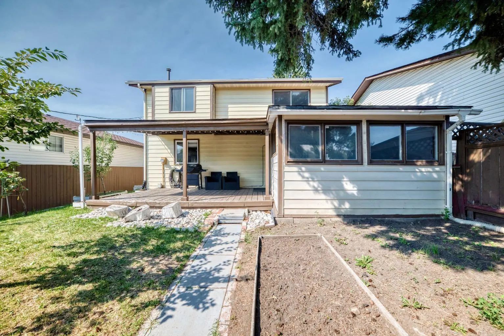
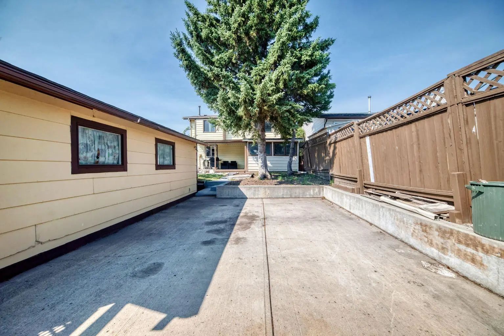
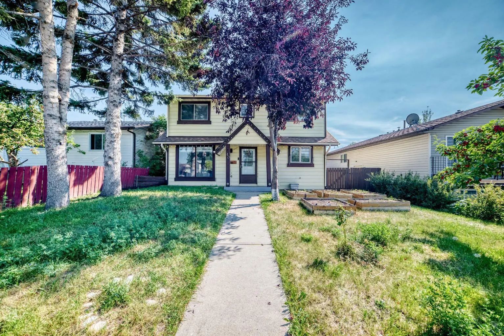
Welcome to this charming 3-bedroom, 1.5-bathroom home located in the established community of Falconridge. Ideally situated close to schools, restaurants, shopping and everyday amenities, the property also offers convenient access to Stoney Trail, Métis Trail and Calgary International Airport. Situated on an R-C2 lot, the home features a spacious deck, double detached garage and RV parking pad. The main floor offers a bright living room, along with a functional kitchen and dining area. The living room provides access to an enclosed space featuring a hot tub and ample lighting. Upstairs, you will find three well-sized bedrooms and a full bathroom. Offering comfortable living in a convenient location, this property is an excellent opportunity for first-time buyers, families or investors. Book your private showing today!
Essential Information
- MLS® #A2340843
- Price$559,000
- Bedrooms3
- Bathrooms1.5
- Full Baths1
- Half Baths1
- Square Footage1,210
- Lot SQFT4,833
- Year Built1980
- TypeResidential
- Sub-TypeDetached
- Style2 Storey
- StatusActive
Community Information
- Address40 Falconridge Close Northeast
- SubdivisionFalconridge
- CityCalgary
- ProvinceAlberta
- Postal CodeT3J1A7
Amenities
- Parking Spaces2
- ParkingDouble Garage Detached
- # of Garages2
Interior
- Goods IncludedLaminate Counters
- HeatingForced Air
- CoolingNone
- Has BasementYes
- Basement DevelopmentFull
- Basement TypeFull
- FlooringCarpet, Laminate
Appliances
Dishwasher, Dryer, Refrigerator, Washer
Exterior
- Exterior FeaturesPrivate Yard
- Lot DescriptionBack Yard
- RoofAsphalt Shingle
- ConstructionWood Frame
- FoundationPoured Concrete
- Front ExposureW
- Frontage Metres13.45M 44`2"
- Site InfluenceBack Yard
Additional Information
- ZoningR-CG
Room Dimensions
- Dining Room8`6" x 8`7"
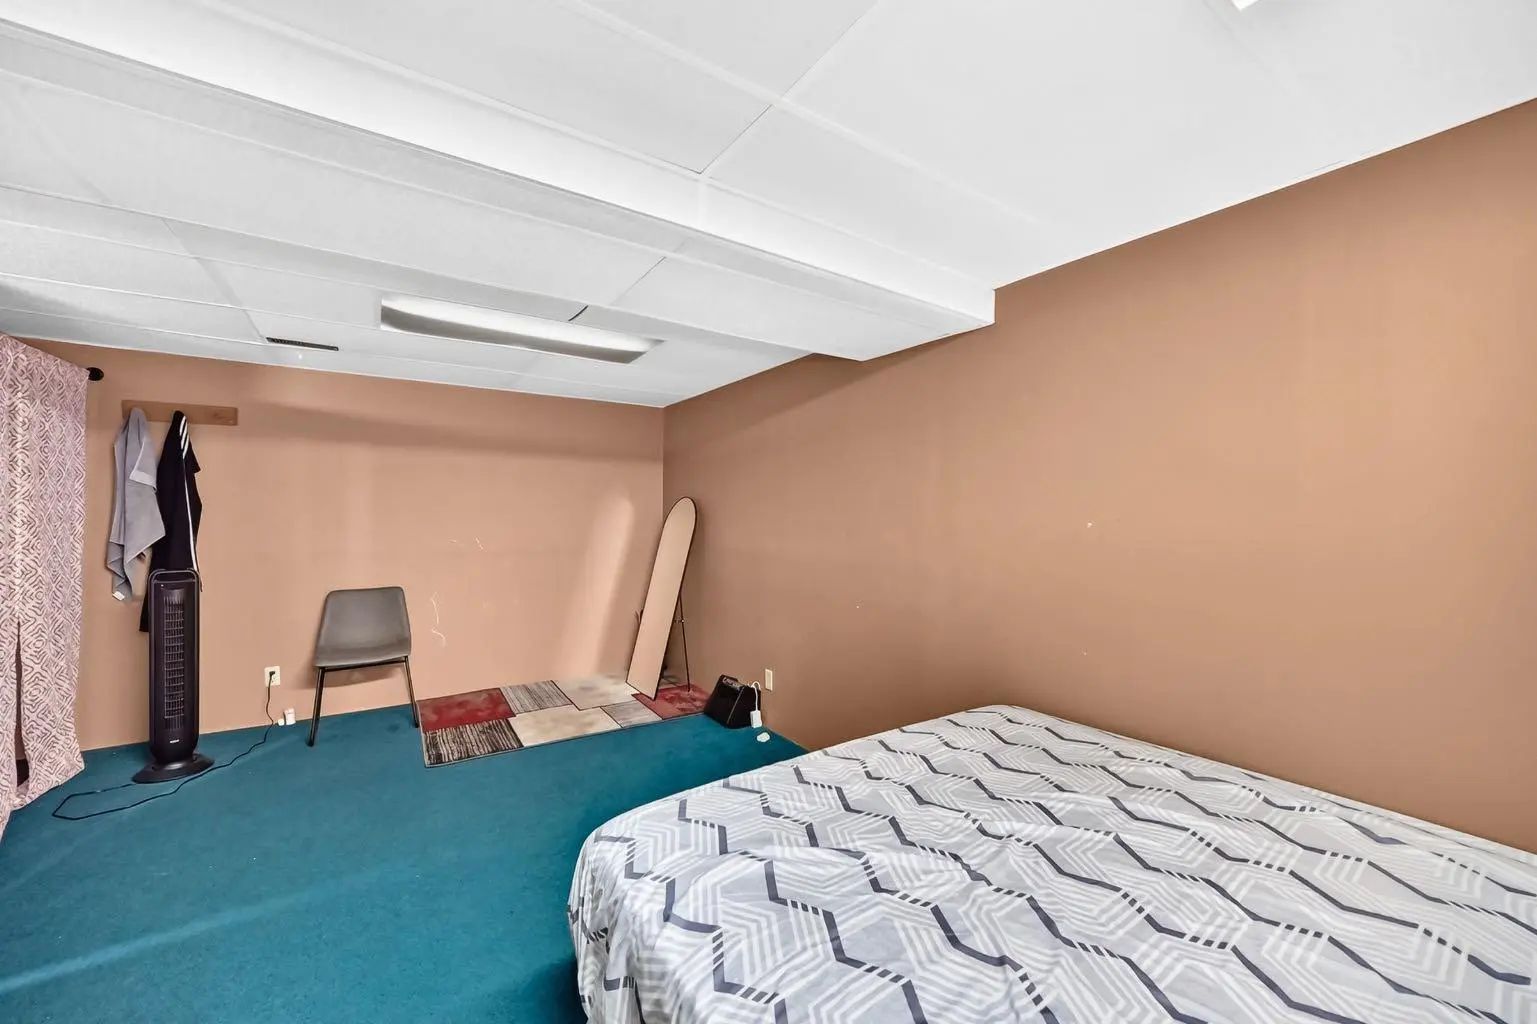
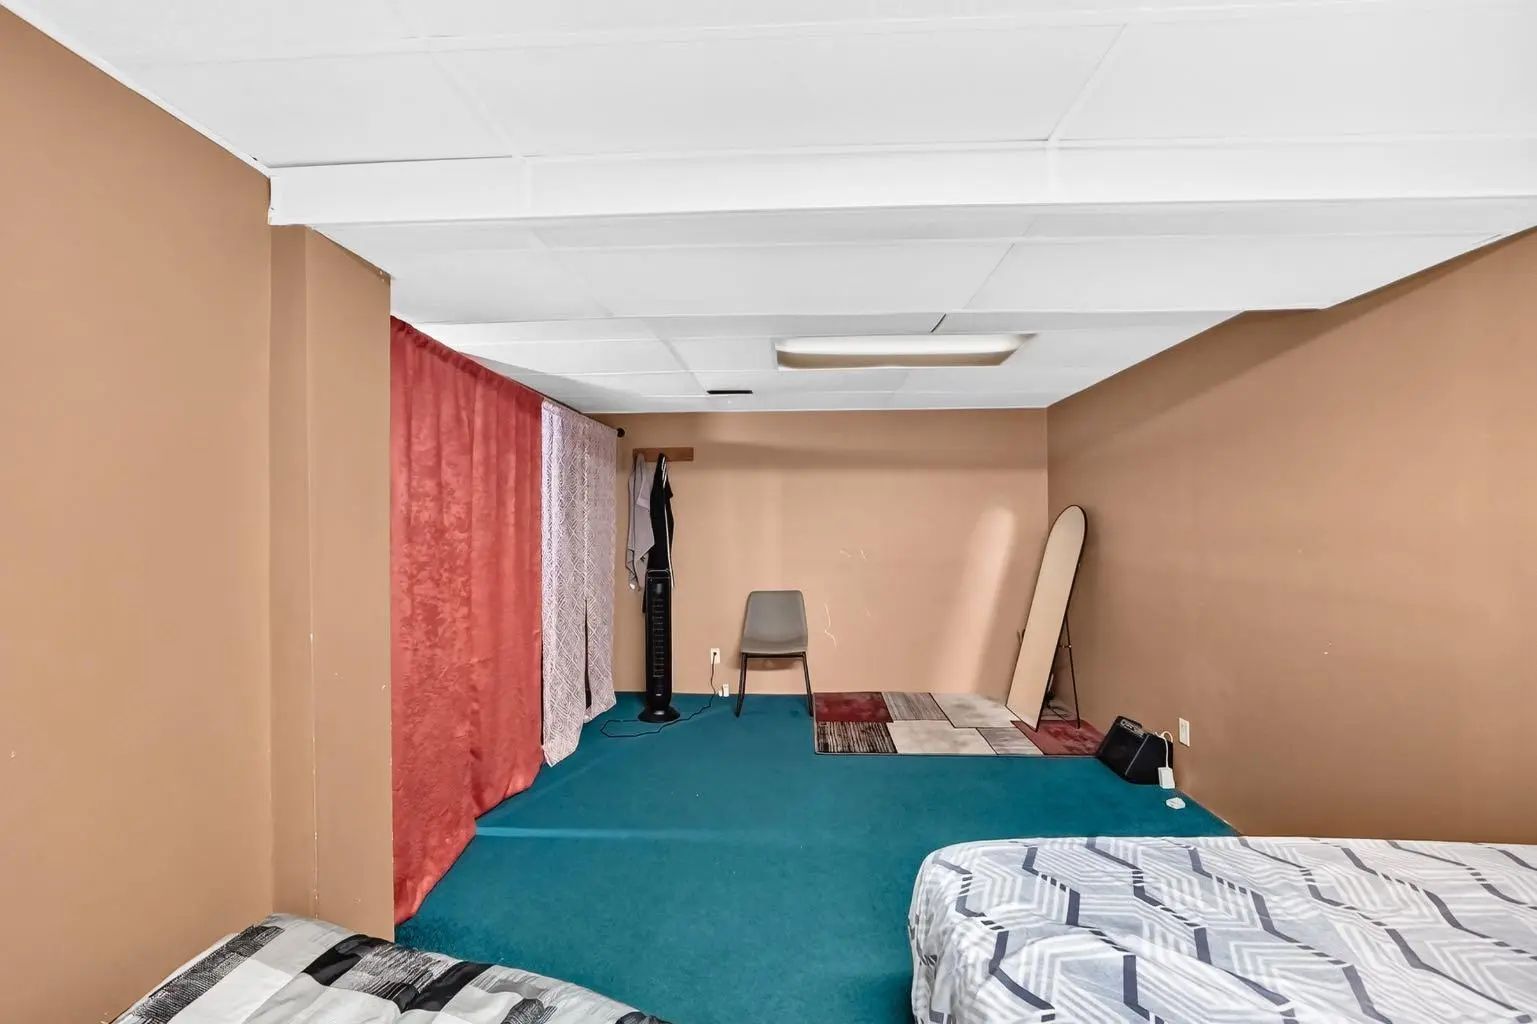
- Family Room10`1" x 17`7"
- Living Room10`6" x 19`0"
- Master Bedroom9`10" x 19`2"
- Bedroom 28`11" x 10`8"
- Bedroom 38`10" x 9`7"
Listing Details
- OfficeRE/MAX Complete Realty
RE/MAX Complete Realty.
MLS listings provided by Pillar 9™. Information Deemed Reliable But Not Guaranteed. The information provided by this website is for the personal, non-commercial use of consumers and may not be used for any purpose other than to identify prospective properties consumers may be interested in purchasing.
Listing information last updated on October 15th, 2026 at 1:47am MDT.
