

- 5 Beds
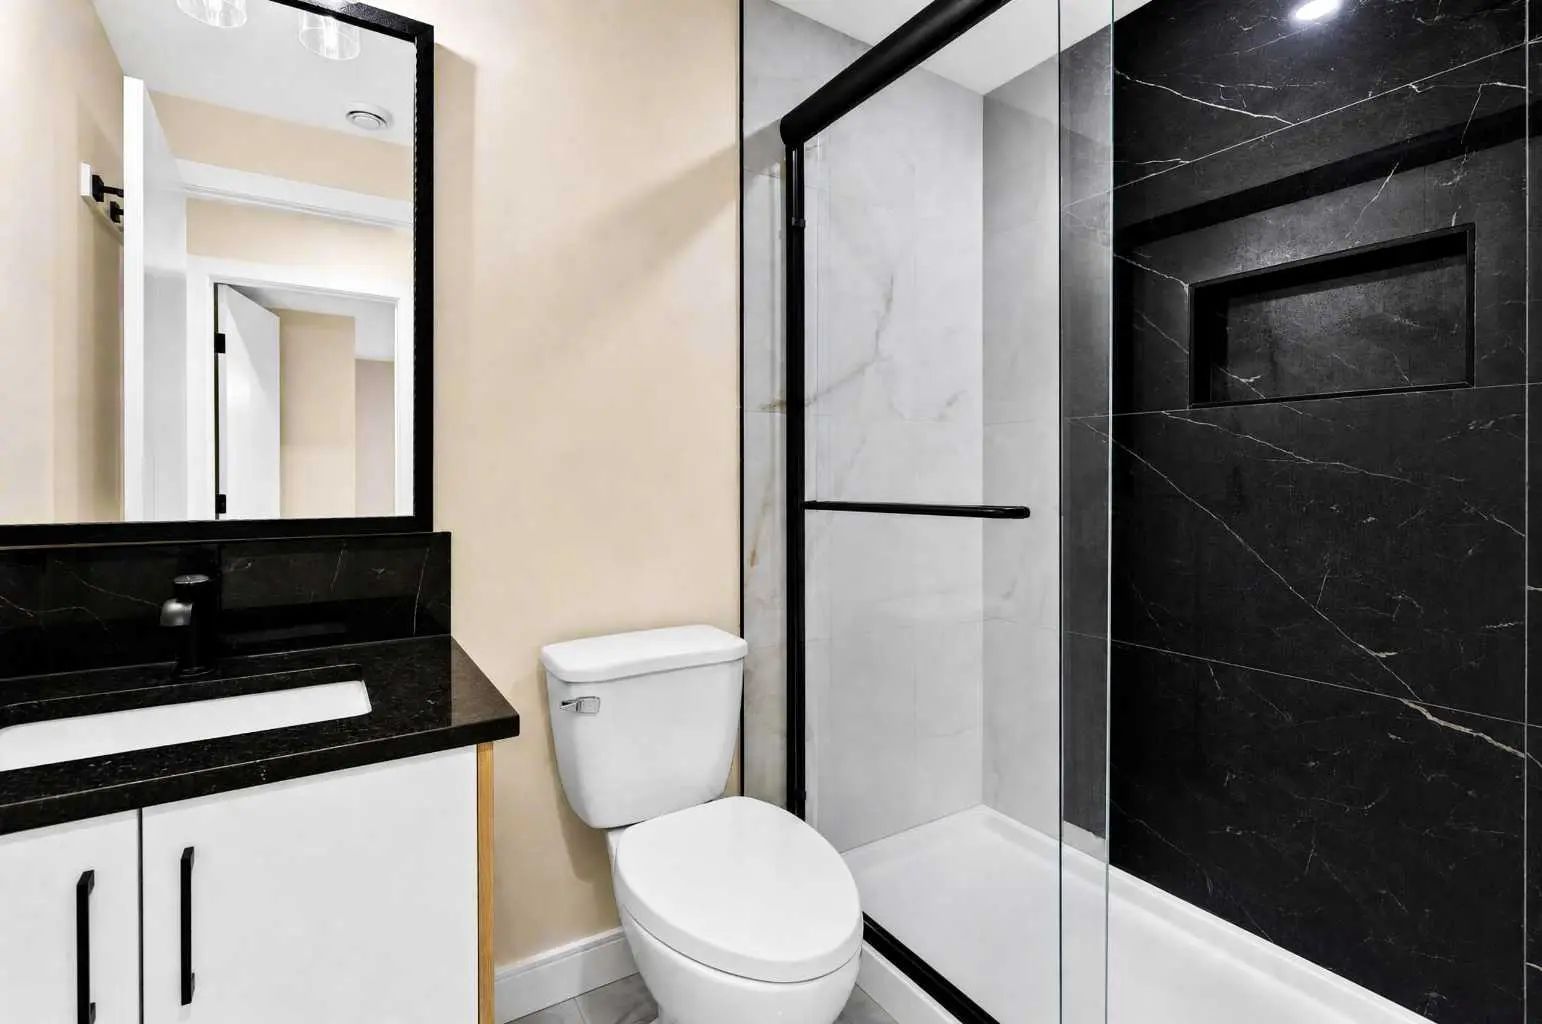
- 3 Baths
- 1,056 Sqft
- .07 Acres

8079 Laguna Way Northeast
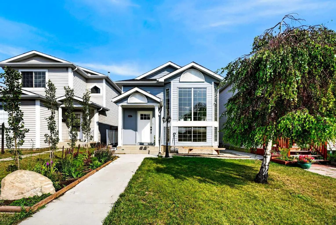
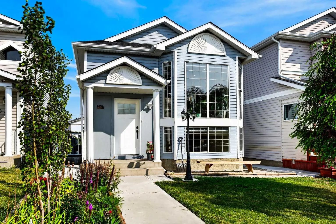
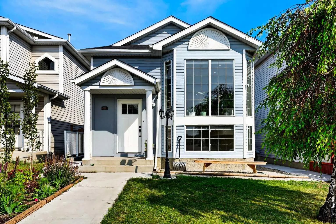
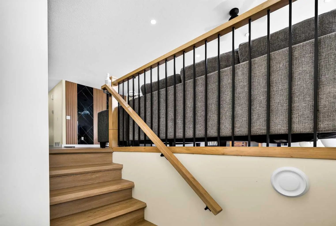
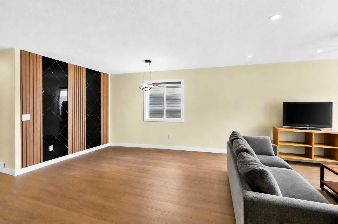
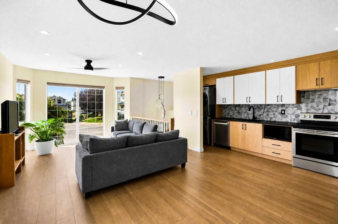
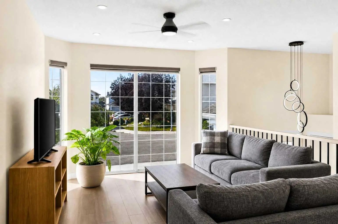
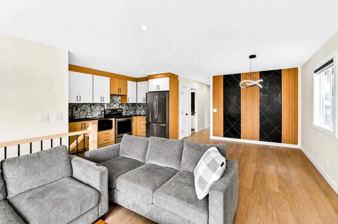
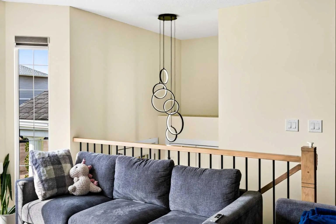
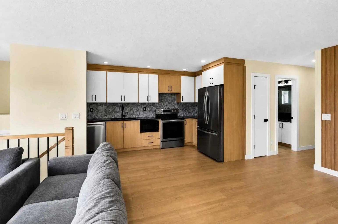
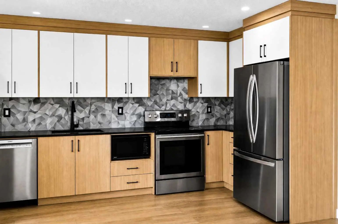
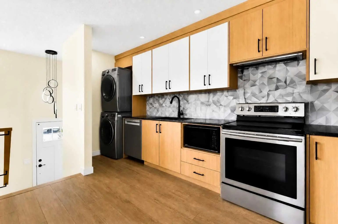
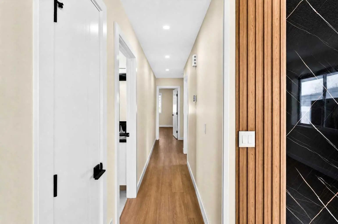
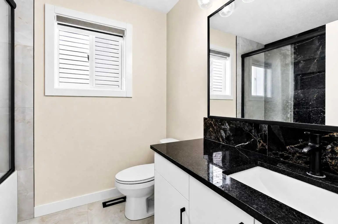
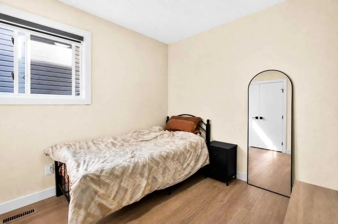
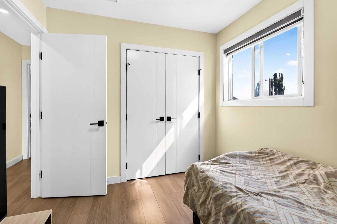
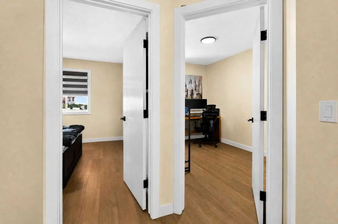
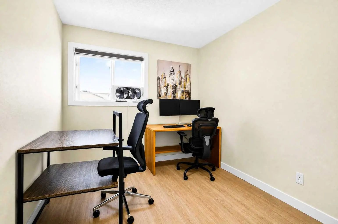
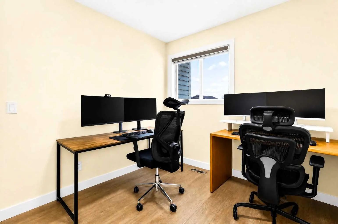
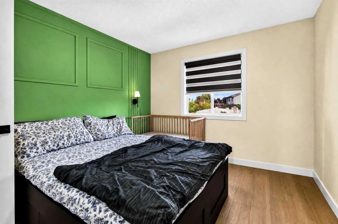
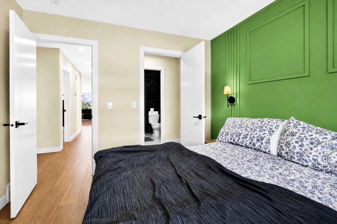
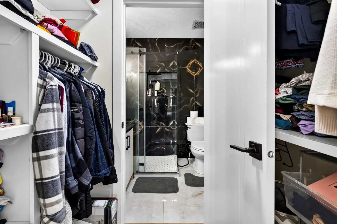
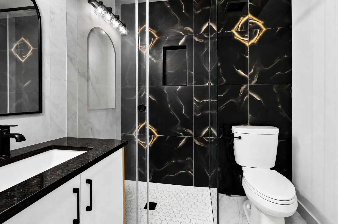
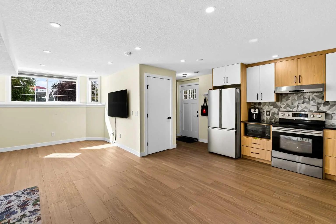
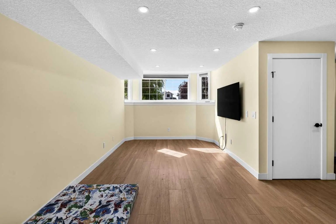
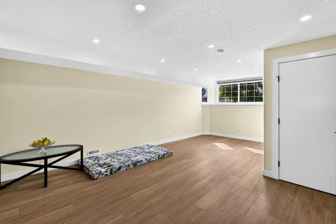
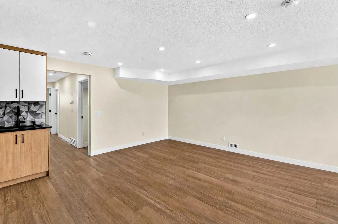
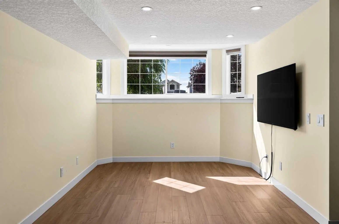
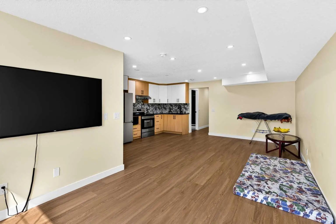
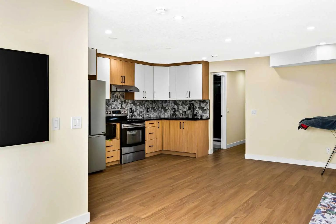
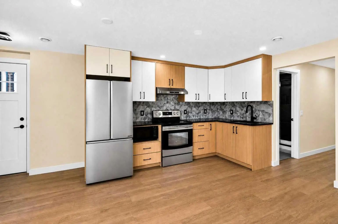
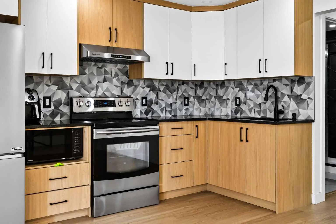
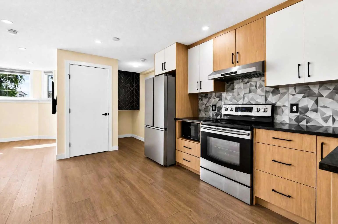
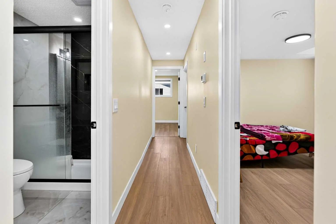
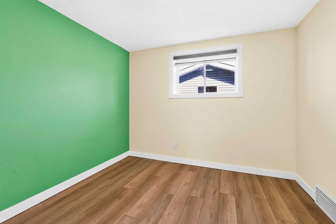
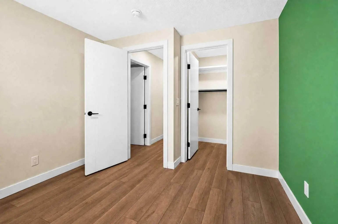
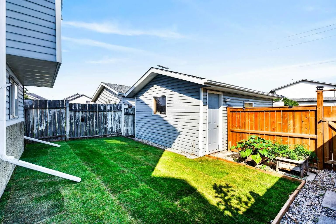
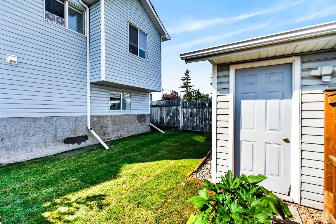
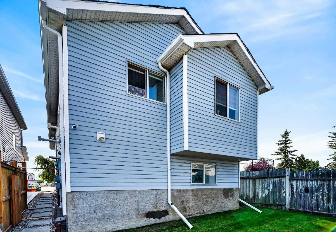
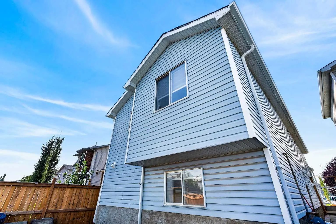
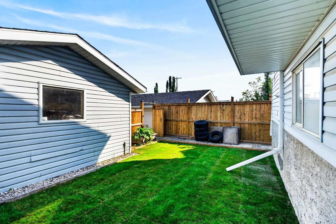
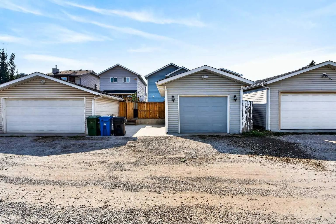
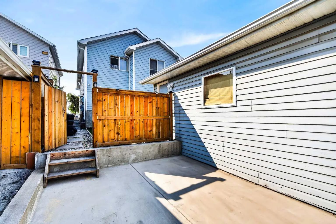
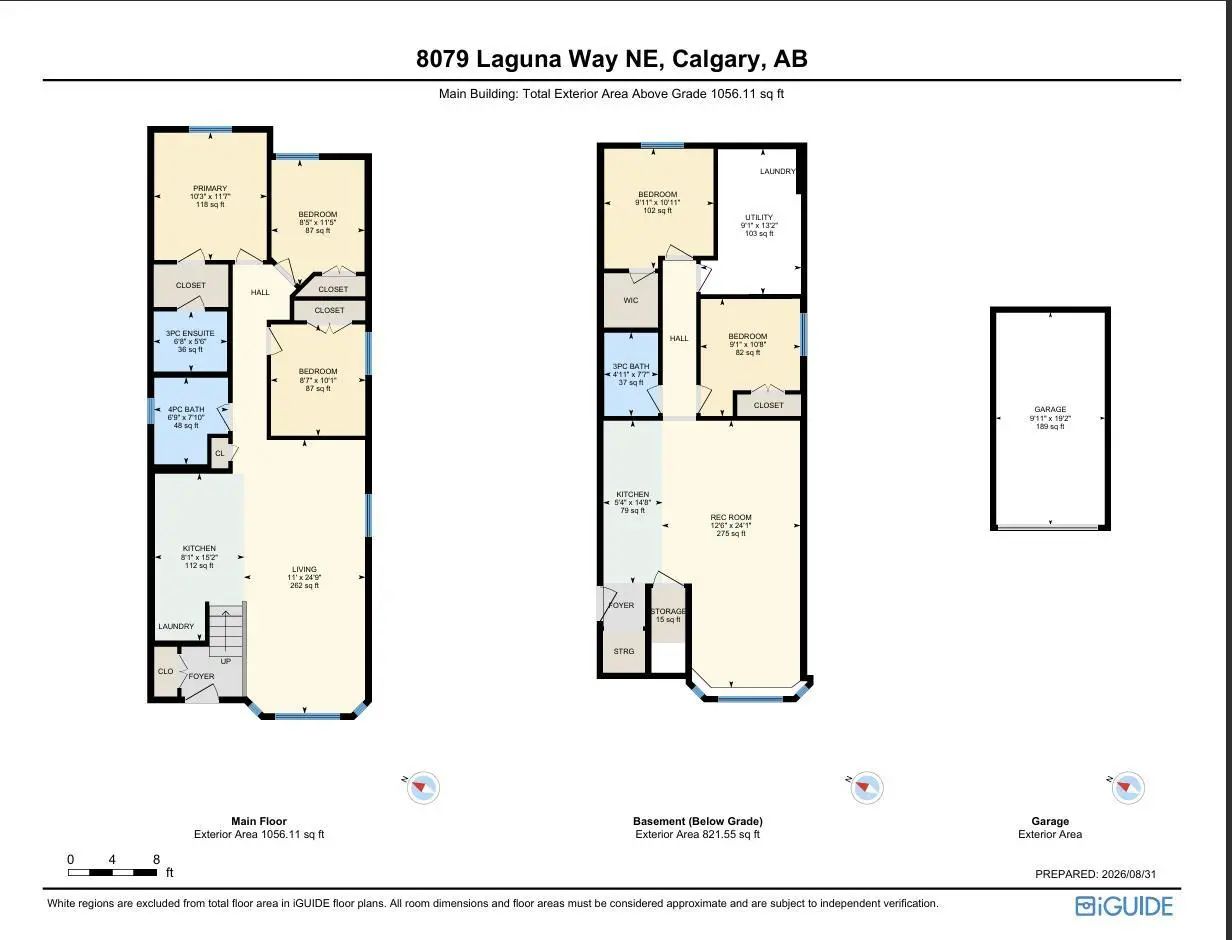
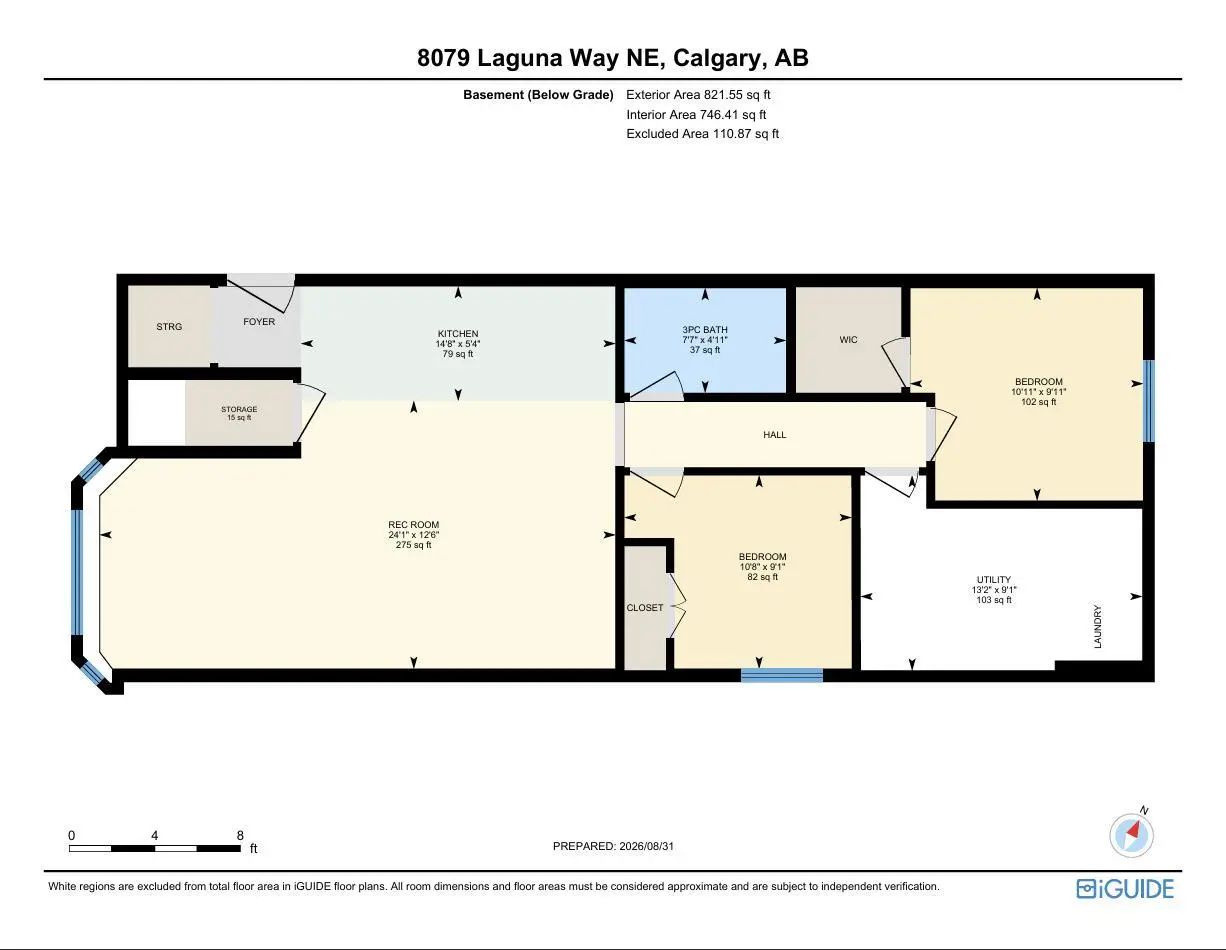
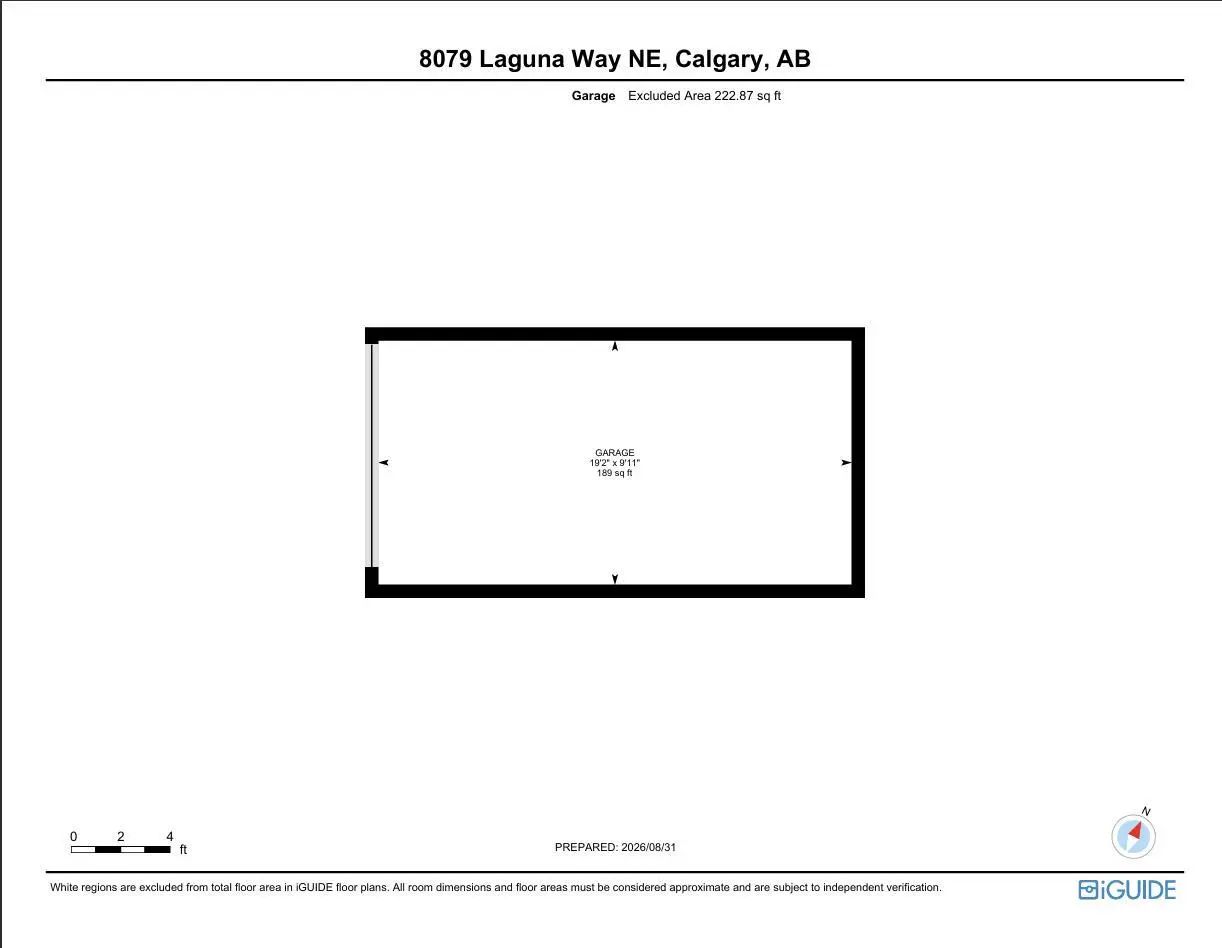
Welcome to this exceptionally versatile, updated bungalow in the entry of Monterey Park, offering an outstanding opportunity for investors or homeowners looking for a reliable mortgage helper. This newly renovated home features complete separation between the main floor and the basement legal suite via a dedicated separate entrance, making it an ideal rental setup. Inside, the property showcases fresh modern finishes and bright living spaces throughout. Outdoors, you will find a fully fenced back yard boasting lush green space, a single detached garage, and a dedicated parking pad. Conveniently situated in a prime location close to local schools, neighborhood parks, walking paths, and transit options. The home also provides effortless commute access to both Stoney Trail and McKnight Boulevard. Combining premium finishes, aesthetic presentation, investment opportunity, and exceptional proximities to highways and amenities, this Monterey Park bungalow is a rare and standout investment and housing opportunity.
Essential Information
- MLS® #A2340754
- Price$570,000
- Bedrooms5
- Bathrooms3
- Full Baths3
- Square Footage1,056
- Lot SQFT3,013
- Year Built1995
- TypeResidential
- Sub-TypeDetached
- StyleBungalow
- StatusActive
Community Information
- Address8079 Laguna Way Northeast
- SubdivisionMonterey Park
- CityCalgary
- ProvinceAlberta
- Postal CodeT1Y 7A3
Amenities
- Parking Spaces2
- # of Garages1
Parking
On Street, Parking Pad, Single Garage Detached
Interior
- Goods IncludedWalk-In Closet(s)
- CoolingNone
- Has BasementYes
- Basement DevelopmentFull
- Basement TypeFull
- FlooringVinyl
Appliances
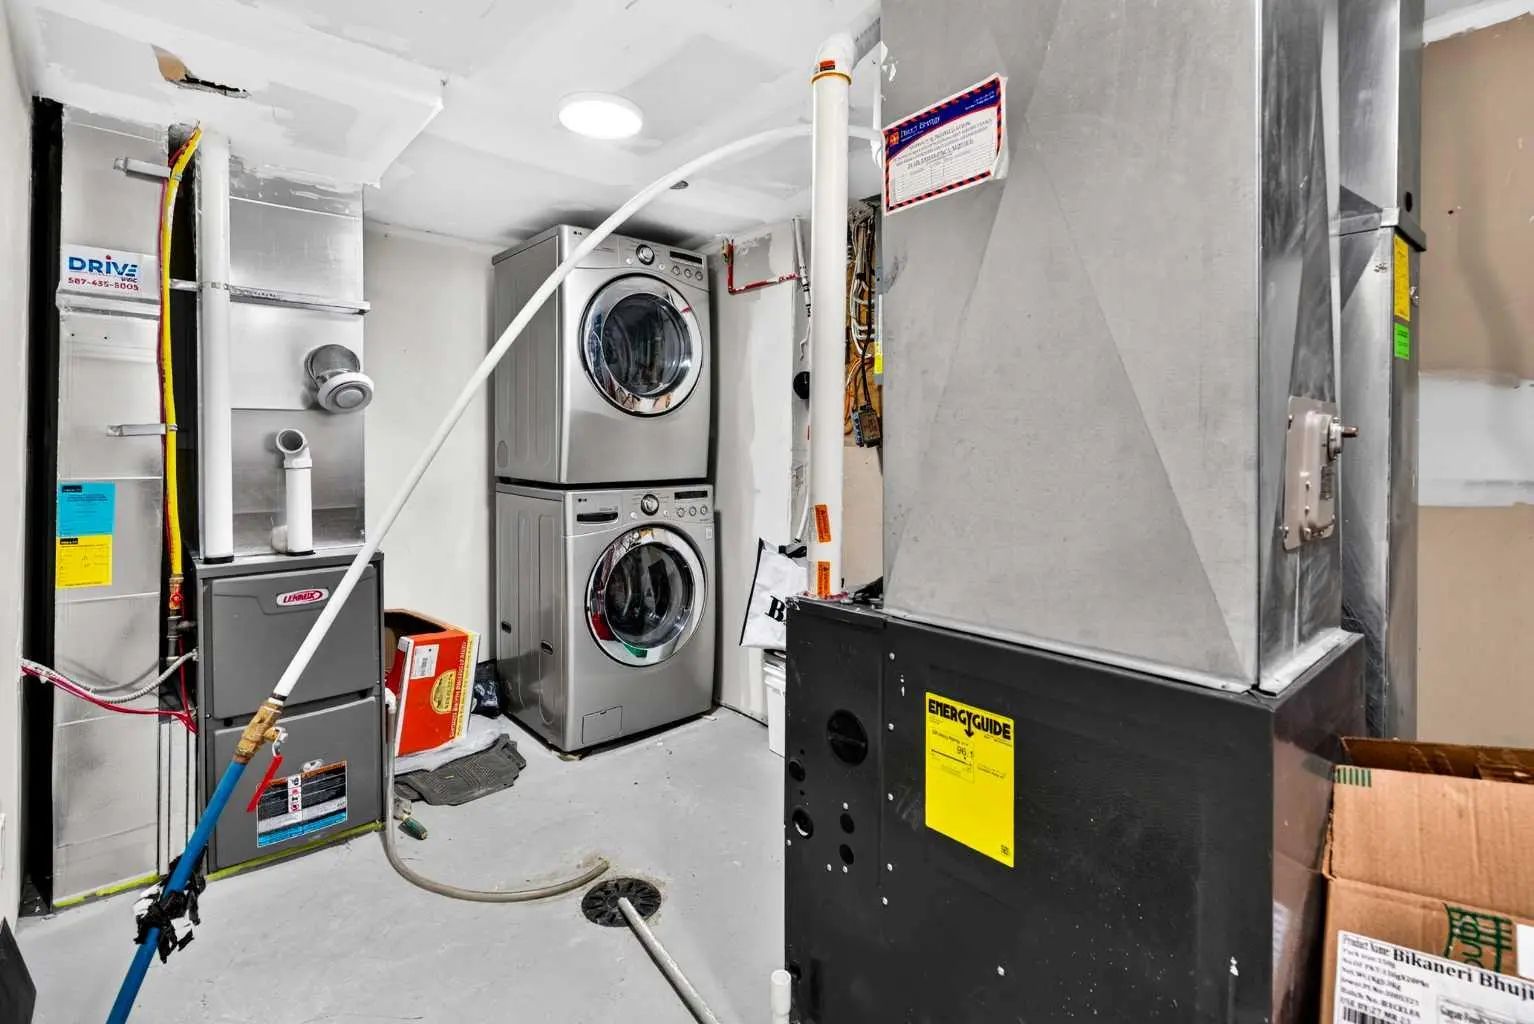
Dishwasher, Dryer, Microwave, Range Hood, Refrigerator, Stove(s), Washer
Heating
Standard, Forced Air, Natural Gas
Exterior
- Exterior FeaturesGarden, Lighting, Rain Gutters
- Lot DescriptionStandard Shaped Lot
- RoofAsphalt Shingle
- ConstructionVinyl Siding, Wood Frame
- FoundationPoured Concrete
- Front ExposureW
- Frontage Metres8.50M 27`11"
- Site InfluenceStandard Shaped Lot
Additional Information
- ZoningR-CG
Room Dimensions
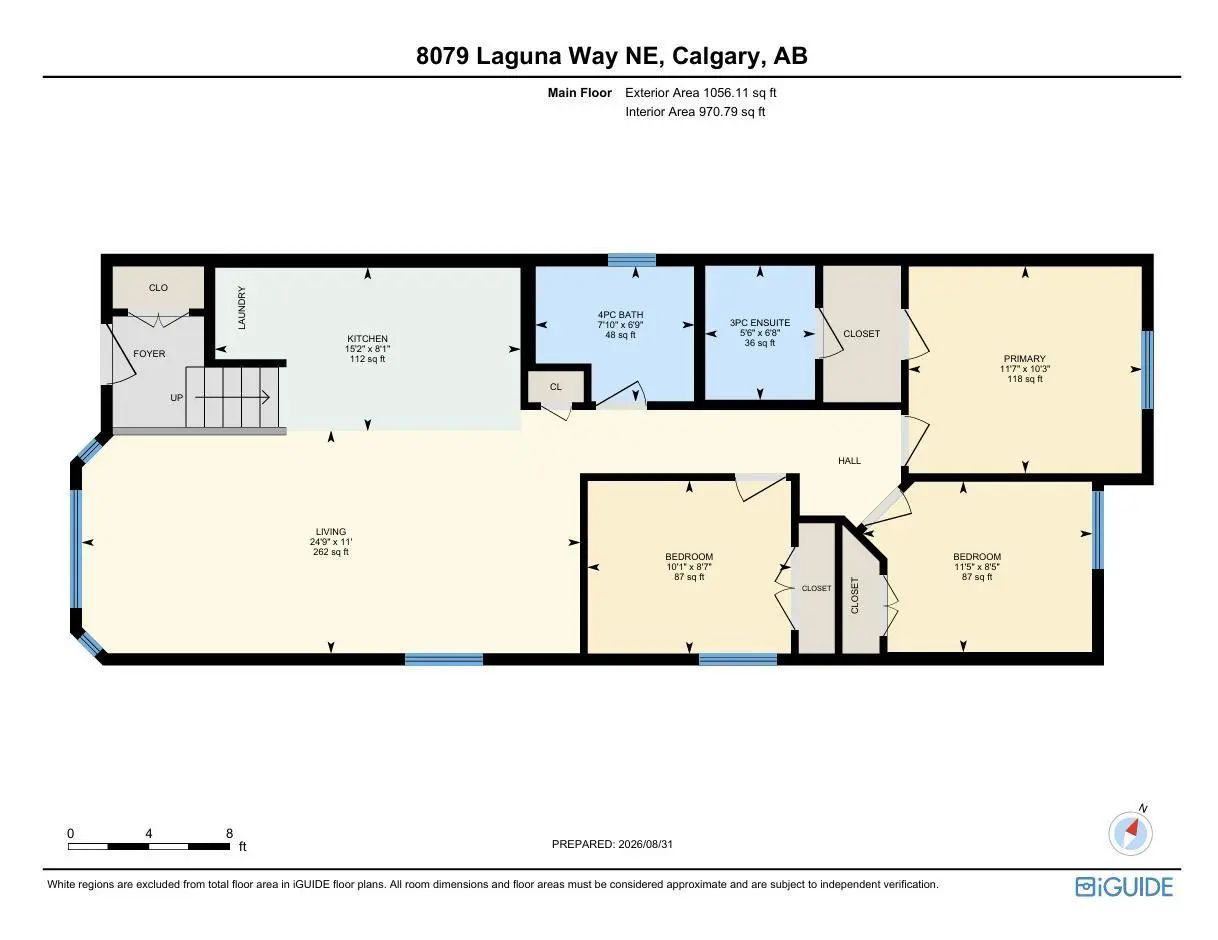
- Kitchen15`2" x 8`1"
- Living Room24`9" x 11`0"
- Master Bedroom11`7" x 10`3"
- Bedroom 211`5" x 8`5"
- Bedroom 310`1" x 8`7"
- Bedroom 410`11" x 9`11"
Listing Details
- OfficeReal Broker
Real Broker.
MLS listings provided by Pillar 9™. Information Deemed Reliable But Not Guaranteed. The information provided by this website is for the personal, non-commercial use of consumers and may not be used for any purpose other than to identify prospective properties consumers may be interested in purchasing.
Listing information last updated on October 6th, 2026 at 2:47am MDT.
