

- 4 Beds
- 3½ Baths
- 1,433 Sqft
- .14 Acres
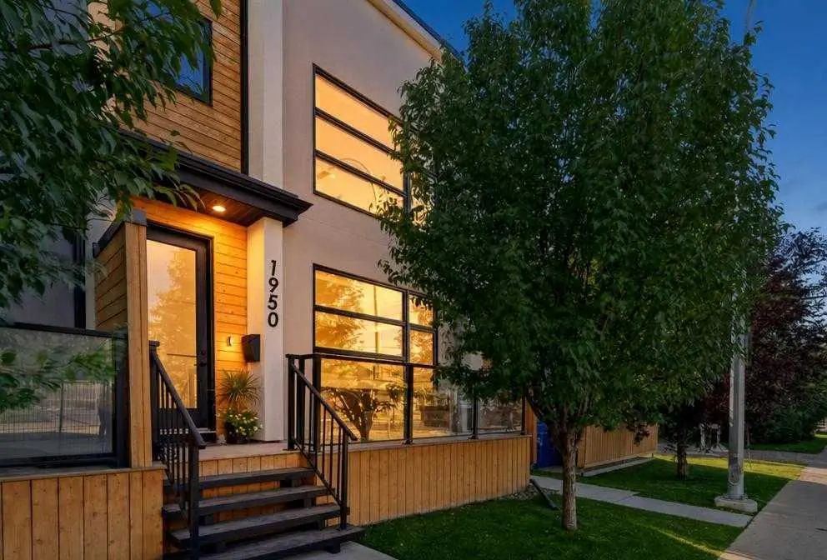
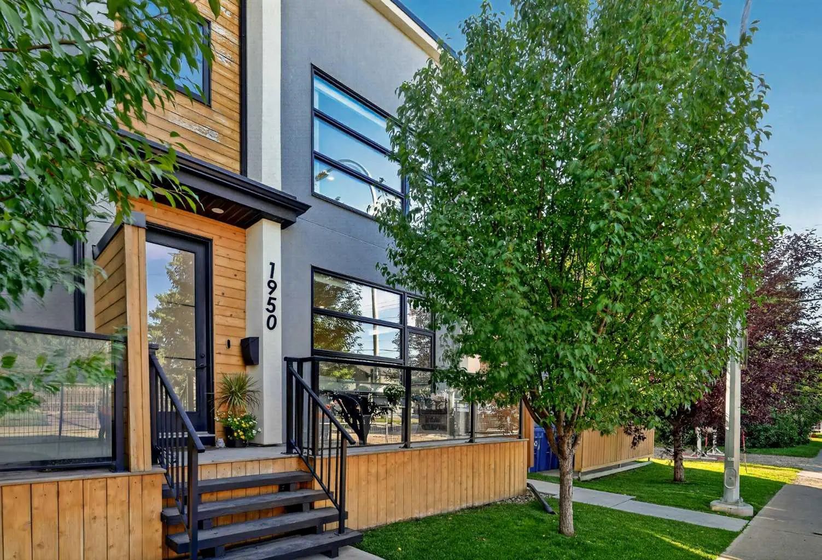
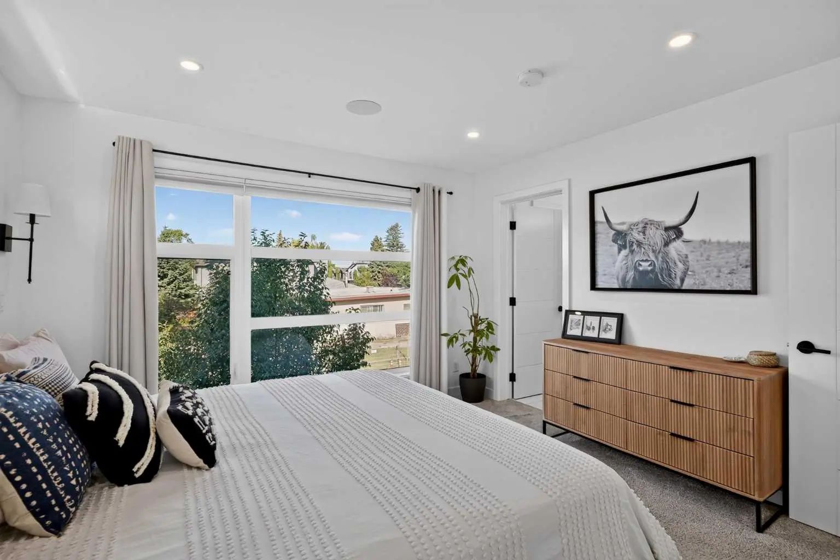
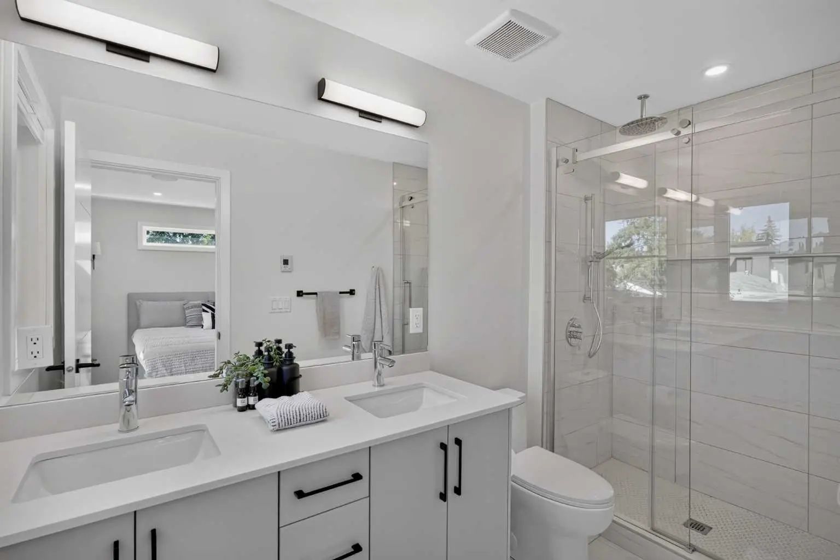
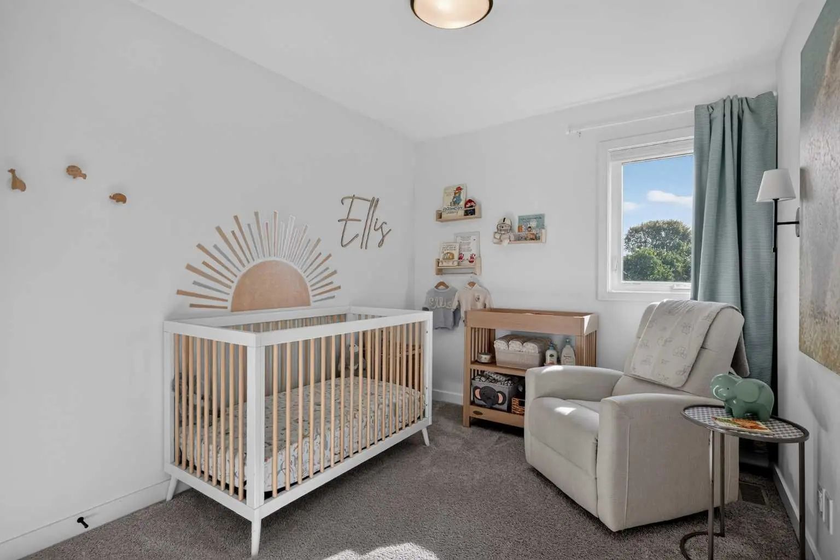
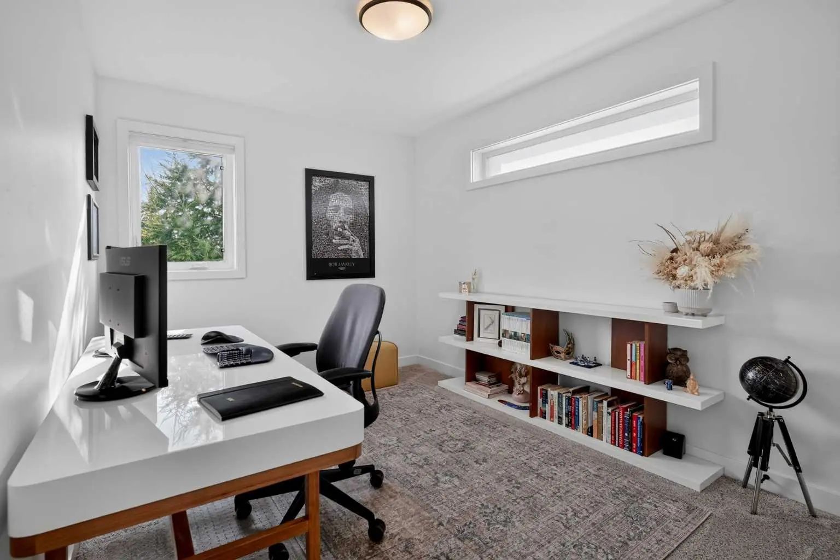
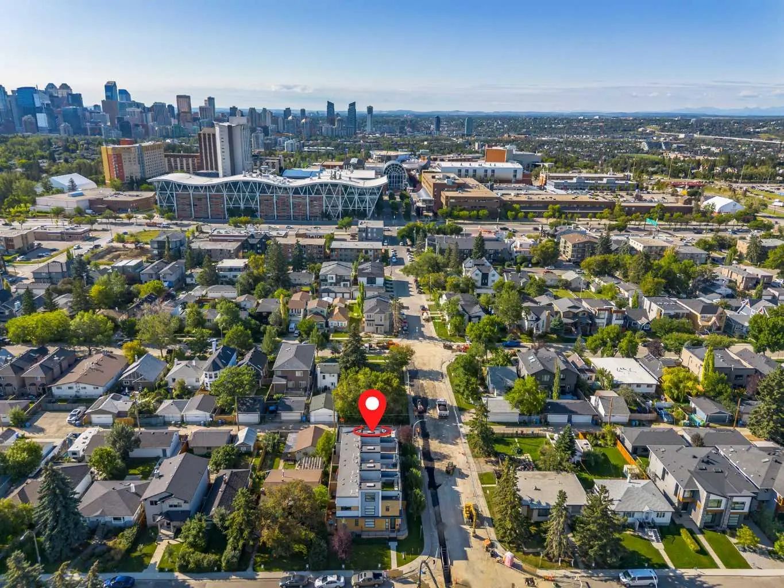
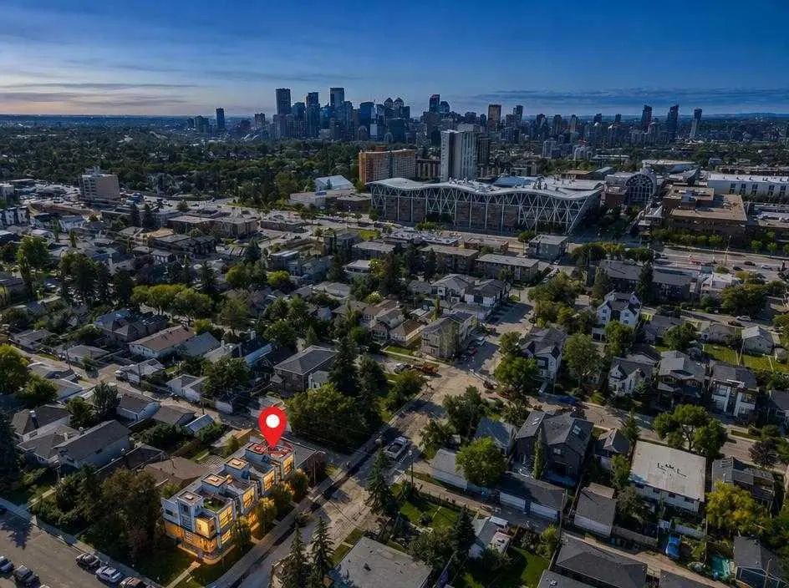

1950 12 Street Northwest
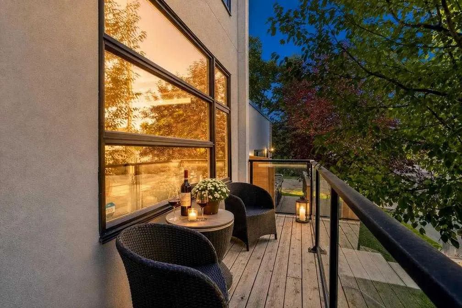
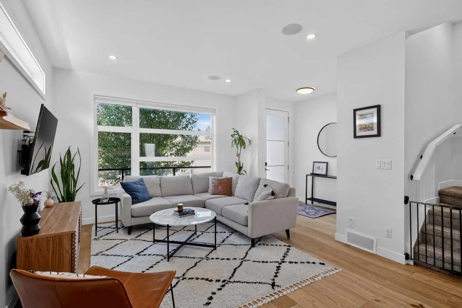
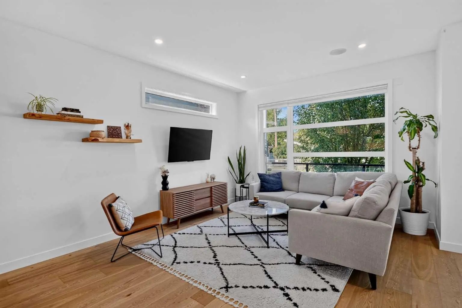
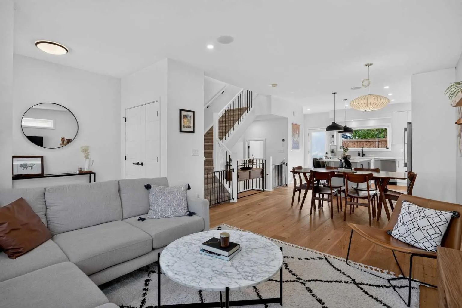
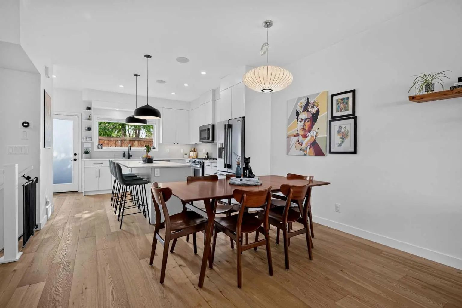
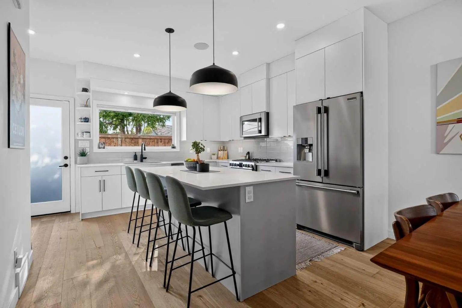
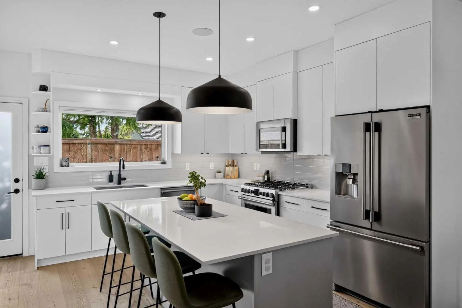
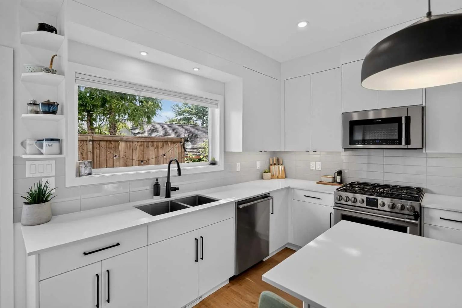
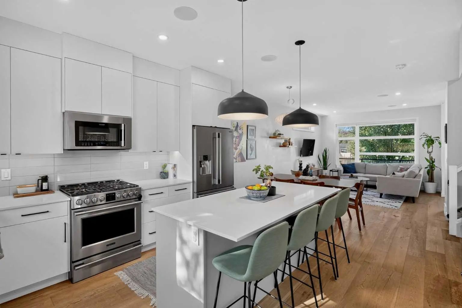
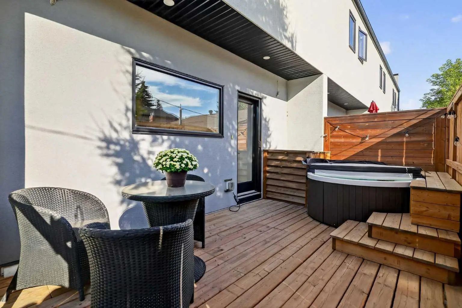
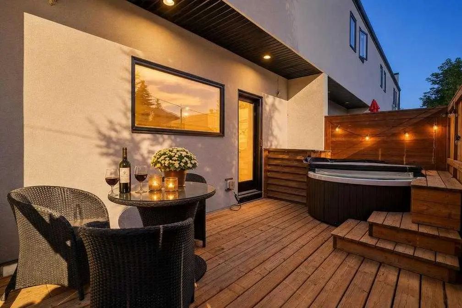
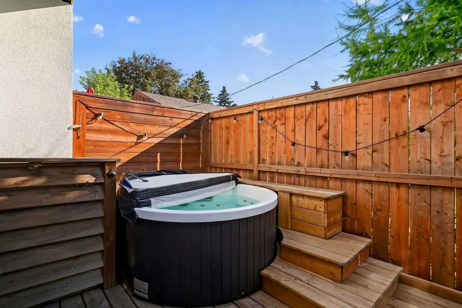
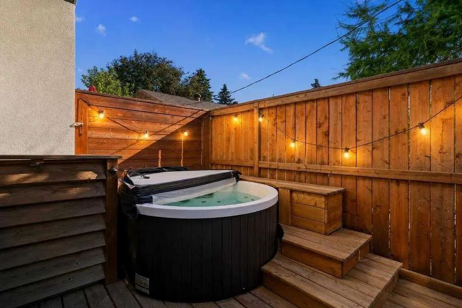
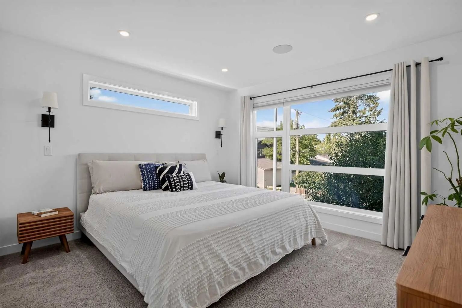
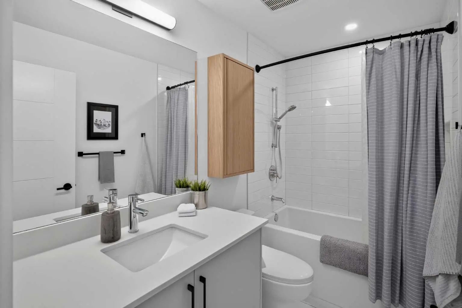
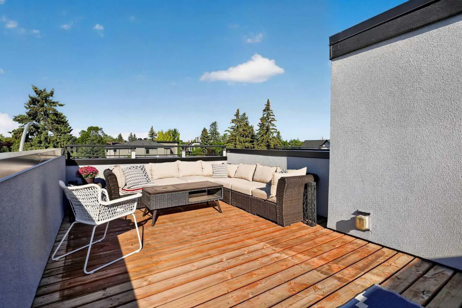
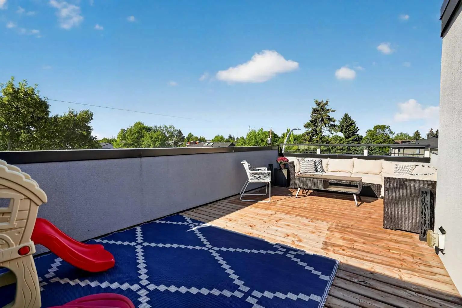
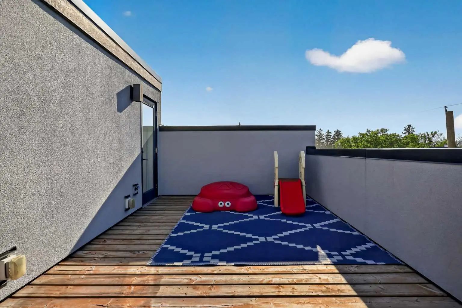
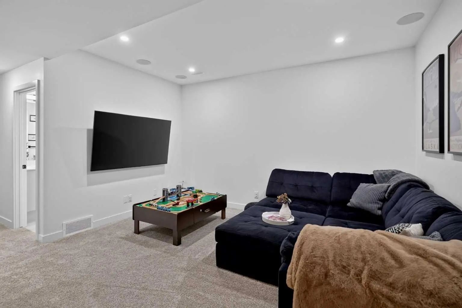
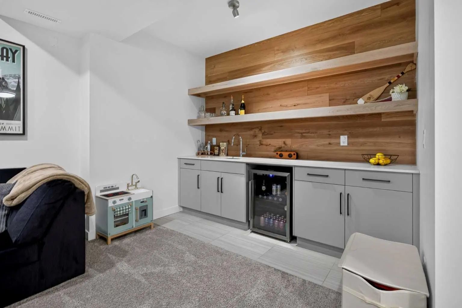
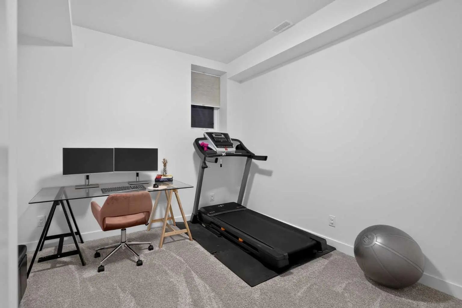
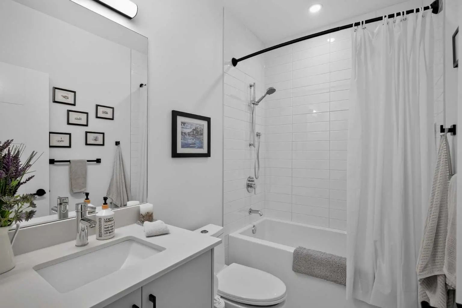
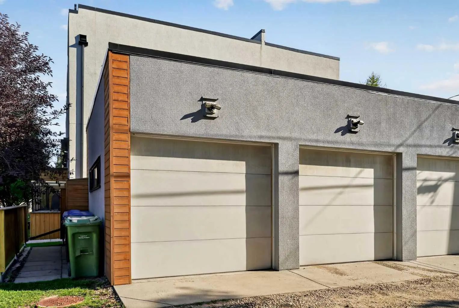
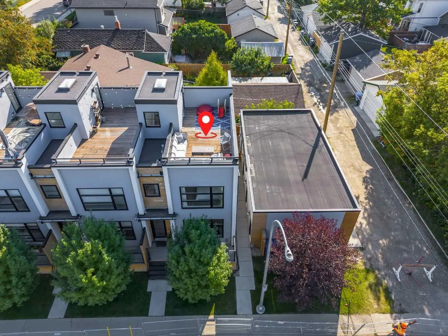
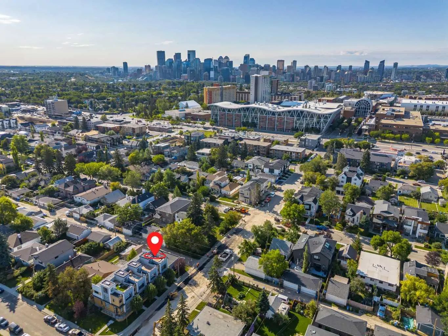
Welcome to this beautifully finished 4-bedroom, 3.5-bathroom end-unit in Capitol Hill, offering just over 1,400 sq. ft. of thoughtfully designed living space with a modern feel that makes it feel practically brand new. As an end unit, natural light pours through the home, highlighting the bright, contemporary interiors, warm flooring and clean, modern finishes. The main level is designed for everyday living and entertaining, with an open-concept floor plan connecting the spacious living room, dining area and stylish kitchen. The kitchen features sleek cabinetry, stainless steel appliances and a large central island with plenty of workspace. Upstairs, you'll find three bedrooms and beautifully finished bathrooms, including a comfortable primary retreat. With four bedrooms in total, there's plenty of flexibility for a growing family, guests, roommates or a dedicated home office. But the features that truly set this Capitol Hill fourplex apart are outside the walls. Step upstairs to your private rooftop patio, where summer evenings, morning coffee and entertaining all come with your own elevated outdoor space. The lower level offers even more versatility with a fourth bedroom and wet bar, creating the perfect space for guests, a teenager, a home office or additional entertaining. And here's the feature you'll be hard-pressed to find in another unit: this is the only home in the complex with its own private entrance directly to the detached garage. No shared access, no hauling everything around the building—just the convenience and privacy of your own dedicated garage entrance. You'll also enjoy additional private patio space outside. Located in desirable Capitol Hill, you're close to parks, schools, shopping, restaurants, public transit and downtown Calgary. SAIT campus is also within walking distance, making this an especially convenient location for students, faculty and anyone looking for easy access to one of Calgary's major post-secondary campuses. Modern. Bright. Exceptionally functional. And with features you simply don't get in every townhome. If you've been looking for a 4-bedroom home (with AC) in Capitol Hill with a private rooftop patio, detached garage (with private entrance), this one deserves a closer look. Call your REALTOR® to book your showing today!
Essential Information
- MLS® #A2340741
- Price$725,000
- Bedrooms4
- Bathrooms3.5
- Full Baths3
- Half Baths1
- Square Footage1,433
- Lot SQFT5,995
- Year Built2019
- TypeResidential
- Sub-TypeRow/Townhouse
- Style2 Storey
- StatusActive
- Condo Fee350
- Condo Fee IncludesInsurance, Parking
- Condo NameZ-name Not Listed
Community Information
- Address1950 12 Street Northwest
- SubdivisionCapitol Hill
- CityCalgary
- ProvinceAlberta
- Postal CodeT2M 5B2
Amenities
- AmenitiesNone
- Parking Spaces1
- ParkingSingle Garage Detached
- # of Garages1
Interior
- HeatingForced Air
- CoolingCentral Air
- Has BasementYes
- Basement DevelopmentFull
- Basement TypeFull
- FlooringCarpet, Hardwood, Tile
Goods Included
Bar, Built-in Features, Ceiling Fan(s), Double Vanity, High Ceilings, Kitchen Island, No Animal Home, No Smoking Home, Quartz Counters, Wet Bar
Appliances
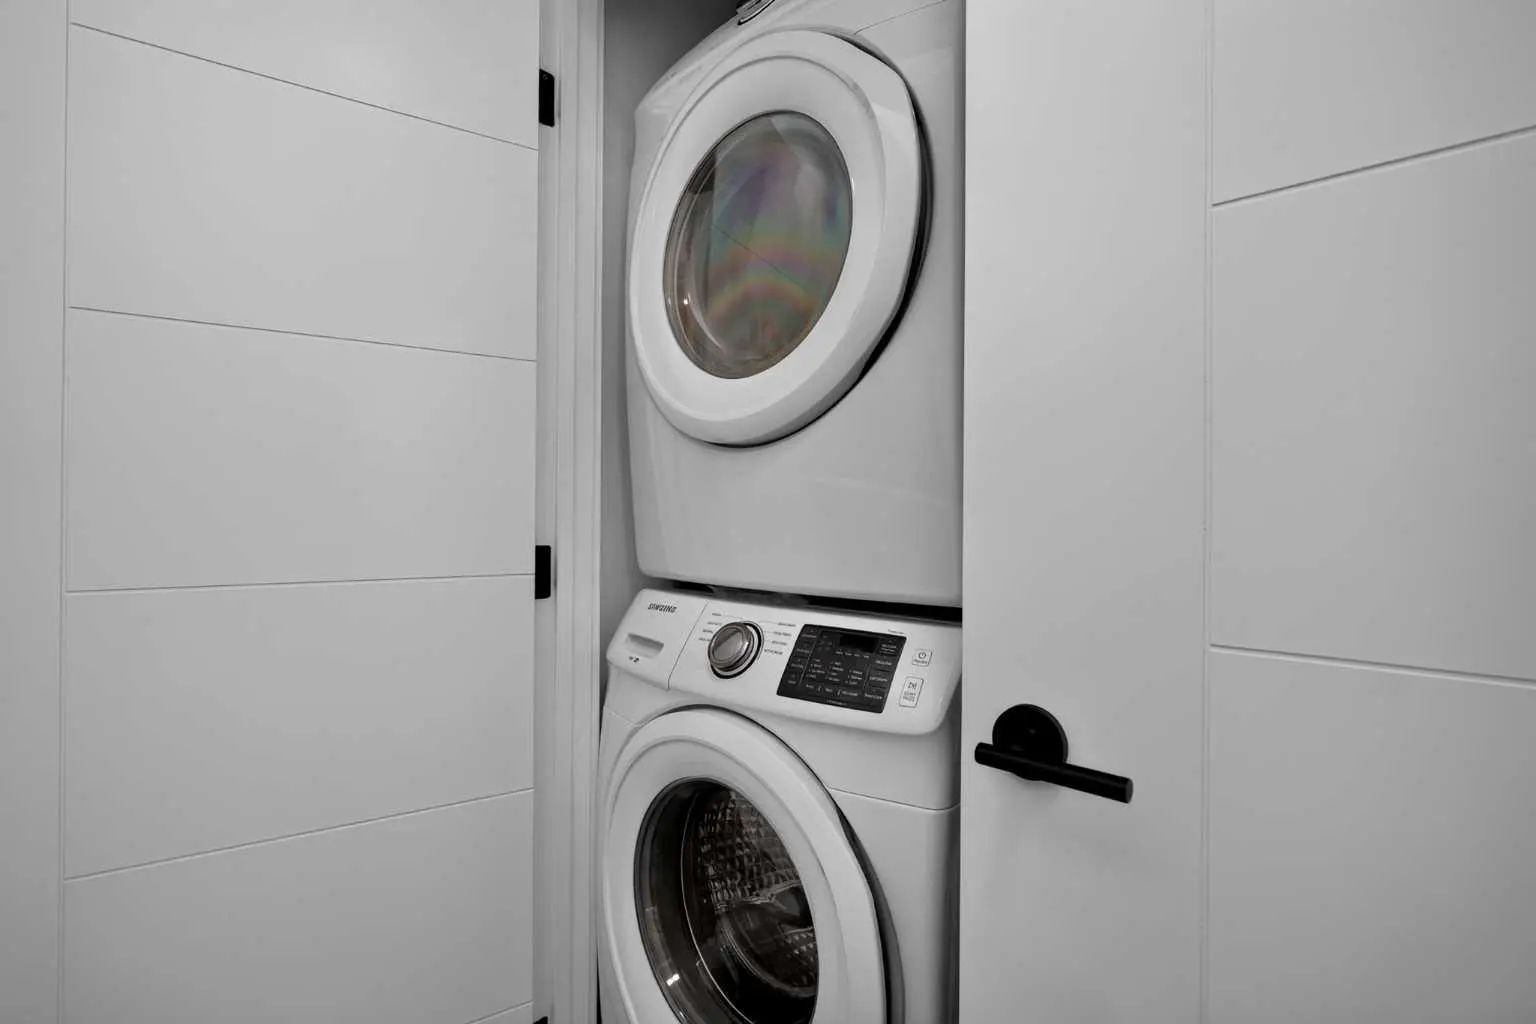
Central Air Conditioner, Dishwasher, Gas Range, Microwave Hood Fan, Refrigerator, Washer/Dryer Stacked
Exterior
- Exterior FeaturesBalcony, Private Entrance
- RoofAsphalt Shingle
- ConstructionConcrete, Stucco, Wood Frame
- FoundationPoured Concrete
- Front ExposureW
Lot Description
Back Lane, Corner Lot, Few Trees, Low Maintenance Landscape, Views
Site Influence
Back Lane, Corner Lot, Few Trees, Low Maintenance Landscape, Views
Additional Information
- ZoningR-CG
Room Dimensions
- Dining Room7`9" x 10`8"
- Family Room13`6" x 13`10"
- Kitchen10`10" x 12`1"
- Living Room12`2" x 13`6"
- Master Bedroom11`5" x 12`3"
- Bedroom 29`0" x 10`7"
- Bedroom 38`6" x 10`6"
- Bedroom 410`7" x 12`9"
Listing Details
- OfficeeXp Realty
eXp Realty.
MLS listings provided by Pillar 9™. Information Deemed Reliable But Not Guaranteed. The information provided by this website is for the personal, non-commercial use of consumers and may not be used for any purpose other than to identify prospective properties consumers may be interested in purchasing.
Listing information last updated on October 15th, 2026 at 7:47am MDT.
