

- 3 Beds
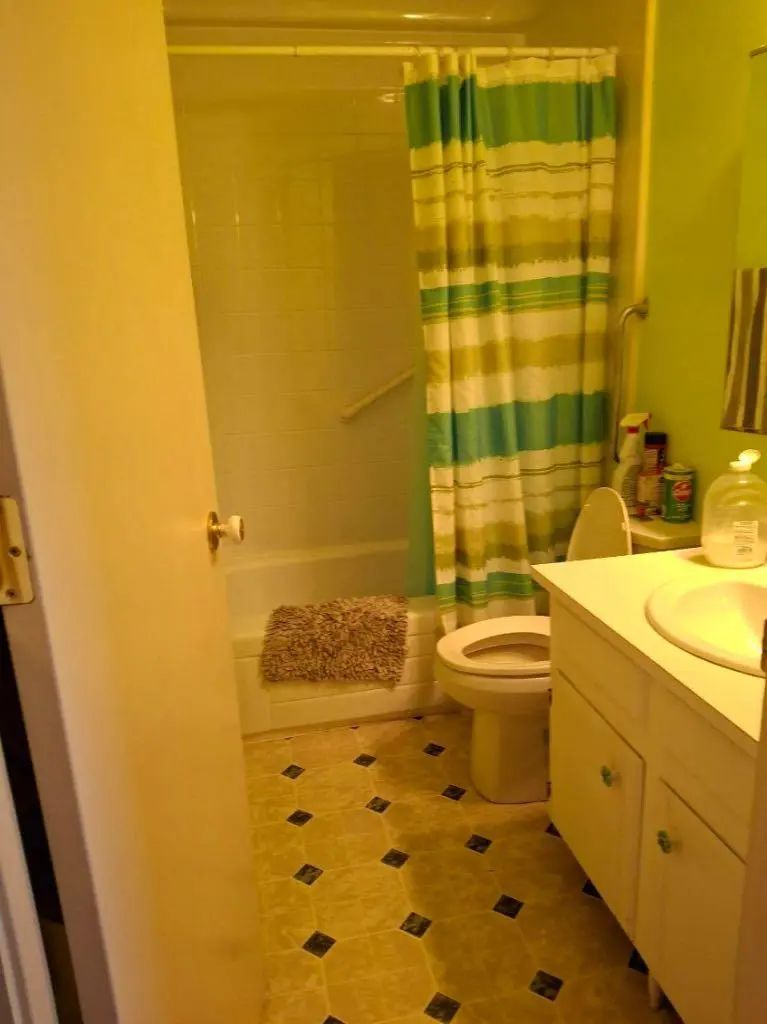
- 1 Bath
- 1,072 Sqft
- 49 DOM


58 195 Manora Place Northeast
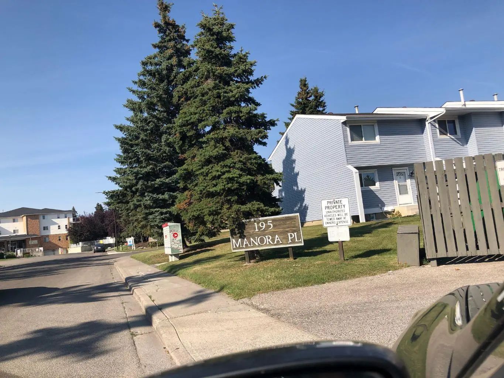
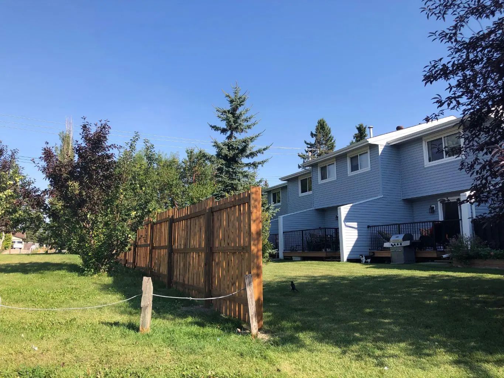
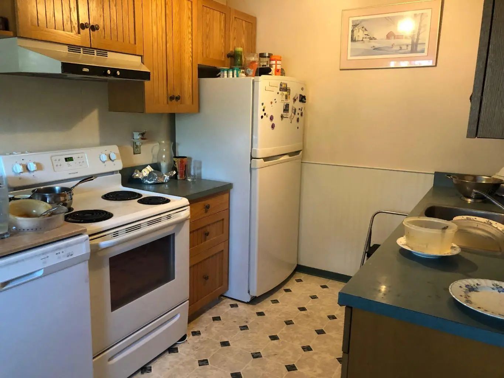
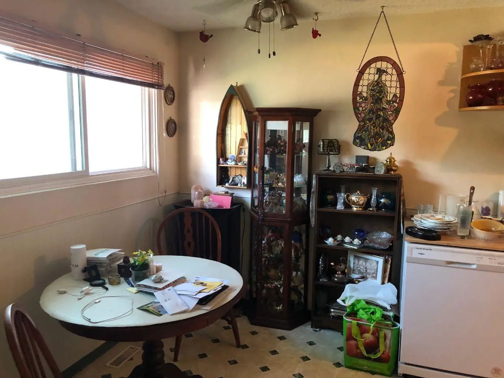
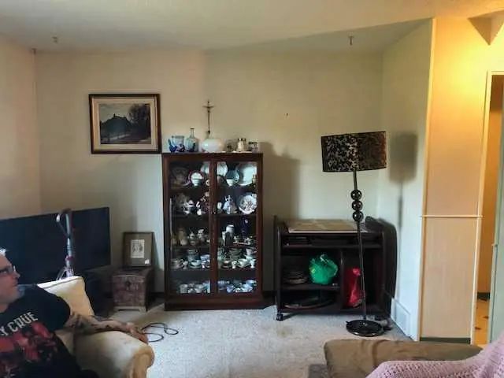
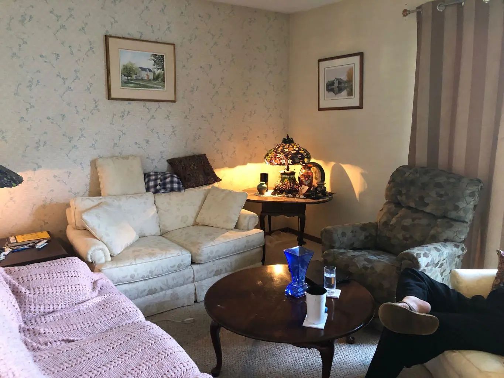
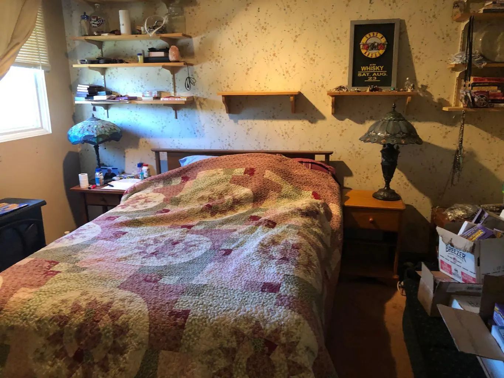
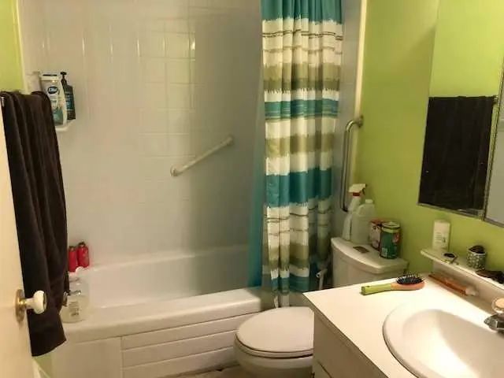
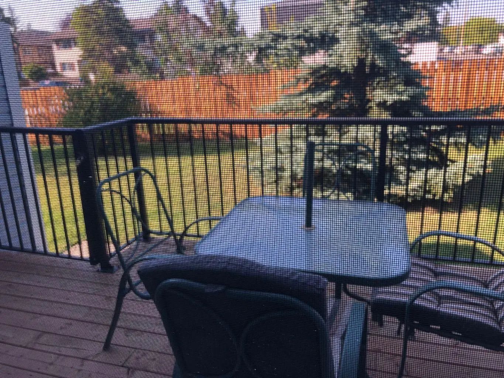
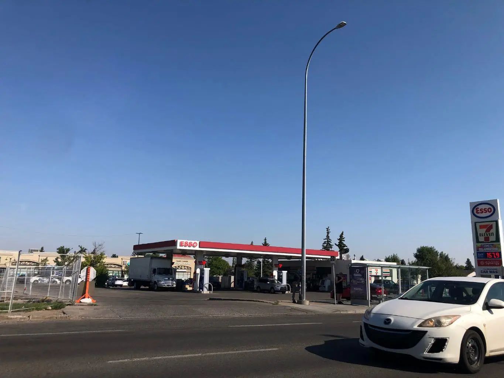
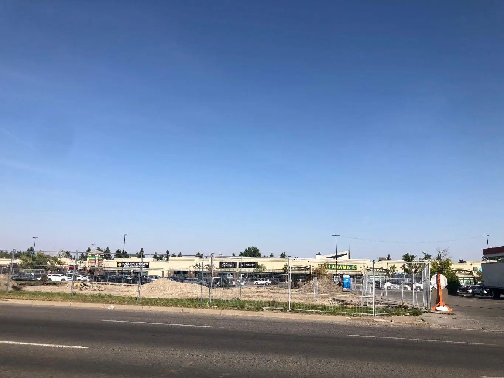
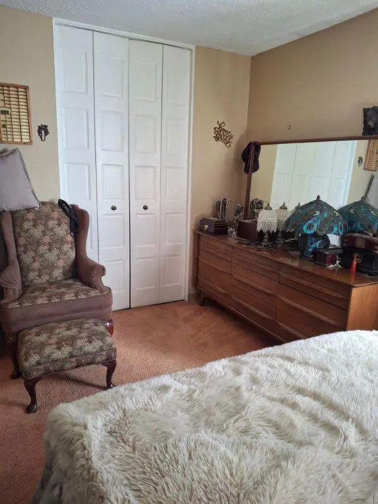
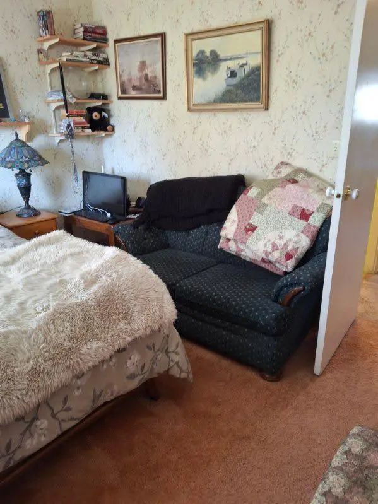
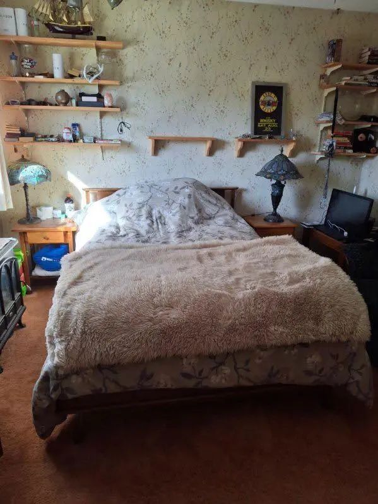
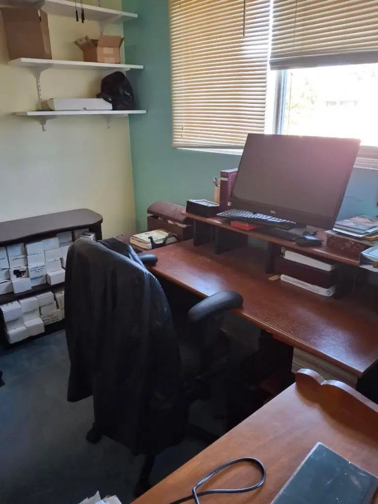
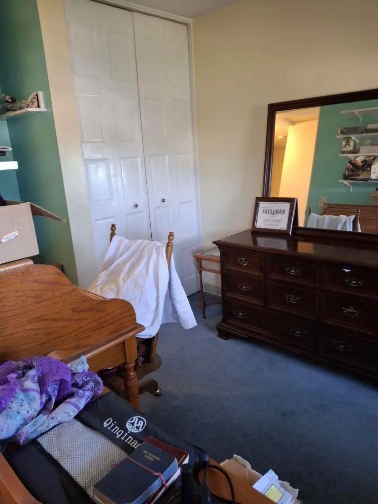
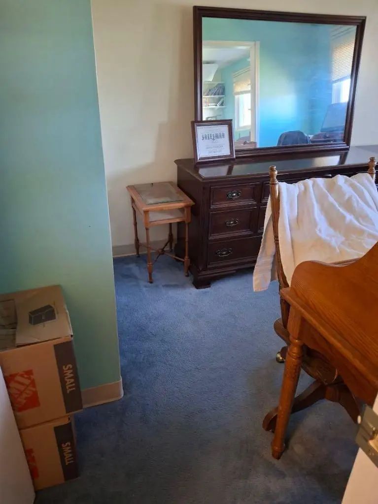
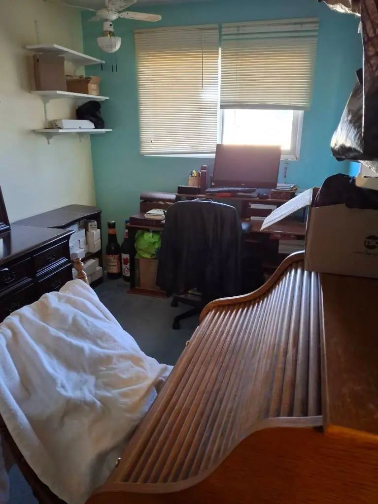
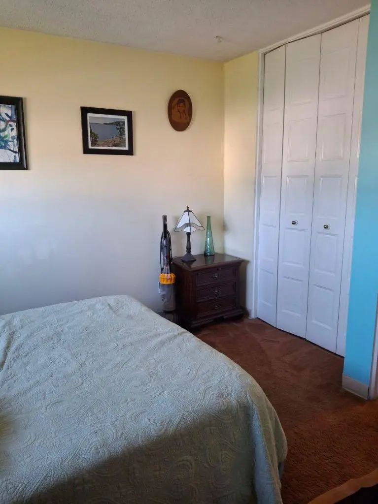
Welcome to Manora Place. This Townhome has it all. 3 bedrooms with a large master. 2 outdoor parking stalls in front of the unit with plug ins. Large living room with a beautiful patio. U shaped Kitchen with an eat in dining room. Full basement with laundry, storage and a family room. This complex has recently been improved by replacing fences and new siding on all townhouses. New exterior light. New portable dishwasher included valued at $1000. The basement has laundry and a workshop bench for small projects. Room to build 2nd bathroom in basement. More photos to come soon. Book your showing with your favorite realtor today. Possession can be quick! 16 Ave and Stoney Trail give excellent access in and out of neighborhood. The shopping mall is across the street literally 100 meter walk to grocery store and medical center, Dollarama, Dentistry, Restaurants etc Bus transportation one block from complex
Essential Information
- MLS® #A2340642
- Price$244,900
- Bedrooms3
- Bathrooms1
- Full Baths1
- Square Footage1,072
- Year Built1976
- TypeResidential
- Sub-TypeRow/Townhouse
- Style2 Storey
- StatusActive
- Condo Fee448
- Condo NameZ-name Not Listed
Condo Fee Includes
Common Area Maintenance, Insurance, Maintenance Grounds, Parking, Professional Management, Reserve Fund Contributions, Sewer, Snow Removal, Trash, Water
Community Information
- Address58 195 Manora Place Northeast
- SubdivisionMarlborough Park
- CityCalgary
- ProvinceAlberta
- Postal CodeT2A 5J8
Amenities
- AmenitiesNone
- Parking Spaces2
- ParkingStall
Interior
- Goods IncludedNo Animal Home, Vinyl Windows
- HeatingForced Air, Natural Gas
- CoolingNone
- Has BasementYes
- Basement DevelopmentFull
- Basement TypeFull
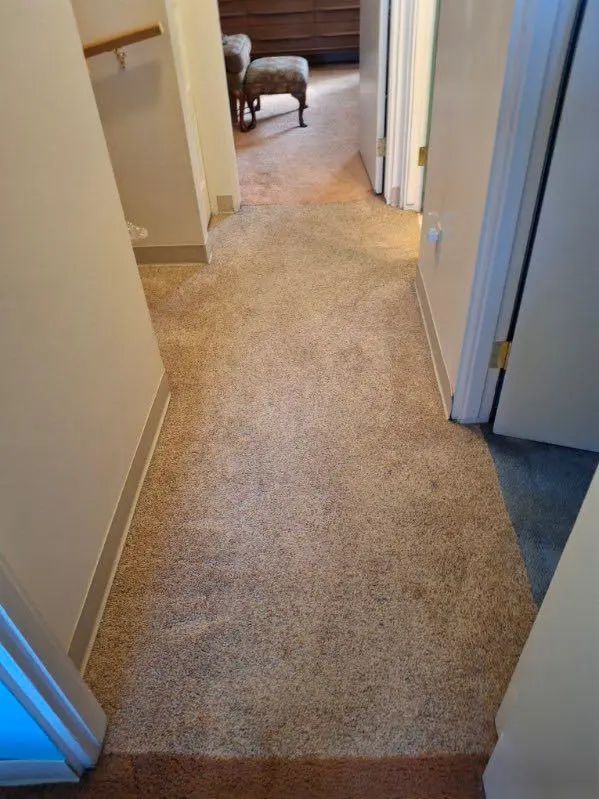
- FlooringCarpet, Laminate, Linoleum
Appliances
Dryer, Electric Stove, Portable Dishwasher, Refrigerator
Exterior
- Exterior FeaturesPrivate Entrance
- RoofAsphalt Shingle
- ConstructionVinyl Siding, Wood Frame
- FoundationPoured Concrete
- Front ExposureS
Lot Description
Front Yard, Landscaped, Rectangular Lot
Site Influence
Front Yard, Landscaped, Rectangular Lot
Additional Information
- ZoningMC1-100
Room Dimensions
- Kitchen8`0" x 7`2"
- Living Room17`3" x 11`10"
- Master Bedroom13`10" x 11`7"
- Bedroom 28`0" x 14`0"
- Bedroom 38`10" x 11`7"
Listing Details
- OfficeSkyfort Estate
Skyfort Estate.
MLS listings provided by Pillar 9™. Information Deemed Reliable But Not Guaranteed. The information provided by this website is for the personal, non-commercial use of consumers and may not be used for any purpose other than to identify prospective properties consumers may be interested in purchasing.
Listing information last updated on October 15th, 2026 at 2:17am MDT.
