

- 6 Beds
- 3½ Baths
- 2,092 Sqft
- .15 Acres

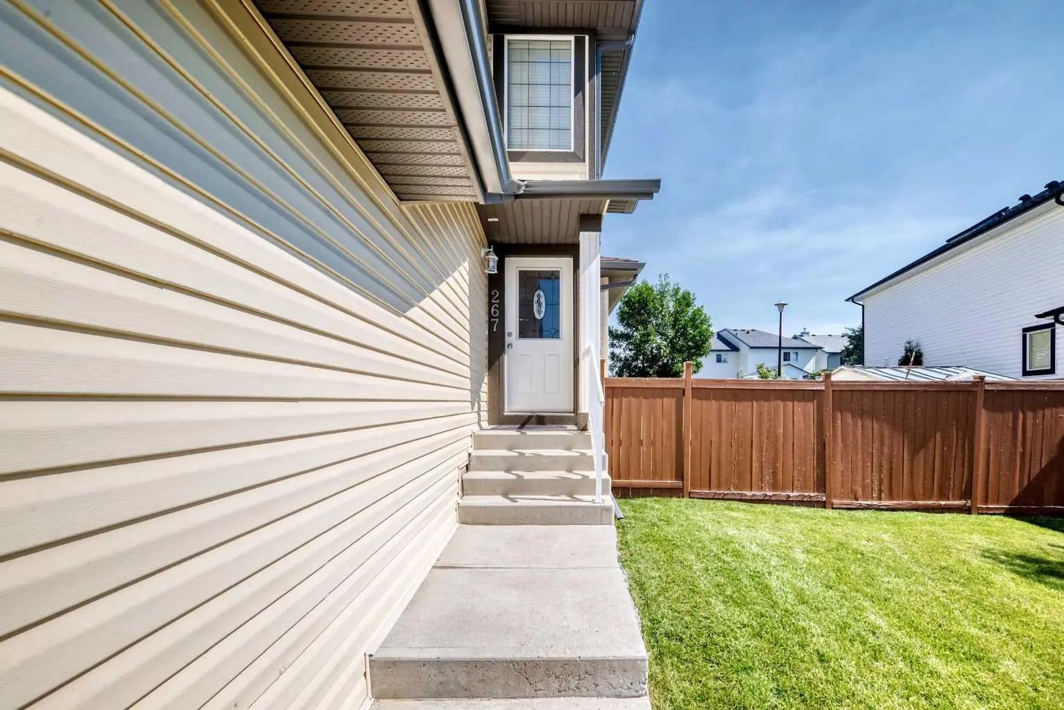
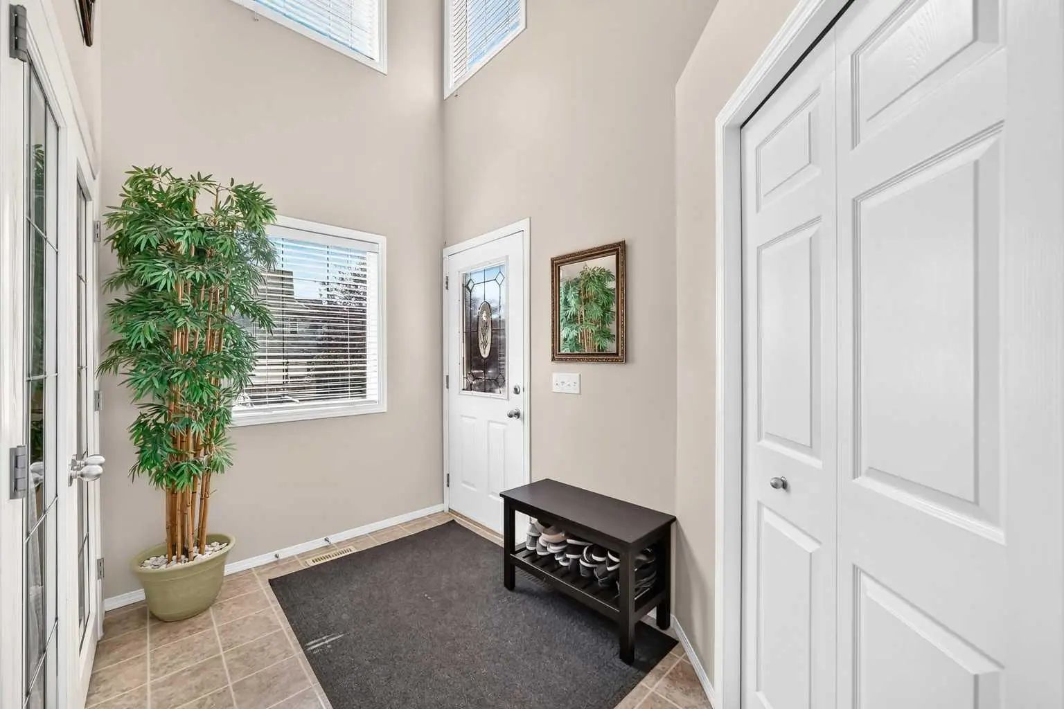
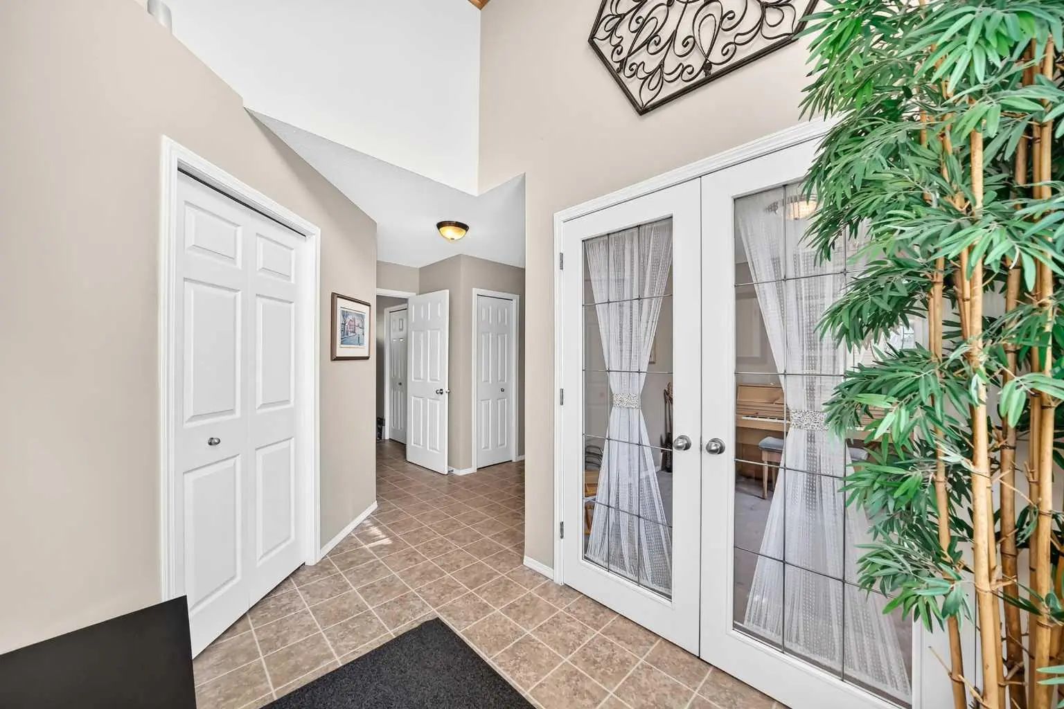
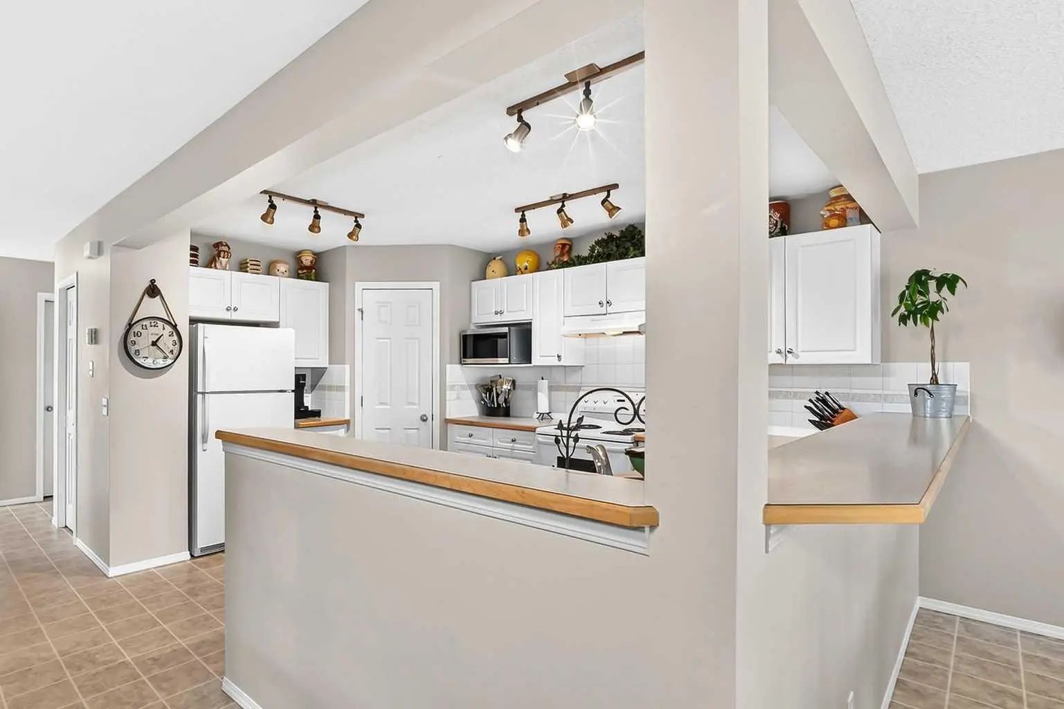
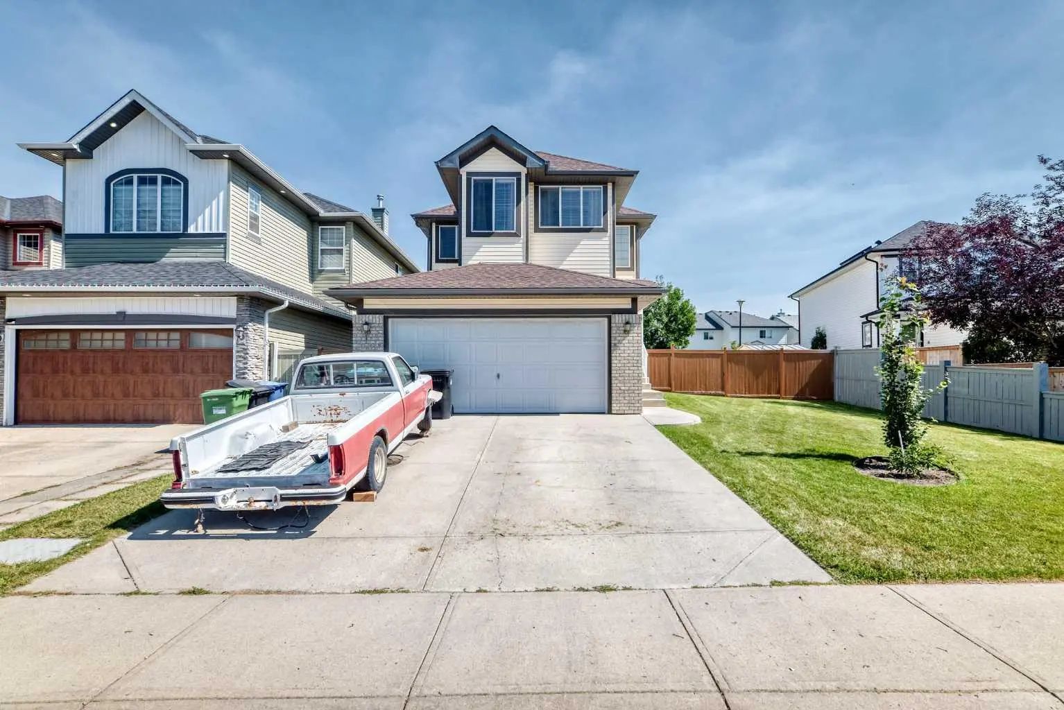

267 Taravista Street Northeast
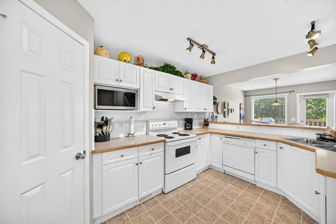
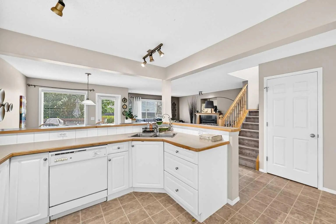
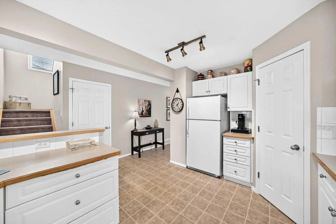
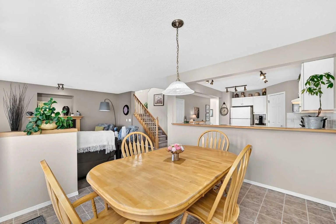
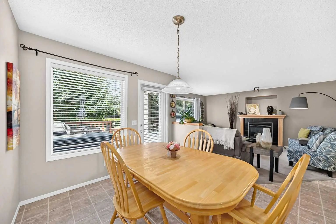
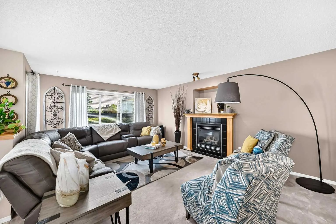
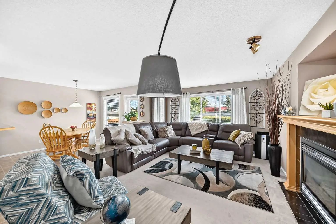
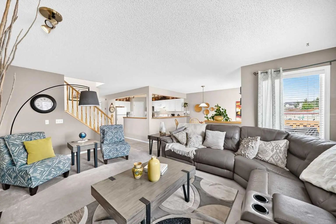
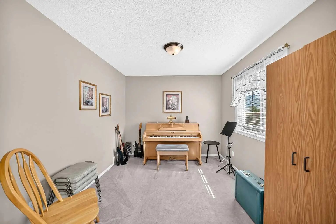
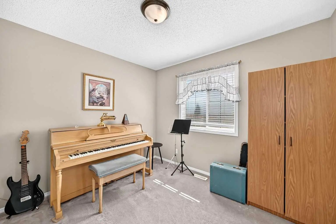
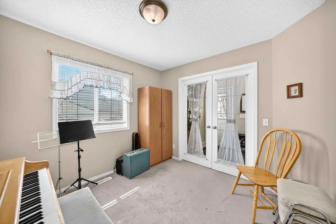
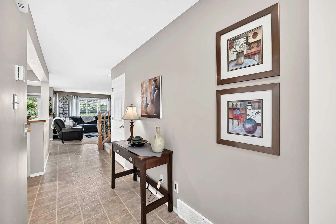
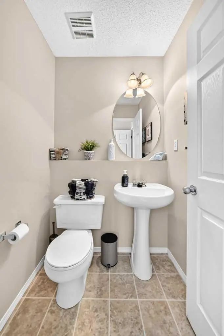
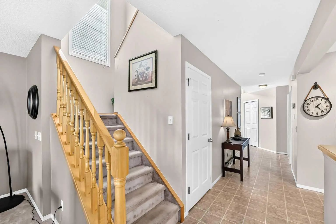
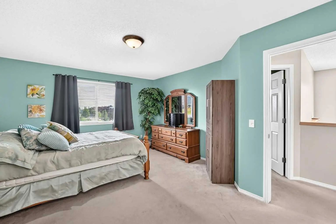
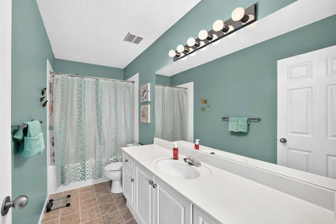
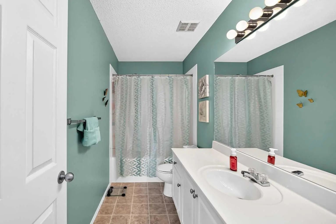
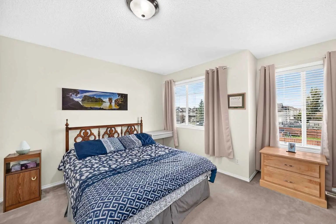
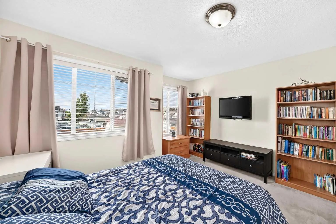
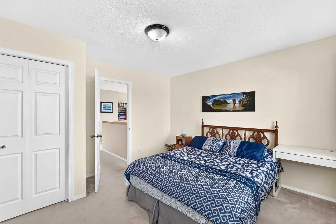
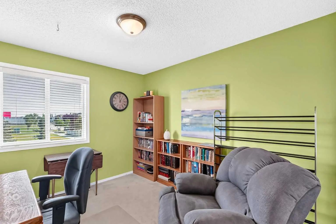
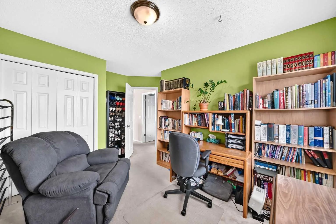
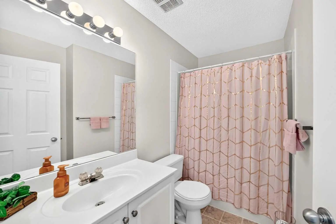
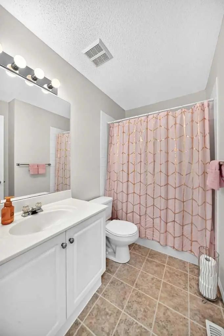
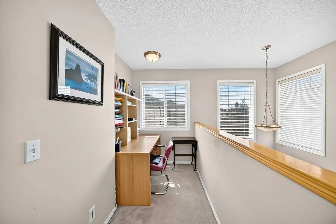
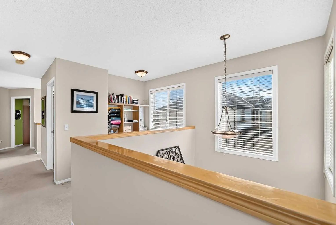
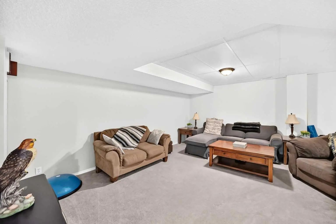
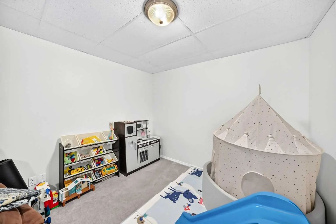
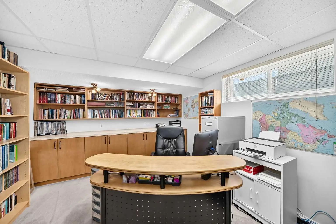
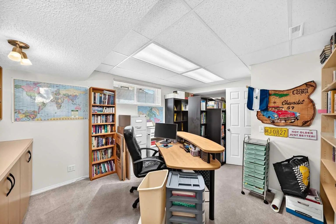
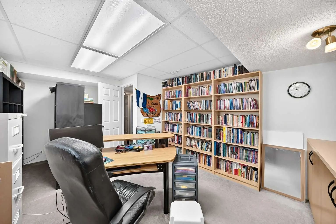
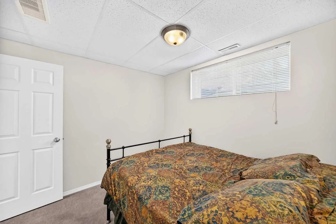
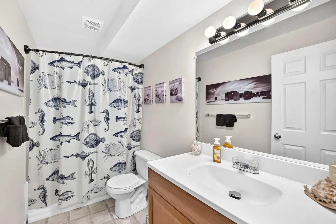
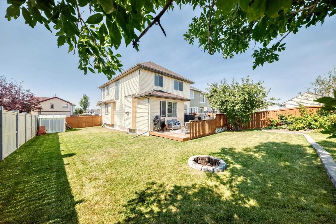
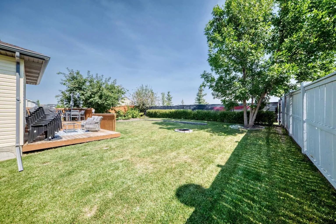
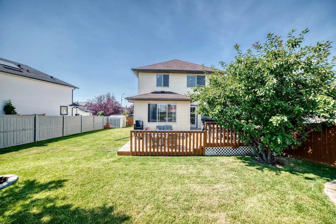
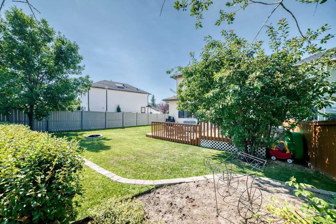
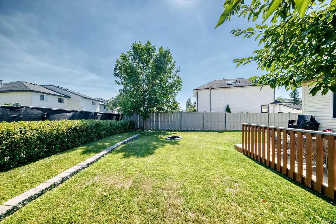
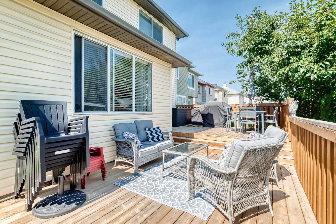
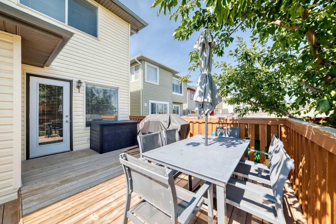
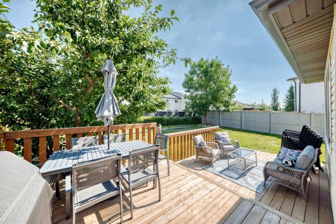
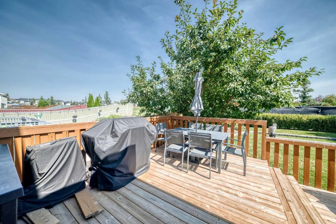
Welcome to this well-maintained detached home in the desirable community of Taradale, offering over 2,000 sq. ft. of above-grade living space, with 6 bedrooms, 3 full bathrooms, and a convenient half bath. The home offers a comfortable and functional layout with plenty of space for everyday living and entertaining. The basement also features an additional office with built-in shelving, providing an ideal space for working from home, studying, or managing a busy household. Outside, enjoy a large, fully fenced backyard featuring established trees, mature raspberry bushes, garden space, and ample room for children and pets. The massive deck is perfect for summer entertaining, while the outdoor fireplace provides a cozy space to enjoy the yard with family and friends. The property backs directly onto a middle school, offering exceptional convenience for families. Located close to schools, shopping, restaurants, parks, transit, and major roadways, this home provides easy access to all the amenities Taradale and northeast Calgary have to offer. Recent updates include new shingles, adding to the home's peace of mind and long-term appeal. With generous living space, a functional layout, an impressive backyard, and an excellent location, this is a wonderful opportunity to make Taradale home.
Essential Information
- MLS® #A2340624
- Price$675,000
- Bedrooms6
- Bathrooms3.5
- Full Baths3
- Half Baths1
- Square Footage2,092
- Lot SQFT6,361
- Year Built2002
- TypeResidential
- Sub-TypeDetached
- Style2 Storey
- StatusActive
Community Information
Amenities
- Parking Spaces4
- # of Garages2
Parking
Double Garage Attached, Driveway, On Street
Interior
- CoolingWall/Window Unit(s)
- Has BasementYes
- FireplaceYes
- # of Fireplaces1
- FireplacesGas
- Basement DevelopmentFull
- Basement TypeFull
- FlooringCarpet, Tile
Goods Included
Built-in Features, High Ceilings, No Smoking Home, Open Floorplan, Pantry, Soaking Tub, Walk-In Closet(s)
Appliances
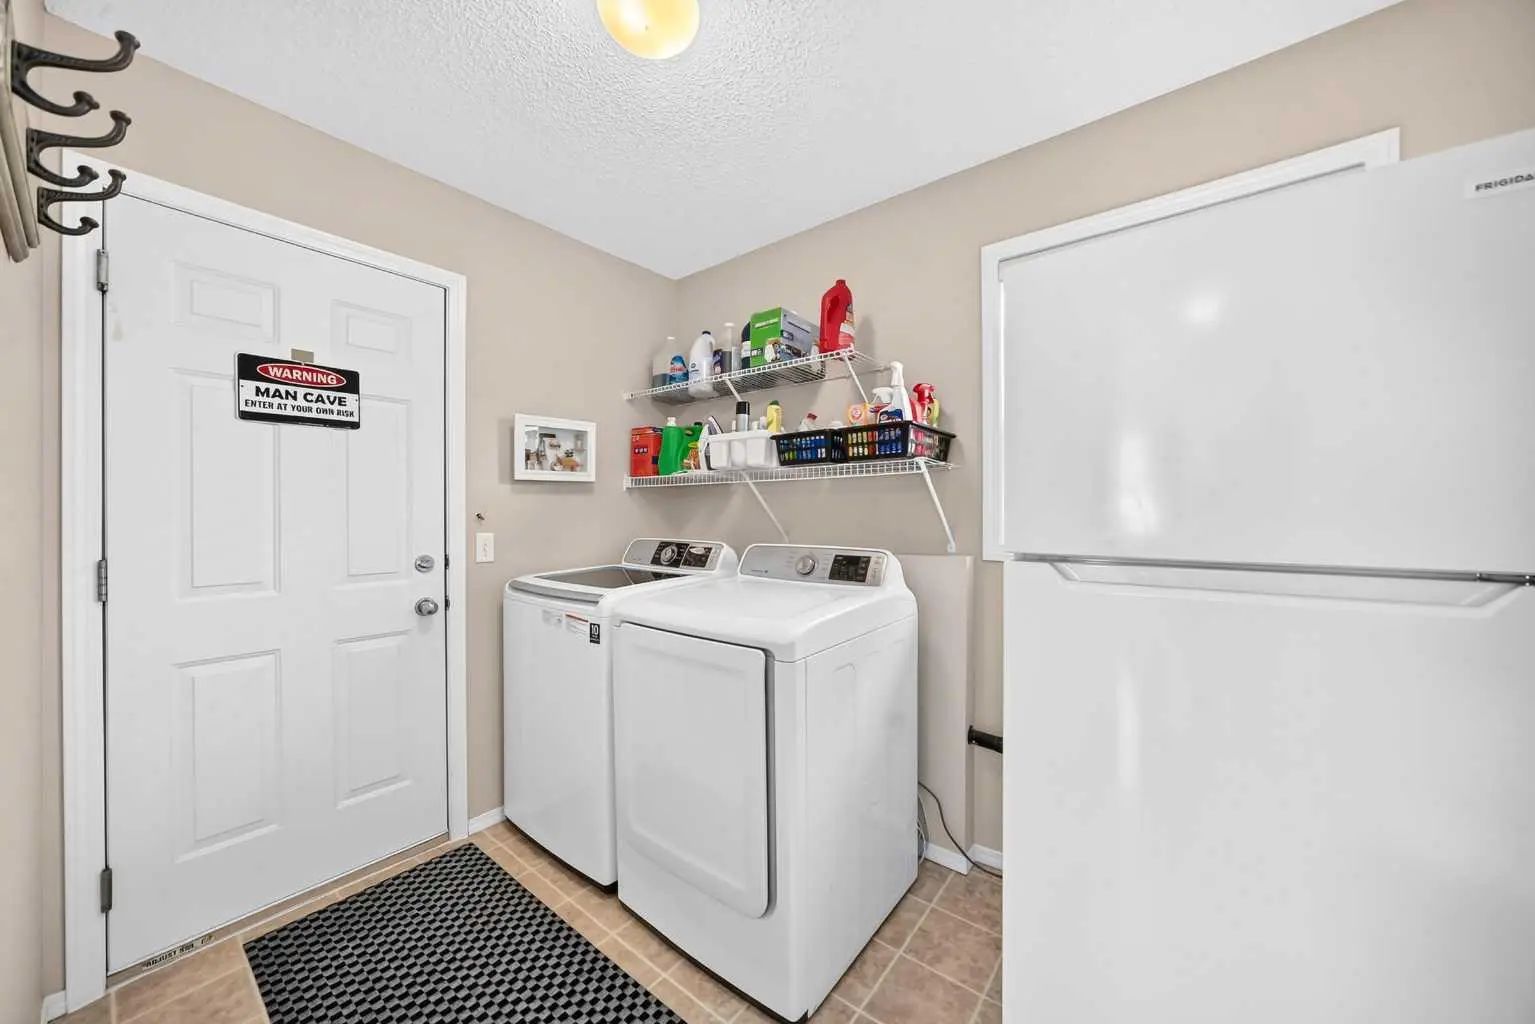
Dishwasher, Garage Control(s), Microwave, Range Hood, Refrigerator, Stove(s), Wall/Window Air Conditioner, Washer/Dryer
Heating
Central, Fireplace(s), Forced Air
Exterior
- Exterior FeaturesPrivate Yard, Storage
- RoofAsphalt Shingle
- FoundationPoured Concrete
- Front ExposureW
- Frontage Metres15.80M 51`10"
Lot Description
Back Yard, Backs on to Park/Green Space, Dog Run Fenced In, Few Trees, Garden, Irregular Lot, No Neighbours Behind, Private
Construction
Concrete, Vinyl Siding, Wood Frame
Site Influence
Back Yard, Backs on to Park/Green Space, Dog Run Fenced In, Few Trees, Garden, Irregular Lot, No Neighbours Behind, Private
Additional Information
- ZoningR-G
Room Dimensions
- Dining Room10`1" x 11`0"
- Family Room12`1" x 16`11"
- Kitchen10`0" x 15`0"
- Living Room12`11" x 18`4"
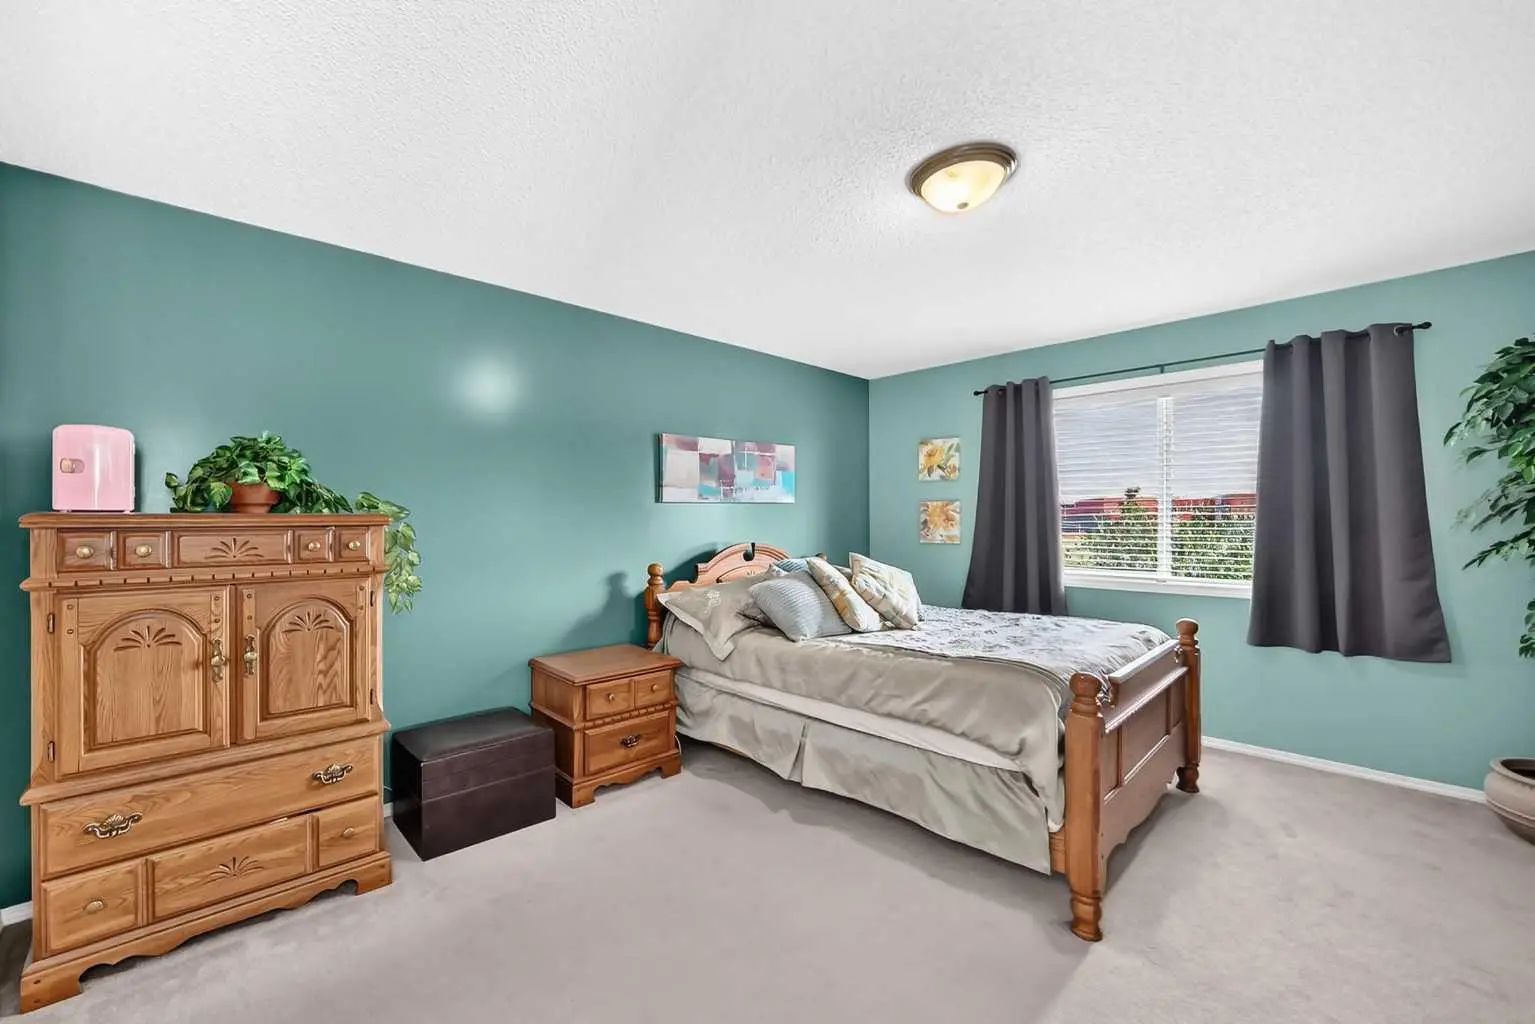
- Master Bedroom12`11" x 16`0"
- Bedroom 213`0" x 11`8"
- Bedroom 39`8" x 11`0"
- Bedroom 410`5" x 10`0"
Listing Details
- OfficeReal Broker
Real Broker.
MLS listings provided by Pillar 9™. Information Deemed Reliable But Not Guaranteed. The information provided by this website is for the personal, non-commercial use of consumers and may not be used for any purpose other than to identify prospective properties consumers may be interested in purchasing.
Listing information last updated on October 6th, 2026 at 7:02am MDT.
