

- 3 Beds
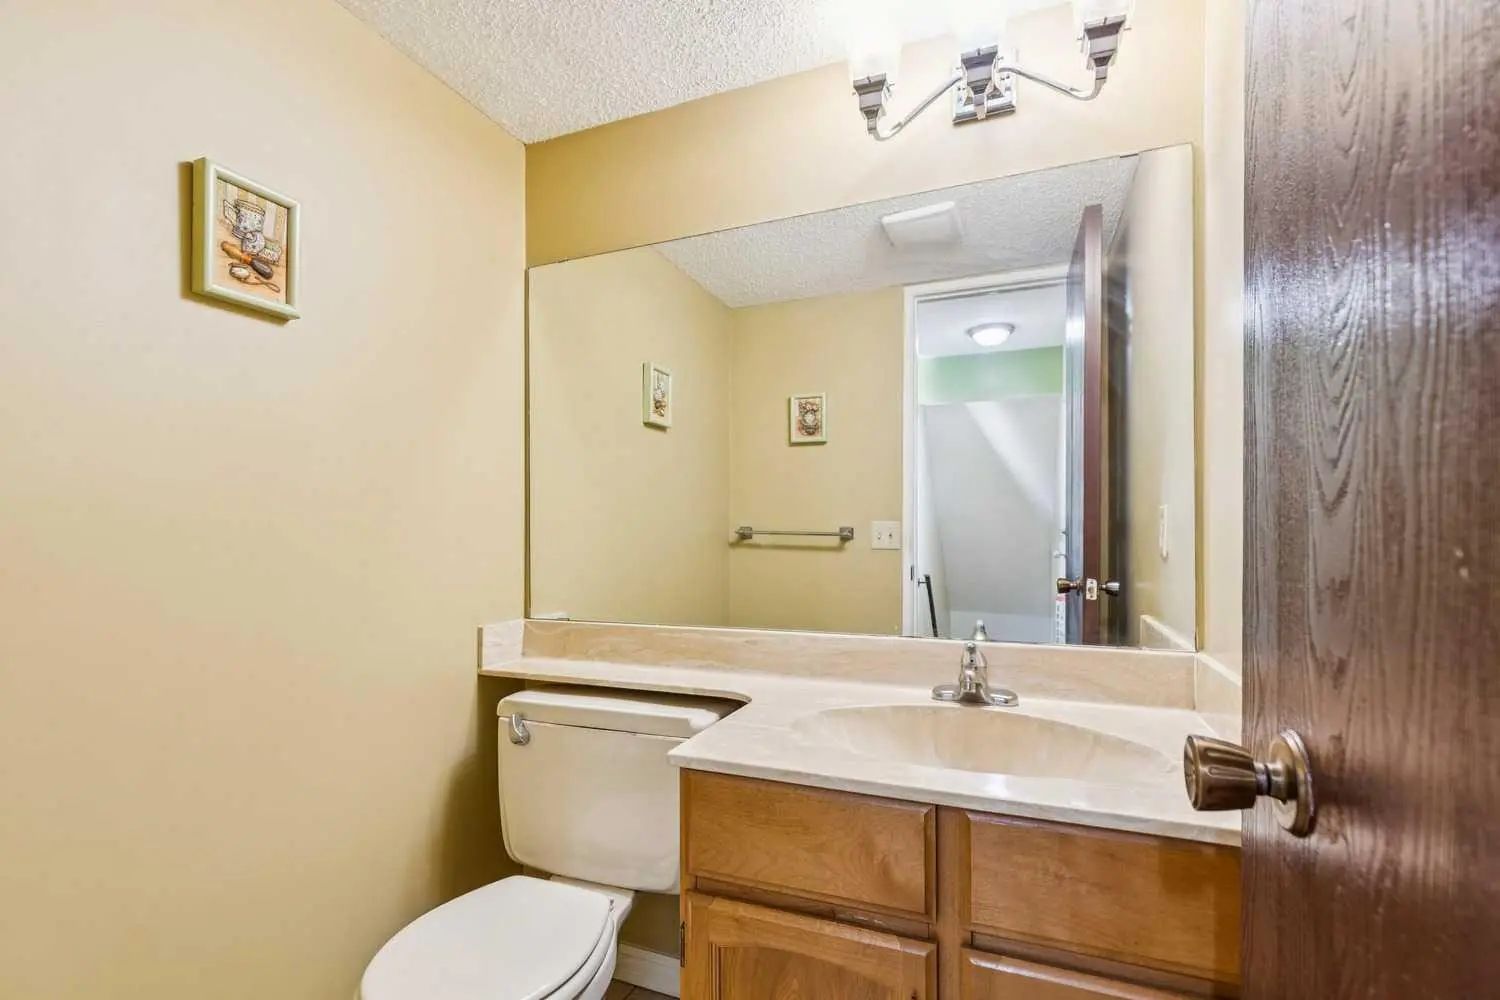
- 1½ Baths
- 1,200 Sqft
- .06 Acres

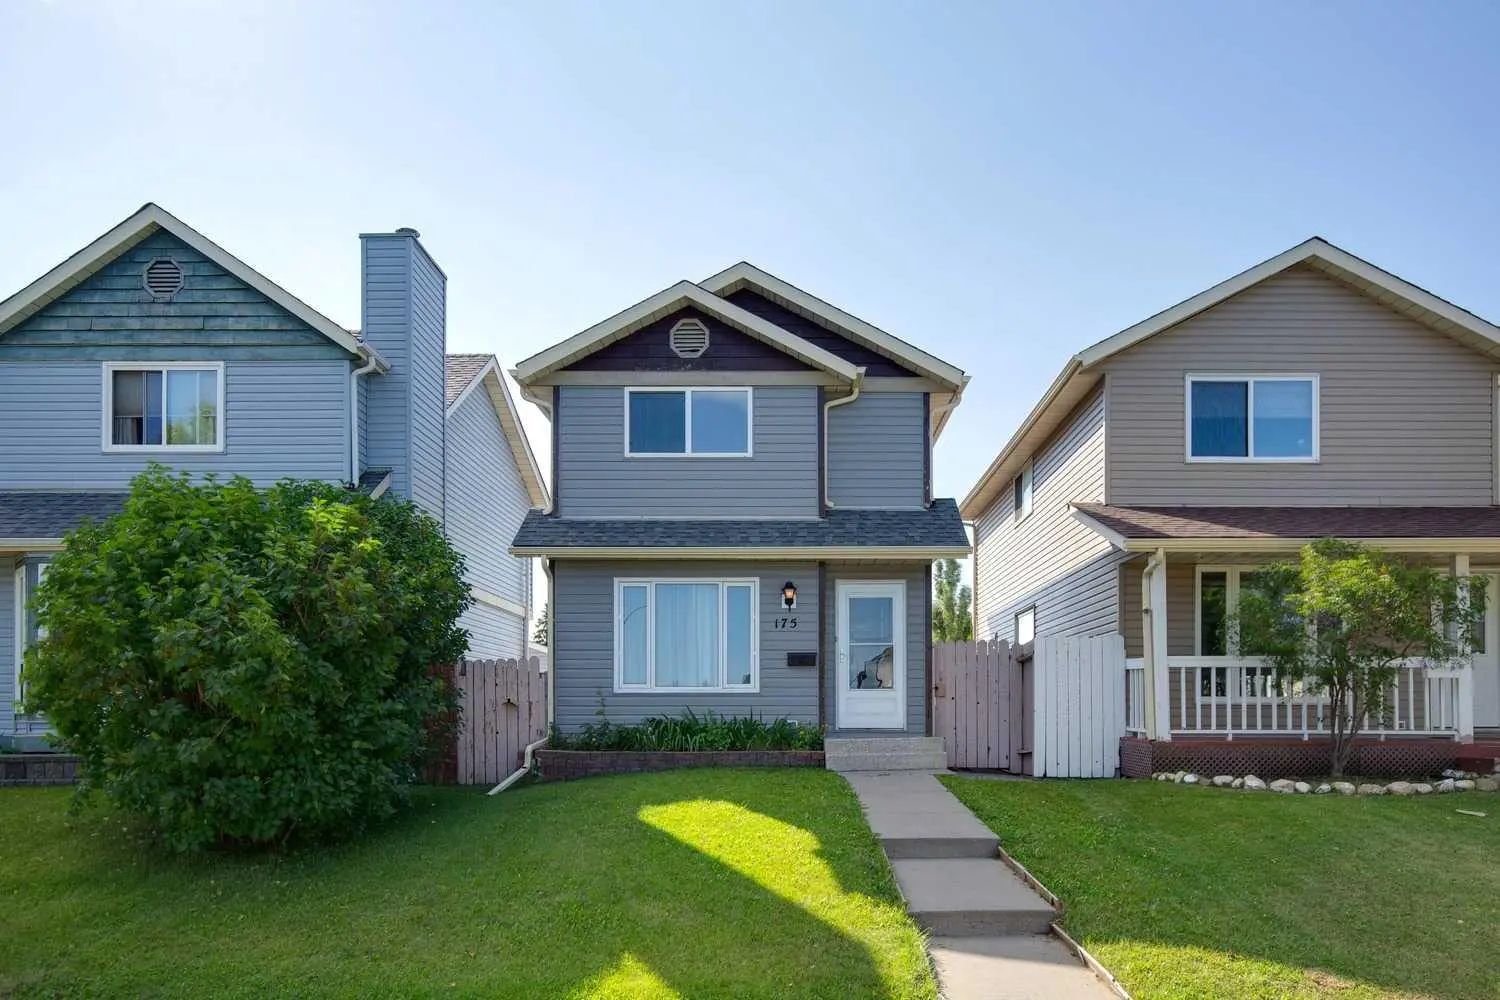

175 Castleridge Drive Northeast
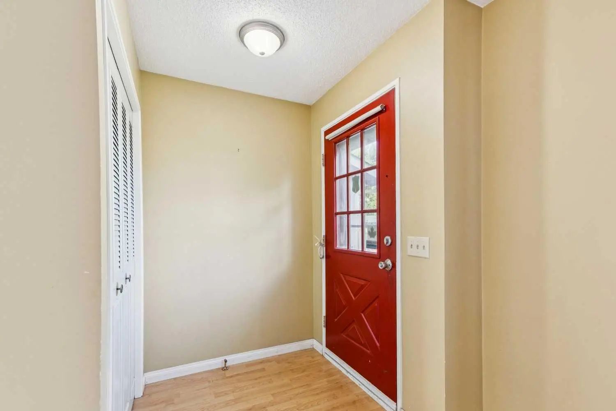
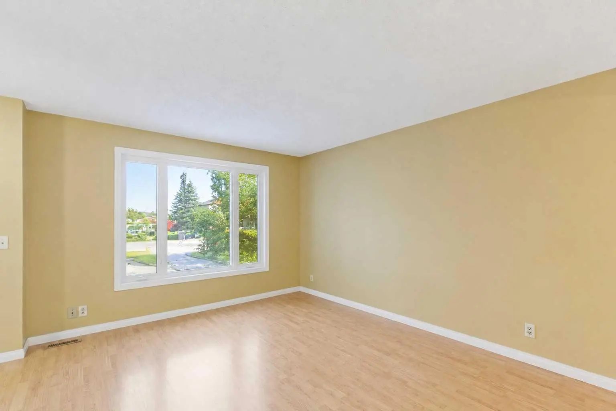
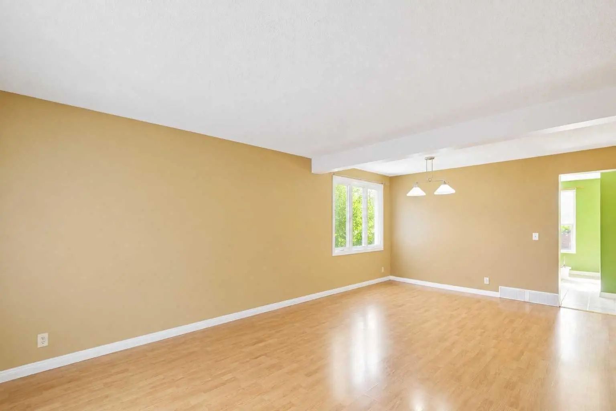
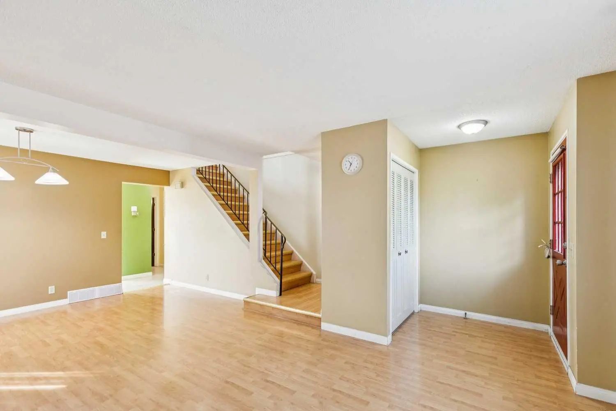
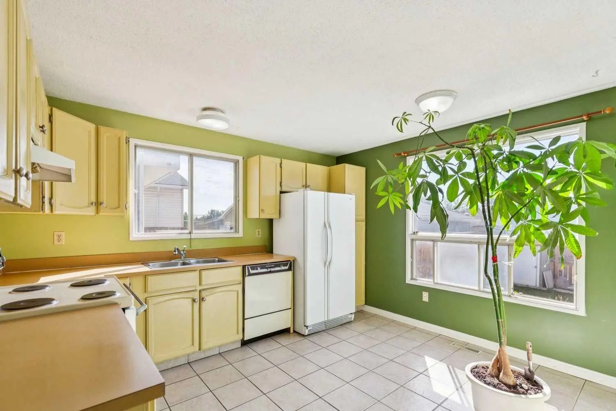
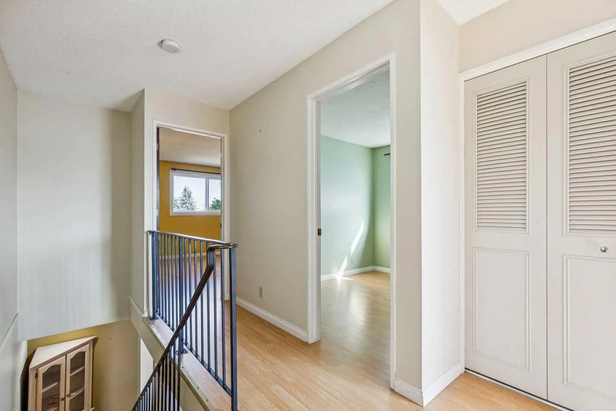
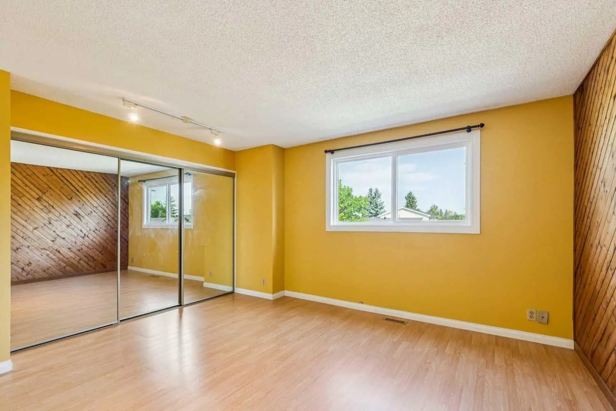
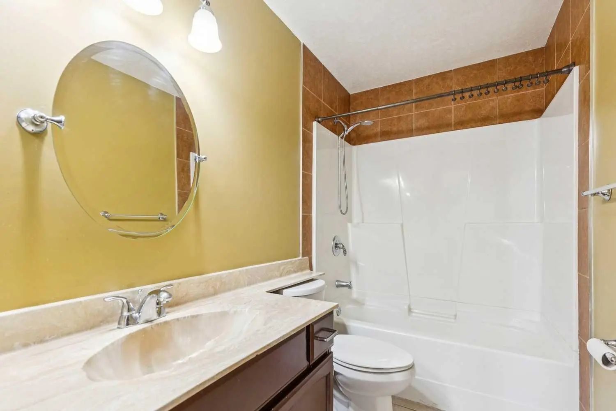
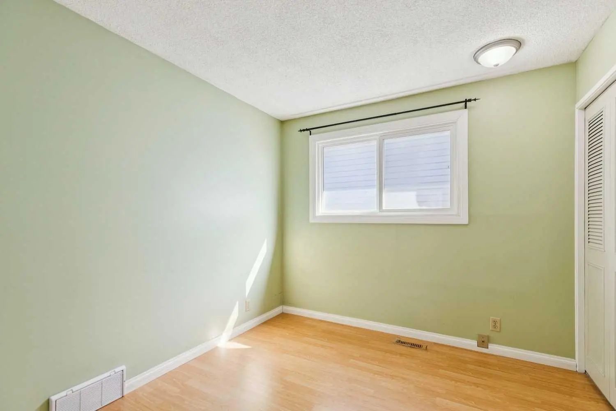
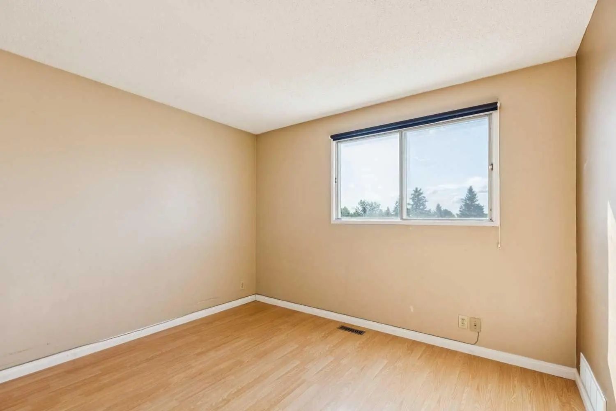
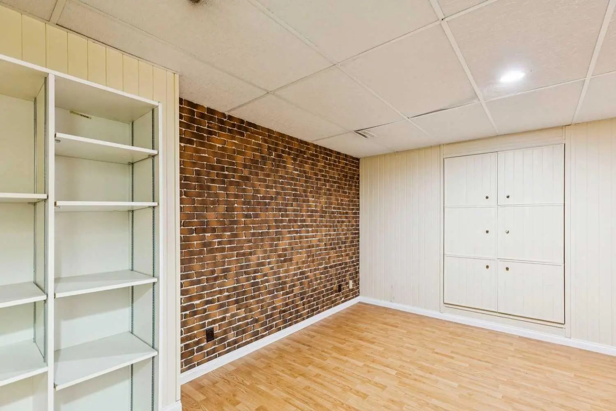
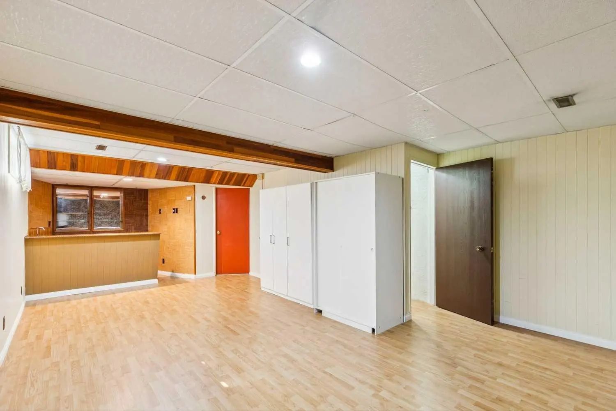
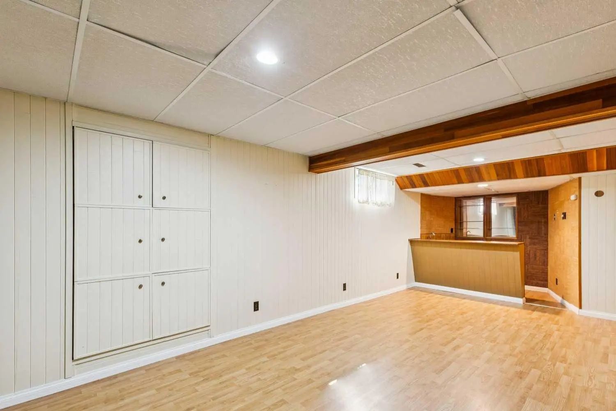
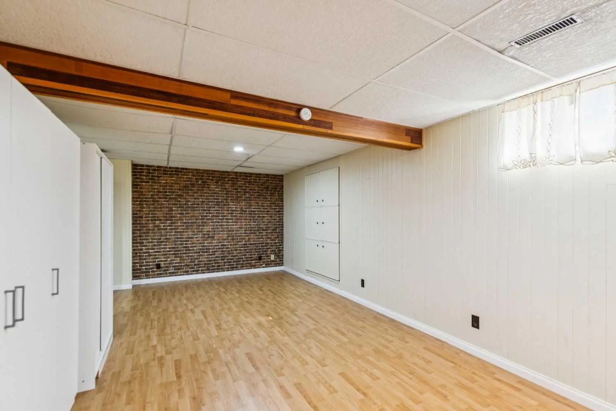
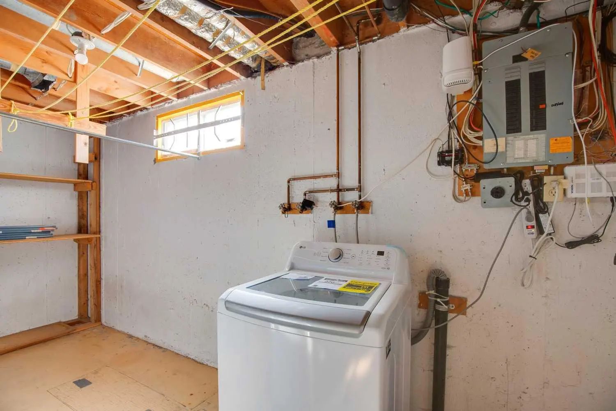
Welcome to this fully developed home in the established community of Castleridge - an excellent opportunity for first-time buyers, growing families, or investors looking for space, value and convenience. The functional layout offers 3 bedrooms and 1.5 bathrooms, along with a fully developed basement featuring a large family room and wet bar - providing plenty of additional space for entertaining, movie nights, or a kids' play area. Ideally located along Castleridge Drive, this home offers convenient access to public transit, is within walking distance of schools, playgrounds, groceries, shopping, restaurants, and is minutes away from everyday services. Enjoy being close to Prairie Winds Park, with its pathways, playgrounds and summer spray park. This home offers a great combination of space, location, and everyday convenience in an established community. Book your private showing today!
Essential Information
- MLS® #A2340346
- Price$419,900
- Bedrooms3
- Bathrooms1.5
- Full Baths1
- Half Baths1
- Square Footage1,200
- Lot SQFT2,540
- Year Built1981
- TypeResidential
- Sub-TypeDetached
- Style2 Storey
- StatusActive
Community Information
- SubdivisionCastleridge
- CityCalgary
- ProvinceAlberta
- Postal CodeT3J 1P6
Address
175 Castleridge Drive Northeast
Amenities
- ParkingOff Street
Interior
- Goods IncludedBuilt-in Features
- HeatingForced Air, Natural Gas
- CoolingNone
- Has BasementYes
- Basement DevelopmentFull
- Basement TypeFull
- FlooringHardwood, Laminate, Tile
Appliances
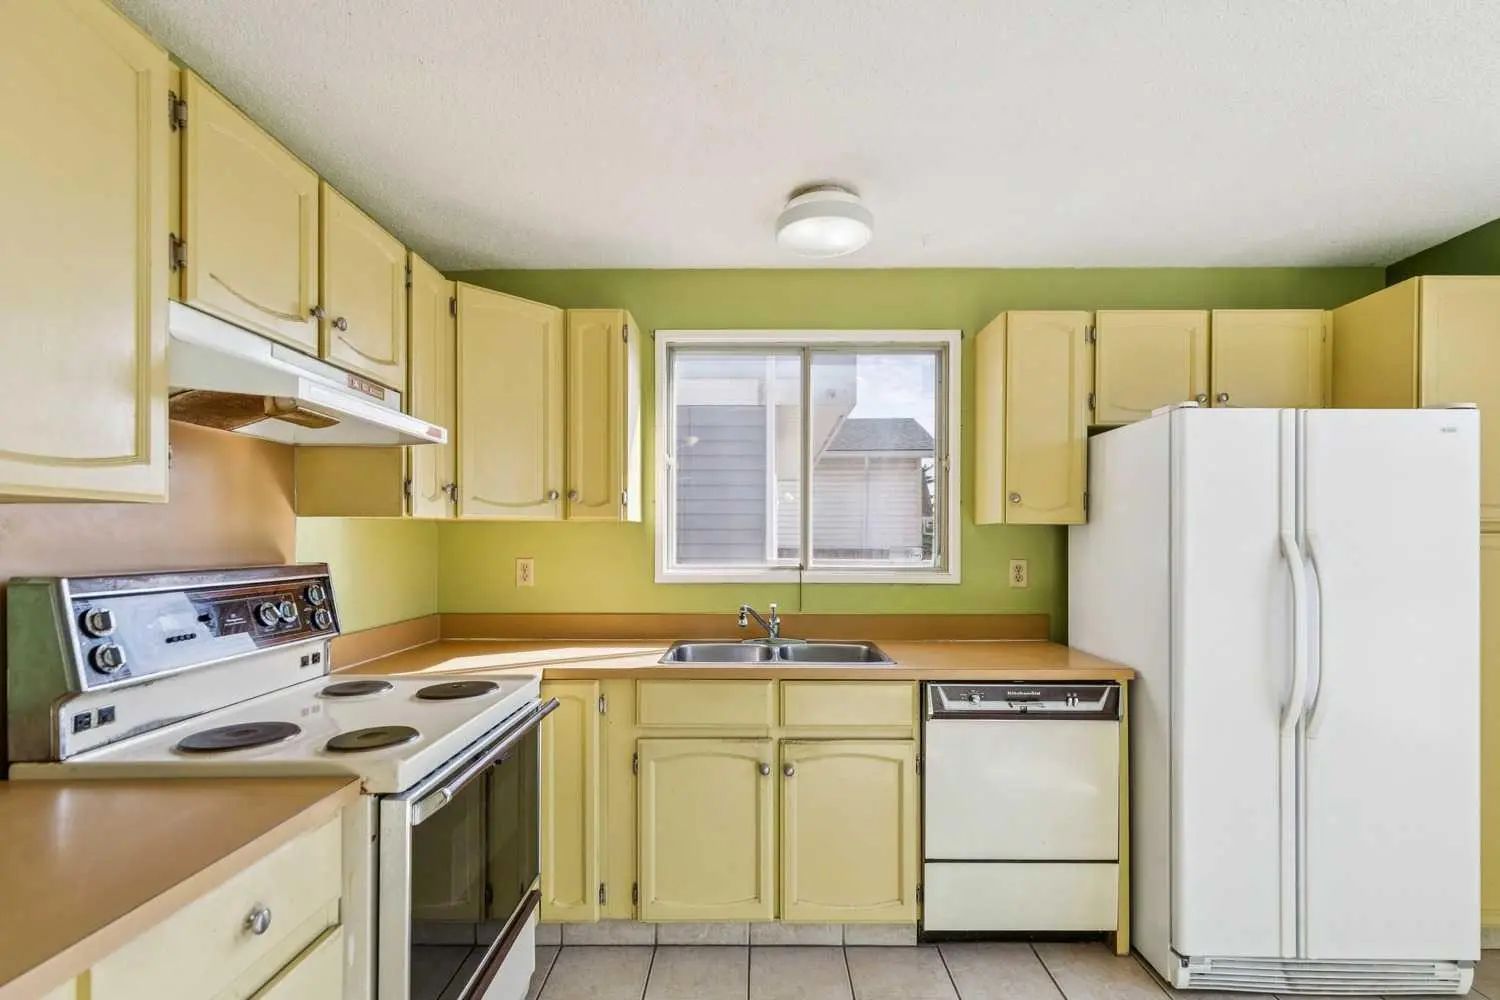
Dishwasher, Refrigerator, Stove(s), Washer/Dryer, Window Coverings
Exterior
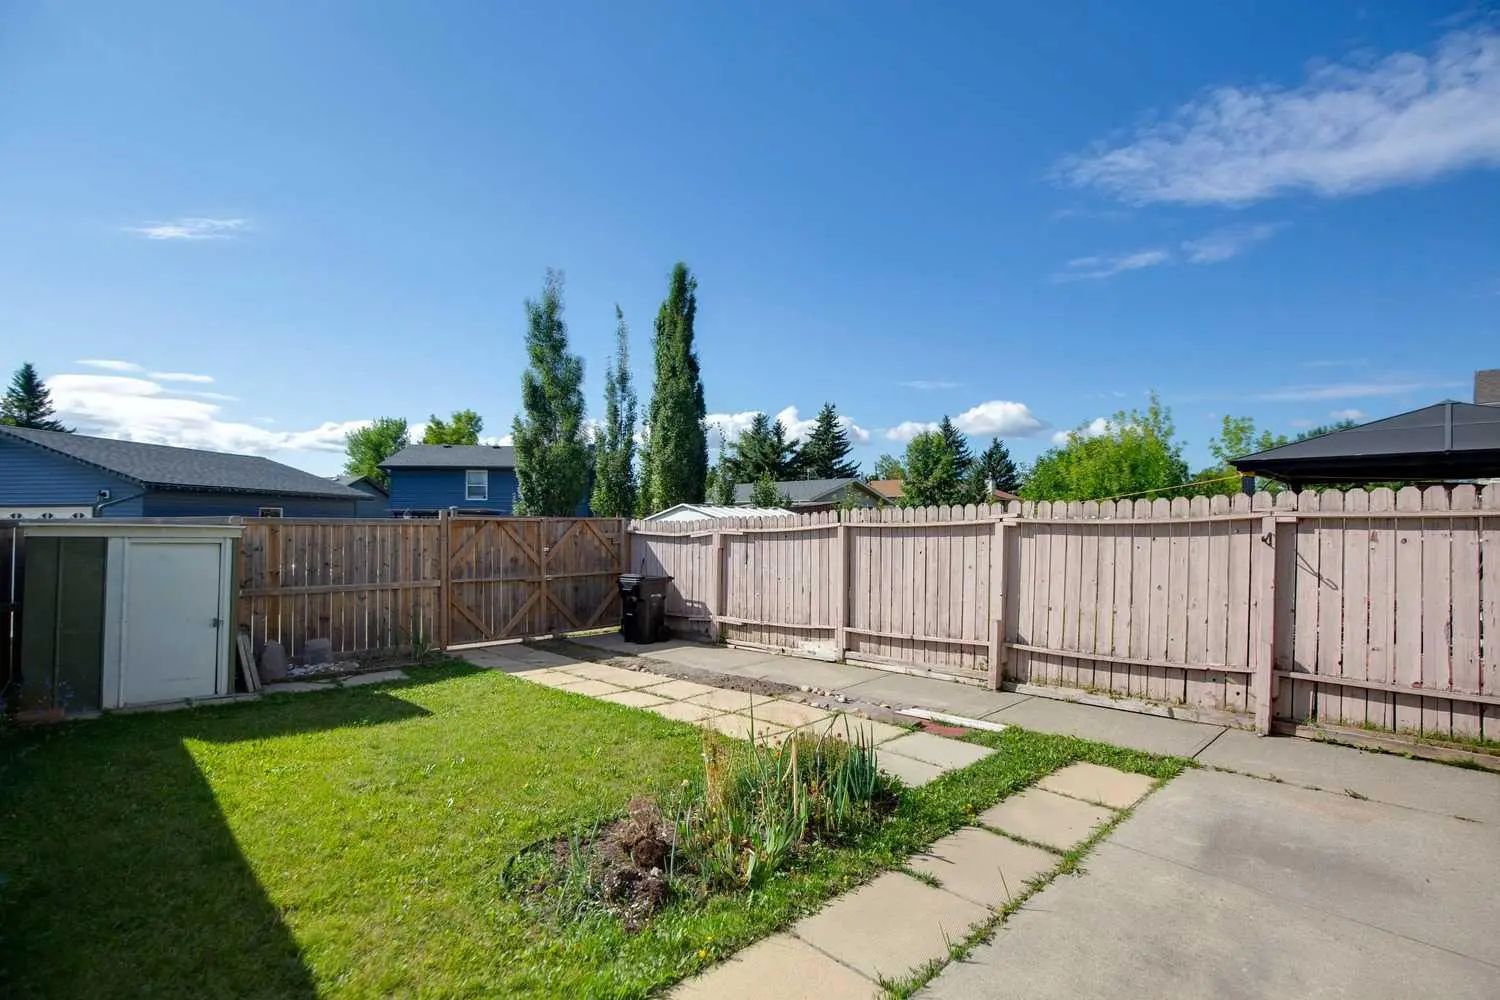
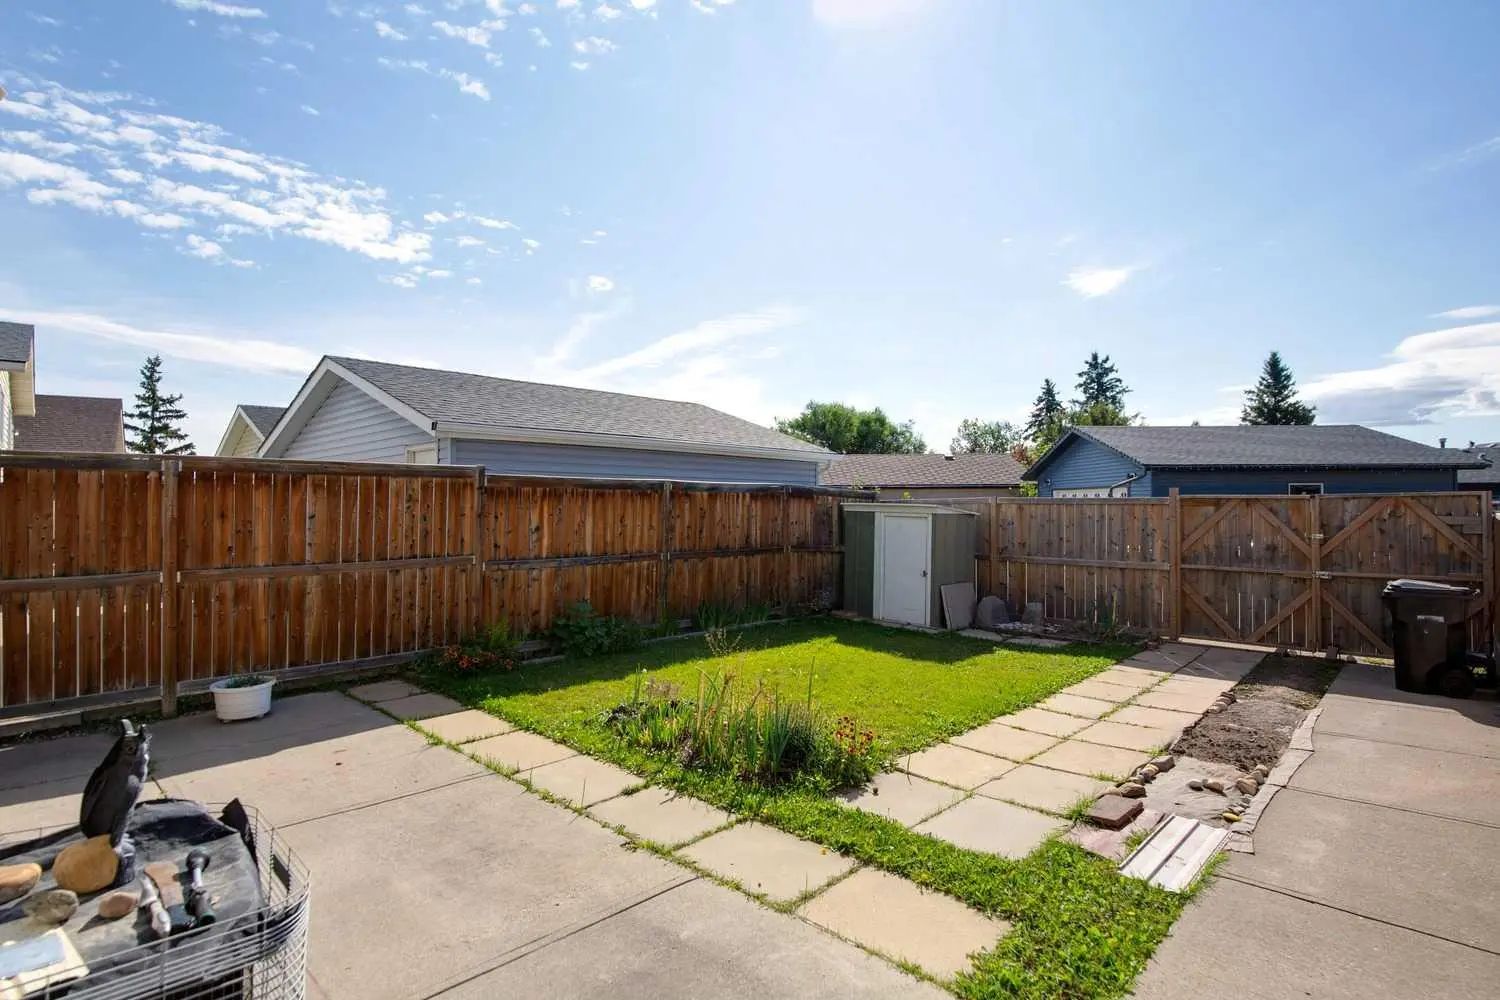
- Exterior FeaturesPrivate Yard
- Lot DescriptionFew Trees, Rectangular Lot
- RoofAsphalt Shingle
- ConstructionVinyl Siding, Wood Frame
- FoundationPoured Concrete
- Front ExposureN
- Frontage Metres7.63M 25`0"
- Site InfluenceFew Trees, Rectangular Lot
Additional Information
- ZoningR-CG
Room Dimensions
- Dining Room12`8" x 8`5"
- Family Room22`3" x 11`11"
- Kitchen12`6" x 11`1"
- Living Room13`2" x 11`6"
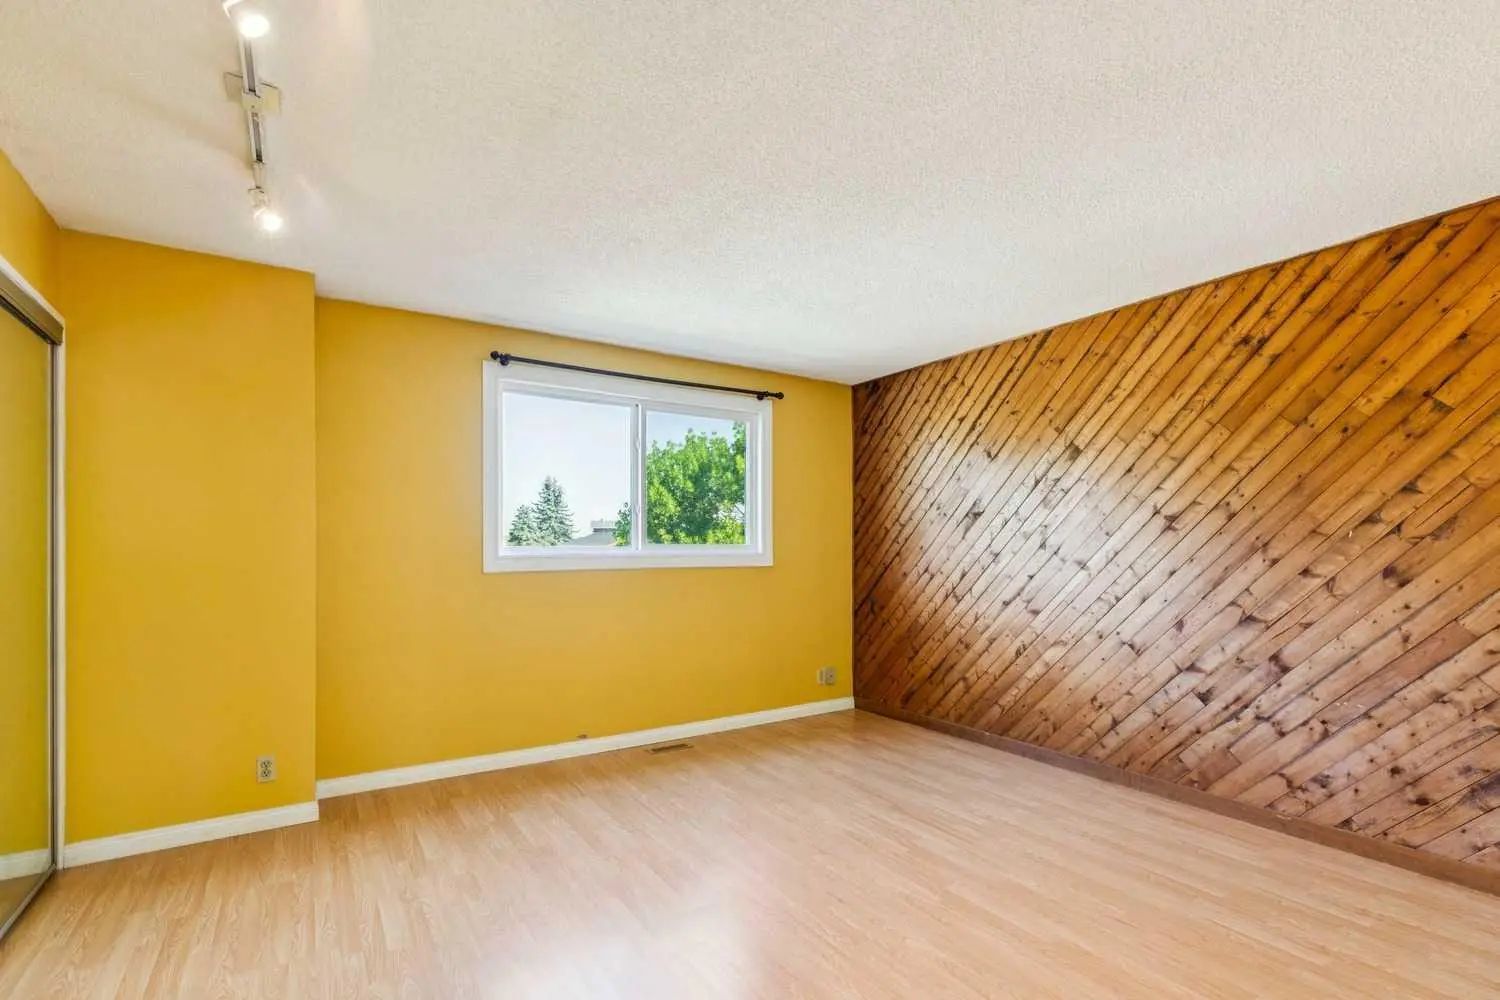
- Master Bedroom14`1" x 13`1"
- Bedroom 211`1" x 9`7"
- Bedroom 39`7" x 9`1"
Listing Details
- OfficeeXp Realty
eXp Realty.
MLS listings provided by Pillar 9™. Information Deemed Reliable But Not Guaranteed. The information provided by this website is for the personal, non-commercial use of consumers and may not be used for any purpose other than to identify prospective properties consumers may be interested in purchasing.
Listing information last updated on October 14th, 2026 at 1:02am MDT.
