

- 3 Beds
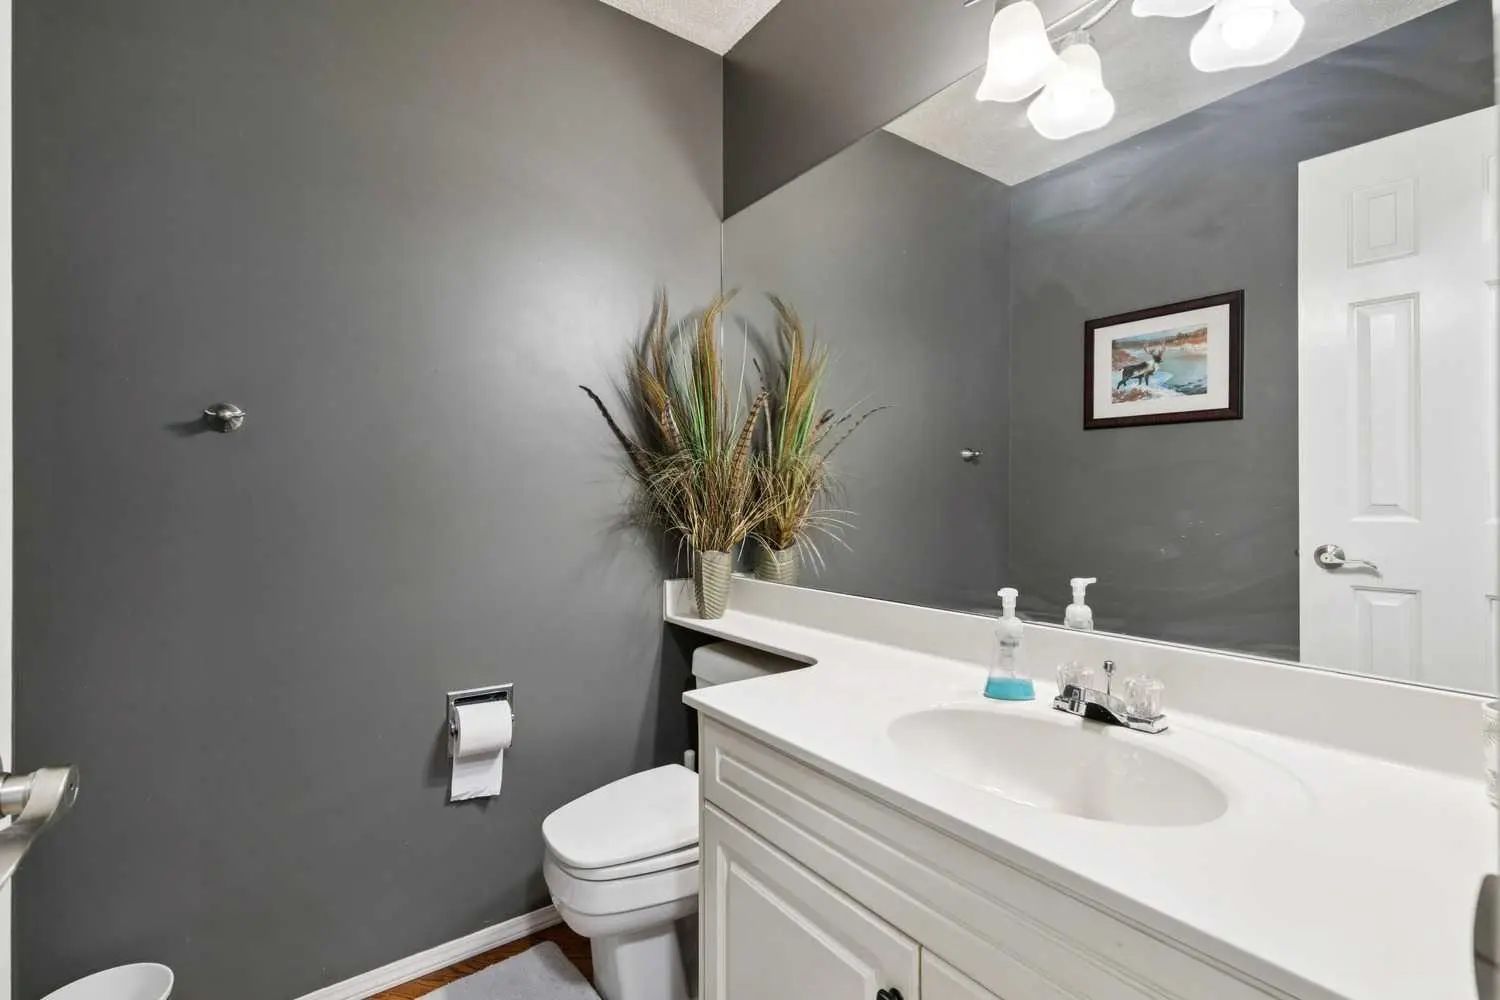
- 2½ Baths
- 1,341 Sqft
- .13 Acres

365 Sunmills Drive Southeast
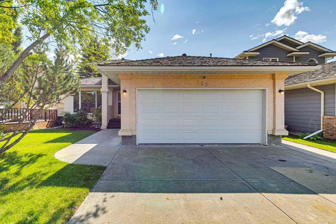
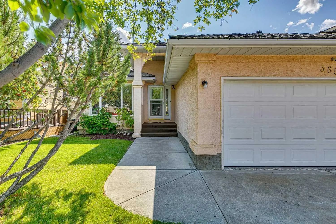
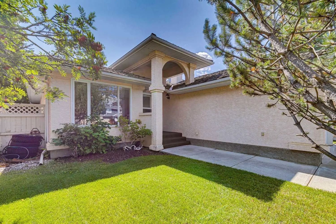
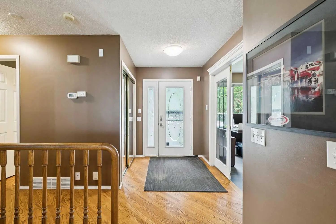
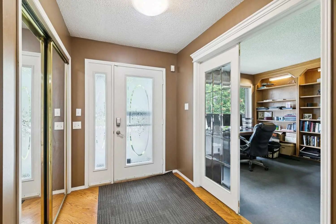
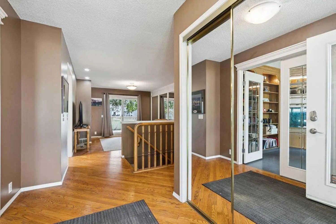
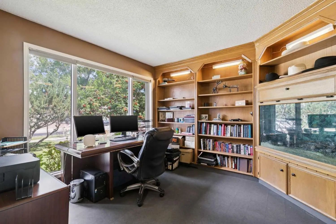
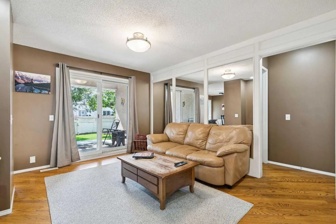
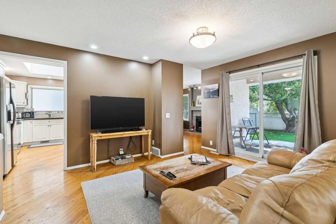
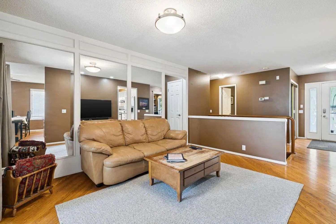
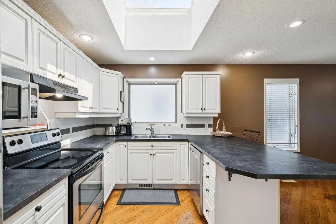
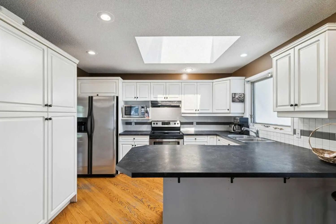
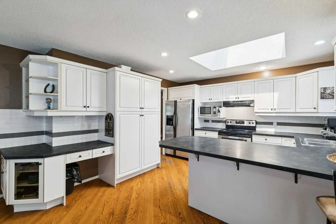
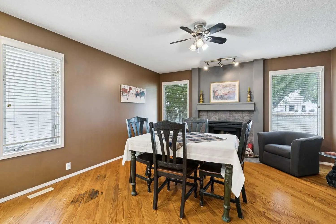
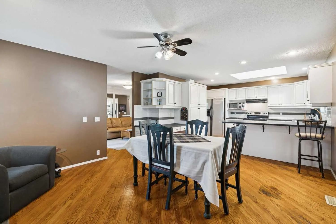
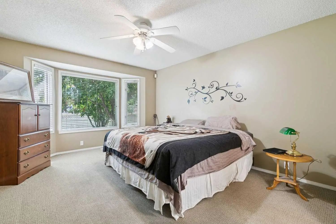
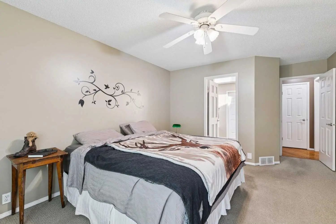
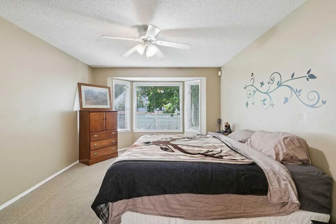
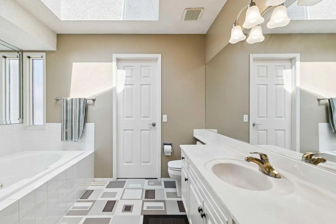
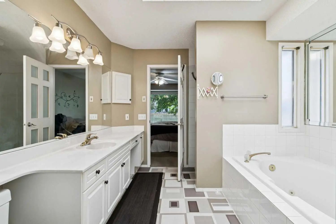
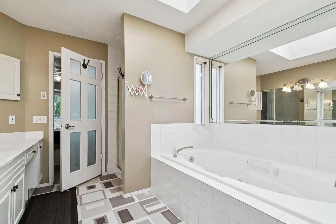
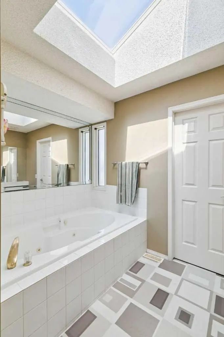
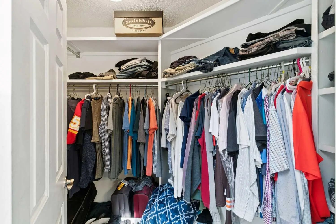
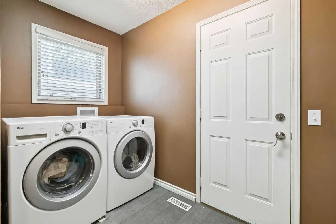
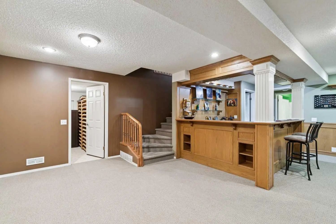
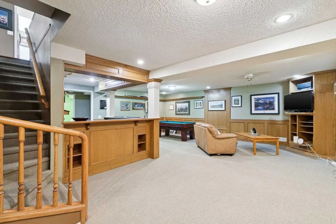
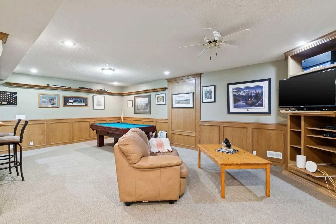
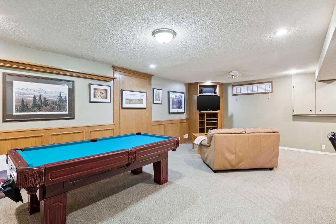
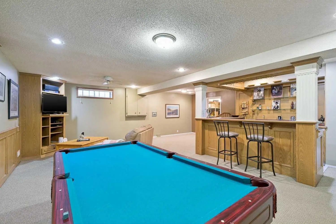
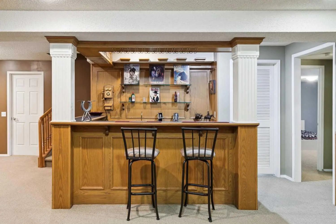
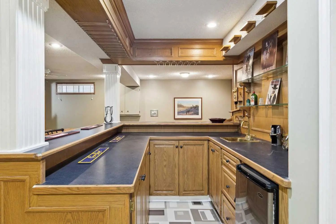
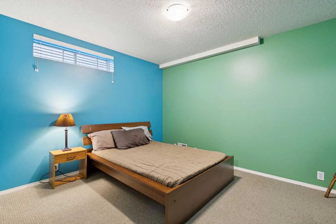
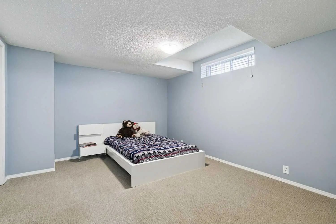
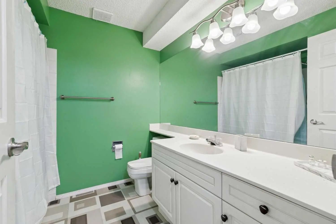
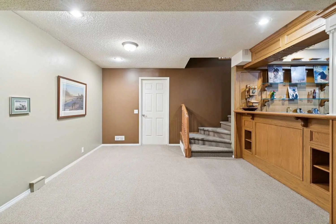
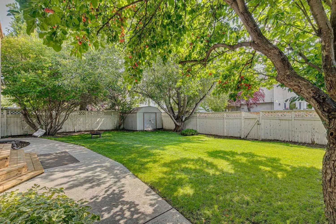
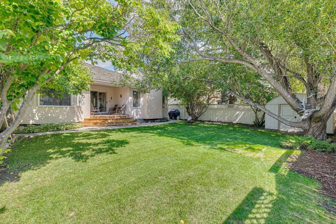
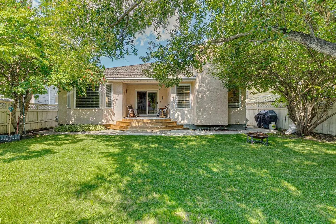
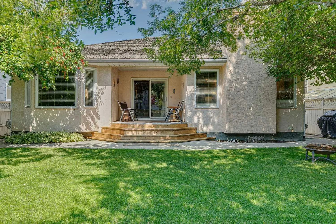
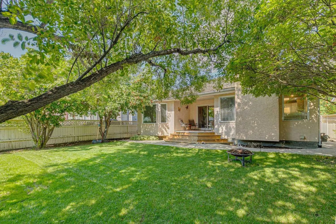
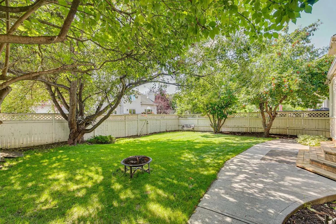
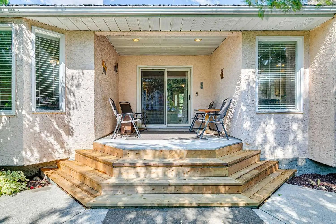
This beautifully maintained former showhome offers over 2600 SF of developed living space. The main level is bright and welcoming with hardwood flooring, skylights, and plenty of natural light throughout. The spacious kitchen features white cabinetry, generous counter space, and a dining area highlighted by a gas fireplace. The main-floor office with custom oak built-ins makes working from home easy. Main-floor laundry and plenty of storage add to the convenience. The main-floor primary bedroom is spacious and private, complete with a large walk-in closet and ensuite featuring a jetted tub and separate shower. The fully developed lower level offers two additional large bedrooms, a full bathroom, and a generous family and recreation area. A wet bar, custom oak shelving, and a wine room or cold room provide even more storage space. Step outside to a beautifully landscaped yard surrounded by mature trees, creating a private and peaceful setting. The sheltered backyard deck is an ideal spot for summer BBQs, morning coffee, or relaxing at the end of the day. The heated double garage will keep your cars warm and dry all winter. With all the amenities of Sundance Lake and proximity to Fish Creek Park, Sundance is an amazing place to raise a family. Book your private showing today. All poly B in the home and the main line to the city have been replaced.
Essential Information
- MLS® #A2340224
- Price$685,000
- Bedrooms3
- Bathrooms2.5
- Full Baths2
- Half Baths1
- Square Footage1,341
- Lot SQFT5,575
- Year Built1990
- TypeResidential
- Sub-TypeDetached
- StyleBungalow
- StatusActive
Community Information
Amenities
- Parking Spaces4
- ParkingDouble Garage Attached
- # of Garages2
Amenities
Beach Access, Boating, Clubhouse, Park
Interior
- Goods IncludedBar, Bookcases, Central Vacuum
- HeatingCentral, Natural Gas
- CoolingNone
- Has BasementYes
- FireplaceYes
- # of Fireplaces1
- FireplacesGas
- Basement DevelopmentFull
- Basement TypeFull
- FlooringCarpet, Hardwood
Appliances
Dishwasher, Electric Range, Microwave, Refrigerator, Washer/Dryer, Window Coverings
Exterior
- Exterior FeaturesPrivate Yard
- RoofCedar Shake
- ConstructionStucco
- FoundationPoured Concrete
- Front ExposureN
- Frontage Metres13.70M 44`11"
Lot Description
Back Lane, Back Yard, City Lot, Fruit Trees/Shrub(s)
Site Influence
Back Lane, Back Yard, City Lot, Fruit Trees/Shrub(s)
Additional Information
- ZoningR-CG
- HOA Fees320
- HOA Fees Freq.Annually
Room Dimensions
- Den11`0" x 11`7"
- Dining Room14`0" x 11`0"
- Family Room23`8" x 13`6"
- Kitchen12`6" x 14`2"
- Living Room11`10" x 13`8"
- Master Bedroom12`0" x 15`4"
- Bedroom 211`8" x 14`7"
- Bedroom 311`8" x 14`7"
Listing Details
- OfficeMaxWell Devonshire Realty
MaxWell Devonshire Realty.
MLS listings provided by Pillar 9™. Information Deemed Reliable But Not Guaranteed. The information provided by this website is for the personal, non-commercial use of consumers and may not be used for any purpose other than to identify prospective properties consumers may be interested in purchasing.
Listing information last updated on October 6th, 2026 at 6:47am MDT.
