

- 2 Beds
- 2½ Baths
- 1,265 Sqft
- 43 DOM
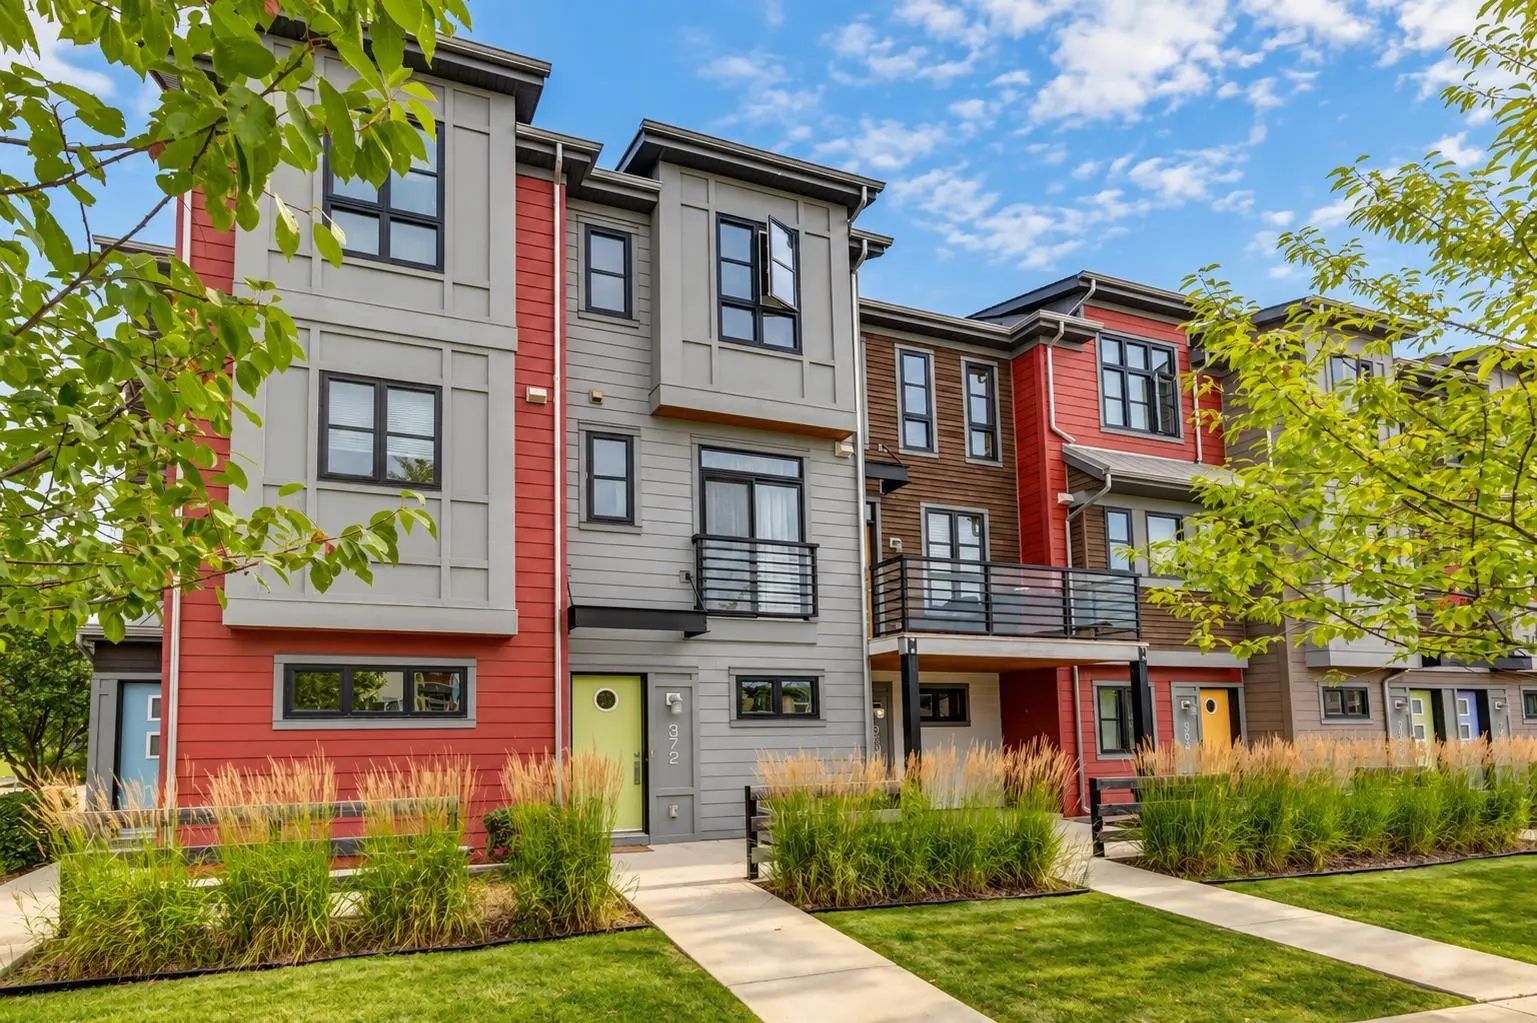



372 Walden Parade Southeast
Welcome to 372 Walden Parade SE, a stylish and functional 2-bedroom, 2-bathroom townhome in the vibrant community of Walden. Thoughtfully designed with two spacious primary bedrooms, each offering its own private bathroom, this layout is ideal for roommates, guests, a home office setup, or buyers looking for extra privacy and flexibility. The attached double tandem garage provides plenty of room for two vehicles, additional storage, bikes and seasonal gear, while low condo fees make this an attractive option for first-time buyers, professionals, downsizers and investors alike. Enjoy the convenience of having grocery stores, coffee shops, restaurants, shopping, medical services and everyday essentials nearby, along with Walden’s beautiful parks, ponds, playgrounds and extensive walking and biking pathways. With quick access to Macleod Trail and Stoney Trail, commuting throughout Calgary is a breeze. Offering a fantastic combination of low-maintenance living, a versatile dual-primary layout, excellent parking and an amenity-rich location, this Walden townhome provides an abundance of opportunity.
Essential Information
- MLS® #A2340195
- Price$372,500
- Bedrooms2
- Bathrooms2.5
- Full Baths2
- Half Baths1
- Square Footage1,265
- Year Built2015
- TypeResidential
- Sub-TypeRow/Townhouse
- Style3 (or more) Storey
- StatusActive
- Condo Fee281
- Condo NameJackson at Walden
Condo Fee Includes
Amenities of HOA/Condo, Maintenance Grounds, Professional Management, Reserve Fund Contributions
Community Information
Amenities
- AmenitiesNone, Snow Removal, Trash
- Parking Spaces2
- ParkingDouble Garage Attached, Tandem
- # of Garages2
Interior
- HeatingForced Air
- CoolingNone
- Basement DevelopmentNone
- Basement TypeNone
- FlooringCarpet, Laminate
Goods Included
No Smoking Home, Walk-In Closet(s)
Appliances
Dishwasher, Dryer, Microwave, Range, Refrigerator, Washer
Exterior
- Exterior FeaturesBalcony, Private Entrance
- Lot DescriptionLandscaped, Lawn
- RoofAsphalt Shingle
- ConstructionVinyl Siding, Wood Frame
- FoundationPoured Concrete
- Front ExposureW
- Site InfluenceLandscaped, Lawn
Additional Information
- ZoningM-X1
Room Dimensions
- Dining Room8`8" x 11`1"
- Kitchen8`8" x 13`8"
- Living Room13`2" x 12`0"
- Master Bedroom10`11" x 11`10"
- Bedroom 210`10" x 11`6"
Listing Details
- OfficeThe Real Estate District
The Real Estate District.
MLS listings provided by Pillar 9™. Information Deemed Reliable But Not Guaranteed. The information provided by this website is for the personal, non-commercial use of consumers and may not be used for any purpose other than to identify prospective properties consumers may be interested in purchasing.
Listing information last updated on October 8th, 2026 at 11:02pm MDT.
